


119251 Résultats
Classification:
événements
événements
Actions:
Description:
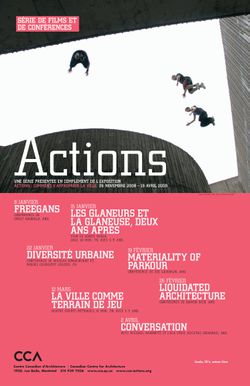
Michael Rakowitz, artiste basé à Chicago, discute avec Luca Stasi de Recetas Urbanas de leurs projets divers. Les œuvres de Michael Rakowitz explorent les concepts de l’habitat nomade et de l’appropriation urbaine, tandis que ceux de Recetas Urbanas proposent des stratégies de logement et de rénovation urbaine en tirant parti de certains vides juridiques pour pratiquer(...)
Michael Rakowitz, artiste basé à Chicago, discute avec Luca Stasi de Recetas Urbanas de leurs projets divers. Les œuvres de Michael Rakowitz explorent les concepts de l’habitat nomade et de l’appropriation urbaine, tandis que ceux de Recetas Urbanas proposent des stratégies de logement et de rénovation urbaine en tirant parti de certains vides juridiques pour pratiquer(...)
Localisation:
Théâtre Paul-Desmarais
Théâtre Paul-Desmarais
Date:
2 avril 2009
2 avril 2009
Titre:
Michael Rakowitz et Luca Stasi de Recetas Urbanas
Actions:
Description:
Michael Rakowitz, artiste basé à Chicago, discute avec Luca Stasi de Recetas Urbanas de leurs projets divers. Les œuvres de Michael Rakowitz explorent les concepts de l’habitat nomade et de l’appropriation urbaine, tandis que ceux de Recetas Urbanas proposent des stratégies de logement et de rénovation urbaine en tirant parti de certains vides juridiques pour pratiquer(...)
Michael Rakowitz et Luca Stasi de Recetas Urbanas
Actions:
Description:
Michael Rakowitz, artiste basé à Chicago, discute avec Luca Stasi de Recetas Urbanas de leurs projets divers. Les œuvres de Michael Rakowitz explorent les concepts de l’habitat nomade et de l’appropriation urbaine, tandis que ceux de Recetas Urbanas proposent des stratégies de logement et de rénovation urbaine en tirant parti de certains vides juridiques pour pratiquer(...)
Classification:
événements
événements
Date:
2 avril 2009
2 avril 2009
Localisation:
Théâtre Paul-Desmarais
Théâtre Paul-Desmarais
Niveau de description archivistique:
Projet
Projet
Numéro de référence:
AP075.S1.2006.PR01
Description:
Project series documents Cornelia Hahn Oberlander's landscape project for the restauration of the Evergreen Building, a ten-story office tower on West Pender Street, in Vancouver, British Columbia. The building was previously known as the Laxton Building. The project consisted in renovations work to the building, design by architect Arthur Erickson in the 1980. Oberlander herself worked with Erickson at the time. After helping to save the building from demolition in the early 2000s, Oberlander worked as a landscape consultant for Omicron Architecture Engineering Construction Co. in 2006-2007. She was consulted for the restoration of the landscaping at the street level and the replanting of the planted balconies she had created while working with Erickson. As the building facade consisted in a stepped facade with an alternance of zigzag floor plates and straight floor plates, Oberlander chose cascading plants for the zigzag floors and upright planting for the straight floors. "Since the plants were brought to the structure's edges, the geometries of the building were dramatically amplified." [1] The Evergreen Building received a heritage status in the mid-2000s. This project series contains only materials related to the 2006-2007 renovations project. The project series comprises sketches, design development drawings, including site plans, plantings plans and landscape elevations, and buildings plans used as reference. The project series is also documented through corrsepondence, including correspondence with architects and contractors, specifications, plant lists, digital files of a presentation on the existing site condition, financial material, and research material for the project. Source: [1] Herrington, Susan. Cornelia Hahn Oberlander: Making the Modern Landscape, University of Virginia Press, 2014, 304 pages, p. 139.
AP075.S1.2006.PR01
Description:
Project series documents Cornelia Hahn Oberlander's landscape project for the restauration of the Evergreen Building, a ten-story office tower on West Pender Street, in Vancouver, British Columbia. The building was previously known as the Laxton Building. The project consisted in renovations work to the building, design by architect Arthur Erickson in the 1980. Oberlander herself worked with Erickson at the time. After helping to save the building from demolition in the early 2000s, Oberlander worked as a landscape consultant for Omicron Architecture Engineering Construction Co. in 2006-2007. She was consulted for the restoration of the landscaping at the street level and the replanting of the planted balconies she had created while working with Erickson. As the building facade consisted in a stepped facade with an alternance of zigzag floor plates and straight floor plates, Oberlander chose cascading plants for the zigzag floors and upright planting for the straight floors. "Since the plants were brought to the structure's edges, the geometries of the building were dramatically amplified." [1] The Evergreen Building received a heritage status in the mid-2000s. This project series contains only materials related to the 2006-2007 renovations project. The project series comprises sketches, design development drawings, including site plans, plantings plans and landscape elevations, and buildings plans used as reference. The project series is also documented through corrsepondence, including correspondence with architects and contractors, specifications, plant lists, digital files of a presentation on the existing site condition, financial material, and research material for the project. Source: [1] Herrington, Susan. Cornelia Hahn Oberlander: Making the Modern Landscape, University of Virginia Press, 2014, 304 pages, p. 139.
Personnes et institutions:
Date:
2006-2007
2006-2007
Titre:
Evergreen Building restoration, Vancouver, British Columbia (2006)
Actions:
AP075.S1.2006.PR01
Description:
Project series documents Cornelia Hahn Oberlander's landscape project for the restauration of the Evergreen Building, a ten-story office tower on West Pender Street, in Vancouver, British Columbia. The building was previously known as the Laxton Building. The project consisted in renovations work to the building, design by architect Arthur Erickson in the 1980. Oberlander herself worked with Erickson at the time. After helping to save the building from demolition in the early 2000s, Oberlander worked as a landscape consultant for Omicron Architecture Engineering Construction Co. in 2006-2007. She was consulted for the restoration of the landscaping at the street level and the replanting of the planted balconies she had created while working with Erickson. As the building facade consisted in a stepped facade with an alternance of zigzag floor plates and straight floor plates, Oberlander chose cascading plants for the zigzag floors and upright planting for the straight floors. "Since the plants were brought to the structure's edges, the geometries of the building were dramatically amplified." [1] The Evergreen Building received a heritage status in the mid-2000s. This project series contains only materials related to the 2006-2007 renovations project. The project series comprises sketches, design development drawings, including site plans, plantings plans and landscape elevations, and buildings plans used as reference. The project series is also documented through corrsepondence, including correspondence with architects and contractors, specifications, plant lists, digital files of a presentation on the existing site condition, financial material, and research material for the project. Source: [1] Herrington, Susan. Cornelia Hahn Oberlander: Making the Modern Landscape, University of Virginia Press, 2014, 304 pages, p. 139.
Evergreen Building restoration, Vancouver, British Columbia (2006)
Actions:
AP075.S1.2006.PR01
Description:
Project series documents Cornelia Hahn Oberlander's landscape project for the restauration of the Evergreen Building, a ten-story office tower on West Pender Street, in Vancouver, British Columbia. The building was previously known as the Laxton Building. The project consisted in renovations work to the building, design by architect Arthur Erickson in the 1980. Oberlander herself worked with Erickson at the time. After helping to save the building from demolition in the early 2000s, Oberlander worked as a landscape consultant for Omicron Architecture Engineering Construction Co. in 2006-2007. She was consulted for the restoration of the landscaping at the street level and the replanting of the planted balconies she had created while working with Erickson. As the building facade consisted in a stepped facade with an alternance of zigzag floor plates and straight floor plates, Oberlander chose cascading plants for the zigzag floors and upright planting for the straight floors. "Since the plants were brought to the structure's edges, the geometries of the building were dramatically amplified." [1] The Evergreen Building received a heritage status in the mid-2000s. This project series contains only materials related to the 2006-2007 renovations project. The project series comprises sketches, design development drawings, including site plans, plantings plans and landscape elevations, and buildings plans used as reference. The project series is also documented through corrsepondence, including correspondence with architects and contractors, specifications, plant lists, digital files of a presentation on the existing site condition, financial material, and research material for the project. Source: [1] Herrington, Susan. Cornelia Hahn Oberlander: Making the Modern Landscape, University of Virginia Press, 2014, 304 pages, p. 139.
Niveau de description archivistique:
Project
Project
Date:
2006-2007
2006-2007
Personnes et institutions:
Classification:
articles
articles
Actions:
Sofia Nannini
Publié:
15 juillet 2024
15 juillet 2024
Classification:
documents textuels
documents textuels
Numéro de référence:
ARCH172885
Description:
Brochure annotée de l'exposition, texte manuscrit : " Le projet de l'architecture : Essai sur l'architecture 350 années plus tard "
ARCH172885
Description:
Brochure annotée de l'exposition, texte manuscrit : " Le projet de l'architecture : Essai sur l'architecture 350 années plus tard "
Personnes et institutions:
Titre:
" Le projet de l'architecture : Essai sur l'architecture 350 années plus tard "
Actions:
ARCH172885
Description:
Brochure annotée de l'exposition, texte manuscrit : " Le projet de l'architecture : Essai sur l'architecture 350 années plus tard "
" Le projet de l'architecture : Essai sur l'architecture 350 années plus tard "
Actions:
ARCH172885
Description:
Brochure annotée de l'exposition, texte manuscrit : " Le projet de l'architecture : Essai sur l'architecture 350 années plus tard "
Classification:
documents textuels
documents textuels
Personnes et institutions:
Classification:
livres
livres
Titre:
Le Corbusier et P. Jeanneret
Le Corbusier et P. Jeanneret
Numéro de référence:
ARCH285164
Description:
Sixth portfolio in the series from the collection "L'architecture vivante" ("L'architecture vivante en France").
ARCH285164
Description:
Sixth portfolio in the series from the collection "L'architecture vivante" ("L'architecture vivante en France").
Personnes et institutions:
Date:
1933
1933
Titre:
Le Corbusier et P. Jeanneret
Actions:
ARCH285164
Description:
Sixth portfolio in the series from the collection "L'architecture vivante" ("L'architecture vivante en France").
Le Corbusier et P. Jeanneret
Actions:
ARCH285164
Description:
Sixth portfolio in the series from the collection "L'architecture vivante" ("L'architecture vivante en France").
Classification:
livres
livres
Date:
1933
1933
Personnes et institutions:
Classification:
expositions
expositions

Actions:
Description:
Nous tendons aujourd’hui à percevoir les banlieues comme informes, vacantes ou non durables, comparées à la densité sociale et à l’activité économique des villes. Sur les traces de… The Suburbs se penche sur la culture suburbaine des cinquante dernières années et présente des images tirées de la Collection du CCA, réalisés par des photographes à la fois attirés et rebutés(...)
Nous tendons aujourd’hui à percevoir les banlieues comme informes, vacantes ou non durables, comparées à la densité sociale et à l’activité économique des villes. Sur les traces de… The Suburbs se penche sur la culture suburbaine des cinquante dernières années et présente des images tirées de la Collection du CCA, réalisés par des photographes à la fois attirés et rebutés(...)
Localisation:
Vitrines
Vitrines
Date:
16 février 2012 au 10 juin 2012
16 février 2012 au 10 juin 2012
Titre:
Sur les traces de… The Suburbs
Actions:
Description:
Nous tendons aujourd’hui à percevoir les banlieues comme informes, vacantes ou non durables, comparées à la densité sociale et à l’activité économique des villes. Sur les traces de… The Suburbs se penche sur la culture suburbaine des cinquante dernières années et présente des images tirées de la Collection du CCA, réalisés par des photographes à la fois attirés et rebutés(...)
Sur les traces de… The Suburbs
Actions:
Description:
Nous tendons aujourd’hui à percevoir les banlieues comme informes, vacantes ou non durables, comparées à la densité sociale et à l’activité économique des villes. Sur les traces de… The Suburbs se penche sur la culture suburbaine des cinquante dernières années et présente des images tirées de la Collection du CCA, réalisés par des photographes à la fois attirés et rebutés(...)
Classification:
expositions
expositions
Date:
16 février 2012 au
10 juin 2012
16 février 2012 au
10 juin 2012
Localisation:
Vitrines
Vitrines
Classification:
dessins
dessins
Titre:
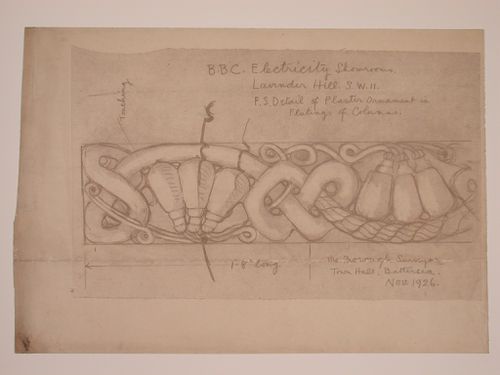
Detail for the plasterwork between the fluting of the columns for Electric House, Battersea Borough
Detail for the plasterwork between the fluting of the columns for Electric House, Battersea Borough
Actions:
Numéro de référence:
DR1988:0395
Description:
- This reprographic copy shows a design for plaster ornament consisting of a frieze of lightbulbs with electrical cords and swags. - This work is part of an incomplete group of possibly working reprographic copies for Electric House, Battersea Borough, designed by the borough architect, Henry Hyams. The group also includes some reprographic copies which may have been used for publication purposes. - The style of many of these drawings and reprographic copies by Henry Hyams (DR1988:0332 - DR1988:0414) suggests that they were possibly for periodical illustrations. Hyams contributed articles to the periodicals 'The Builder' and 'The Architect'. Two objects in the CCA collections can be directly linked to an article published prior to 1926 in 'The Architect'; a reprographic copy (DR1988:0357) and a drawing (DR1988:0364) (Who's Who in Architecture, 161).
DR1988:0395
Description:
- This reprographic copy shows a design for plaster ornament consisting of a frieze of lightbulbs with electrical cords and swags. - This work is part of an incomplete group of possibly working reprographic copies for Electric House, Battersea Borough, designed by the borough architect, Henry Hyams. The group also includes some reprographic copies which may have been used for publication purposes. - The style of many of these drawings and reprographic copies by Henry Hyams (DR1988:0332 - DR1988:0414) suggests that they were possibly for periodical illustrations. Hyams contributed articles to the periodicals 'The Builder' and 'The Architect'. Two objects in the CCA collections can be directly linked to an article published prior to 1926 in 'The Architect'; a reprographic copy (DR1988:0357) and a drawing (DR1988:0364) (Who's Who in Architecture, 161).
Personnes et institutions:
Sujet:
architecture, design d'intérieur
architecture, design d'intérieur
Date:
printed November 1926
printed November 1926
Titre:
Detail for the plasterwork between the fluting of the columns for Electric House, Battersea Borough
Actions:
DR1988:0395
Description:
- This reprographic copy shows a design for plaster ornament consisting of a frieze of lightbulbs with electrical cords and swags. - This work is part of an incomplete group of possibly working reprographic copies for Electric House, Battersea Borough, designed by the borough architect, Henry Hyams. The group also includes some reprographic copies which may have been used for publication purposes. - The style of many of these drawings and reprographic copies by Henry Hyams (DR1988:0332 - DR1988:0414) suggests that they were possibly for periodical illustrations. Hyams contributed articles to the periodicals 'The Builder' and 'The Architect'. Two objects in the CCA collections can be directly linked to an article published prior to 1926 in 'The Architect'; a reprographic copy (DR1988:0357) and a drawing (DR1988:0364) (Who's Who in Architecture, 161).
Detail for the plasterwork between the fluting of the columns for Electric House, Battersea Borough
Actions:
DR1988:0395
Description:
- This reprographic copy shows a design for plaster ornament consisting of a frieze of lightbulbs with electrical cords and swags. - This work is part of an incomplete group of possibly working reprographic copies for Electric House, Battersea Borough, designed by the borough architect, Henry Hyams. The group also includes some reprographic copies which may have been used for publication purposes. - The style of many of these drawings and reprographic copies by Henry Hyams (DR1988:0332 - DR1988:0414) suggests that they were possibly for periodical illustrations. Hyams contributed articles to the periodicals 'The Builder' and 'The Architect'. Two objects in the CCA collections can be directly linked to an article published prior to 1926 in 'The Architect'; a reprographic copy (DR1988:0357) and a drawing (DR1988:0364) (Who's Who in Architecture, 161).
Classification:
dessins
dessins
Date:
printed November 1926
printed November 1926
Personnes et institutions:
Sujet:
architecture, design d'intérieur
architecture, design d'intérieur
Classification:
archives
Niveau de description archivistique:
Fonds
archives
Niveau de description archivistique:
Fonds
Titre:
Fonds Stelco
Fonds Stelco
Numéro de référence:
AP017
Résumé:
The Stelco fonds, 1902-1982, documents the buildings of the Steel Company of Canada’s two Montréal sites, located on Notre-Dame street in Little Burgundy and in Saint-Henri. The fond is composed of drawings showing site plans and elevations.
AP017
Résumé:
The Stelco fonds, 1902-1982, documents the buildings of the Steel Company of Canada’s two Montréal sites, located on Notre-Dame street in Little Burgundy and in Saint-Henri. The fond is composed of drawings showing site plans and elevations.
Personnes et institutions:
Date:
1902-1982
1902-1982
Titre:
Fonds Stelco
Actions:
AP017
Résumé:
The Stelco fonds, 1902-1982, documents the buildings of the Steel Company of Canada’s two Montréal sites, located on Notre-Dame street in Little Burgundy and in Saint-Henri. The fond is composed of drawings showing site plans and elevations.
Fonds Stelco
Actions:
AP017
Résumé:
The Stelco fonds, 1902-1982, documents the buildings of the Steel Company of Canada’s two Montréal sites, located on Notre-Dame street in Little Burgundy and in Saint-Henri. The fond is composed of drawings showing site plans and elevations.
Classification:
archives
Niveau de description archivistique:
Fonds
archives
Niveau de description archivistique:
Fonds
Date:
1902-1982
1902-1982
Personnes et institutions:
Classification:
pages web
pages web
Actions:
Résumé:
Le programme de résidence pour commissaires émergents offre la possibilité de présenter et de réaliser un projet en lien avec les débats contemporains sur l’architecture, l’urbanisme, l’architecture du paysage, et les dynamiques sociales et culturelles au cours d’une résidence au CCA.
Titre:
Programme de résidence pour commissaires émergents
Actions:
Résumé:
Programme de résidence pour commissaires émergents
Actions:
Résumé:
Le programme de résidence pour commissaires émergents offre la possibilité de présenter et de réaliser un projet en lien avec les débats contemporains sur l’architecture, l’urbanisme, l’architecture du paysage, et les dynamiques sociales et culturelles au cours d’une résidence au CCA.
Classification:
pages web
pages web
Niveau de description archivistique:
Projet
Projet
Numéro de référence:
AP075.S1.1999.PR02
Description:
Project series documents Cornelia Hahn Oberlander's landscape project for the proposed Commonwealth Square of the Art Gallery of Hamilton, on Main Street West in Hamilton, Ontario. Oberlander worked on this project in 1999-2002 while the architectural firm Kuwabara, Payne, McKenna, Blumberg Architects was in charge of the building's renovations. The building was completed in 2005, but Oberlander's proposal for the landscaping redesign of Commonwealth Square was not realized. Oberlander's first proposal consisted in adding an oval-shaped mounded lawn in the centre of a paved plaza situated between the art gallery and Main Street West. A second proposal also documented in this project series included two curved access ramps leading to a terrace next to the building with trees planting at the far edge of the plaza and along the street and the underground parking entrance. The project series contains design development drawings for Oberlander's landscaping, such as sketches, sections, landscape plans and renderings. The project series also includes renderings and working drawings for the building by KPMB architectural firm, and building plans for the existing building used as reference. The project is also documented through correspondence, including with clients, architects and consultants, Oberlander's concept notes, documents related to the plant selection, financial documents, documentation on the art gallery, and press clippings and articles on the project. It also comprises photographs of the existing landscaping on Main Street West plaza, including the Irving Zucker Sculpture Court.
AP075.S1.1999.PR02
Description:
Project series documents Cornelia Hahn Oberlander's landscape project for the proposed Commonwealth Square of the Art Gallery of Hamilton, on Main Street West in Hamilton, Ontario. Oberlander worked on this project in 1999-2002 while the architectural firm Kuwabara, Payne, McKenna, Blumberg Architects was in charge of the building's renovations. The building was completed in 2005, but Oberlander's proposal for the landscaping redesign of Commonwealth Square was not realized. Oberlander's first proposal consisted in adding an oval-shaped mounded lawn in the centre of a paved plaza situated between the art gallery and Main Street West. A second proposal also documented in this project series included two curved access ramps leading to a terrace next to the building with trees planting at the far edge of the plaza and along the street and the underground parking entrance. The project series contains design development drawings for Oberlander's landscaping, such as sketches, sections, landscape plans and renderings. The project series also includes renderings and working drawings for the building by KPMB architectural firm, and building plans for the existing building used as reference. The project is also documented through correspondence, including with clients, architects and consultants, Oberlander's concept notes, documents related to the plant selection, financial documents, documentation on the art gallery, and press clippings and articles on the project. It also comprises photographs of the existing landscaping on Main Street West plaza, including the Irving Zucker Sculpture Court.
Personnes et institutions:
Date:
1974-2002
1974-2002
Titre:
Commonwealth Square, Art Gallery of Hamilton, Ontario (1999)
Actions:
AP075.S1.1999.PR02
Description:
Project series documents Cornelia Hahn Oberlander's landscape project for the proposed Commonwealth Square of the Art Gallery of Hamilton, on Main Street West in Hamilton, Ontario. Oberlander worked on this project in 1999-2002 while the architectural firm Kuwabara, Payne, McKenna, Blumberg Architects was in charge of the building's renovations. The building was completed in 2005, but Oberlander's proposal for the landscaping redesign of Commonwealth Square was not realized. Oberlander's first proposal consisted in adding an oval-shaped mounded lawn in the centre of a paved plaza situated between the art gallery and Main Street West. A second proposal also documented in this project series included two curved access ramps leading to a terrace next to the building with trees planting at the far edge of the plaza and along the street and the underground parking entrance. The project series contains design development drawings for Oberlander's landscaping, such as sketches, sections, landscape plans and renderings. The project series also includes renderings and working drawings for the building by KPMB architectural firm, and building plans for the existing building used as reference. The project is also documented through correspondence, including with clients, architects and consultants, Oberlander's concept notes, documents related to the plant selection, financial documents, documentation on the art gallery, and press clippings and articles on the project. It also comprises photographs of the existing landscaping on Main Street West plaza, including the Irving Zucker Sculpture Court.
Commonwealth Square, Art Gallery of Hamilton, Ontario (1999)
Actions:
AP075.S1.1999.PR02
Description:
Project series documents Cornelia Hahn Oberlander's landscape project for the proposed Commonwealth Square of the Art Gallery of Hamilton, on Main Street West in Hamilton, Ontario. Oberlander worked on this project in 1999-2002 while the architectural firm Kuwabara, Payne, McKenna, Blumberg Architects was in charge of the building's renovations. The building was completed in 2005, but Oberlander's proposal for the landscaping redesign of Commonwealth Square was not realized. Oberlander's first proposal consisted in adding an oval-shaped mounded lawn in the centre of a paved plaza situated between the art gallery and Main Street West. A second proposal also documented in this project series included two curved access ramps leading to a terrace next to the building with trees planting at the far edge of the plaza and along the street and the underground parking entrance. The project series contains design development drawings for Oberlander's landscaping, such as sketches, sections, landscape plans and renderings. The project series also includes renderings and working drawings for the building by KPMB architectural firm, and building plans for the existing building used as reference. The project is also documented through correspondence, including with clients, architects and consultants, Oberlander's concept notes, documents related to the plant selection, financial documents, documentation on the art gallery, and press clippings and articles on the project. It also comprises photographs of the existing landscaping on Main Street West plaza, including the Irving Zucker Sculpture Court.
Niveau de description archivistique:
Project
Project
Date:
1974-2002
1974-2002
Personnes et institutions:


