


119251 Résultats
Niveau de description archivistique:
Projet
Projet
Numéro de référence:
AP075.S1.2014.PR01
Description:
Project series documents Cornelia Hahn Oberlander's work as consulting landscape architect for the revitalisation project of the atrium and garden of the Bank of Canada building in Ottawa, Ontario. Oberlander was included in the project in 2014 as consultant after requests from Heritage Canada and others, including Phyllis Lambert, concerned about the conservation of a landmark building and landscape. She worked with architectural firm Busby Perkins+Will who was in charge of the project for the building. The Bank of Canada building and the exterior and interior landscape were originally designed by Arthur Erickson. The project series contains correspondence with architects and consultants, and also correpondence with Heritage Canada about the protection of the interior and exterior landscape. It also contains project proposal presentation booklets by architects, documentation and press.
AP075.S1.2014.PR01
Description:
Project series documents Cornelia Hahn Oberlander's work as consulting landscape architect for the revitalisation project of the atrium and garden of the Bank of Canada building in Ottawa, Ontario. Oberlander was included in the project in 2014 as consultant after requests from Heritage Canada and others, including Phyllis Lambert, concerned about the conservation of a landmark building and landscape. She worked with architectural firm Busby Perkins+Will who was in charge of the project for the building. The Bank of Canada building and the exterior and interior landscape were originally designed by Arthur Erickson. The project series contains correspondence with architects and consultants, and also correpondence with Heritage Canada about the protection of the interior and exterior landscape. It also contains project proposal presentation booklets by architects, documentation and press.
Personnes et institutions:
Date:
2013-2015
2013-2015
Titre:
Bank of Canada, Ottawa, Ontario (2014)
Actions:
AP075.S1.2014.PR01
Description:
Project series documents Cornelia Hahn Oberlander's work as consulting landscape architect for the revitalisation project of the atrium and garden of the Bank of Canada building in Ottawa, Ontario. Oberlander was included in the project in 2014 as consultant after requests from Heritage Canada and others, including Phyllis Lambert, concerned about the conservation of a landmark building and landscape. She worked with architectural firm Busby Perkins+Will who was in charge of the project for the building. The Bank of Canada building and the exterior and interior landscape were originally designed by Arthur Erickson. The project series contains correspondence with architects and consultants, and also correpondence with Heritage Canada about the protection of the interior and exterior landscape. It also contains project proposal presentation booklets by architects, documentation and press.
Bank of Canada, Ottawa, Ontario (2014)
Actions:
AP075.S1.2014.PR01
Description:
Project series documents Cornelia Hahn Oberlander's work as consulting landscape architect for the revitalisation project of the atrium and garden of the Bank of Canada building in Ottawa, Ontario. Oberlander was included in the project in 2014 as consultant after requests from Heritage Canada and others, including Phyllis Lambert, concerned about the conservation of a landmark building and landscape. She worked with architectural firm Busby Perkins+Will who was in charge of the project for the building. The Bank of Canada building and the exterior and interior landscape were originally designed by Arthur Erickson. The project series contains correspondence with architects and consultants, and also correpondence with Heritage Canada about the protection of the interior and exterior landscape. It also contains project proposal presentation booklets by architects, documentation and press.
Niveau de description archivistique:
Project
Project
Date:
2013-2015
2013-2015
Personnes et institutions:
Numéro de référence:
ARCH264080
Description:
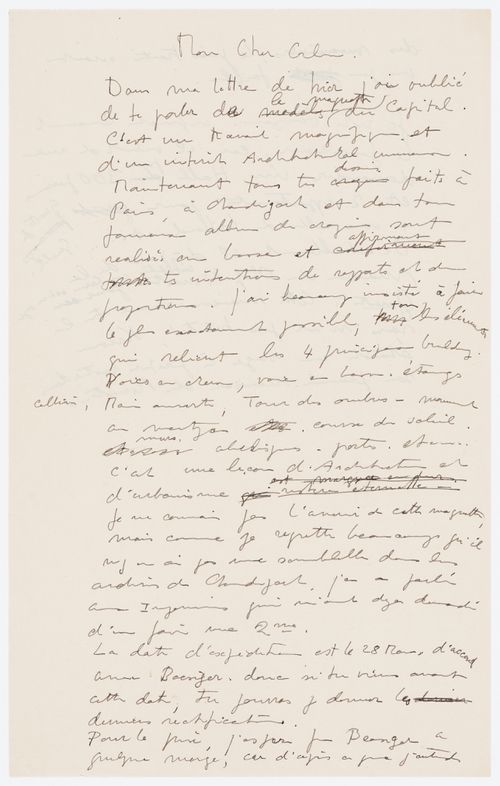
La lettre traite d'architecture et d'urbanisme. La lettre contient des références à Chandigarh, Inde.
ARCH264080
Description:
La lettre traite d'architecture et d'urbanisme. La lettre contient des références à Chandigarh, Inde.
Personnes et institutions:
Date:
s.d.
s.d.
Titre:
Fragment d'un brouillon d'une lettre de Pierre Jeanneret à Le Corbusier relatif à Chandigarh, Inde
Actions:
ARCH264080
Description:
La lettre traite d'architecture et d'urbanisme. La lettre contient des références à Chandigarh, Inde.
Fragment d'un brouillon d'une lettre de Pierre Jeanneret à Le Corbusier relatif à Chandigarh, Inde
Actions:
ARCH264080
Description:
La lettre traite d'architecture et d'urbanisme. La lettre contient des références à Chandigarh, Inde.
Date:
s.d.
s.d.
Personnes et institutions:
Niveau de description archivistique:
Projet
Projet
Numéro de référence:
AP148.S1.1972.PR01
Description:
Project series documents Poli's research and design work on his major project about a peasant farmer named Zeno from Riparbella. This project, entitled "Zeno, una cultura autosufficiente," was presented at the 1978 Venice Biennale with Superstudio as "La Coscienza di Zeno (Zeno's consciousness)". The project also appears to have some overlap with another research project in which Poli and other members of Superstudio were involved: Culture materiale extraurbane. This involved research and the development of a course in the architecture programme at the University of Florence on research into traditional tools and other aspects of rural material culture. The research work on rural culture was published in the magazine Modo (no.7) in March 1978. The Zeno project reflects a major project in Poli's output, with work beginning on it in 1972 and into 1980. There are numerous narratives at work in this project. There is the narrative of Zeno's relationship to the small house built by his grandfather and in which he was born, and has always lived. Alongside this, is Poli's interest in Zeno's relationship to his tools, his clothes, all the material elements of his life in the only house he has ever known. The fictional narrative that Poli weaves into this project involves an imagined encounter between Zeno and astronaut Buzz Aldrin. Poli's fascination with Zeno's material culture extends into a comparison of these two men and their physical interactions with their worlds: both self-sufficient capsules of a kind. Material in this project includes a large number of drawings and collages depicting different domestic and working spaces and tools in Zeno's life. A number of these drawings feature artefacts, such as cloth pillowcases, metal pieces, and a rope. In addition, the project series includes a number of physical artefacts, such as tools and even Zeno's door. A notable element in this series is an artist book by Poli which features a catalogue or register of elements in Zeno's life, detailing everything about his spaces, his working days, and even the food he eats.
AP148.S1.1972.PR01
Description:
Project series documents Poli's research and design work on his major project about a peasant farmer named Zeno from Riparbella. This project, entitled "Zeno, una cultura autosufficiente," was presented at the 1978 Venice Biennale with Superstudio as "La Coscienza di Zeno (Zeno's consciousness)". The project also appears to have some overlap with another research project in which Poli and other members of Superstudio were involved: Culture materiale extraurbane. This involved research and the development of a course in the architecture programme at the University of Florence on research into traditional tools and other aspects of rural material culture. The research work on rural culture was published in the magazine Modo (no.7) in March 1978. The Zeno project reflects a major project in Poli's output, with work beginning on it in 1972 and into 1980. There are numerous narratives at work in this project. There is the narrative of Zeno's relationship to the small house built by his grandfather and in which he was born, and has always lived. Alongside this, is Poli's interest in Zeno's relationship to his tools, his clothes, all the material elements of his life in the only house he has ever known. The fictional narrative that Poli weaves into this project involves an imagined encounter between Zeno and astronaut Buzz Aldrin. Poli's fascination with Zeno's material culture extends into a comparison of these two men and their physical interactions with their worlds: both self-sufficient capsules of a kind. Material in this project includes a large number of drawings and collages depicting different domestic and working spaces and tools in Zeno's life. A number of these drawings feature artefacts, such as cloth pillowcases, metal pieces, and a rope. In addition, the project series includes a number of physical artefacts, such as tools and even Zeno's door. A notable element in this series is an artist book by Poli which features a catalogue or register of elements in Zeno's life, detailing everything about his spaces, his working days, and even the food he eats.
Personnes et institutions:
Date:
1972-1980
1972-1980
Titre:
Zeno, una cultura autosufficiente [Zeno, a self-sufficient culture] (1972-1980)
Actions:
AP148.S1.1972.PR01
Description:
Project series documents Poli's research and design work on his major project about a peasant farmer named Zeno from Riparbella. This project, entitled "Zeno, una cultura autosufficiente," was presented at the 1978 Venice Biennale with Superstudio as "La Coscienza di Zeno (Zeno's consciousness)". The project also appears to have some overlap with another research project in which Poli and other members of Superstudio were involved: Culture materiale extraurbane. This involved research and the development of a course in the architecture programme at the University of Florence on research into traditional tools and other aspects of rural material culture. The research work on rural culture was published in the magazine Modo (no.7) in March 1978. The Zeno project reflects a major project in Poli's output, with work beginning on it in 1972 and into 1980. There are numerous narratives at work in this project. There is the narrative of Zeno's relationship to the small house built by his grandfather and in which he was born, and has always lived. Alongside this, is Poli's interest in Zeno's relationship to his tools, his clothes, all the material elements of his life in the only house he has ever known. The fictional narrative that Poli weaves into this project involves an imagined encounter between Zeno and astronaut Buzz Aldrin. Poli's fascination with Zeno's material culture extends into a comparison of these two men and their physical interactions with their worlds: both self-sufficient capsules of a kind. Material in this project includes a large number of drawings and collages depicting different domestic and working spaces and tools in Zeno's life. A number of these drawings feature artefacts, such as cloth pillowcases, metal pieces, and a rope. In addition, the project series includes a number of physical artefacts, such as tools and even Zeno's door. A notable element in this series is an artist book by Poli which features a catalogue or register of elements in Zeno's life, detailing everything about his spaces, his working days, and even the food he eats.
Zeno, una cultura autosufficiente [Zeno, a self-sufficient culture] (1972-1980)
Actions:
AP148.S1.1972.PR01
Description:
Project series documents Poli's research and design work on his major project about a peasant farmer named Zeno from Riparbella. This project, entitled "Zeno, una cultura autosufficiente," was presented at the 1978 Venice Biennale with Superstudio as "La Coscienza di Zeno (Zeno's consciousness)". The project also appears to have some overlap with another research project in which Poli and other members of Superstudio were involved: Culture materiale extraurbane. This involved research and the development of a course in the architecture programme at the University of Florence on research into traditional tools and other aspects of rural material culture. The research work on rural culture was published in the magazine Modo (no.7) in March 1978. The Zeno project reflects a major project in Poli's output, with work beginning on it in 1972 and into 1980. There are numerous narratives at work in this project. There is the narrative of Zeno's relationship to the small house built by his grandfather and in which he was born, and has always lived. Alongside this, is Poli's interest in Zeno's relationship to his tools, his clothes, all the material elements of his life in the only house he has ever known. The fictional narrative that Poli weaves into this project involves an imagined encounter between Zeno and astronaut Buzz Aldrin. Poli's fascination with Zeno's material culture extends into a comparison of these two men and their physical interactions with their worlds: both self-sufficient capsules of a kind. Material in this project includes a large number of drawings and collages depicting different domestic and working spaces and tools in Zeno's life. A number of these drawings feature artefacts, such as cloth pillowcases, metal pieces, and a rope. In addition, the project series includes a number of physical artefacts, such as tools and even Zeno's door. A notable element in this series is an artist book by Poli which features a catalogue or register of elements in Zeno's life, detailing everything about his spaces, his working days, and even the food he eats.
Niveau de description archivistique:
Project
Project
Date:
1972-1980
1972-1980
Personnes et institutions:
Classification:
événements
événements
Actions:
Description:
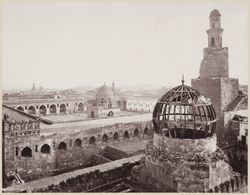
Sujet : Late 19th-century photography of Arab cities: perception and reception of Islamic architectural and urban features Présentation : La ville « islamique » au début de la photographie : perceptions cachées
Sujet : Late 19th-century photography of Arab cities: perception and reception of Islamic architectural and urban features Présentation : La ville « islamique » au début de la photographie : perceptions cachées
Date:
4 juillet 2013
4 juillet 2013
Titre:
Séminaire de chercheur en résidence : Jorge Manuel Simão Alvez Correia
Actions:
Description:
Sujet : Late 19th-century photography of Arab cities: perception and reception of Islamic architectural and urban features Présentation : La ville « islamique » au début de la photographie : perceptions cachées
Séminaire de chercheur en résidence : Jorge Manuel Simão Alvez Correia
Actions:
Description:
Sujet : Late 19th-century photography of Arab cities: perception and reception of Islamic architectural and urban features Présentation : La ville « islamique » au début de la photographie : perceptions cachées
Classification:
événements
événements
Date:
4 juillet 2013
4 juillet 2013
Classification:
archives
Niveau de description archivistique:
Fonds
archives
Niveau de description archivistique:
Fonds
Numéro de référence:
AP190
Résumé:
The Preston Scott Cohen Eyebeam project records, 2001-2016, consist of 281 digital files that document the architect’s competition entry for the Eyebeam Atelier Museum in New York City, developed in 2001. The archive includes 154 digital models in Rhinoceros, 30 digital models in STL, approximately 90 digital images, one video, and a number of Illustrator, Photoshop, PDF, and Microsoft Word files.
AP190
Résumé:
The Preston Scott Cohen Eyebeam project records, 2001-2016, consist of 281 digital files that document the architect’s competition entry for the Eyebeam Atelier Museum in New York City, developed in 2001. The archive includes 154 digital models in Rhinoceros, 30 digital models in STL, approximately 90 digital images, one video, and a number of Illustrator, Photoshop, PDF, and Microsoft Word files.
Personnes et institutions:
Date:
2001-2016
2001-2016
Titre:
Documents d’archives de Preston Scott Cohen pour le projet Eyebeam
Actions:
AP190
Résumé:
The Preston Scott Cohen Eyebeam project records, 2001-2016, consist of 281 digital files that document the architect’s competition entry for the Eyebeam Atelier Museum in New York City, developed in 2001. The archive includes 154 digital models in Rhinoceros, 30 digital models in STL, approximately 90 digital images, one video, and a number of Illustrator, Photoshop, PDF, and Microsoft Word files.
Documents d’archives de Preston Scott Cohen pour le projet Eyebeam
Actions:
AP190
Résumé:
The Preston Scott Cohen Eyebeam project records, 2001-2016, consist of 281 digital files that document the architect’s competition entry for the Eyebeam Atelier Museum in New York City, developed in 2001. The archive includes 154 digital models in Rhinoceros, 30 digital models in STL, approximately 90 digital images, one video, and a number of Illustrator, Photoshop, PDF, and Microsoft Word files.
Classification:
archives
Niveau de description archivistique:
Fonds
archives
Niveau de description archivistique:
Fonds
Date:
2001-2016
2001-2016
Personnes et institutions:
Classification:
films
films
Titre:
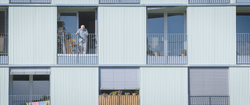
Where We Grow Older
Where We Grow Older
Actions:
Description:
Le documentaire Where We Grow Older (CCA, 2023, 30 min) examine la manière dont le vieillissement croissant de la population remodèle les constructions architecturales et sociales et sinterroge sur le rôle de lurbanisme et de la politique face à ces défis. Le film étudie deux modèles de reconception des soins et du logement à la lumière de la prolongation de la vie : le(...)
Le documentaire Where We Grow Older (CCA, 2023, 30 min) examine la manière dont le vieillissement croissant de la population remodèle les constructions architecturales et sociales et sinterroge sur le rôle de lurbanisme et de la politique face à ces défis. Le film étudie deux modèles de reconception des soins et du logement à la lumière de la prolongation de la vie : le(...)
Mot(s)-clé(s):
Where We Grow Older, CCA film, Festival du film de Porto, festival du film d'Arquiteturas, where life happens, what it takes to make a home, when we live alone, INSTITUTO, Batalha Centro de Cinema
Where We Grow Older, CCA film, Festival du film de Porto, festival du film d'Arquiteturas, where life happens, what it takes to make a home, when we live alone, INSTITUTO, Batalha Centro de Cinema
Date:
juin 2023
juin 2023
Titre:
Where We Grow Older
Actions:
Description:
Le documentaire Where We Grow Older (CCA, 2023, 30 min) examine la manière dont le vieillissement croissant de la population remodèle les constructions architecturales et sociales et sinterroge sur le rôle de lurbanisme et de la politique face à ces défis. Le film étudie deux modèles de reconception des soins et du logement à la lumière de la prolongation de la vie : le(...)
Where We Grow Older
Actions:
Description:
Le documentaire Where We Grow Older (CCA, 2023, 30 min) examine la manière dont le vieillissement croissant de la population remodèle les constructions architecturales et sociales et sinterroge sur le rôle de lurbanisme et de la politique face à ces défis. Le film étudie deux modèles de reconception des soins et du logement à la lumière de la prolongation de la vie : le(...)
Classification:
films
films
Date:
juin 2023
juin 2023
Classification:
événements
événements
Titre:
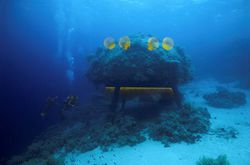
Isola et Norzi : Conshelf II
Isola et Norzi : Conshelf II
Actions:
Description:
Les artistes Hilario Isola et Matteo Norzi parlent de la base sous-marine Précontinent II de Jacques Cousteau et de leur propre projet Liquid Door qui propose de réanimer le rêve d’une vie sous-marine en rendant la maison « Étoile de mer » de Cousteau habitable. Basés à New York, les Italiens Hilario Isola et Matteo Norzi collaborent depuis 2003, mettant en commun leurs(...)
Les artistes Hilario Isola et Matteo Norzi parlent de la base sous-marine Précontinent II de Jacques Cousteau et de leur propre projet Liquid Door qui propose de réanimer le rêve d’une vie sous-marine en rendant la maison « Étoile de mer » de Cousteau habitable. Basés à New York, les Italiens Hilario Isola et Matteo Norzi collaborent depuis 2003, mettant en commun leurs(...)
Localisation:
Théâtre Paul-Desmarais
Théâtre Paul-Desmarais
Date:
13 mai 2010 , 19h
13 mai 2010 , 19h
Titre:
Isola et Norzi : Conshelf II
Actions:
Description:
Les artistes Hilario Isola et Matteo Norzi parlent de la base sous-marine Précontinent II de Jacques Cousteau et de leur propre projet Liquid Door qui propose de réanimer le rêve d’une vie sous-marine en rendant la maison « Étoile de mer » de Cousteau habitable. Basés à New York, les Italiens Hilario Isola et Matteo Norzi collaborent depuis 2003, mettant en commun leurs(...)
Isola et Norzi : Conshelf II
Actions:
Description:
Les artistes Hilario Isola et Matteo Norzi parlent de la base sous-marine Précontinent II de Jacques Cousteau et de leur propre projet Liquid Door qui propose de réanimer le rêve d’une vie sous-marine en rendant la maison « Étoile de mer » de Cousteau habitable. Basés à New York, les Italiens Hilario Isola et Matteo Norzi collaborent depuis 2003, mettant en commun leurs(...)
Classification:
événements
événements
Date:
13 mai 2010
19h
13 mai 2010
19h
Localisation:
Théâtre Paul-Desmarais
Théâtre Paul-Desmarais
Classification:
dessins
Quantité:
2 drawing(s)
dessins
Quantité:
2 drawing(s)
Titre:
New York
New York
Numéro de référence:
ARCH104424
Description:
architectural drawings
ARCH104424
Description:
architectural drawings
Personnes et institutions:
Date:
1958
1958
Classification:
dessins
Quantité:
2 drawing(s)
dessins
Quantité:
2 drawing(s)
Date:
1958
1958
Personnes et institutions:
Classification:
dessins
dessins
Numéro de référence:
AP075.S1.1992.PR03.007
Description:
architectural drawings
AP075.S1.1992.PR03.007
Description:
architectural drawings
Personnes et institutions:
Date:
1993
1993
Titre:
Reference working drawings for the Chan Shun Performing Arts Centre, University of British Columbia, Vancouver, British Columbia
Actions:
AP075.S1.1992.PR03.007
Description:
architectural drawings
Reference working drawings for the Chan Shun Performing Arts Centre, University of British Columbia, Vancouver, British Columbia
Actions:
AP075.S1.1992.PR03.007
Description:
architectural drawings
Classification:
dessins
dessins
Date:
1993
1993
Personnes et institutions:
Classification:
archives
Niveau de description archivistique:
Collection
archives
Niveau de description archivistique:
Collection
Numéro de référence:
CD046
Résumé:
The Rhodri Windsor-Liscombe collection consists of 2 drawings, 9 photographs and 0.3 metres of textual documents that range in date from 1946 to 1996. The fonds is arranged into four parts: Civic and Cultural Publications; Publications about Wood; Architectural Drawings; and Photographs.
CD046
Résumé:
The Rhodri Windsor-Liscombe collection consists of 2 drawings, 9 photographs and 0.3 metres of textual documents that range in date from 1946 to 1996. The fonds is arranged into four parts: Civic and Cultural Publications; Publications about Wood; Architectural Drawings; and Photographs.
Personnes et institutions:
Date:
1946-1996
1946-1996
Titre:
Collection Rhodri Windsor-Liscombe
Actions:
CD046
Résumé:
The Rhodri Windsor-Liscombe collection consists of 2 drawings, 9 photographs and 0.3 metres of textual documents that range in date from 1946 to 1996. The fonds is arranged into four parts: Civic and Cultural Publications; Publications about Wood; Architectural Drawings; and Photographs.
Collection Rhodri Windsor-Liscombe
Actions:
CD046
Résumé:
The Rhodri Windsor-Liscombe collection consists of 2 drawings, 9 photographs and 0.3 metres of textual documents that range in date from 1946 to 1996. The fonds is arranged into four parts: Civic and Cultural Publications; Publications about Wood; Architectural Drawings; and Photographs.
Classification:
archives
Niveau de description archivistique:
Collection 71
archives
Niveau de description archivistique:
Collection 71
Date:
1946-1996
1946-1996
Personnes et institutions:


