


119251 Résultats
Niveau de description archivistique:
Projet
Projet
Numéro de référence:
AP066.S3.D10
Description:
Le dossier documente la soumission pour le concours sur invitation du Musée régional de Rimouski tenu en 1992, d'avril à juin. Le dossier contient des dessins, des reprographies, des négatifs, des documents photographiques, des documents textuels et des maquettes. Objectifs du concours: "La corporation recherche un concept architectural contemporain qui sache répondre aux besoins actuels de l'institution tout en respectant l'édifice qui l'abrite, une ancienne église paroissiale construite en 1823-1824 (complètement remodelée en 1972)." Extrait de l'appel de candidature de la Corporation du musée régional de Rimouski, (66-C010-005T).
AP066.S3.D10
Description:
Le dossier documente la soumission pour le concours sur invitation du Musée régional de Rimouski tenu en 1992, d'avril à juin. Le dossier contient des dessins, des reprographies, des négatifs, des documents photographiques, des documents textuels et des maquettes. Objectifs du concours: "La corporation recherche un concept architectural contemporain qui sache répondre aux besoins actuels de l'institution tout en respectant l'édifice qui l'abrite, une ancienne église paroissiale construite en 1823-1824 (complètement remodelée en 1972)." Extrait de l'appel de candidature de la Corporation du musée régional de Rimouski, (66-C010-005T).
Personnes et institutions:
Date:
1992
1992
Titre:
Concours du Musée régional de Rimouski
Actions:
AP066.S3.D10
Description:
Le dossier documente la soumission pour le concours sur invitation du Musée régional de Rimouski tenu en 1992, d'avril à juin. Le dossier contient des dessins, des reprographies, des négatifs, des documents photographiques, des documents textuels et des maquettes. Objectifs du concours: "La corporation recherche un concept architectural contemporain qui sache répondre aux besoins actuels de l'institution tout en respectant l'édifice qui l'abrite, une ancienne église paroissiale construite en 1823-1824 (complètement remodelée en 1972)." Extrait de l'appel de candidature de la Corporation du musée régional de Rimouski, (66-C010-005T).
Concours du Musée régional de Rimouski
Actions:
AP066.S3.D10
Description:
Le dossier documente la soumission pour le concours sur invitation du Musée régional de Rimouski tenu en 1992, d'avril à juin. Le dossier contient des dessins, des reprographies, des négatifs, des documents photographiques, des documents textuels et des maquettes. Objectifs du concours: "La corporation recherche un concept architectural contemporain qui sache répondre aux besoins actuels de l'institution tout en respectant l'édifice qui l'abrite, une ancienne église paroissiale construite en 1823-1824 (complètement remodelée en 1972)." Extrait de l'appel de candidature de la Corporation du musée régional de Rimouski, (66-C010-005T).
Niveau de description archivistique:
Dossier 10
Dossier 10
Date:
1992
1992
Personnes et institutions:
Niveau de description archivistique:
Projet
Projet
Numéro de référence:
AP178.S1.1996.PR03
Description:
This project series documents the Cais de embarque para european architects in Salonica, Greece. While the records were held in the office’s archives this project was assigned the number 75/90. The office assigned the date 1996 for this project In 1997, Thessaloniki was the host city for the event "Cultural Capital of Europe." An architectural initiative named "Provoking spatial episodes - On the coast" was created to celebrate the relationship between the sea and the city. Several architects were invited to design small piers on the coast. For Siza, the program criteria included the construction of a pier able to receive 250 people, debaring area for catamarans, house ticket dispensers, waiting room, press room and food stall. Documenting this project are sketches, studies, presentation drawings, and project documentation. Slides document the project model.
AP178.S1.1996.PR03
Description:
This project series documents the Cais de embarque para european architects in Salonica, Greece. While the records were held in the office’s archives this project was assigned the number 75/90. The office assigned the date 1996 for this project In 1997, Thessaloniki was the host city for the event "Cultural Capital of Europe." An architectural initiative named "Provoking spatial episodes - On the coast" was created to celebrate the relationship between the sea and the city. Several architects were invited to design small piers on the coast. For Siza, the program criteria included the construction of a pier able to receive 250 people, debaring area for catamarans, house ticket dispensers, waiting room, press room and food stall. Documenting this project are sketches, studies, presentation drawings, and project documentation. Slides document the project model.
Personnes et institutions:
Date:
circa 1996-2012
circa 1996-2012
Titre:
Cais de embarque para european architects [Docking pier for European Architects] Salonica, Greece (1996)
Actions:
AP178.S1.1996.PR03
Description:
This project series documents the Cais de embarque para european architects in Salonica, Greece. While the records were held in the office’s archives this project was assigned the number 75/90. The office assigned the date 1996 for this project In 1997, Thessaloniki was the host city for the event "Cultural Capital of Europe." An architectural initiative named "Provoking spatial episodes - On the coast" was created to celebrate the relationship between the sea and the city. Several architects were invited to design small piers on the coast. For Siza, the program criteria included the construction of a pier able to receive 250 people, debaring area for catamarans, house ticket dispensers, waiting room, press room and food stall. Documenting this project are sketches, studies, presentation drawings, and project documentation. Slides document the project model.
Cais de embarque para european architects [Docking pier for European Architects] Salonica, Greece (1996)
Actions:
AP178.S1.1996.PR03
Description:
This project series documents the Cais de embarque para european architects in Salonica, Greece. While the records were held in the office’s archives this project was assigned the number 75/90. The office assigned the date 1996 for this project In 1997, Thessaloniki was the host city for the event "Cultural Capital of Europe." An architectural initiative named "Provoking spatial episodes - On the coast" was created to celebrate the relationship between the sea and the city. Several architects were invited to design small piers on the coast. For Siza, the program criteria included the construction of a pier able to receive 250 people, debaring area for catamarans, house ticket dispensers, waiting room, press room and food stall. Documenting this project are sketches, studies, presentation drawings, and project documentation. Slides document the project model.
Niveau de description archivistique:
Project
Project
Date:
circa 1996-2012
circa 1996-2012
Personnes et institutions:
Niveau de description archivistique:
Projet
Projet
Numéro de référence:
AP075.S1.2000.PR07
Description:
Project series documents Cornelia Hahn Oberlander's landscape project for the residence of architect Gerald Sheff and his wife Shanitha Kachan on Glen Road in Toronto. Oberlander worked on this project from 1997-2000 with architectural firm Kuwabara, Payne, McKenna, Blumberg Architects. The landscaping project consisted in restoring the grass slope on the side of the driveway leading to the residence, and adding planting, including trees on the around the edge of the property to create more intimacy. The project series contains sketches, design developement drawings, including a landscape section, and working drawings, including site plans, drawing plans and landscape plans. The project series also comprises research material for the project, correspondence, including correspondence with architects and client, and photographs of the existing landscaping and of the construction work.
AP075.S1.2000.PR07
Description:
Project series documents Cornelia Hahn Oberlander's landscape project for the residence of architect Gerald Sheff and his wife Shanitha Kachan on Glen Road in Toronto. Oberlander worked on this project from 1997-2000 with architectural firm Kuwabara, Payne, McKenna, Blumberg Architects. The landscaping project consisted in restoring the grass slope on the side of the driveway leading to the residence, and adding planting, including trees on the around the edge of the property to create more intimacy. The project series contains sketches, design developement drawings, including a landscape section, and working drawings, including site plans, drawing plans and landscape plans. The project series also comprises research material for the project, correspondence, including correspondence with architects and client, and photographs of the existing landscaping and of the construction work.
Personnes et institutions:
Date:
2000
2000
Titre:
Sheff Residence, Toronto, Ontario (2000)
Actions:
AP075.S1.2000.PR07
Description:
Project series documents Cornelia Hahn Oberlander's landscape project for the residence of architect Gerald Sheff and his wife Shanitha Kachan on Glen Road in Toronto. Oberlander worked on this project from 1997-2000 with architectural firm Kuwabara, Payne, McKenna, Blumberg Architects. The landscaping project consisted in restoring the grass slope on the side of the driveway leading to the residence, and adding planting, including trees on the around the edge of the property to create more intimacy. The project series contains sketches, design developement drawings, including a landscape section, and working drawings, including site plans, drawing plans and landscape plans. The project series also comprises research material for the project, correspondence, including correspondence with architects and client, and photographs of the existing landscaping and of the construction work.
Sheff Residence, Toronto, Ontario (2000)
Actions:
AP075.S1.2000.PR07
Description:
Project series documents Cornelia Hahn Oberlander's landscape project for the residence of architect Gerald Sheff and his wife Shanitha Kachan on Glen Road in Toronto. Oberlander worked on this project from 1997-2000 with architectural firm Kuwabara, Payne, McKenna, Blumberg Architects. The landscaping project consisted in restoring the grass slope on the side of the driveway leading to the residence, and adding planting, including trees on the around the edge of the property to create more intimacy. The project series contains sketches, design developement drawings, including a landscape section, and working drawings, including site plans, drawing plans and landscape plans. The project series also comprises research material for the project, correspondence, including correspondence with architects and client, and photographs of the existing landscaping and of the construction work.
Niveau de description archivistique:
Project
Project
Date:
2000
2000
Personnes et institutions:
Niveau de description archivistique:
Projet
Projet
Numéro de référence:
AP075.S1.2010.PR01
Description:
Project series documents Cornelia Hahn Oberlander's for an unrealized green roof proposal for Roy Thomson Hall, a concert hall in Toronto, Ontario. The concert hall was originally known as the New Massey Hall and was designed by Arthur Erickson in the early 1980s. Oberlander worked on this project in 2011 with architectural firm Keith Loffler McAlpine Architects. The project consisted in the revitalisation of the building for its 30th birthday and as a tribute to Arthur Erickson. The project included the addition of the green roof, which was initially part of Erickson's design. The green roof was planned to cover the four flat corners of the square base of the building. The project series only contains a few sketches, including landscape plans, and rendering for the roof garden. The project is also documented through correspondence with architects, and project proposals.
AP075.S1.2010.PR01
Description:
Project series documents Cornelia Hahn Oberlander's for an unrealized green roof proposal for Roy Thomson Hall, a concert hall in Toronto, Ontario. The concert hall was originally known as the New Massey Hall and was designed by Arthur Erickson in the early 1980s. Oberlander worked on this project in 2011 with architectural firm Keith Loffler McAlpine Architects. The project consisted in the revitalisation of the building for its 30th birthday and as a tribute to Arthur Erickson. The project included the addition of the green roof, which was initially part of Erickson's design. The green roof was planned to cover the four flat corners of the square base of the building. The project series only contains a few sketches, including landscape plans, and rendering for the roof garden. The project is also documented through correspondence with architects, and project proposals.
Personnes et institutions:
Date:
2009-2011
2009-2011
Titre:
Roy Thomson Hall, Toronto, Ontario (circa 2010)
Actions:
AP075.S1.2010.PR01
Description:
Project series documents Cornelia Hahn Oberlander's for an unrealized green roof proposal for Roy Thomson Hall, a concert hall in Toronto, Ontario. The concert hall was originally known as the New Massey Hall and was designed by Arthur Erickson in the early 1980s. Oberlander worked on this project in 2011 with architectural firm Keith Loffler McAlpine Architects. The project consisted in the revitalisation of the building for its 30th birthday and as a tribute to Arthur Erickson. The project included the addition of the green roof, which was initially part of Erickson's design. The green roof was planned to cover the four flat corners of the square base of the building. The project series only contains a few sketches, including landscape plans, and rendering for the roof garden. The project is also documented through correspondence with architects, and project proposals.
Roy Thomson Hall, Toronto, Ontario (circa 2010)
Actions:
AP075.S1.2010.PR01
Description:
Project series documents Cornelia Hahn Oberlander's for an unrealized green roof proposal for Roy Thomson Hall, a concert hall in Toronto, Ontario. The concert hall was originally known as the New Massey Hall and was designed by Arthur Erickson in the early 1980s. Oberlander worked on this project in 2011 with architectural firm Keith Loffler McAlpine Architects. The project consisted in the revitalisation of the building for its 30th birthday and as a tribute to Arthur Erickson. The project included the addition of the green roof, which was initially part of Erickson's design. The green roof was planned to cover the four flat corners of the square base of the building. The project series only contains a few sketches, including landscape plans, and rendering for the roof garden. The project is also documented through correspondence with architects, and project proposals.
Niveau de description archivistique:
Project
Project
Date:
2009-2011
2009-2011
Personnes et institutions:
Niveau de description archivistique:
Projet
Projet
Numéro de référence:
AP056.S1.1999.PR01
Description:
This project series documents the Canadian Embassy in Berlin, Germany from 1999-2005. The office identified the project number as 9903. This project consisted of a new embassy building for Canada in the reunified German capital located at the junction of Leipziger Platz and Potsdamer Platz. The embassy was built in joint venture with Gagnon Letellier Cyr Architects and Smith Carter Architects and Engineers. The firms were selected for the project by the Canadian Department of Foreign Affairs and International Trade after a national competition was held. The competition jury had chosen a different design, by architecture firm Saucier + Perrotte.[1] The embassy, built to follow the original octagonal wall of Leipziger Platz, had a stone exterior punched with windows, as dictated by the District Office of Central Berlin's guidelines.[2] It occupied the first four floors of the Leipziger Platz block and all floors of the Ebertstrasse block. Inside, the Focus Canada Centre off the Ebertstrasse entrance served as the central government information centre and included interactive kiosks. The Embassy Reception Hall, complete was an Inuksuk at its entrance, was a space that greeted guests and provided consular services. The Canada Lounge defined the ground floor and provided a space where visitors could engage with Canadian news through newspapers, radios and televisions. The cylindrical Great Timber Hall pierced through the embassy. This wood-lined space had a sky-light ceiling to allow natural light to flow inside and served as an executive meeting room and a space for special guests, entertainment, events and exhibits. Retail spaces were also provided along Vossstrasse and a residential component made up the upper floors of Leipziger Platz. The project is recorded through a model and drawings dating from 1998-2000. The large part of these drawings are sketches, but plans, elevations, sections, perspectives and details are also included. [1] Adele Weder, "A Berlin Chronicle," The Canadian Architect, June 20, 1999, 20-21. [2] "Canadian Embassy Berlin." KPMB. Accessed April 18, 2019. http://www.kpmb.com/project/canadian-embassy-berlin/
AP056.S1.1999.PR01
Description:
This project series documents the Canadian Embassy in Berlin, Germany from 1999-2005. The office identified the project number as 9903. This project consisted of a new embassy building for Canada in the reunified German capital located at the junction of Leipziger Platz and Potsdamer Platz. The embassy was built in joint venture with Gagnon Letellier Cyr Architects and Smith Carter Architects and Engineers. The firms were selected for the project by the Canadian Department of Foreign Affairs and International Trade after a national competition was held. The competition jury had chosen a different design, by architecture firm Saucier + Perrotte.[1] The embassy, built to follow the original octagonal wall of Leipziger Platz, had a stone exterior punched with windows, as dictated by the District Office of Central Berlin's guidelines.[2] It occupied the first four floors of the Leipziger Platz block and all floors of the Ebertstrasse block. Inside, the Focus Canada Centre off the Ebertstrasse entrance served as the central government information centre and included interactive kiosks. The Embassy Reception Hall, complete was an Inuksuk at its entrance, was a space that greeted guests and provided consular services. The Canada Lounge defined the ground floor and provided a space where visitors could engage with Canadian news through newspapers, radios and televisions. The cylindrical Great Timber Hall pierced through the embassy. This wood-lined space had a sky-light ceiling to allow natural light to flow inside and served as an executive meeting room and a space for special guests, entertainment, events and exhibits. Retail spaces were also provided along Vossstrasse and a residential component made up the upper floors of Leipziger Platz. The project is recorded through a model and drawings dating from 1998-2000. The large part of these drawings are sketches, but plans, elevations, sections, perspectives and details are also included. [1] Adele Weder, "A Berlin Chronicle," The Canadian Architect, June 20, 1999, 20-21. [2] "Canadian Embassy Berlin." KPMB. Accessed April 18, 2019. http://www.kpmb.com/project/canadian-embassy-berlin/
Personnes et institutions:
Date:
1998-2000
1998-2000
Titre:
Canadian Embassy, Berlin, Germany (1999-2005)
Actions:
AP056.S1.1999.PR01
Description:
This project series documents the Canadian Embassy in Berlin, Germany from 1999-2005. The office identified the project number as 9903. This project consisted of a new embassy building for Canada in the reunified German capital located at the junction of Leipziger Platz and Potsdamer Platz. The embassy was built in joint venture with Gagnon Letellier Cyr Architects and Smith Carter Architects and Engineers. The firms were selected for the project by the Canadian Department of Foreign Affairs and International Trade after a national competition was held. The competition jury had chosen a different design, by architecture firm Saucier + Perrotte.[1] The embassy, built to follow the original octagonal wall of Leipziger Platz, had a stone exterior punched with windows, as dictated by the District Office of Central Berlin's guidelines.[2] It occupied the first four floors of the Leipziger Platz block and all floors of the Ebertstrasse block. Inside, the Focus Canada Centre off the Ebertstrasse entrance served as the central government information centre and included interactive kiosks. The Embassy Reception Hall, complete was an Inuksuk at its entrance, was a space that greeted guests and provided consular services. The Canada Lounge defined the ground floor and provided a space where visitors could engage with Canadian news through newspapers, radios and televisions. The cylindrical Great Timber Hall pierced through the embassy. This wood-lined space had a sky-light ceiling to allow natural light to flow inside and served as an executive meeting room and a space for special guests, entertainment, events and exhibits. Retail spaces were also provided along Vossstrasse and a residential component made up the upper floors of Leipziger Platz. The project is recorded through a model and drawings dating from 1998-2000. The large part of these drawings are sketches, but plans, elevations, sections, perspectives and details are also included. [1] Adele Weder, "A Berlin Chronicle," The Canadian Architect, June 20, 1999, 20-21. [2] "Canadian Embassy Berlin." KPMB. Accessed April 18, 2019. http://www.kpmb.com/project/canadian-embassy-berlin/
Canadian Embassy, Berlin, Germany (1999-2005)
Actions:
AP056.S1.1999.PR01
Description:
This project series documents the Canadian Embassy in Berlin, Germany from 1999-2005. The office identified the project number as 9903. This project consisted of a new embassy building for Canada in the reunified German capital located at the junction of Leipziger Platz and Potsdamer Platz. The embassy was built in joint venture with Gagnon Letellier Cyr Architects and Smith Carter Architects and Engineers. The firms were selected for the project by the Canadian Department of Foreign Affairs and International Trade after a national competition was held. The competition jury had chosen a different design, by architecture firm Saucier + Perrotte.[1] The embassy, built to follow the original octagonal wall of Leipziger Platz, had a stone exterior punched with windows, as dictated by the District Office of Central Berlin's guidelines.[2] It occupied the first four floors of the Leipziger Platz block and all floors of the Ebertstrasse block. Inside, the Focus Canada Centre off the Ebertstrasse entrance served as the central government information centre and included interactive kiosks. The Embassy Reception Hall, complete was an Inuksuk at its entrance, was a space that greeted guests and provided consular services. The Canada Lounge defined the ground floor and provided a space where visitors could engage with Canadian news through newspapers, radios and televisions. The cylindrical Great Timber Hall pierced through the embassy. This wood-lined space had a sky-light ceiling to allow natural light to flow inside and served as an executive meeting room and a space for special guests, entertainment, events and exhibits. Retail spaces were also provided along Vossstrasse and a residential component made up the upper floors of Leipziger Platz. The project is recorded through a model and drawings dating from 1998-2000. The large part of these drawings are sketches, but plans, elevations, sections, perspectives and details are also included. [1] Adele Weder, "A Berlin Chronicle," The Canadian Architect, June 20, 1999, 20-21. [2] "Canadian Embassy Berlin." KPMB. Accessed April 18, 2019. http://www.kpmb.com/project/canadian-embassy-berlin/
Niveau de description archivistique:
Project
Project
Date:
1998-2000
1998-2000
Personnes et institutions:
Classification:
dessins
dessins
Titre:
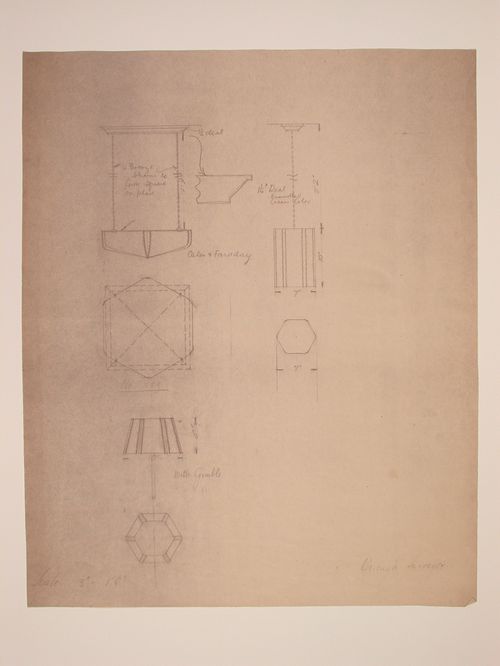
Elevations, plans and a section for three lamps, probably for Electric House, Battersea Borough
Elevations, plans and a section for three lamps, probably for Electric House, Battersea Borough
Actions:
Numéro de référence:
DR1988:0384
Description:
- This reprographic copy shows three lighting fixtures: one lamp and two pendant light fixtures suspended from the ceiling by bronze chains. The designs are probably for Electric House; the CCA collection contains similar designs for showroom light fixtures for Electric House, DR1988:0386 and DR1988:0396, which, like this print, are signed by the Borough Surveyor. - This work is part of an incomplete group of possibly working reprographic copies for Electric House, Battersea Borough, designed by the borough architect, Henry Hyams. The group also includes some reprographic copies which may have been used for publication purposes. - The style of many of these drawings and reprographic copies by Henry Hyams (DR1988:0332 - DR1988:0414) suggests that they were possibly for periodical illustrations. Hyams contributed articles to the periodicals 'The Builder' and 'The Architect'. Two objects in the CCA collections can be directly linked to an article published prior to 1926 in 'The Architect'; a reprographic copy (DR1988:0357) and a drawing (DR1988:0364) (Who's Who in Architecture, 161).
DR1988:0384
Description:
- This reprographic copy shows three lighting fixtures: one lamp and two pendant light fixtures suspended from the ceiling by bronze chains. The designs are probably for Electric House; the CCA collection contains similar designs for showroom light fixtures for Electric House, DR1988:0386 and DR1988:0396, which, like this print, are signed by the Borough Surveyor. - This work is part of an incomplete group of possibly working reprographic copies for Electric House, Battersea Borough, designed by the borough architect, Henry Hyams. The group also includes some reprographic copies which may have been used for publication purposes. - The style of many of these drawings and reprographic copies by Henry Hyams (DR1988:0332 - DR1988:0414) suggests that they were possibly for periodical illustrations. Hyams contributed articles to the periodicals 'The Builder' and 'The Architect'. Two objects in the CCA collections can be directly linked to an article published prior to 1926 in 'The Architect'; a reprographic copy (DR1988:0357) and a drawing (DR1988:0364) (Who's Who in Architecture, 161).
Personnes et institutions:
Sujet:
design d'intérieur
design d'intérieur
Date:
printed late 1926 or 1927
printed late 1926 or 1927
Titre:
Elevations, plans and a section for three lamps, probably for Electric House, Battersea Borough
Actions:
DR1988:0384
Description:
- This reprographic copy shows three lighting fixtures: one lamp and two pendant light fixtures suspended from the ceiling by bronze chains. The designs are probably for Electric House; the CCA collection contains similar designs for showroom light fixtures for Electric House, DR1988:0386 and DR1988:0396, which, like this print, are signed by the Borough Surveyor. - This work is part of an incomplete group of possibly working reprographic copies for Electric House, Battersea Borough, designed by the borough architect, Henry Hyams. The group also includes some reprographic copies which may have been used for publication purposes. - The style of many of these drawings and reprographic copies by Henry Hyams (DR1988:0332 - DR1988:0414) suggests that they were possibly for periodical illustrations. Hyams contributed articles to the periodicals 'The Builder' and 'The Architect'. Two objects in the CCA collections can be directly linked to an article published prior to 1926 in 'The Architect'; a reprographic copy (DR1988:0357) and a drawing (DR1988:0364) (Who's Who in Architecture, 161).
Elevations, plans and a section for three lamps, probably for Electric House, Battersea Borough
Actions:
DR1988:0384
Description:
- This reprographic copy shows three lighting fixtures: one lamp and two pendant light fixtures suspended from the ceiling by bronze chains. The designs are probably for Electric House; the CCA collection contains similar designs for showroom light fixtures for Electric House, DR1988:0386 and DR1988:0396, which, like this print, are signed by the Borough Surveyor. - This work is part of an incomplete group of possibly working reprographic copies for Electric House, Battersea Borough, designed by the borough architect, Henry Hyams. The group also includes some reprographic copies which may have been used for publication purposes. - The style of many of these drawings and reprographic copies by Henry Hyams (DR1988:0332 - DR1988:0414) suggests that they were possibly for periodical illustrations. Hyams contributed articles to the periodicals 'The Builder' and 'The Architect'. Two objects in the CCA collections can be directly linked to an article published prior to 1926 in 'The Architect'; a reprographic copy (DR1988:0357) and a drawing (DR1988:0364) (Who's Who in Architecture, 161).
Classification:
dessins
dessins
Date:
printed late 1926 or 1927
printed late 1926 or 1927
Personnes et institutions:
Sujet:
design d'intérieur
design d'intérieur
Classification:
événements
événements

Actions:
Date:
17 mars 2000
17 mars 2000
Classification:
événements
événements
Date:
17 mars 2000
17 mars 2000
Classification:
événements
événements
Actions:
Description:
Conçu dans le cadre du projet annuel Ressaisir la vie, le livre Une portion du présent vise à rétablir un dialogue entre l’architecture et la société, lequel permettrait à la première de commencer à composer et à traiter avec nos normes sociales modifiées et fluctuantes. Cette publication est une réflexion sur de nouveaux comportements, rituels, valeurs et sur leurs(...)
Conçu dans le cadre du projet annuel Ressaisir la vie, le livre Une portion du présent vise à rétablir un dialogue entre l’architecture et la société, lequel permettrait à la première de commencer à composer et à traiter avec nos normes sociales modifiées et fluctuantes. Cette publication est une réflexion sur de nouveaux comportements, rituels, valeurs et sur leurs(...)
Date:
10 mars 2022, 19h30 à 20h30
10 mars 2022, 19h30 à 20h30
Titre:
Une portion du présent, Lancement du livre avec Giovanna Borasi
Actions:
Description:
Conçu dans le cadre du projet annuel Ressaisir la vie, le livre Une portion du présent vise à rétablir un dialogue entre l’architecture et la société, lequel permettrait à la première de commencer à composer et à traiter avec nos normes sociales modifiées et fluctuantes. Cette publication est une réflexion sur de nouveaux comportements, rituels, valeurs et sur leurs(...)
Une portion du présent, Lancement du livre avec Giovanna Borasi
Actions:
Description:
Conçu dans le cadre du projet annuel Ressaisir la vie, le livre Une portion du présent vise à rétablir un dialogue entre l’architecture et la société, lequel permettrait à la première de commencer à composer et à traiter avec nos normes sociales modifiées et fluctuantes. Cette publication est une réflexion sur de nouveaux comportements, rituels, valeurs et sur leurs(...)
Classification:
événements
événements
Date:
10 mars 2022
19h30 à 20h30
10 mars 2022
19h30 à 20h30
Classification:
recherche
recherche
Actions:
Description:
Subventions de recherche Groupe Banque TD dans la collection du CCA Maria Elisa Navarro Morales (McGill University); Imen Ben Jemia (Université de Montréal); Lori Riva (McGill University); Maureen Mahoney (Carleton University); Nadia Kurd (McGill University) Julie Boivin (University of Toronto); Horea Avram (McGill University); Thomas Strickland (McGill University);(...)
Subventions de recherche Groupe Banque TD dans la collection du CCA Maria Elisa Navarro Morales (McGill University); Imen Ben Jemia (Université de Montréal); Lori Riva (McGill University); Maureen Mahoney (Carleton University); Nadia Kurd (McGill University) Julie Boivin (University of Toronto); Horea Avram (McGill University); Thomas Strickland (McGill University);(...)
Date:
février 2009 au novembre 2009
février 2009 au novembre 2009
Titre:
Programme pour les doctorants 2009
Actions:
Description:
Subventions de recherche Groupe Banque TD dans la collection du CCA Maria Elisa Navarro Morales (McGill University); Imen Ben Jemia (Université de Montréal); Lori Riva (McGill University); Maureen Mahoney (Carleton University); Nadia Kurd (McGill University) Julie Boivin (University of Toronto); Horea Avram (McGill University); Thomas Strickland (McGill University);(...)
Programme pour les doctorants 2009
Actions:
Description:
Subventions de recherche Groupe Banque TD dans la collection du CCA Maria Elisa Navarro Morales (McGill University); Imen Ben Jemia (Université de Montréal); Lori Riva (McGill University); Maureen Mahoney (Carleton University); Nadia Kurd (McGill University) Julie Boivin (University of Toronto); Horea Avram (McGill University); Thomas Strickland (McGill University);(...)
Classification:
recherche
recherche
Date:
février 2009 au
novembre 2009
février 2009 au
novembre 2009
Classification:
archives
Niveau de description archivistique:
Fonds
archives
Niveau de description archivistique:
Fonds
Numéro de référence:
AP051
Résumé:
The Groupe de recherche sur Montréal fonds, 1975-1997, documents the Groupe de recherche sur Montréal’s (GRM) extensive research on the development of pre and post-industrial Montreal’s built environment. In addition to this extensive collection of research materials, the fonds also includes administrative files relating to the GRM’s everyday administration and management. Materials found in this fonds consist of approximately 40 l.m. of textual documentation, approximately 2000 maps and 1 model.
AP051
Résumé:
The Groupe de recherche sur Montréal fonds, 1975-1997, documents the Groupe de recherche sur Montréal’s (GRM) extensive research on the development of pre and post-industrial Montreal’s built environment. In addition to this extensive collection of research materials, the fonds also includes administrative files relating to the GRM’s everyday administration and management. Materials found in this fonds consist of approximately 40 l.m. of textual documentation, approximately 2000 maps and 1 model.
Personnes et institutions:
Date:
1975-1997
1975-1997
Titre:
Fonds Groupe de recherche sur Montréal
Actions:
AP051
Résumé:
The Groupe de recherche sur Montréal fonds, 1975-1997, documents the Groupe de recherche sur Montréal’s (GRM) extensive research on the development of pre and post-industrial Montreal’s built environment. In addition to this extensive collection of research materials, the fonds also includes administrative files relating to the GRM’s everyday administration and management. Materials found in this fonds consist of approximately 40 l.m. of textual documentation, approximately 2000 maps and 1 model.
Fonds Groupe de recherche sur Montréal
Actions:
AP051
Résumé:
The Groupe de recherche sur Montréal fonds, 1975-1997, documents the Groupe de recherche sur Montréal’s (GRM) extensive research on the development of pre and post-industrial Montreal’s built environment. In addition to this extensive collection of research materials, the fonds also includes administrative files relating to the GRM’s everyday administration and management. Materials found in this fonds consist of approximately 40 l.m. of textual documentation, approximately 2000 maps and 1 model.
Classification:
archives
Niveau de description archivistique:
Fonds
archives
Niveau de description archivistique:
Fonds
Date:
1975-1997
1975-1997
Personnes et institutions:


