


20927 Résultats
Classification:
recherche
recherche
Description:
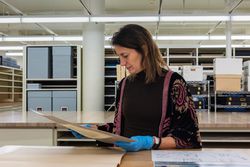
Elisabetta Trincherini interprète des documents du fonds Gianni Pettena dans le but de retracer le dialogue permanent de Pettena avec l’Amérique du Nord à travers les observations de ses voyages, l’examen des projets sélectionnés et une exploration de ses programmes d’enseignement.
Elisabetta Trincherini interprète des documents du fonds Gianni Pettena dans le but de retracer le dialogue permanent de Pettena avec l’Amérique du Nord à travers les observations de ses voyages, l’examen des projets sélectionnés et une exploration de ses programmes d’enseignement.
Date:
janvier 2023
janvier 2023
Titre:
Chercher et raconter : Elisabetta Trincherini sur Gianni Pettena
Actions:
Description:
Elisabetta Trincherini interprète des documents du fonds Gianni Pettena dans le but de retracer le dialogue permanent de Pettena avec l’Amérique du Nord à travers les observations de ses voyages, l’examen des projets sélectionnés et une exploration de ses programmes d’enseignement.
Chercher et raconter : Elisabetta Trincherini sur Gianni Pettena
Actions:
Description:
Elisabetta Trincherini interprète des documents du fonds Gianni Pettena dans le but de retracer le dialogue permanent de Pettena avec l’Amérique du Nord à travers les observations de ses voyages, l’examen des projets sélectionnés et une exploration de ses programmes d’enseignement.
Classification:
recherche
recherche
Date:
janvier 2023
janvier 2023
Classification:
dessins
Quantité:
825 reprographic copy(ies)
dessins
Quantité:
825 reprographic copy(ies)
Numéro de référence:
ARCH286083
Description:
Plans, sections, schedules, axonometrics, elevations and details for the renovation of suites, public areas, staff areas, and for the design and construction of hotel furniture. The documents are stored in the original office folders, divided in the following categories: Communications room -- Conference rooms -- Employee cafeteria -- Chocolate shop -- Grand Avenue Bar -- Galeria Entries -- Public telephone room -- Pastry shop -- Public rest rooms -- Health Club -- American International Bank -- Schedule of drawings -- Kitchen details -- Reservation offices -- Biltmore Bowl -- Employee lockers -- Front desk -- Main lobby -- Bernard's -- Café.
ARCH286083
Description:
Plans, sections, schedules, axonometrics, elevations and details for the renovation of suites, public areas, staff areas, and for the design and construction of hotel furniture. The documents are stored in the original office folders, divided in the following categories: Communications room -- Conference rooms -- Employee cafeteria -- Chocolate shop -- Grand Avenue Bar -- Galeria Entries -- Public telephone room -- Pastry shop -- Public rest rooms -- Health Club -- American International Bank -- Schedule of drawings -- Kitchen details -- Reservation offices -- Biltmore Bowl -- Employee lockers -- Front desk -- Main lobby -- Bernard's -- Café.
Personnes et institutions:
Date:
1976 - 1983
1976 - 1983
Titre:
Plans, sections, schedules, axonometrics, elevations and details
Actions:
ARCH286083
Description:
Plans, sections, schedules, axonometrics, elevations and details for the renovation of suites, public areas, staff areas, and for the design and construction of hotel furniture. The documents are stored in the original office folders, divided in the following categories: Communications room -- Conference rooms -- Employee cafeteria -- Chocolate shop -- Grand Avenue Bar -- Galeria Entries -- Public telephone room -- Pastry shop -- Public rest rooms -- Health Club -- American International Bank -- Schedule of drawings -- Kitchen details -- Reservation offices -- Biltmore Bowl -- Employee lockers -- Front desk -- Main lobby -- Bernard's -- Café.
Plans, sections, schedules, axonometrics, elevations and details
Actions:
ARCH286083
Description:
Plans, sections, schedules, axonometrics, elevations and details for the renovation of suites, public areas, staff areas, and for the design and construction of hotel furniture. The documents are stored in the original office folders, divided in the following categories: Communications room -- Conference rooms -- Employee cafeteria -- Chocolate shop -- Grand Avenue Bar -- Galeria Entries -- Public telephone room -- Pastry shop -- Public rest rooms -- Health Club -- American International Bank -- Schedule of drawings -- Kitchen details -- Reservation offices -- Biltmore Bowl -- Employee lockers -- Front desk -- Main lobby -- Bernard's -- Café.
Classification:
dessins
Quantité:
825 reprographic copy(ies)
dessins
Quantité:
825 reprographic copy(ies)
Date:
1976 - 1983
1976 - 1983
Personnes et institutions:
Classification:
archives
Niveau de description archivistique:
Fonds
archives
Niveau de description archivistique:
Fonds
Titre:
Fonds Maxwell Levinson
Fonds Maxwell Levinson
Numéro de référence:
AP037
Résumé:
The Maxwell Levison fonds (Shelter, T. Square) illustrates primarily the activities of Maxwell Levinson as editor of T-Square Club Journal, T-Square, Shelter and USA Tomorrow. It documents the various aspects of the publication of these magazines. It includes editorial, production and promotional material as well as documentation and research files. The fonds also contains records pertaining to the professional practice of Maxwell Levinson as architect and city planning consultant.
AP037
Résumé:
The Maxwell Levison fonds (Shelter, T. Square) illustrates primarily the activities of Maxwell Levinson as editor of T-Square Club Journal, T-Square, Shelter and USA Tomorrow. It documents the various aspects of the publication of these magazines. It includes editorial, production and promotional material as well as documentation and research files. The fonds also contains records pertaining to the professional practice of Maxwell Levinson as architect and city planning consultant.
Personnes et institutions:
Date:
1926-1990
1926-1990
Titre:
Fonds Maxwell Levinson
Actions:
AP037
Résumé:
The Maxwell Levison fonds (Shelter, T. Square) illustrates primarily the activities of Maxwell Levinson as editor of T-Square Club Journal, T-Square, Shelter and USA Tomorrow. It documents the various aspects of the publication of these magazines. It includes editorial, production and promotional material as well as documentation and research files. The fonds also contains records pertaining to the professional practice of Maxwell Levinson as architect and city planning consultant.
Fonds Maxwell Levinson
Actions:
AP037
Résumé:
The Maxwell Levison fonds (Shelter, T. Square) illustrates primarily the activities of Maxwell Levinson as editor of T-Square Club Journal, T-Square, Shelter and USA Tomorrow. It documents the various aspects of the publication of these magazines. It includes editorial, production and promotional material as well as documentation and research files. The fonds also contains records pertaining to the professional practice of Maxwell Levinson as architect and city planning consultant.
Classification:
archives
Niveau de description archivistique:
Fonds
archives
Niveau de description archivistique:
Fonds
Date:
1926-1990
1926-1990
Personnes et institutions:
Classification:
documents textuels
Quantité:
3 file
documents textuels
Quantité:
3 file
Numéro de référence:
ARCH240665
Description:
Stirling 2 - correspondence, transcript of interview with Michael Wilford, texts for magazine by Martin Pawley, Colin Rowe, Francesco Dal Co, Alan Colquhoun, Robert Maxwell Stirling Tribute + Issue - documentation on Stirling, correspondence, transcripts of An American Tribute to Sir James Stirling memorial presentations (Richard Meier, Philip Johnson, Kate Stirling, Paul Rudolph, Cesar Pelli, Robert Mazwell, Henry Cobb, Charles Gwathmey, Michael Graves, Peter Eisenman, Jaquelin Robertson, Robert A.M. Stern, Michael Wilford, Robert Livesey, Craig Hodgetts, Colin Rowe Stirling Memorial; Nov. 19, 1992 - invitation, correspondence, guest lists
ARCH240665
Description:
Stirling 2 - correspondence, transcript of interview with Michael Wilford, texts for magazine by Martin Pawley, Colin Rowe, Francesco Dal Co, Alan Colquhoun, Robert Maxwell Stirling Tribute + Issue - documentation on Stirling, correspondence, transcripts of An American Tribute to Sir James Stirling memorial presentations (Richard Meier, Philip Johnson, Kate Stirling, Paul Rudolph, Cesar Pelli, Robert Mazwell, Henry Cobb, Charles Gwathmey, Michael Graves, Peter Eisenman, Jaquelin Robertson, Robert A.M. Stern, Michael Wilford, Robert Livesey, Craig Hodgetts, Colin Rowe Stirling Memorial; Nov. 19, 1992 - invitation, correspondence, guest lists
Personnes et institutions:
Date:
1992-1993
1992-1993
Titre:
Stirling 2 - correspondence, transcript of interview with Michael Wilford, texts for magazine
Actions:
ARCH240665
Description:
Stirling 2 - correspondence, transcript of interview with Michael Wilford, texts for magazine by Martin Pawley, Colin Rowe, Francesco Dal Co, Alan Colquhoun, Robert Maxwell Stirling Tribute + Issue - documentation on Stirling, correspondence, transcripts of An American Tribute to Sir James Stirling memorial presentations (Richard Meier, Philip Johnson, Kate Stirling, Paul Rudolph, Cesar Pelli, Robert Mazwell, Henry Cobb, Charles Gwathmey, Michael Graves, Peter Eisenman, Jaquelin Robertson, Robert A.M. Stern, Michael Wilford, Robert Livesey, Craig Hodgetts, Colin Rowe Stirling Memorial; Nov. 19, 1992 - invitation, correspondence, guest lists
Stirling 2 - correspondence, transcript of interview with Michael Wilford, texts for magazine
Actions:
ARCH240665
Description:
Stirling 2 - correspondence, transcript of interview with Michael Wilford, texts for magazine by Martin Pawley, Colin Rowe, Francesco Dal Co, Alan Colquhoun, Robert Maxwell Stirling Tribute + Issue - documentation on Stirling, correspondence, transcripts of An American Tribute to Sir James Stirling memorial presentations (Richard Meier, Philip Johnson, Kate Stirling, Paul Rudolph, Cesar Pelli, Robert Mazwell, Henry Cobb, Charles Gwathmey, Michael Graves, Peter Eisenman, Jaquelin Robertson, Robert A.M. Stern, Michael Wilford, Robert Livesey, Craig Hodgetts, Colin Rowe Stirling Memorial; Nov. 19, 1992 - invitation, correspondence, guest lists
Classification:
documents textuels
Quantité:
3 file
documents textuels
Quantité:
3 file
Date:
1992-1993
1992-1993
Personnes et institutions:
Classification:
documents textuels
documents textuels
Numéro de référence:
AP140.S2.SS5.P1
Description:
certificates, including Diploma, Award of a Medal for good design in Housing, presented to James Stirling and James Gowan for the Housing redevelopment in Avenham, Preston in 1963; American Institute of Architects, Certificate of Honor, The 1965 R. S. Reynolds Memorial Award, presented to James Stirling and James Gowan and to Leicester University for the Leicester University Engineering Building; Concrete Society Award, presented to James Stirling for the Students' residences, University of St. Andrews, in 1969; American Institute of Architects, Certificate of Honorary Fellowship presented to James Stirling in 1976; National Institute of Arts and Letters, Prize in Architecture, Arnold W. Brunner Award, presented to James Stirling in 1976; Bund Deutscher Architekten BDA, Honorary Membership; Bund Deutscher Architekten BDA, Landesverband Baden-Württemberg, Auszeichnung guter Bauten for the State Gallery Addition and New Chamber Theatre Competition project, presented in 1987; Royal Institute of British Architects, Regional Award 1988, Architecture Award, London Region, for the Clore Gallery in 1988; Bund Deutscher Architekten BDA, Hugo-Häring-Preis, awarded for the State Gallery Addition and New Chamber Theatre Competition project, in 1988; Civic Trust Awards, certificate awarded for the Clore Gallery in 1989.
AP140.S2.SS5.P1
Description:
certificates, including Diploma, Award of a Medal for good design in Housing, presented to James Stirling and James Gowan for the Housing redevelopment in Avenham, Preston in 1963; American Institute of Architects, Certificate of Honor, The 1965 R. S. Reynolds Memorial Award, presented to James Stirling and James Gowan and to Leicester University for the Leicester University Engineering Building; Concrete Society Award, presented to James Stirling for the Students' residences, University of St. Andrews, in 1969; American Institute of Architects, Certificate of Honorary Fellowship presented to James Stirling in 1976; National Institute of Arts and Letters, Prize in Architecture, Arnold W. Brunner Award, presented to James Stirling in 1976; Bund Deutscher Architekten BDA, Honorary Membership; Bund Deutscher Architekten BDA, Landesverband Baden-Württemberg, Auszeichnung guter Bauten for the State Gallery Addition and New Chamber Theatre Competition project, presented in 1987; Royal Institute of British Architects, Regional Award 1988, Architecture Award, London Region, for the Clore Gallery in 1988; Bund Deutscher Architekten BDA, Hugo-Häring-Preis, awarded for the State Gallery Addition and New Chamber Theatre Competition project, in 1988; Civic Trust Awards, certificate awarded for the Clore Gallery in 1989.
Personnes et institutions:
Date:
1963-1989
1963-1989
Titre:
Certificates, including diploma and a medal, for various awards and honours
Actions:
AP140.S2.SS5.P1
Description:
certificates, including Diploma, Award of a Medal for good design in Housing, presented to James Stirling and James Gowan for the Housing redevelopment in Avenham, Preston in 1963; American Institute of Architects, Certificate of Honor, The 1965 R. S. Reynolds Memorial Award, presented to James Stirling and James Gowan and to Leicester University for the Leicester University Engineering Building; Concrete Society Award, presented to James Stirling for the Students' residences, University of St. Andrews, in 1969; American Institute of Architects, Certificate of Honorary Fellowship presented to James Stirling in 1976; National Institute of Arts and Letters, Prize in Architecture, Arnold W. Brunner Award, presented to James Stirling in 1976; Bund Deutscher Architekten BDA, Honorary Membership; Bund Deutscher Architekten BDA, Landesverband Baden-Württemberg, Auszeichnung guter Bauten for the State Gallery Addition and New Chamber Theatre Competition project, presented in 1987; Royal Institute of British Architects, Regional Award 1988, Architecture Award, London Region, for the Clore Gallery in 1988; Bund Deutscher Architekten BDA, Hugo-Häring-Preis, awarded for the State Gallery Addition and New Chamber Theatre Competition project, in 1988; Civic Trust Awards, certificate awarded for the Clore Gallery in 1989.
Certificates, including diploma and a medal, for various awards and honours
Actions:
AP140.S2.SS5.P1
Description:
certificates, including Diploma, Award of a Medal for good design in Housing, presented to James Stirling and James Gowan for the Housing redevelopment in Avenham, Preston in 1963; American Institute of Architects, Certificate of Honor, The 1965 R. S. Reynolds Memorial Award, presented to James Stirling and James Gowan and to Leicester University for the Leicester University Engineering Building; Concrete Society Award, presented to James Stirling for the Students' residences, University of St. Andrews, in 1969; American Institute of Architects, Certificate of Honorary Fellowship presented to James Stirling in 1976; National Institute of Arts and Letters, Prize in Architecture, Arnold W. Brunner Award, presented to James Stirling in 1976; Bund Deutscher Architekten BDA, Honorary Membership; Bund Deutscher Architekten BDA, Landesverband Baden-Württemberg, Auszeichnung guter Bauten for the State Gallery Addition and New Chamber Theatre Competition project, presented in 1987; Royal Institute of British Architects, Regional Award 1988, Architecture Award, London Region, for the Clore Gallery in 1988; Bund Deutscher Architekten BDA, Hugo-Häring-Preis, awarded for the State Gallery Addition and New Chamber Theatre Competition project, in 1988; Civic Trust Awards, certificate awarded for the Clore Gallery in 1989.
Classification:
documents textuels
documents textuels
Date:
1963-1989
1963-1989
Personnes et institutions:
Classification:
archives
Niveau de description archivistique:
Fonds
archives
Niveau de description archivistique:
Fonds
Titre:
Fonds Peter Rose
Fonds Peter Rose
Numéro de référence:
AP046
Résumé:
The Peter Rose fonds, documents the design and construction of the Canadian Centre for Architecture (1989) and a design for the redevelopment of the Old Port of Montréal, Master Plan (1992) by architect Peter Rose. Both projects include drawings, textual records, models and photographs.
AP046
Résumé:
The Peter Rose fonds, documents the design and construction of the Canadian Centre for Architecture (1989) and a design for the redevelopment of the Old Port of Montréal, Master Plan (1992) by architect Peter Rose. Both projects include drawings, textual records, models and photographs.
Personnes et institutions:
Date:
1983-1989
1983-1989
Titre:
Fonds Peter Rose
Actions:
AP046
Résumé:
The Peter Rose fonds, documents the design and construction of the Canadian Centre for Architecture (1989) and a design for the redevelopment of the Old Port of Montréal, Master Plan (1992) by architect Peter Rose. Both projects include drawings, textual records, models and photographs.
Fonds Peter Rose
Actions:
AP046
Résumé:
The Peter Rose fonds, documents the design and construction of the Canadian Centre for Architecture (1989) and a design for the redevelopment of the Old Port of Montréal, Master Plan (1992) by architect Peter Rose. Both projects include drawings, textual records, models and photographs.
Classification:
archives
Niveau de description archivistique:
Fonds
archives
Niveau de description archivistique:
Fonds
Date:
1983-1989
1983-1989
Personnes et institutions:
Niveau de description archivistique:
Projet
Projet
Numéro de référence:
AP018.S1.1985.PR01
Description:
This project series documents additions made to the office building and its cafeteria for Safeco Insurance Company of America in Mississauga, Ontario from 1985-1987. The office identified the project number as 85003. Beginning in 1973, Parkin Architects Planners began work on the construction of the Safeco office building. This project consisted of additions made to the original building and its cafeteria. The project is recorded through drawings, photographic materials and textual records dating from 1985-1987. Photographic materials include site and interior photographs. Textual records include contemplated change orders, correspondence, contract records, interoffice letters, contract specifications, financial records, site review reports, meeting reports and tender documents.
AP018.S1.1985.PR01
Description:
This project series documents additions made to the office building and its cafeteria for Safeco Insurance Company of America in Mississauga, Ontario from 1985-1987. The office identified the project number as 85003. Beginning in 1973, Parkin Architects Planners began work on the construction of the Safeco office building. This project consisted of additions made to the original building and its cafeteria. The project is recorded through drawings, photographic materials and textual records dating from 1985-1987. Photographic materials include site and interior photographs. Textual records include contemplated change orders, correspondence, contract records, interoffice letters, contract specifications, financial records, site review reports, meeting reports and tender documents.
Personnes et institutions:
Date:
1985-1987
1985-1987
Titre:
Safeco Insurance Company of Ontario, Toronto Office Building, Office and Cafeteria Additions, Mississauga, Ontario (1985-1987)
Actions:
AP018.S1.1985.PR01
Description:
This project series documents additions made to the office building and its cafeteria for Safeco Insurance Company of America in Mississauga, Ontario from 1985-1987. The office identified the project number as 85003. Beginning in 1973, Parkin Architects Planners began work on the construction of the Safeco office building. This project consisted of additions made to the original building and its cafeteria. The project is recorded through drawings, photographic materials and textual records dating from 1985-1987. Photographic materials include site and interior photographs. Textual records include contemplated change orders, correspondence, contract records, interoffice letters, contract specifications, financial records, site review reports, meeting reports and tender documents.
Safeco Insurance Company of Ontario, Toronto Office Building, Office and Cafeteria Additions, Mississauga, Ontario (1985-1987)
Actions:
AP018.S1.1985.PR01
Description:
This project series documents additions made to the office building and its cafeteria for Safeco Insurance Company of America in Mississauga, Ontario from 1985-1987. The office identified the project number as 85003. Beginning in 1973, Parkin Architects Planners began work on the construction of the Safeco office building. This project consisted of additions made to the original building and its cafeteria. The project is recorded through drawings, photographic materials and textual records dating from 1985-1987. Photographic materials include site and interior photographs. Textual records include contemplated change orders, correspondence, contract records, interoffice letters, contract specifications, financial records, site review reports, meeting reports and tender documents.
Niveau de description archivistique:
Project
Project
Date:
1985-1987
1985-1987
Personnes et institutions:
Niveau de description archivistique:
Projet
Projet
Numéro de référence:
AP018.S1.1953.PR01
Description:
This project series documents the residence of John C. Parkin and his family in North York, Ontario from 1953-1955. The office identified the project number as 5301. This project consisted of the architect's own family home for himself, his wife, and their children at 75 The Bridle Path. The one-storey bungalow, faced in white brick, became an acclaimed symbol of a modernist dwelling in North America. The house has since been demolished. The project is recorded through drawings and textual records dating from 1948-1957. The drawings include sketches of furniture designed by Parkin, as well as floor plans, sections, details, elevations and construction drawings. The textual records include tender documentation, estimates and building restrictions.
AP018.S1.1953.PR01
Description:
This project series documents the residence of John C. Parkin and his family in North York, Ontario from 1953-1955. The office identified the project number as 5301. This project consisted of the architect's own family home for himself, his wife, and their children at 75 The Bridle Path. The one-storey bungalow, faced in white brick, became an acclaimed symbol of a modernist dwelling in North America. The house has since been demolished. The project is recorded through drawings and textual records dating from 1948-1957. The drawings include sketches of furniture designed by Parkin, as well as floor plans, sections, details, elevations and construction drawings. The textual records include tender documentation, estimates and building restrictions.
Personnes et institutions:
Date:
1948-1957
1948-1957
Titre:
Residence of Mr. & Mrs. John C. Parkin, North York, Ontario (1953-1955)
Actions:
AP018.S1.1953.PR01
Description:
This project series documents the residence of John C. Parkin and his family in North York, Ontario from 1953-1955. The office identified the project number as 5301. This project consisted of the architect's own family home for himself, his wife, and their children at 75 The Bridle Path. The one-storey bungalow, faced in white brick, became an acclaimed symbol of a modernist dwelling in North America. The house has since been demolished. The project is recorded through drawings and textual records dating from 1948-1957. The drawings include sketches of furniture designed by Parkin, as well as floor plans, sections, details, elevations and construction drawings. The textual records include tender documentation, estimates and building restrictions.
Residence of Mr. & Mrs. John C. Parkin, North York, Ontario (1953-1955)
Actions:
AP018.S1.1953.PR01
Description:
This project series documents the residence of John C. Parkin and his family in North York, Ontario from 1953-1955. The office identified the project number as 5301. This project consisted of the architect's own family home for himself, his wife, and their children at 75 The Bridle Path. The one-storey bungalow, faced in white brick, became an acclaimed symbol of a modernist dwelling in North America. The house has since been demolished. The project is recorded through drawings and textual records dating from 1948-1957. The drawings include sketches of furniture designed by Parkin, as well as floor plans, sections, details, elevations and construction drawings. The textual records include tender documentation, estimates and building restrictions.
Niveau de description archivistique:
Project
Project
Date:
1948-1957
1948-1957
Personnes et institutions:
Niveau de description archivistique:
Série(s)
Série(s)
Numéro de référence:
CP138.S3
Description:
Series consists of binders of photographic material made by Gordon Matta-Clark (1943-1978) or at his direction. Three of the binders include material made on trips to Mexico, South America and Europe along with photographs of activities in New York. Additionally, the other three binders contain CCA-made copies of originals in the possession of Jane Crawford and owned by the Estate of Gordon Matta-Clark, which document Matta-Clark's early projects. While few of the photographs in these binders relate directly to his finished projects, it is assumed that many of the photographs were made with the intention of using them in future projects. Material in this series was produced between 1943 and 1978. Series contains ring binders and digital photographs.
CP138.S3
Description:
Series consists of binders of photographic material made by Gordon Matta-Clark (1943-1978) or at his direction. Three of the binders include material made on trips to Mexico, South America and Europe along with photographs of activities in New York. Additionally, the other three binders contain CCA-made copies of originals in the possession of Jane Crawford and owned by the Estate of Gordon Matta-Clark, which document Matta-Clark's early projects. While few of the photographs in these binders relate directly to his finished projects, it is assumed that many of the photographs were made with the intention of using them in future projects. Material in this series was produced between 1943 and 1978. Series contains ring binders and digital photographs.
Personnes et institutions:
Date:
[1943-1978, predominant 1970-1978]
[1943-1978, predominant 1970-1978]
Titre:
Gordon Matta-Clark's Working Photographs
Actions:
CP138.S3
Description:
Series consists of binders of photographic material made by Gordon Matta-Clark (1943-1978) or at his direction. Three of the binders include material made on trips to Mexico, South America and Europe along with photographs of activities in New York. Additionally, the other three binders contain CCA-made copies of originals in the possession of Jane Crawford and owned by the Estate of Gordon Matta-Clark, which document Matta-Clark's early projects. While few of the photographs in these binders relate directly to his finished projects, it is assumed that many of the photographs were made with the intention of using them in future projects. Material in this series was produced between 1943 and 1978. Series contains ring binders and digital photographs.
Gordon Matta-Clark's Working Photographs
Actions:
CP138.S3
Description:
Series consists of binders of photographic material made by Gordon Matta-Clark (1943-1978) or at his direction. Three of the binders include material made on trips to Mexico, South America and Europe along with photographs of activities in New York. Additionally, the other three binders contain CCA-made copies of originals in the possession of Jane Crawford and owned by the Estate of Gordon Matta-Clark, which document Matta-Clark's early projects. While few of the photographs in these binders relate directly to his finished projects, it is assumed that many of the photographs were made with the intention of using them in future projects. Material in this series was produced between 1943 and 1978. Series contains ring binders and digital photographs.
Niveau de description archivistique:
Series 3
Series 3
Date:
[1943-1978, predominant 1970-1978]
[1943-1978, predominant 1970-1978]
Personnes et institutions:
Classification:
documents textuels
documents textuels
Numéro de référence:
AP075.S3.SS3.013
Description:
Contains: . Merit in design award from the Canadian Society of Lanscape Architects (CSLA) for the North Shore Neighbourhood House Playground in 1969 . Honour award and Merit award from the Canadian Society of Lanscape Architects (CSLA) for the Canthedral Place in 1992 . Certificat of life membership to the British Columbia Society of Lanscape Architects in 2001 . Lifetime Achivement Award from the Canadian Society of Lanscape Architects (CSLA) in 2006 . Honor Award from the New York Chapter of the American Society of Lanscape Architects (ASLA) for the New York Time Building Lobby Garden in New York in 2010
AP075.S3.SS3.013
Description:
Contains: . Merit in design award from the Canadian Society of Lanscape Architects (CSLA) for the North Shore Neighbourhood House Playground in 1969 . Honour award and Merit award from the Canadian Society of Lanscape Architects (CSLA) for the Canthedral Place in 1992 . Certificat of life membership to the British Columbia Society of Lanscape Architects in 2001 . Lifetime Achivement Award from the Canadian Society of Lanscape Architects (CSLA) in 2006 . Honor Award from the New York Chapter of the American Society of Lanscape Architects (ASLA) for the New York Time Building Lobby Garden in New York in 2010
Personnes et institutions:
Date:
1969-2010
1969-2010
Titre:
Awards and certificates to Cornelia Hahn Oberlander from architecture and landscape associations
Actions:
AP075.S3.SS3.013
Description:
Contains: . Merit in design award from the Canadian Society of Lanscape Architects (CSLA) for the North Shore Neighbourhood House Playground in 1969 . Honour award and Merit award from the Canadian Society of Lanscape Architects (CSLA) for the Canthedral Place in 1992 . Certificat of life membership to the British Columbia Society of Lanscape Architects in 2001 . Lifetime Achivement Award from the Canadian Society of Lanscape Architects (CSLA) in 2006 . Honor Award from the New York Chapter of the American Society of Lanscape Architects (ASLA) for the New York Time Building Lobby Garden in New York in 2010
Awards and certificates to Cornelia Hahn Oberlander from architecture and landscape associations
Actions:
AP075.S3.SS3.013
Description:
Contains: . Merit in design award from the Canadian Society of Lanscape Architects (CSLA) for the North Shore Neighbourhood House Playground in 1969 . Honour award and Merit award from the Canadian Society of Lanscape Architects (CSLA) for the Canthedral Place in 1992 . Certificat of life membership to the British Columbia Society of Lanscape Architects in 2001 . Lifetime Achivement Award from the Canadian Society of Lanscape Architects (CSLA) in 2006 . Honor Award from the New York Chapter of the American Society of Lanscape Architects (ASLA) for the New York Time Building Lobby Garden in New York in 2010
Classification:
documents textuels
documents textuels
Date:
1969-2010
1969-2010
Personnes et institutions:


