


13171 Résultats
Classification:
photographies
photographies
Titre:
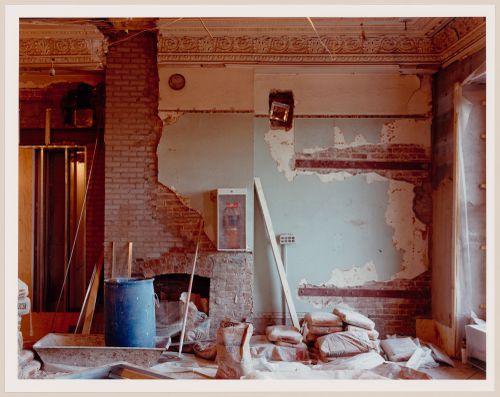
Interior view of a room showing a fireplace, Shaughnessy House under renovation, Montréal, Québec
Interior view of a room showing a fireplace, Shaughnessy House under renovation, Montréal, Québec
Actions:
Numéro de référence:
PH1989:0091
PH1989:0091
Personnes et institutions:
Sujet:
architecture
architecture
Date:
1989
1989
Titre:
Interior view of a room showing a fireplace, Shaughnessy House under renovation, Montréal, Québec
Actions:
PH1989:0091
Interior view of a room showing a fireplace, Shaughnessy House under renovation, Montréal, Québec
Actions:
PH1989:0091
Classification:
photographies
photographies
Date:
1989
1989
Personnes et institutions:
Sujet:
architecture
architecture
Niveau de description archivistique:
Projet
Projet
Numéro de référence:
AP022.S1.2000.PR03
Description:
File documents alterations to a residence for F.K. (Francisco Kripacz?), including a terrace around a pool, Hollywood Hills, Los Angeles, California. File contains design development sketches.
AP022.S1.2000.PR03
Description:
File documents alterations to a residence for F.K. (Francisco Kripacz?), including a terrace around a pool, Hollywood Hills, Los Angeles, California. File contains design development sketches.
Personnes et institutions:
Date:
circa 2001
circa 2001
Titre:
Alterations to House for F.K.
Actions:
AP022.S1.2000.PR03
Description:
File documents alterations to a residence for F.K. (Francisco Kripacz?), including a terrace around a pool, Hollywood Hills, Los Angeles, California. File contains design development sketches.
Alterations to House for F.K.
Actions:
AP022.S1.2000.PR03
Description:
File documents alterations to a residence for F.K. (Francisco Kripacz?), including a terrace around a pool, Hollywood Hills, Los Angeles, California. File contains design development sketches.
Niveau de description archivistique:
Project
Project
Date:
circa 2001
circa 2001
Personnes et institutions:
Classification:
photographies
photographies
Actions:
Numéro de référence:
PH1986:0902:005
PH1986:0902:005
Personnes et institutions:
Sujet:
architecture, architecture de paysage
architecture, architecture de paysage
Date:
1913 or before
1913 or before
Titre:
View from inside a Government House porch [?] looking outwards to a lawn, Patna, India
Actions:
PH1986:0902:005
View from inside a Government House porch [?] looking outwards to a lawn, Patna, India
Actions:
PH1986:0902:005
Classification:
photographies
photographies
Date:
1913 or before
1913 or before
Personnes et institutions:
Sujet:
architecture, architecture de paysage
architecture, architecture de paysage
Classification:
photographies
photographies
Titre:
Interior view of a room showing a fireplace, Shaughnessy House under renovation, Montréal, Québec
Interior view of a room showing a fireplace, Shaughnessy House under renovation, Montréal, Québec
Actions:
Numéro de référence:
PH1989:0099
PH1989:0099
Personnes et institutions:
Sujet:
architecture
architecture
Date:
1989
1989
Titre:
Interior view of a room showing a fireplace, Shaughnessy House under renovation, Montréal, Québec
Actions:
PH1989:0099
Interior view of a room showing a fireplace, Shaughnessy House under renovation, Montréal, Québec
Actions:
PH1989:0099
Classification:
photographies
photographies
Date:
1989
1989
Personnes et institutions:
Sujet:
architecture
architecture
Classification:
photographies
photographies
Titre:
Interior view of a room showing a fireplace, Shaughnessy House under renovation, Montréal, Québec
Interior view of a room showing a fireplace, Shaughnessy House under renovation, Montréal, Québec
Actions:
Numéro de référence:
PH1989:0107
PH1989:0107
Personnes et institutions:
Sujet:
architecture
architecture
Date:
1989
1989
Titre:
Interior view of a room showing a fireplace, Shaughnessy House under renovation, Montréal, Québec
Actions:
PH1989:0107
Interior view of a room showing a fireplace, Shaughnessy House under renovation, Montréal, Québec
Actions:
PH1989:0107
Classification:
photographies
photographies
Date:
1989
1989
Personnes et institutions:
Sujet:
architecture
architecture
Niveau de description archivistique:
Projet
Projet
Titre:
House in the Malibu Hills
House in the Malibu Hills
Numéro de référence:
AP022.S1.2000.PR01
Description:
File documents a residence and studio / garage in Malibu, California. File contains design development drawings.
AP022.S1.2000.PR01
Description:
File documents a residence and studio / garage in Malibu, California. File contains design development drawings.
Personnes et institutions:
Date:
circa 2000
circa 2000
Titre:
House in the Malibu Hills
Actions:
AP022.S1.2000.PR01
Description:
File documents a residence and studio / garage in Malibu, California. File contains design development drawings.
House in the Malibu Hills
Actions:
AP022.S1.2000.PR01
Description:
File documents a residence and studio / garage in Malibu, California. File contains design development drawings.
Niveau de description archivistique:
Project
Project
Date:
circa 2000
circa 2000
Personnes et institutions:
Classification:
photographies
photographies
Actions:
Numéro de référence:
PH2025:0003:051
Description:
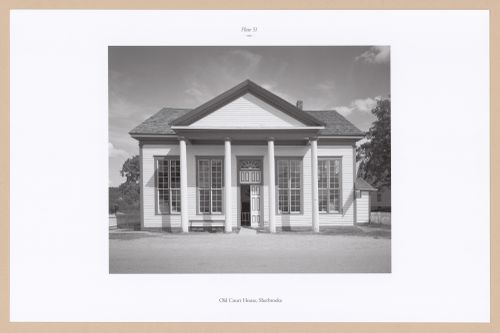
Sheet includes one image of the Old Court House in Sherbrooke.
PH2025:0003:051
Description:
Sheet includes one image of the Old Court House in Sherbrooke.
Personnes et institutions:
Date:
1984-1994 (printed 2020)
1984-1994 (printed 2020)
Titre:
Plate 51: Sherbrooke Court House, Sherbrooke, from the portfolio, A Nova Scotia Archive
Actions:
PH2025:0003:051
Description:
Sheet includes one image of the Old Court House in Sherbrooke.
Plate 51: Sherbrooke Court House, Sherbrooke, from the portfolio, A Nova Scotia Archive
Actions:
PH2025:0003:051
Description:
Sheet includes one image of the Old Court House in Sherbrooke.
Classification:
photographies
photographies
Date:
1984-1994 (printed 2020)
1984-1994 (printed 2020)
Personnes et institutions:
Niveau de description archivistique:
Projet
Projet
Numéro de référence:
AP145.S2.D71
Description:
File documents an executed project for an apartment house in Santiago de Compostela, Spain. The building was completed in 2000 or 2001 and serves as a civic centre. Material in this file was produced in 1991. File contains conceptual drawings, design development drawings, and presentation drawings.
AP145.S2.D71
Description:
File documents an executed project for an apartment house in Santiago de Compostela, Spain. The building was completed in 2000 or 2001 and serves as a civic centre. Material in this file was produced in 1991. File contains conceptual drawings, design development drawings, and presentation drawings.
Personnes et institutions:
Date:
[1991]
[1991]
Titre:
Santiago de Compostela Apartment House
Actions:
AP145.S2.D71
Description:
File documents an executed project for an apartment house in Santiago de Compostela, Spain. The building was completed in 2000 or 2001 and serves as a civic centre. Material in this file was produced in 1991. File contains conceptual drawings, design development drawings, and presentation drawings.
Santiago de Compostela Apartment House
Actions:
AP145.S2.D71
Description:
File documents an executed project for an apartment house in Santiago de Compostela, Spain. The building was completed in 2000 or 2001 and serves as a civic centre. Material in this file was produced in 1991. File contains conceptual drawings, design development drawings, and presentation drawings.
Niveau de description archivistique:
File 71
File 71
Date:
[1991]
[1991]
Personnes et institutions:
Classification:
photographies
photographies

Actions:
Numéro de référence:
PH1979:0514
PH1979:0514
Personnes et institutions:
Sujet:
architecture
architecture
Date:
May 1975
May 1975
Titre:
View of a partially demolished semidetached house, rue Drummond, Montréal, Québec
Actions:
PH1979:0514
View of a partially demolished semidetached house, rue Drummond, Montréal, Québec
Actions:
PH1979:0514
Classification:
photographies
photographies
Date:
May 1975
May 1975
Personnes et institutions:
Sujet:
architecture
architecture
Classification:
dessins
dessins
Numéro de référence:
ARCH275369
ARCH275369
Personnes et institutions:
Date:
circa 1997
circa 1997
Classification:
dessins
dessins
Date:
circa 1997
circa 1997
Personnes et institutions:


