


18243 Résultats
Niveau de description archivistique:
Projet
Projet
Numéro de référence:
AP013.S1.D425
Description:
File documents an executed project for office alterations in Montréal, Québec. Material in this file was produced in 1954. File contains index cards, preliminary drawings, working and detail drawings, electrical drawings, a photograph, and a textual document.
AP013.S1.D425
Description:
File documents an executed project for office alterations in Montréal, Québec. Material in this file was produced in 1954. File contains index cards, preliminary drawings, working and detail drawings, electrical drawings, a photograph, and a textual document.
Personnes et institutions:
Date:
1954
1954
Titre:
Office Alterations for Aluminium Union Ltd.
Actions:
AP013.S1.D425
Description:
File documents an executed project for office alterations in Montréal, Québec. Material in this file was produced in 1954. File contains index cards, preliminary drawings, working and detail drawings, electrical drawings, a photograph, and a textual document.
Niveau de description archivistique:
Project
Project
Date:
1954
1954
Personnes et institutions:
Niveau de description archivistique:
Projet
Projet
Numéro de référence:
AP013.S1.D477
Description:
File documents an executed project for a nurses' residence in Notre-Dame-de-Grâce, Montréal, Québec. Material in this file was produced in 1959. File contains index cards, schedules, mechanical drawings, structural drawings, and textual documents.
AP013.S1.D477
Description:
File documents an executed project for a nurses' residence in Notre-Dame-de-Grâce, Montréal, Québec. Material in this file was produced in 1959. File contains index cards, schedules, mechanical drawings, structural drawings, and textual documents.
Personnes et institutions:
Date:
1959
1959
Titre:
Nurses' Residence for Queen Elizabeth Hospital
Actions:
AP013.S1.D477
Description:
File documents an executed project for a nurses' residence in Notre-Dame-de-Grâce, Montréal, Québec. Material in this file was produced in 1959. File contains index cards, schedules, mechanical drawings, structural drawings, and textual documents.
Niveau de description archivistique:
Project
Project
Date:
1959
1959
Personnes et institutions:
Niveau de description archivistique:
Projet
Projet
Numéro de référence:
AP041.S1.1979.D1
Description:
Project series documents the unexecuted installation project "A Museum Construction" possibly for the Musée des Beaux-Arts in Montréal. The project was conceptualized in 1979. The project series contains sketches of the installation, reference photographs and press clippings.
Personnes et institutions:
Date:
1979
1979
Titre:
A museum construction
Actions:
AP041.S1.1979.D1
Description:
Project series documents the unexecuted installation project "A Museum Construction" possibly for the Musée des Beaux-Arts in Montréal. The project was conceptualized in 1979. The project series contains sketches of the installation, reference photographs and press clippings.
Niveau de description archivistique:
Project
Project
Date:
1979
1979
Personnes et institutions:
Niveau de description archivistique:
Projet
Projet
Titre:
Pavillon Chrétien, Expo 67
Pavillon Chrétien, Expo 67
Numéro de référence:
AP060.S3.D79
Description:
Le dossier documente le projet de la firme D'Astous & Pothier pour le Pavillon Chrétien à l'Expo 67, Montréal, Québec. Il contient des documents photographiques et des dessins produits entre 1965 et 1966.
AP060.S3.D79
Description:
Le dossier documente le projet de la firme D'Astous & Pothier pour le Pavillon Chrétien à l'Expo 67, Montréal, Québec. Il contient des documents photographiques et des dessins produits entre 1965 et 1966.
Personnes et institutions:
Date:
1965-1966
1965-1966
Titre:
Pavillon Chrétien, Expo 67
Actions:
AP060.S3.D79
Description:
Le dossier documente le projet de la firme D'Astous & Pothier pour le Pavillon Chrétien à l'Expo 67, Montréal, Québec. Il contient des documents photographiques et des dessins produits entre 1965 et 1966.
Pavillon Chrétien, Expo 67
Actions:
AP060.S3.D79
Description:
Le dossier documente le projet de la firme D'Astous & Pothier pour le Pavillon Chrétien à l'Expo 67, Montréal, Québec. Il contient des documents photographiques et des dessins produits entre 1965 et 1966.
Niveau de description archivistique:
Project
Project
Date:
1965-1966
1965-1966
Personnes et institutions:
Niveau de description archivistique:
Projet
Projet
Numéro de référence:
AP013.S1.D60
Description:
File documents an executed (?) project for church additions in Verdun, Montréal, Québec. Material in this file was produced between 1921 and 1923. File contains index cards, preliminary drawings, detail drawings, mechanical drawings, and a textual document.
AP013.S1.D60
Description:
File documents an executed (?) project for church additions in Verdun, Montréal, Québec. Material in this file was produced between 1921 and 1923. File contains index cards, preliminary drawings, detail drawings, mechanical drawings, and a textual document.
Personnes et institutions:
Date:
1921-1923
1921-1923
Titre:
Additions to Saint Clement's Church
Actions:
AP013.S1.D60
Description:
File documents an executed (?) project for church additions in Verdun, Montréal, Québec. Material in this file was produced between 1921 and 1923. File contains index cards, preliminary drawings, detail drawings, mechanical drawings, and a textual document.
Niveau de description archivistique:
Project
Project
Date:
1921-1923
1921-1923
Personnes et institutions:
Niveau de description archivistique:
Projet
Projet
Numéro de référence:
AP022.S1.1969.PR01
Description:
File documents a residential mega-complex that includes retail and offices (not built), proposed for railway yeads at Decarie Boulevard and rue St. Jacques, Montreal, Quebec. File contains presentation drawings, consultant drawings and a textual record.
AP022.S1.1969.PR01
Description:
File documents a residential mega-complex that includes retail and offices (not built), proposed for railway yeads at Decarie Boulevard and rue St. Jacques, Montreal, Quebec. File contains presentation drawings, consultant drawings and a textual record.
Personnes et institutions:
Date:
1969
1969
Titre:
M-3 Development, Cite des Terrasses
Actions:
AP022.S1.1969.PR01
Description:
File documents a residential mega-complex that includes retail and offices (not built), proposed for railway yeads at Decarie Boulevard and rue St. Jacques, Montreal, Quebec. File contains presentation drawings, consultant drawings and a textual record.
Niveau de description archivistique:
Project
Project
Date:
1969
1969
Personnes et institutions:
Niveau de description archivistique:
Projet
Projet
Titre:
Alterations to Imperial Bank
Alterations to Imperial Bank
Numéro de référence:
AP013.S1.D493
Description:
File documents an executed project for bank interior alterations in Montréal, Québec. Material in this file was produced between 1956 and 1957. File contains index cards, preliminary and design development drawings, detail drawings, and textual documents.
AP013.S1.D493
Description:
File documents an executed project for bank interior alterations in Montréal, Québec. Material in this file was produced between 1956 and 1957. File contains index cards, preliminary and design development drawings, detail drawings, and textual documents.
Personnes et institutions:
Date:
1956-1957
1956-1957
Titre:
Alterations to Imperial Bank
Actions:
AP013.S1.D493
Description:
File documents an executed project for bank interior alterations in Montréal, Québec. Material in this file was produced between 1956 and 1957. File contains index cards, preliminary and design development drawings, detail drawings, and textual documents.
Niveau de description archivistique:
Project
Project
Date:
1956-1957
1956-1957
Personnes et institutions:
Classification:
photographies
photographies
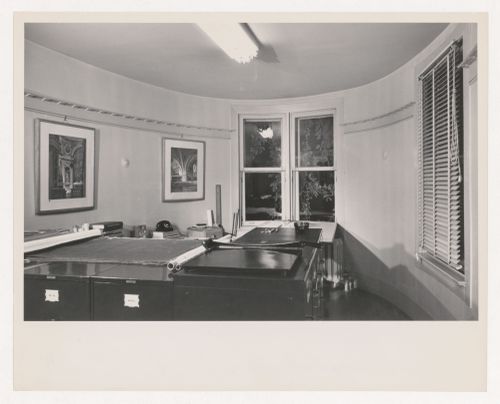
Numéro de référence:
ARCH282757
Description:
Timbré au verso: Photo / Henri Paul / 222 Milton St.--Montreal / LA:8816. Texte en manuscrit au verso: Ernest Cormier / Archives & private drafting room Numérotée: 872/7
ARCH282757
Description:
Timbré au verso: Photo / Henri Paul / 222 Milton St.--Montreal / LA:8816. Texte en manuscrit au verso: Ernest Cormier / Archives & private drafting room Numérotée: 872/7
Personnes et institutions:
Date:
entre 1940 et 1979
entre 1940 et 1979
Titre:
Vue des archives et salle de dessin privée d'Ernest Cormier
Actions:
ARCH282757
Description:
Timbré au verso: Photo / Henri Paul / 222 Milton St.--Montreal / LA:8816. Texte en manuscrit au verso: Ernest Cormier / Archives & private drafting room Numérotée: 872/7
Vue des archives et salle de dessin privée d'Ernest Cormier
Actions:
ARCH282757
Description:
Timbré au verso: Photo / Henri Paul / 222 Milton St.--Montreal / LA:8816. Texte en manuscrit au verso: Ernest Cormier / Archives & private drafting room Numérotée: 872/7
Classification:
photographies
photographies
Date:
entre 1940 et 1979
entre 1940 et 1979
Personnes et institutions:
Classification:
dessins
Quantité:
3 reprographic copy(ies)
dessins
Quantité:
3 reprographic copy(ies)
Numéro de référence:
ARCH267576
Description:
This group consists of sections for the landscaping for the Palais des Congrès de Montréal in Montréal, Québec.
ARCH267576
Description:
This group consists of sections for the landscaping for the Palais des Congrès de Montréal in Montréal, Québec.
Personnes et institutions:
Date:
1983
1983
Titre:
PCM / Paysagisme / Pays./Plant./inter.
Actions:
ARCH267576
Description:
This group consists of sections for the landscaping for the Palais des Congrès de Montréal in Montréal, Québec.
PCM / Paysagisme / Pays./Plant./inter.
Actions:
ARCH267576
Description:
This group consists of sections for the landscaping for the Palais des Congrès de Montréal in Montréal, Québec.
Classification:
dessins
Quantité:
3 reprographic copy(ies)
dessins
Quantité:
3 reprographic copy(ies)
Date:
1983
1983
Personnes et institutions:
Niveau de description archivistique:
Projet
Projet
Numéro de référence:
AP013.S1.D54
Description:
File documents an executed project for a school in Montréal, Québec. Material in this file was produced in 1920. File contains survey drawings, preliminary drawings, structural drawings, working drawings, detail drawings, mechanical drawings, and a textual document.
AP013.S1.D54
Description:
File documents an executed project for a school in Montréal, Québec. Material in this file was produced in 1920. File contains survey drawings, preliminary drawings, structural drawings, working drawings, detail drawings, mechanical drawings, and a textual document.
Personnes et institutions:
Date:
1920
1920
Titre:
Maisonneuve School
Actions:
AP013.S1.D54
Description:
File documents an executed project for a school in Montréal, Québec. Material in this file was produced in 1920. File contains survey drawings, preliminary drawings, structural drawings, working drawings, detail drawings, mechanical drawings, and a textual document.
Niveau de description archivistique:
Project
Project
Date:
1920
1920
Personnes et institutions:


