


31773 Résultats
Classification:
archives
Niveau de description archivistique:
Collection
archives
Niveau de description archivistique:
Collection
Titre:
Eva Hollo Vecsei collection
Eva Hollo Vecsei collection
Numéro de référence:
CD041
Résumé:
The Eva Hollo Vecsei collection documents the career of Hungarian-Canadian architect Eva Hollo Vecsei with a few materials from her husband’s, Andrei Vecsei, work. Records in this collection, ranging from 1959 to 2019, document key elements of several of Vecsei’s projects, including built and unbuilt designs.
CD041
Résumé:
The Eva Hollo Vecsei collection documents the career of Hungarian-Canadian architect Eva Hollo Vecsei with a few materials from her husband’s, Andrei Vecsei, work. Records in this collection, ranging from 1959 to 2019, document key elements of several of Vecsei’s projects, including built and unbuilt designs.
Personnes et institutions:
Date:
1959-2019
1959-2019
Titre:
Eva Hollo Vecsei collection
Actions:
CD041
Résumé:
The Eva Hollo Vecsei collection documents the career of Hungarian-Canadian architect Eva Hollo Vecsei with a few materials from her husband’s, Andrei Vecsei, work. Records in this collection, ranging from 1959 to 2019, document key elements of several of Vecsei’s projects, including built and unbuilt designs.
Eva Hollo Vecsei collection
Actions:
CD041
Résumé:
The Eva Hollo Vecsei collection documents the career of Hungarian-Canadian architect Eva Hollo Vecsei with a few materials from her husband’s, Andrei Vecsei, work. Records in this collection, ranging from 1959 to 2019, document key elements of several of Vecsei’s projects, including built and unbuilt designs.
Classification:
archives
Niveau de description archivistique:
Collection
archives
Niveau de description archivistique:
Collection
Date:
1959-2019
1959-2019
Personnes et institutions:
Classification:
photographies
photographies
Numéro de référence:
ARCH262081
Description:
Contains 20 coloured slides on Expo 67, 2 coloured slides unrelated to Expo 67 (vacation photographs?) and 2 unexposed slides from an unidentified source.
ARCH262081
Description:
Contains 20 coloured slides on Expo 67, 2 coloured slides unrelated to Expo 67 (vacation photographs?) and 2 unexposed slides from an unidentified source.
Personnes et institutions:
Date:
1967
1967
Titre:
Coloured slides, Expo 67, Montréal, Québec
Actions:
ARCH262081
Description:
Contains 20 coloured slides on Expo 67, 2 coloured slides unrelated to Expo 67 (vacation photographs?) and 2 unexposed slides from an unidentified source.
Coloured slides, Expo 67, Montréal, Québec
Actions:
ARCH262081
Description:
Contains 20 coloured slides on Expo 67, 2 coloured slides unrelated to Expo 67 (vacation photographs?) and 2 unexposed slides from an unidentified source.
Classification:
photographies
photographies
Date:
1967
1967
Personnes et institutions:
Classification:
articles
articles
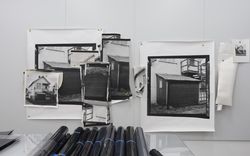
Titre:
Quasi documentaire
Quasi documentaire
Actions:
Jeff Wall en conversation avec Stefano Graziani et Bas Princen
Mot(s)-clé(s):
La vie des documents, la photographie en tant que projet, Stefano Graziani et Bas Princen, Jeff Wall, conversation, histoire orale
La vie des documents, la photographie en tant que projet, Stefano Graziani et Bas Princen, Jeff Wall, conversation, histoire orale
Publié:
5 juin 2023
5 juin 2023
Classification:
dessins, photographies
dessins, photographies
Numéro de référence:
DR1995:0322:001-016
Description:
material relating to the design of a crucifix for the exterior of a religious building, location unknown, including photographs and drawings, some with specifications and annotations
DR1995:0322:001-016
Description:
material relating to the design of a crucifix for the exterior of a religious building, location unknown, including photographs and drawings, some with specifications and annotations
Personnes et institutions:
Titre:
Material relating to the design of a crucifix for the exterior of a religious building
Actions:
DR1995:0322:001-016
Description:
material relating to the design of a crucifix for the exterior of a religious building, location unknown, including photographs and drawings, some with specifications and annotations
Material relating to the design of a crucifix for the exterior of a religious building
Actions:
DR1995:0322:001-016
Description:
material relating to the design of a crucifix for the exterior of a religious building, location unknown, including photographs and drawings, some with specifications and annotations
Classification:
dessins, photographies
dessins, photographies
Personnes et institutions:
Niveau de description archivistique:
Projet
Projet
Numéro de référence:
AP142.S1.D217
Description:
File documents an executed project by Aldo Rossi and César Portela for a maritime museum in Vigo, Spain. Material in this file was produced between 1992 and 1994. File contains conceptual drawings and presentation drawings. File also contains textual records, including sketches, drawings, photographs, maps, aerial views, correspondence, an architect's statement, technical reports, building programmes, calculations, an administrative record, clippings, a business card, schedules of drawings, colour photocopies of views of the site, a colour photocopy of a photograph of Aldo Rossi, notes, and the 8 October 1992 edition of the newspaper 'A Nosa Terra'.
AP142.S1.D217
Description:
File documents an executed project by Aldo Rossi and César Portela for a maritime museum in Vigo, Spain. Material in this file was produced between 1992 and 1994. File contains conceptual drawings and presentation drawings. File also contains textual records, including sketches, drawings, photographs, maps, aerial views, correspondence, an architect's statement, technical reports, building programmes, calculations, an administrative record, clippings, a business card, schedules of drawings, colour photocopies of views of the site, a colour photocopy of a photograph of Aldo Rossi, notes, and the 8 October 1992 edition of the newspaper 'A Nosa Terra'.
Personnes et institutions:
Date:
1992-1994
1992-1994
Titre:
Museo do Mar de Galicia, Alcabre, Vigo
Actions:
AP142.S1.D217
Description:
File documents an executed project by Aldo Rossi and César Portela for a maritime museum in Vigo, Spain. Material in this file was produced between 1992 and 1994. File contains conceptual drawings and presentation drawings. File also contains textual records, including sketches, drawings, photographs, maps, aerial views, correspondence, an architect's statement, technical reports, building programmes, calculations, an administrative record, clippings, a business card, schedules of drawings, colour photocopies of views of the site, a colour photocopy of a photograph of Aldo Rossi, notes, and the 8 October 1992 edition of the newspaper 'A Nosa Terra'.
Museo do Mar de Galicia, Alcabre, Vigo
Actions:
AP142.S1.D217
Description:
File documents an executed project by Aldo Rossi and César Portela for a maritime museum in Vigo, Spain. Material in this file was produced between 1992 and 1994. File contains conceptual drawings and presentation drawings. File also contains textual records, including sketches, drawings, photographs, maps, aerial views, correspondence, an architect's statement, technical reports, building programmes, calculations, an administrative record, clippings, a business card, schedules of drawings, colour photocopies of views of the site, a colour photocopy of a photograph of Aldo Rossi, notes, and the 8 October 1992 edition of the newspaper 'A Nosa Terra'.
Niveau de description archivistique:
File 217
File 217
Date:
1992-1994
1992-1994
Personnes et institutions:
Niveau de description archivistique:
Projet
Projet
Numéro de référence:
CI007.S1.1949.PR02
Description:
This project series documents Mies van der Rohe architecture project of for the Seagram Building in New York, United States, commissioned by Samuel Bronfman, and for which he was involved as architect, in collaboration with Philip Johnson, interior designer and furniture designer. The building was built between 1949 and 1958. The materiel in this series was produced between 1949 and 1997, but predominantly between 1949 and 1963. The series contains photographs of the exterior and the interior of the building predominantly by photographer Ezra Stoller, and also photographs and portraits of architects and creative team working of the design and planning of the Seagram Building project, including Mies van der Rohe, Philip Johnson and Phyllis Lambert. The serie also includes a conceptual sketch for the building Plaza by Mies van der Rohe.
CI007.S1.1949.PR02
Description:
This project series documents Mies van der Rohe architecture project of for the Seagram Building in New York, United States, commissioned by Samuel Bronfman, and for which he was involved as architect, in collaboration with Philip Johnson, interior designer and furniture designer. The building was built between 1949 and 1958. The materiel in this series was produced between 1949 and 1997, but predominantly between 1949 and 1963. The series contains photographs of the exterior and the interior of the building predominantly by photographer Ezra Stoller, and also photographs and portraits of architects and creative team working of the design and planning of the Seagram Building project, including Mies van der Rohe, Philip Johnson and Phyllis Lambert. The serie also includes a conceptual sketch for the building Plaza by Mies van der Rohe.
Personnes et institutions:
Date:
1949-1997
1949-1997
Titre:
Seagram Building, New York, United States (1949-1958)
Actions:
CI007.S1.1949.PR02
Description:
This project series documents Mies van der Rohe architecture project of for the Seagram Building in New York, United States, commissioned by Samuel Bronfman, and for which he was involved as architect, in collaboration with Philip Johnson, interior designer and furniture designer. The building was built between 1949 and 1958. The materiel in this series was produced between 1949 and 1997, but predominantly between 1949 and 1963. The series contains photographs of the exterior and the interior of the building predominantly by photographer Ezra Stoller, and also photographs and portraits of architects and creative team working of the design and planning of the Seagram Building project, including Mies van der Rohe, Philip Johnson and Phyllis Lambert. The serie also includes a conceptual sketch for the building Plaza by Mies van der Rohe.
Seagram Building, New York, United States (1949-1958)
Actions:
CI007.S1.1949.PR02
Description:
This project series documents Mies van der Rohe architecture project of for the Seagram Building in New York, United States, commissioned by Samuel Bronfman, and for which he was involved as architect, in collaboration with Philip Johnson, interior designer and furniture designer. The building was built between 1949 and 1958. The materiel in this series was produced between 1949 and 1997, but predominantly between 1949 and 1963. The series contains photographs of the exterior and the interior of the building predominantly by photographer Ezra Stoller, and also photographs and portraits of architects and creative team working of the design and planning of the Seagram Building project, including Mies van der Rohe, Philip Johnson and Phyllis Lambert. The serie also includes a conceptual sketch for the building Plaza by Mies van der Rohe.
Niveau de description archivistique:
project
project
Date:
1949-1997
1949-1997
Personnes et institutions:
Niveau de description archivistique:
Projet
Projet
Numéro de référence:
AP075.S1.1997.PR01
Description:
Project series documents Cornelia Hahn Oberlander's landscape project for a play area for Burquest Synagogue and Community School in Port Coquitlam, British Columbia. The project series includes research material, including a video recording, correspondence, photographs, design development drawing and presentation drawings.
AP075.S1.1997.PR01
Description:
Project series documents Cornelia Hahn Oberlander's landscape project for a play area for Burquest Synagogue and Community School in Port Coquitlam, British Columbia. The project series includes research material, including a video recording, correspondence, photographs, design development drawing and presentation drawings.
Personnes et institutions:
Date:
1997-1998
1997-1998
Titre:
Burquest Synagogue and Community School, Port Coquitlam, British Columbia (1997)
Actions:
AP075.S1.1997.PR01
Description:
Project series documents Cornelia Hahn Oberlander's landscape project for a play area for Burquest Synagogue and Community School in Port Coquitlam, British Columbia. The project series includes research material, including a video recording, correspondence, photographs, design development drawing and presentation drawings.
Burquest Synagogue and Community School, Port Coquitlam, British Columbia (1997)
Actions:
AP075.S1.1997.PR01
Description:
Project series documents Cornelia Hahn Oberlander's landscape project for a play area for Burquest Synagogue and Community School in Port Coquitlam, British Columbia. The project series includes research material, including a video recording, correspondence, photographs, design development drawing and presentation drawings.
Niveau de description archivistique:
Project
Project
Date:
1997-1998
1997-1998
Personnes et institutions:
Niveau de description archivistique:
Projet
Projet
Numéro de référence:
AP069.S1.D1
Description:
This project series documents an executed scheme for a house, built from 1939 to 1942, for B.C. Binning in West Vancouver, British Columbia. Material in this file was produced between 1941 and ca. 1951. The project series contains working drawings, reprographic copies and photographs.
AP069.S1.D1
Description:
This project series documents an executed scheme for a house, built from 1939 to 1942, for B.C. Binning in West Vancouver, British Columbia. Material in this file was produced between 1941 and ca. 1951. The project series contains working drawings, reprographic copies and photographs.
Personnes et institutions:
Date:
circa 1941-1951
circa 1941-1951
Titre:
B.C. Binning House, West Vancouver, British Columbia
Actions:
AP069.S1.D1
Description:
This project series documents an executed scheme for a house, built from 1939 to 1942, for B.C. Binning in West Vancouver, British Columbia. Material in this file was produced between 1941 and ca. 1951. The project series contains working drawings, reprographic copies and photographs.
B.C. Binning House, West Vancouver, British Columbia
Actions:
AP069.S1.D1
Description:
This project series documents an executed scheme for a house, built from 1939 to 1942, for B.C. Binning in West Vancouver, British Columbia. Material in this file was produced between 1941 and ca. 1951. The project series contains working drawings, reprographic copies and photographs.
Niveau de description archivistique:
Project
Project
Date:
circa 1941-1951
circa 1941-1951
Personnes et institutions:
Niveau de description archivistique:
Projet
Projet
Numéro de référence:
AP108.S1.D4
Description:
This project series documents the Canadian Technical Tape Building in Saint-Laurent, Québec. It was built between 1955 - 1963. The project records consist of panels, photographs, and drawings that date from around 1955 - 1965. A Toronto Plant proposal is also included with this project.
AP108.S1.D4
Description:
This project series documents the Canadian Technical Tape Building in Saint-Laurent, Québec. It was built between 1955 - 1963. The project records consist of panels, photographs, and drawings that date from around 1955 - 1965. A Toronto Plant proposal is also included with this project.
Personnes et institutions:
Date:
1955 - 1963
1955 - 1963
Titre:
Canadian Technical Tape Building
Actions:
AP108.S1.D4
Description:
This project series documents the Canadian Technical Tape Building in Saint-Laurent, Québec. It was built between 1955 - 1963. The project records consist of panels, photographs, and drawings that date from around 1955 - 1965. A Toronto Plant proposal is also included with this project.
Canadian Technical Tape Building
Actions:
AP108.S1.D4
Description:
This project series documents the Canadian Technical Tape Building in Saint-Laurent, Québec. It was built between 1955 - 1963. The project records consist of panels, photographs, and drawings that date from around 1955 - 1965. A Toronto Plant proposal is also included with this project.
Niveau de description archivistique:
File 4
File 4
Date:
1955 - 1963
1955 - 1963
Personnes et institutions:
Niveau de description archivistique:
Série(s)
Série(s)
Numéro de référence:
AP114.S2
Description:
Series reflects Summers’ personal interest in art and architecture from 1980 - 1984. It includes artwork and texts created by Summers as well as his collection of art and books. The records in this series mostly consist of drawings, sketches, photographs, artwork, ephemera, and textual records.
AP114.S2
Description:
Series reflects Summers’ personal interest in art and architecture from 1980 - 1984. It includes artwork and texts created by Summers as well as his collection of art and books. The records in this series mostly consist of drawings, sketches, photographs, artwork, ephemera, and textual records.
Personnes et institutions:
Date:
1980 - 1985
1980 - 1985
Titre:
Personal documents (1980-1985)
Actions:
AP114.S2
Description:
Series reflects Summers’ personal interest in art and architecture from 1980 - 1984. It includes artwork and texts created by Summers as well as his collection of art and books. The records in this series mostly consist of drawings, sketches, photographs, artwork, ephemera, and textual records.
Personal documents (1980-1985)
Actions:
AP114.S2
Description:
Series reflects Summers’ personal interest in art and architecture from 1980 - 1984. It includes artwork and texts created by Summers as well as his collection of art and books. The records in this series mostly consist of drawings, sketches, photographs, artwork, ephemera, and textual records.
Niveau de description archivistique:
Series 2
Series 2
Date:
1980 - 1985
1980 - 1985
Personnes et institutions:


