


31774 Résultats
Niveau de description archivistique:
Sous-série
Sous-série
Titre:
Philip Johnson: Festschift
Philip Johnson: Festschift
Numéro de référence:
AP116.S3.SS16
Description:
Sub-series documents the planning and content of Philip Johnson: Festschift, issue 90 of ANY magazine (July). Sub-series is arranged into four files, by object type. Material in sub-series was produced in 1996. Sub-series contains correspondence, drafts, proofs, photographs, articles, and copies of the issue.
AP116.S3.SS16
Description:
Sub-series documents the planning and content of Philip Johnson: Festschift, issue 90 of ANY magazine (July). Sub-series is arranged into four files, by object type. Material in sub-series was produced in 1996. Sub-series contains correspondence, drafts, proofs, photographs, articles, and copies of the issue.
Personnes et institutions:
Date:
1996
1996
Titre:
Philip Johnson: Festschift
Actions:
AP116.S3.SS16
Description:
Sub-series documents the planning and content of Philip Johnson: Festschift, issue 90 of ANY magazine (July). Sub-series is arranged into four files, by object type. Material in sub-series was produced in 1996. Sub-series contains correspondence, drafts, proofs, photographs, articles, and copies of the issue.
Philip Johnson: Festschift
Actions:
AP116.S3.SS16
Description:
Sub-series documents the planning and content of Philip Johnson: Festschift, issue 90 of ANY magazine (July). Sub-series is arranged into four files, by object type. Material in sub-series was produced in 1996. Sub-series contains correspondence, drafts, proofs, photographs, articles, and copies of the issue.
Niveau de description archivistique:
Sub-series 16
Sub-series 16
Date:
1996
1996
Personnes et institutions:
Classification:
photographies
photographies
Actions:
Numéro de référence:
PH1984:1203:025
Description:
- This photograph depicts the same furnishings and fixtures as a photograph reproduced by Warner (p. 164, fig. 175) which he identifies as showing the reception hall of Tung Wah Hospital. However, in a second photograph (p. 165, fig. 176) which Warner identifies as showing the same reception hall, the furnishings and fixtures differ slightly, therefore the photographs may depict two different locations.
PH1984:1203:025
Description:
- This photograph depicts the same furnishings and fixtures as a photograph reproduced by Warner (p. 164, fig. 175) which he identifies as showing the reception hall of Tung Wah Hospital. However, in a second photograph (p. 165, fig. 176) which Warner identifies as showing the same reception hall, the furnishings and fixtures differ slightly, therefore the photographs may depict two different locations.
Personnes et institutions:
Sujet:
architecture, ornement
architecture, ornement
Date:
1887 or before
1887 or before
Titre:
Interior view of a reception hall, Tung Wah Hospital [?], Hong Kong (now Hong Kong, China)
Actions:
PH1984:1203:025
Description:
- This photograph depicts the same furnishings and fixtures as a photograph reproduced by Warner (p. 164, fig. 175) which he identifies as showing the reception hall of Tung Wah Hospital. However, in a second photograph (p. 165, fig. 176) which Warner identifies as showing the same reception hall, the furnishings and fixtures differ slightly, therefore the photographs may depict two different locations.
Interior view of a reception hall, Tung Wah Hospital [?], Hong Kong (now Hong Kong, China)
Actions:
PH1984:1203:025
Description:
- This photograph depicts the same furnishings and fixtures as a photograph reproduced by Warner (p. 164, fig. 175) which he identifies as showing the reception hall of Tung Wah Hospital. However, in a second photograph (p. 165, fig. 176) which Warner identifies as showing the same reception hall, the furnishings and fixtures differ slightly, therefore the photographs may depict two different locations.
Classification:
photographies
photographies
Date:
1887 or before
1887 or before
Personnes et institutions:
Sujet:
architecture, ornement
architecture, ornement
Classification:
événements
événements
Actions:
Description:
1er décembre 2022
1er décembre 2022
Localisation:
Maison Shaughnessy Mot(s)-clé(s):
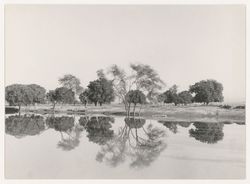
chercheur en résidence 2022, séminaire, recherche, Manu P. Sobti, Chandigarh, Pierre Jeanneret, paysage, photographie, 1er décembre 2022, Pendjab
Maison Shaughnessy Mot(s)-clé(s):
chercheur en résidence 2022, séminaire, recherche, Manu P. Sobti, Chandigarh, Pierre Jeanneret, paysage, photographie, 1er décembre 2022, Pendjab
Date:
1 décembre 2022, 18h
1 décembre 2022, 18h
Classification:
événements
événements
Date:
1 décembre 2022
18h
1 décembre 2022
18h
Localisation:
Maison Shaughnessy Mot(s)-clé(s):
chercheur en résidence 2022, séminaire, recherche, Manu P. Sobti, Chandigarh, Pierre Jeanneret, paysage, photographie, 1er décembre 2022, Pendjab
Maison Shaughnessy Mot(s)-clé(s):
chercheur en résidence 2022, séminaire, recherche, Manu P. Sobti, Chandigarh, Pierre Jeanneret, paysage, photographie, 1er décembre 2022, Pendjab
Niveau de description archivistique:
Projet
Projet
Numéro de référence:
AP149.S1.1972.PR02
Description:
File related to Minimum Cost Housing Group's projects about sulphur concrete for low-cost housing between 1972 and 1975, including the Saddle Lake Indian Reserve project, in Alberta, in 1974. Various projects that led to publications about sulphur concrete in housing, including "Sulphur Concrete and Very Low-cost Housing" (September 1974) and "Patent Survey, 1859-1974. The Use of Elemental Sulphur in Building" (April 1975). The material in this file was produced between 1973 and 1975. The file contains textual records, including dummies for the publications "Sulphur Concrete and Very Low-cost Housing" and "Patent Survey, 1859-1974. The Use of Elemental Sulphur in Building", and photographs, including photographs used in the publications. The file also includes samples of sulphur concrete bricks and printing plates.
AP149.S1.1972.PR02
Description:
File related to Minimum Cost Housing Group's projects about sulphur concrete for low-cost housing between 1972 and 1975, including the Saddle Lake Indian Reserve project, in Alberta, in 1974. Various projects that led to publications about sulphur concrete in housing, including "Sulphur Concrete and Very Low-cost Housing" (September 1974) and "Patent Survey, 1859-1974. The Use of Elemental Sulphur in Building" (April 1975). The material in this file was produced between 1973 and 1975. The file contains textual records, including dummies for the publications "Sulphur Concrete and Very Low-cost Housing" and "Patent Survey, 1859-1974. The Use of Elemental Sulphur in Building", and photographs, including photographs used in the publications. The file also includes samples of sulphur concrete bricks and printing plates.
Personnes et institutions:
Date:
1973-1975
1973-1975
Titre:
Sulphur Concrete for Low-Cost Housing
Actions:
AP149.S1.1972.PR02
Description:
File related to Minimum Cost Housing Group's projects about sulphur concrete for low-cost housing between 1972 and 1975, including the Saddle Lake Indian Reserve project, in Alberta, in 1974. Various projects that led to publications about sulphur concrete in housing, including "Sulphur Concrete and Very Low-cost Housing" (September 1974) and "Patent Survey, 1859-1974. The Use of Elemental Sulphur in Building" (April 1975). The material in this file was produced between 1973 and 1975. The file contains textual records, including dummies for the publications "Sulphur Concrete and Very Low-cost Housing" and "Patent Survey, 1859-1974. The Use of Elemental Sulphur in Building", and photographs, including photographs used in the publications. The file also includes samples of sulphur concrete bricks and printing plates.
Sulphur Concrete for Low-Cost Housing
Actions:
AP149.S1.1972.PR02
Description:
File related to Minimum Cost Housing Group's projects about sulphur concrete for low-cost housing between 1972 and 1975, including the Saddle Lake Indian Reserve project, in Alberta, in 1974. Various projects that led to publications about sulphur concrete in housing, including "Sulphur Concrete and Very Low-cost Housing" (September 1974) and "Patent Survey, 1859-1974. The Use of Elemental Sulphur in Building" (April 1975). The material in this file was produced between 1973 and 1975. The file contains textual records, including dummies for the publications "Sulphur Concrete and Very Low-cost Housing" and "Patent Survey, 1859-1974. The Use of Elemental Sulphur in Building", and photographs, including photographs used in the publications. The file also includes samples of sulphur concrete bricks and printing plates.
Niveau de description archivistique:
Project
Project
Date:
1973-1975
1973-1975
Personnes et institutions:
Classification:
dessins, documents textuels, photographies
dessins, documents textuels, photographies
Numéro de référence:
DR1995:0262:003-092
Description:
conceptual sketches with annotations, correspondence, notes, clippings, photographs of site, design proposal for 'Manfest 73', reference drawing, meeting notes, drawing, estimates, negatives, publications, and portfolio catalogue
DR1995:0262:003-092
Description:
conceptual sketches with annotations, correspondence, notes, clippings, photographs of site, design proposal for 'Manfest 73', reference drawing, meeting notes, drawing, estimates, negatives, publications, and portfolio catalogue
Personnes et institutions:
Titre:
Conceptual sketches with annotations, correspondence
Actions:
DR1995:0262:003-092
Description:
conceptual sketches with annotations, correspondence, notes, clippings, photographs of site, design proposal for 'Manfest 73', reference drawing, meeting notes, drawing, estimates, negatives, publications, and portfolio catalogue
Conceptual sketches with annotations, correspondence
Actions:
DR1995:0262:003-092
Description:
conceptual sketches with annotations, correspondence, notes, clippings, photographs of site, design proposal for 'Manfest 73', reference drawing, meeting notes, drawing, estimates, negatives, publications, and portfolio catalogue
Classification:
dessins, documents textuels, photographies
dessins, documents textuels, photographies
Personnes et institutions:
Niveau de description archivistique:
Projet
Projet
Numéro de référence:
AP022.S1.1978.PR06
Description:
File documents a project for two steel-truss office buildings of 250,000 square-feet each, raised on 80-foot piers over public facilites and a park (not built), Vancouver, British Columbia. File contains design development drawings, reference drawings, presentation drawings, photographs, a model, and textual records.
AP022.S1.1978.PR06
Description:
File documents a project for two steel-truss office buildings of 250,000 square-feet each, raised on 80-foot piers over public facilites and a park (not built), Vancouver, British Columbia. File contains design development drawings, reference drawings, presentation drawings, photographs, a model, and textual records.
Personnes et institutions:
Date:
1978-1979
1978-1979
Titre:
Government of Canada Building
Actions:
AP022.S1.1978.PR06
Description:
File documents a project for two steel-truss office buildings of 250,000 square-feet each, raised on 80-foot piers over public facilites and a park (not built), Vancouver, British Columbia. File contains design development drawings, reference drawings, presentation drawings, photographs, a model, and textual records.
Government of Canada Building
Actions:
AP022.S1.1978.PR06
Description:
File documents a project for two steel-truss office buildings of 250,000 square-feet each, raised on 80-foot piers over public facilites and a park (not built), Vancouver, British Columbia. File contains design development drawings, reference drawings, presentation drawings, photographs, a model, and textual records.
Niveau de description archivistique:
Project
Project
Date:
1978-1979
1978-1979
Personnes et institutions:
Classification:
photographies
photographies
Actions:
Numéro de référence:
PH1986:0268
Description:
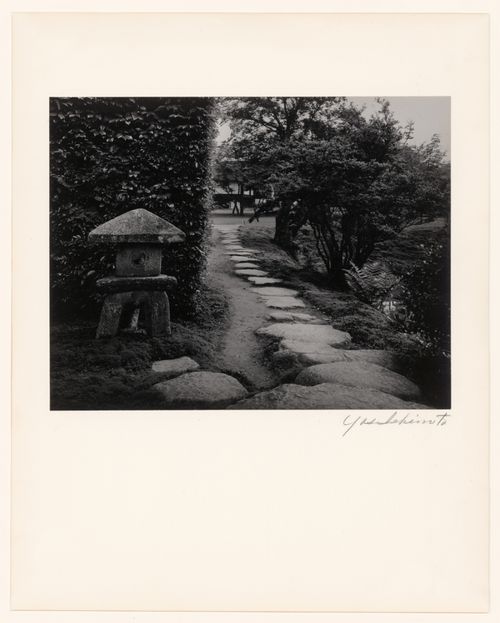
- Photographs PH1986:0148 - PH1986:0283 form a sequence of views. Accession numbers follow an order established by the photographer that is based on the temporal experience of walking through the grounds of Katsura Rikyu (also known as Katsura Imperial Villa) (see acquisition file). - Yasuhiro Ishimoto returned to Katsura Rikyu (also known as Katsura Imperial Villa) in 1982 and took another series of photographs, this time with many in colour, often using the same or very similar views to those of his 1953 photographs at the same location (Ishimoto, p. 266). - The south lawn (also known as the court football [kemari] field) and the Middle Shoin are visible in the background, (Isozaki, et al, p. 244; Ito, site plan).
PH1986:0268
Description:
- Photographs PH1986:0148 - PH1986:0283 form a sequence of views. Accession numbers follow an order established by the photographer that is based on the temporal experience of walking through the grounds of Katsura Rikyu (also known as Katsura Imperial Villa) (see acquisition file). - Yasuhiro Ishimoto returned to Katsura Rikyu (also known as Katsura Imperial Villa) in 1982 and took another series of photographs, this time with many in colour, often using the same or very similar views to those of his 1953 photographs at the same location (Ishimoto, p. 266). - The south lawn (also known as the court football [kemari] field) and the Middle Shoin are visible in the background, (Isozaki, et al, p. 244; Ito, site plan).
Personnes et institutions:
Sujet:
architecture, architecture de paysage
architecture, architecture de paysage
Date:
1953
1953
Titre:
View of the Triangular Lantern (also known as the Snow-viewing Lantern) and stepping-stones near the Shoiken, Katsura Rikyu (also known as Katsura Imperial Villa), Kyoto, Japan
Actions:
PH1986:0268
Description:
- Photographs PH1986:0148 - PH1986:0283 form a sequence of views. Accession numbers follow an order established by the photographer that is based on the temporal experience of walking through the grounds of Katsura Rikyu (also known as Katsura Imperial Villa) (see acquisition file). - Yasuhiro Ishimoto returned to Katsura Rikyu (also known as Katsura Imperial Villa) in 1982 and took another series of photographs, this time with many in colour, often using the same or very similar views to those of his 1953 photographs at the same location (Ishimoto, p. 266). - The south lawn (also known as the court football [kemari] field) and the Middle Shoin are visible in the background, (Isozaki, et al, p. 244; Ito, site plan).
View of the Triangular Lantern (also known as the Snow-viewing Lantern) and stepping-stones near the Shoiken, Katsura Rikyu (also known as Katsura Imperial Villa), Kyoto, Japan
Actions:
PH1986:0268
Description:
- Photographs PH1986:0148 - PH1986:0283 form a sequence of views. Accession numbers follow an order established by the photographer that is based on the temporal experience of walking through the grounds of Katsura Rikyu (also known as Katsura Imperial Villa) (see acquisition file). - Yasuhiro Ishimoto returned to Katsura Rikyu (also known as Katsura Imperial Villa) in 1982 and took another series of photographs, this time with many in colour, often using the same or very similar views to those of his 1953 photographs at the same location (Ishimoto, p. 266). - The south lawn (also known as the court football [kemari] field) and the Middle Shoin are visible in the background, (Isozaki, et al, p. 244; Ito, site plan).
Classification:
photographies
photographies
Date:
1953
1953
Personnes et institutions:
Sujet:
architecture, architecture de paysage
architecture, architecture de paysage
Classification:
photographies
Quantité:
13 photograph(s)
photographies
Quantité:
13 photograph(s)
Numéro de référence:
ARCH193863
Description:
Exterior and interior views and details of Convention Hall, Kansas City, MI. Eleven of the photographs have the label of Paul S. Kivett Architectural Fotografics on the verso.
ARCH193863
Description:
Exterior and interior views and details of Convention Hall, Kansas City, MI. Eleven of the photographs have the label of Paul S. Kivett Architectural Fotografics on the verso.
Personnes et institutions:
Titre:
Exterior and interior views and details of Convention Hall
Actions:
ARCH193863
Description:
Exterior and interior views and details of Convention Hall, Kansas City, MI. Eleven of the photographs have the label of Paul S. Kivett Architectural Fotografics on the verso.
Exterior and interior views and details of Convention Hall
Actions:
ARCH193863
Description:
Exterior and interior views and details of Convention Hall, Kansas City, MI. Eleven of the photographs have the label of Paul S. Kivett Architectural Fotografics on the verso.
Classification:
photographies
Quantité:
13 photograph(s)
photographies
Quantité:
13 photograph(s)
Personnes et institutions:
Classification:
dessins
dessins
Numéro de référence:
AP149.S3.SS3.009
Description:
Includes floor plans, elevations, sections, details, site plans, wokring dawings, sketches and technical drawings for the Maison Ferrero. Also includes photographs of the exterior of the house.
AP149.S3.SS3.009
Description:
Includes floor plans, elevations, sections, details, site plans, wokring dawings, sketches and technical drawings for the Maison Ferrero. Also includes photographs of the exterior of the house.
Personnes et institutions:
Date:
1980
1980
Titre:
Proposal for the Maison Ferrero in Saint-Marc, Québec
Actions:
AP149.S3.SS3.009
Description:
Includes floor plans, elevations, sections, details, site plans, wokring dawings, sketches and technical drawings for the Maison Ferrero. Also includes photographs of the exterior of the house.
Proposal for the Maison Ferrero in Saint-Marc, Québec
Actions:
AP149.S3.SS3.009
Description:
Includes floor plans, elevations, sections, details, site plans, wokring dawings, sketches and technical drawings for the Maison Ferrero. Also includes photographs of the exterior of the house.
Classification:
dessins
dessins
Date:
1980
1980
Personnes et institutions:
Classification:
photographies
photographies
Numéro de référence:
PH1983:0485:037:001-006
Description:
- Photographs PH1983:0485:037:001 - PH1983:0485:037:006 form a panorama. Each photograph is attached to a secondary support and the secondary supports are joined together. Panorama PH1983:0485:037:001-006 has been removed from portfolio PH1983:0485.
PH1983:0485:037:001-006
Description:
- Photographs PH1983:0485:037:001 - PH1983:0485:037:006 form a panorama. Each photograph is attached to a secondary support and the secondary supports are joined together. Panorama PH1983:0485:037:001-006 has been removed from portfolio PH1983:0485.
Personnes et institutions:
Sujet:
architecture, ingénierie
architecture, ingénierie
Date:
1872
1872
Titre:
Panorama of the Krupp Case Steel Works, near Essen, Germany
Actions:
PH1983:0485:037:001-006
Description:
- Photographs PH1983:0485:037:001 - PH1983:0485:037:006 form a panorama. Each photograph is attached to a secondary support and the secondary supports are joined together. Panorama PH1983:0485:037:001-006 has been removed from portfolio PH1983:0485.
Panorama of the Krupp Case Steel Works, near Essen, Germany
Actions:
PH1983:0485:037:001-006
Description:
- Photographs PH1983:0485:037:001 - PH1983:0485:037:006 form a panorama. Each photograph is attached to a secondary support and the secondary supports are joined together. Panorama PH1983:0485:037:001-006 has been removed from portfolio PH1983:0485.
Classification:
photographies
photographies
Date:
1872
1872
Personnes et institutions:
Sujet:
architecture, ingénierie
architecture, ingénierie


