


9428 Résultats
Classification:
documents textuels
documents textuels
Actions:
Numéro de référence:
DR1974:0002:010:019-020 R/V
DR1974:0002:010:019-020 R/V
Personnes et institutions:
Sujet:
architecture, ingénierie
architecture, ingénierie
Date:
1802-1868
1802-1868
Titre:

Note with partial sketch elevation and plan for an archway, possibly for an aqueduct
Actions:
DR1974:0002:010:019-020 R/V
Note with partial sketch elevation and plan for an archway, possibly for an aqueduct
Actions:
DR1974:0002:010:019-020 R/V
Classification:
documents textuels
documents textuels
Date:
1802-1868
1802-1868
Personnes et institutions:
Sujet:
architecture, ingénierie
architecture, ingénierie
Classification:
dessins
dessins
Actions:
Numéro de référence:
DR1974:0002:010:021-022 R/V
DR1974:0002:010:021-022 R/V
Personnes et institutions:
Sujet:
architecture, ingénierie
architecture, ingénierie
Date:
1802-1868
1802-1868
Titre:
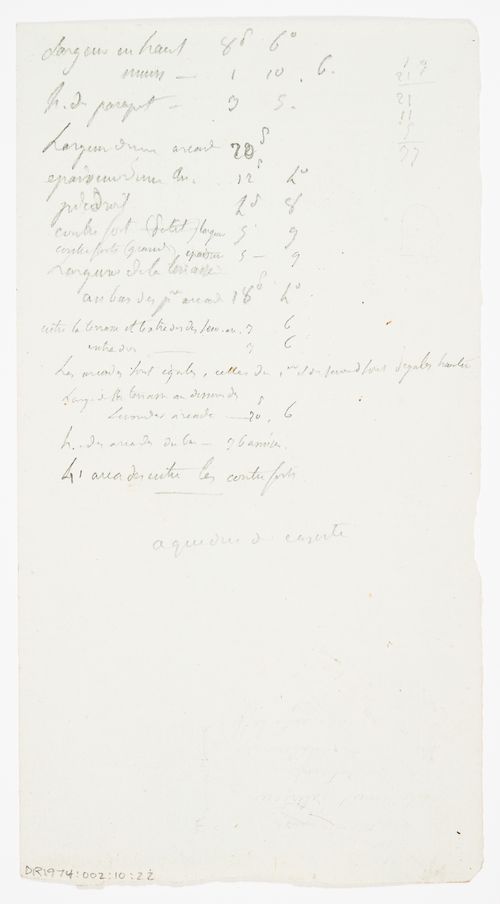
Plans and elevation of unidentified buildings, and elevation of a doorway; verso: Cost estimate, possibly for an aqueduct
Actions:
DR1974:0002:010:021-022 R/V
Plans and elevation of unidentified buildings, and elevation of a doorway; verso: Cost estimate, possibly for an aqueduct
Actions:
DR1974:0002:010:021-022 R/V
Classification:
dessins
dessins
Date:
1802-1868
1802-1868
Personnes et institutions:
Sujet:
architecture, ingénierie
architecture, ingénierie
Classification:
documents textuels
documents textuels
Actions:
Numéro de référence:
DR1974:0002:036:014:001 R/V
DR1974:0002:036:014:001 R/V
Personnes et institutions:
Sujet:
architecture
architecture
Date:
1854 ?
1854 ?
Titre:
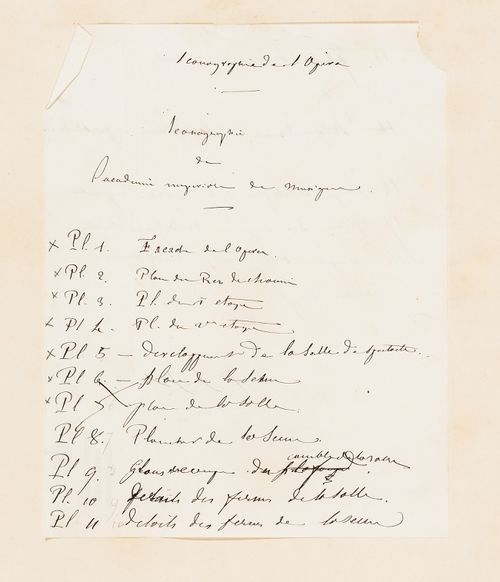
Table of contents for drawings and lithographs for proposed alterations, Salle Le Peletier
Actions:
DR1974:0002:036:014:001 R/V
Table of contents for drawings and lithographs for proposed alterations, Salle Le Peletier
Actions:
DR1974:0002:036:014:001 R/V
Classification:
documents textuels
documents textuels
Date:
1854 ?
1854 ?
Personnes et institutions:
Sujet:
architecture
architecture
Classification:
documents textuels
documents textuels
Numéro de référence:
DR1974:0002:036:015:001 R/V
Description:
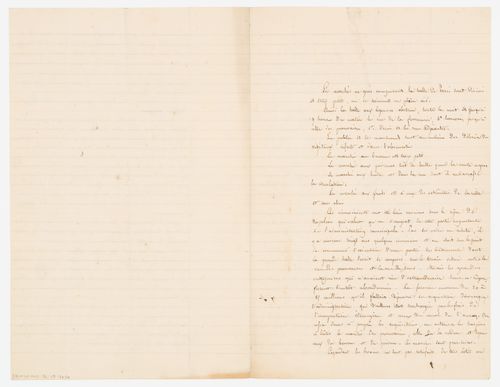
- This manuscript and drawing (DR1974:0002:036:015:002) relate to a proposal for the construction of a Grande Halle near the Seine and the Hôtel de ville are stored in a brown folder with inscriptions relating to the Théâtre Royal Italien.
DR1974:0002:036:015:001 R/V
Description:
- This manuscript and drawing (DR1974:0002:036:015:002) relate to a proposal for the construction of a Grande Halle near the Seine and the Hôtel de ville are stored in a brown folder with inscriptions relating to the Théâtre Royal Italien.
Personnes et institutions:
Sujet:
architecture
architecture
Date:
between 1830 and 1845 ?
between 1830 and 1845 ?
Titre:
Project analysis for a "Grande Halle" near Hôtel Dieu, Paris
Actions:
DR1974:0002:036:015:001 R/V
Description:
- This manuscript and drawing (DR1974:0002:036:015:002) relate to a proposal for the construction of a Grande Halle near the Seine and the Hôtel de ville are stored in a brown folder with inscriptions relating to the Théâtre Royal Italien.
Project analysis for a "Grande Halle" near Hôtel Dieu, Paris
Actions:
DR1974:0002:036:015:001 R/V
Description:
- This manuscript and drawing (DR1974:0002:036:015:002) relate to a proposal for the construction of a Grande Halle near the Seine and the Hôtel de ville are stored in a brown folder with inscriptions relating to the Théâtre Royal Italien.
Classification:
documents textuels
documents textuels
Date:
between 1830 and 1845 ?
between 1830 and 1845 ?
Personnes et institutions:
Sujet:
architecture
architecture
Classification:
dessins
dessins
Numéro de référence:
AP046.S1.1983.PR01.264
Description:
This file includes CCA level plans showing furniture and sections.
AP046.S1.1983.PR01.264
Description:
This file includes CCA level plans showing furniture and sections.
Personnes et institutions:
Date:
1984
1984
Titre:
Record drawings issued to P&R Desjardins for preliminary budget, Canadian Centre for Architecture, Montréal, Québec
Actions:
AP046.S1.1983.PR01.264
Description:
This file includes CCA level plans showing furniture and sections.
Record drawings issued to P&R Desjardins for preliminary budget, Canadian Centre for Architecture, Montréal, Québec
Actions:
AP046.S1.1983.PR01.264
Description:
This file includes CCA level plans showing furniture and sections.
Classification:
dessins
dessins
Date:
1984
1984
Personnes et institutions:
Classification:
articles
articles
Actions:
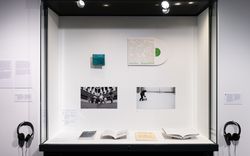
Clara Rummer revisite le travail de R. Murray Schafer et de Douglas Moffat
Titre:
Écouter Vancouver, jouer Montréal
Clara Rummer revisite le travail de R. Murray Schafer et de Douglas Moffat
Actions:
Écouter Vancouver, jouer Montréal
Clara Rummer revisite le travail de R. Murray Schafer et de Douglas Moffat
Actions:
Niveau de description archivistique:
Projet
Projet
Numéro de référence:
AP012.S1.SS2.D15
Description:
Le dossier est constitué de dessins, de reprographies et de documents textuels reliés au projet de résidence de Jean-R. Ménard à Rimouski par Jean Michaud et Jean Beaudoin.
AP012.S1.SS2.D15
Description:
Le dossier est constitué de dessins, de reprographies et de documents textuels reliés au projet de résidence de Jean-R. Ménard à Rimouski par Jean Michaud et Jean Beaudoin.
Personnes et institutions:
Date:
1962-1965
1962-1965
Titre:
Résidence de J. Ménard
Actions:
AP012.S1.SS2.D15
Description:
Le dossier est constitué de dessins, de reprographies et de documents textuels reliés au projet de résidence de Jean-R. Ménard à Rimouski par Jean Michaud et Jean Beaudoin.
Résidence de J. Ménard
Actions:
AP012.S1.SS2.D15
Description:
Le dossier est constitué de dessins, de reprographies et de documents textuels reliés au projet de résidence de Jean-R. Ménard à Rimouski par Jean Michaud et Jean Beaudoin.
Niveau de description archivistique:
Dossier 15
Dossier 15
Date:
1962-1965
1962-1965
Personnes et institutions:
Niveau de description archivistique:
Sous-série
Sous-série
Titre:
Book
Book
Numéro de référence:
AP114.S2.SS2.D5
Description:
Sub-series consists of a copy of Building for the Arts: a Guidebook for the Planning & Design of Cultural Facilities by Catherine R. Brown, William B. Fleissig, William R. Morrish and published by the Western States Arts Foundation in 1984.
AP114.S2.SS2.D5
Description:
Sub-series consists of a copy of Building for the Arts: a Guidebook for the Planning & Design of Cultural Facilities by Catherine R. Brown, William B. Fleissig, William R. Morrish and published by the Western States Arts Foundation in 1984.
Personnes et institutions:
Date:
1984
1984
Titre:
Book
Actions:
AP114.S2.SS2.D5
Description:
Sub-series consists of a copy of Building for the Arts: a Guidebook for the Planning & Design of Cultural Facilities by Catherine R. Brown, William B. Fleissig, William R. Morrish and published by the Western States Arts Foundation in 1984.
Book
Actions:
AP114.S2.SS2.D5
Description:
Sub-series consists of a copy of Building for the Arts: a Guidebook for the Planning & Design of Cultural Facilities by Catherine R. Brown, William B. Fleissig, William R. Morrish and published by the Western States Arts Foundation in 1984.
Niveau de description archivistique:
File 5
File 5
Date:
1984
1984
Personnes et institutions:
Classification:
pages web
pages web
Titre:
Conseil des fiduciaires
Conseil des fiduciaires
Actions:
Résumé:
Conseil des fiduciaires
Phyllis Lambert, Bruce Kuwabara, Pierre-André Themens, Guido Beltramini, Giovanna Borasi, Stephen R. Bronfman, Michael Conforti, Timur Galen, Rosamond Ivey, Sylvia Lavin, Frederick Lowy, Greg Lynn, Gerald Sheff, Serge Joyal, Warren Simpson
Titre:
Conseil des fiduciaires
Actions:
Résumé:
Conseil des fiduciaires
Actions:
Résumé:
Conseil des fiduciaires
Phyllis Lambert, Bruce Kuwabara, Pierre-André Themens, Guido Beltramini, Giovanna Borasi, Stephen R. Bronfman, Michael Conforti, Timur Galen, Rosamond Ivey, Sylvia Lavin, Frederick Lowy, Greg Lynn, Gerald Sheff, Serge Joyal, Warren Simpson
Classification:
pages web
pages web
Niveau de description archivistique:
Projet
Projet
Numéro de référence:
AP143.S4.D155
Description:
File documents a premiered project submitted to a competition for proposals for the site next door to R. M. Schindler’s Kings Road House in Los Angeles, California, in 2003.
AP143.S4.D155
Description:
File documents a premiered project submitted to a competition for proposals for the site next door to R. M. Schindler’s Kings Road House in Los Angeles, California, in 2003.
Personnes et institutions:
Date:
2003
2003
Titre:
Schindler Haus Project
Actions:
AP143.S4.D155
Description:
File documents a premiered project submitted to a competition for proposals for the site next door to R. M. Schindler’s Kings Road House in Los Angeles, California, in 2003.
Schindler Haus Project
Actions:
AP143.S4.D155
Description:
File documents a premiered project submitted to a competition for proposals for the site next door to R. M. Schindler’s Kings Road House in Los Angeles, California, in 2003.
Niveau de description archivistique:
File 155
File 155
Date:
2003
2003
Personnes et institutions:


