


13171 Résultats
Niveau de description archivistique:
Projet
Projet
Numéro de référence:
AP154.S1.1967.PR03
Description:
Project series AP154.S1.1967.PR03, Rapaport House, Scarsdale, New York (1967), documents an executed project for a residence in Scarsdale, New York. The file contains specifications and architectural working drawings.
AP154.S1.1967.PR03
Description:
Project series AP154.S1.1967.PR03, Rapaport House, Scarsdale, New York (1967), documents an executed project for a residence in Scarsdale, New York. The file contains specifications and architectural working drawings.
Personnes et institutions:
Date:
1967
1967
Titre:
Rapaport House, Scarsdale, New York (1967)
Actions:
AP154.S1.1967.PR03
Description:
Project series AP154.S1.1967.PR03, Rapaport House, Scarsdale, New York (1967), documents an executed project for a residence in Scarsdale, New York. The file contains specifications and architectural working drawings.
Rapaport House, Scarsdale, New York (1967)
Actions:
AP154.S1.1967.PR03
Description:
Project series AP154.S1.1967.PR03, Rapaport House, Scarsdale, New York (1967), documents an executed project for a residence in Scarsdale, New York. The file contains specifications and architectural working drawings.
Niveau de description archivistique:
Project
Project
Date:
1967
1967
Personnes et institutions:
Classification:
photographies
photographies
Actions:
Numéro de référence:
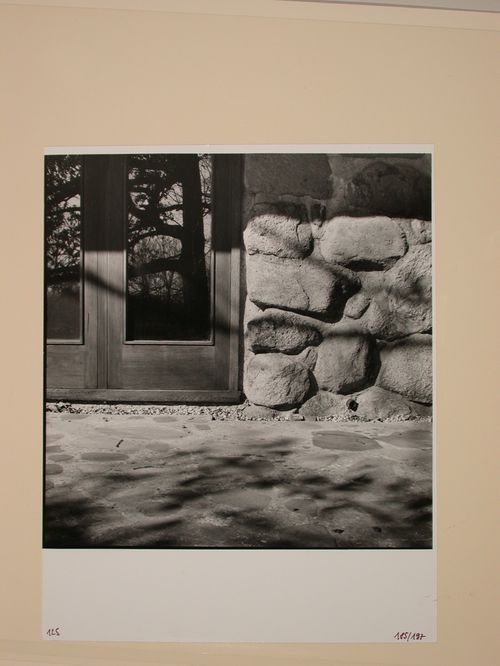
DR1983:1157
DR1983:1157
Personnes et institutions:
Sujet:
architecture, architecture de paysage
architecture, architecture de paysage
Date:
negative exposed between 1948 and 1984
negative exposed between 1948 and 1984
Classification:
photographies
photographies
Date:
negative exposed between 1948 and 1984
negative exposed between 1948 and 1984
Personnes et institutions:
Sujet:
architecture, architecture de paysage
architecture, architecture de paysage
Classification:
photographies
photographies

Actions:
Numéro de référence:
PH1983:0527
PH1983:0527
Personnes et institutions:
Sujet:
architecture, architecture de paysage
architecture, architecture de paysage
Date:
1982
1982
Titre:
View of a country house [?] surrounded by walls in ruins, Rome [?], Italy
Actions:
PH1983:0527
View of a country house [?] surrounded by walls in ruins, Rome [?], Italy
Actions:
PH1983:0527
Classification:
photographies
photographies
Date:
1982
1982
Personnes et institutions:
Sujet:
architecture, architecture de paysage
architecture, architecture de paysage
Classification:
dessins
dessins
Actions:
Numéro de référence:
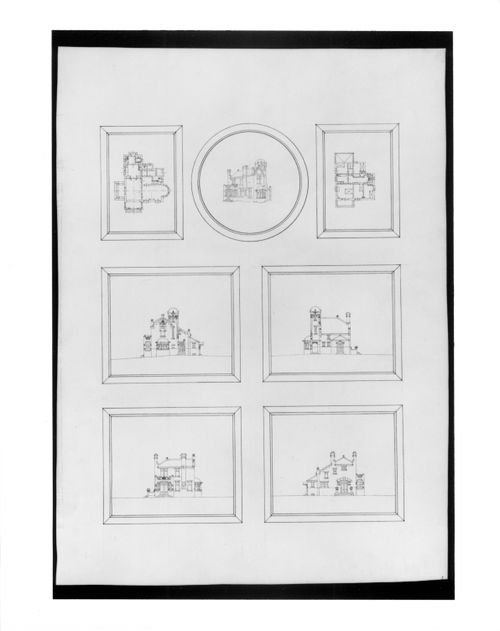
DR1984:0743
DR1984:0743
Personnes et institutions:
Sujet:
architecture
architecture
Date:
1877-1937
1877-1937
Titre:
Perspective, ground and first floor plans and elevations for a house, Netherlands
Actions:
DR1984:0743
Perspective, ground and first floor plans and elevations for a house, Netherlands
Actions:
DR1984:0743
Classification:
dessins
dessins
Date:
1877-1937
1877-1937
Personnes et institutions:
Sujet:
architecture
architecture
Classification:
dessins
dessins
Actions:
Numéro de référence:
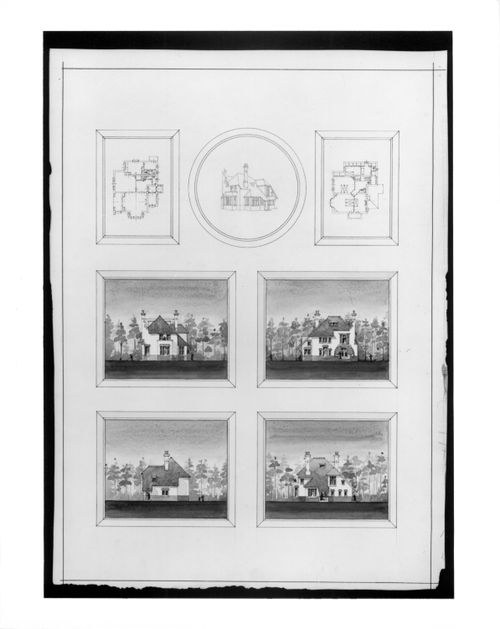
DR1984:0744
DR1984:0744
Personnes et institutions:
Sujet:
architecture
architecture
Date:
1877-1937
1877-1937
Titre:
Perspective, ground and first floor plans and elevations for a house, Netherlands
Actions:
DR1984:0744
Perspective, ground and first floor plans and elevations for a house, Netherlands
Actions:
DR1984:0744
Classification:
dessins
dessins
Date:
1877-1937
1877-1937
Personnes et institutions:
Sujet:
architecture
architecture
Classification:
dessins
dessins
Actions:
Numéro de référence:
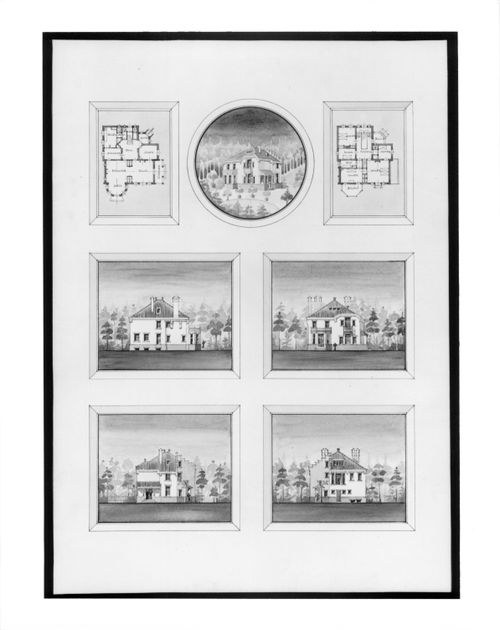
DR1984:0745
DR1984:0745
Personnes et institutions:
Sujet:
architecture
architecture
Date:
1877-1937
1877-1937
Titre:
Perspective, ground and first floor plans and elevations for a house, Netherlands
Actions:
DR1984:0745
Perspective, ground and first floor plans and elevations for a house, Netherlands
Actions:
DR1984:0745
Classification:
dessins
dessins
Date:
1877-1937
1877-1937
Personnes et institutions:
Sujet:
architecture
architecture
Classification:
dessins
dessins
Actions:
Numéro de référence:
DR1984:0746
DR1984:0746
Personnes et institutions:
Sujet:
architecture
architecture
Date:
1877-1937
1877-1937
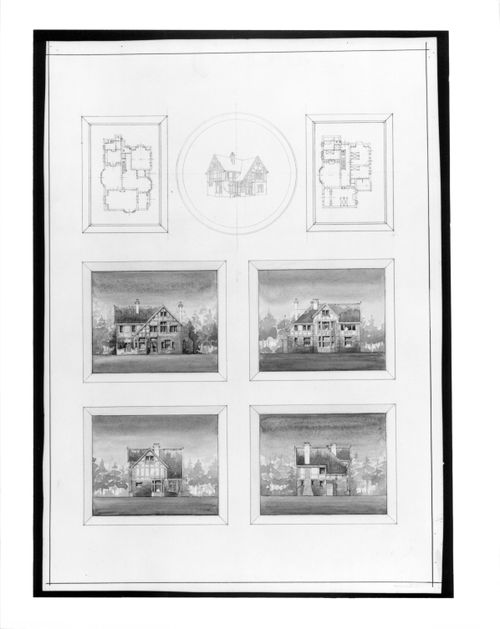
Titre:
Perspective, ground and first floor plans and elevations for a house, Netherlands
Actions:
DR1984:0746
Perspective, ground and first floor plans and elevations for a house, Netherlands
Actions:
DR1984:0746
Classification:
dessins
dessins
Date:
1877-1937
1877-1937
Personnes et institutions:
Sujet:
architecture
architecture
Classification:
photographies
photographies
Numéro de référence:
ARCH293199
ARCH293199
Personnes et institutions:
Date:
circa 1988
circa 1988
Classification:
photographies
photographies
Date:
circa 1988
circa 1988
Personnes et institutions:
Classification:
photographies
photographies
Actions:
Numéro de référence:
PH2001:0050:001-002
PH2001:0050:001-002
Personnes et institutions:
Sujet:
architecture
architecture
Date:
1993
1993
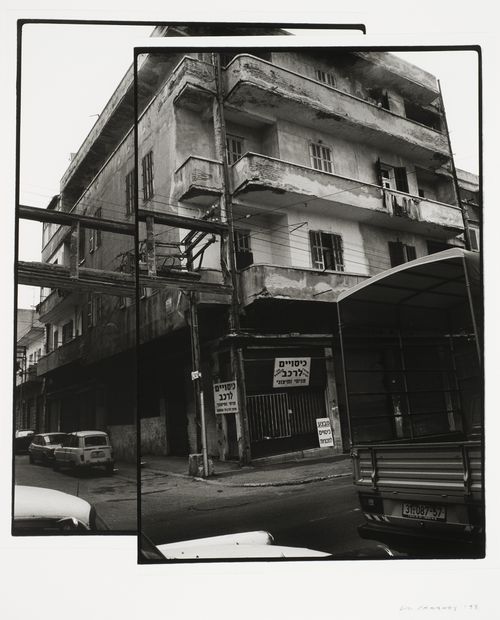
Titre:
Photomontage of an apartment house on a street corner, Tel Aviv, Israel
Actions:
PH2001:0050:001-002
Photomontage of an apartment house on a street corner, Tel Aviv, Israel
Actions:
PH2001:0050:001-002
Classification:
photographies
photographies
Date:
1993
1993
Personnes et institutions:
Sujet:
architecture
architecture
Classification:
documents textuels
documents textuels
Actions:
Numéro de référence:
DR1974:0002:002:055
DR1974:0002:002:055
Personnes et institutions:
Sujet:
architecture
architecture
Date:
31 May 1852
31 May 1852
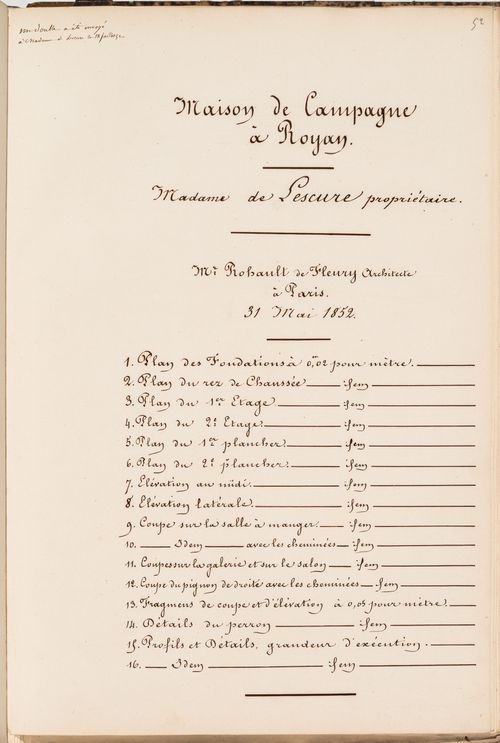
Titre:
List of drawings for a country house for Madame de Lescure, Royan
Actions:
DR1974:0002:002:055
List of drawings for a country house for Madame de Lescure, Royan
Actions:
DR1974:0002:002:055
Classification:
documents textuels
documents textuels
Date:
31 May 1852
31 May 1852
Personnes et institutions:
Sujet:
architecture
architecture


