


31781 Résultats
Classification:
photographies
photographies
Numéro de référence:
ARCH273324
Description:
Group consists of for the Minimum Cost Housing Group's publication "Stop the Five Gallon Flush!" about low-cost and alternative sanitation systems. The group also includes photographs of water saving devices.
ARCH273324
Description:
Group consists of for the Minimum Cost Housing Group's publication "Stop the Five Gallon Flush!" about low-cost and alternative sanitation systems. The group also includes photographs of water saving devices.
Personnes et institutions:
Date:
ca. 1973
ca. 1973
Titre:
WATER - SANITATION
Actions:
ARCH273324
Description:
Group consists of for the Minimum Cost Housing Group's publication "Stop the Five Gallon Flush!" about low-cost and alternative sanitation systems. The group also includes photographs of water saving devices.
WATER - SANITATION
Actions:
ARCH273324
Description:
Group consists of for the Minimum Cost Housing Group's publication "Stop the Five Gallon Flush!" about low-cost and alternative sanitation systems. The group also includes photographs of water saving devices.
Classification:
photographies
photographies
Date:
ca. 1973
ca. 1973
Personnes et institutions:
Classification:
dessins
Quantité:
99 File
dessins
Quantité:
99 File
Numéro de référence:
ARCH259985
Description:
mechanical and lighting plans and details, stonework, landscaping plans and details, furniture details, floor plans, Bank of Montreal plans and details, correspondence, transmittals, b/w photographs of an art gallery interior
ARCH259985
Description:
mechanical and lighting plans and details, stonework, landscaping plans and details, furniture details, floor plans, Bank of Montreal plans and details, correspondence, transmittals, b/w photographs of an art gallery interior
Personnes et institutions:
Date:
1974-1978
1974-1978
Titre:
Plans and details, stonework, landscaping, correspondence
Actions:
ARCH259985
Description:
mechanical and lighting plans and details, stonework, landscaping plans and details, furniture details, floor plans, Bank of Montreal plans and details, correspondence, transmittals, b/w photographs of an art gallery interior
Plans and details, stonework, landscaping, correspondence
Actions:
ARCH259985
Description:
mechanical and lighting plans and details, stonework, landscaping plans and details, furniture details, floor plans, Bank of Montreal plans and details, correspondence, transmittals, b/w photographs of an art gallery interior
Classification:
dessins
Quantité:
99 File
dessins
Quantité:
99 File
Date:
1974-1978
1974-1978
Personnes et institutions:
Niveau de description archivistique:
Projet
Projet
Numéro de référence:
AP173.S1.1992.D4
Description:
Series documents Lars Spuybroek's project of Harlem Shuffle, in Haarlem, Netherlands, a competition entry for a housing project for the elderly. Material in this series was produced around 1992. The series contains photographs of drawings, predominantly slides, and presentation drawings. This project may also include digital design material, which has yet to be processed and which will available for consultation in 2017.
AP173.S1.1992.D4
Description:
Series documents Lars Spuybroek's project of Harlem Shuffle, in Haarlem, Netherlands, a competition entry for a housing project for the elderly. Material in this series was produced around 1992. The series contains photographs of drawings, predominantly slides, and presentation drawings. This project may also include digital design material, which has yet to be processed and which will available for consultation in 2017.
Personnes et institutions:
Date:
ca. 1992
ca. 1992
Titre:
Harlem Shuffle, Haarlem, Netherlands (1992)
Actions:
AP173.S1.1992.D4
Description:
Series documents Lars Spuybroek's project of Harlem Shuffle, in Haarlem, Netherlands, a competition entry for a housing project for the elderly. Material in this series was produced around 1992. The series contains photographs of drawings, predominantly slides, and presentation drawings. This project may also include digital design material, which has yet to be processed and which will available for consultation in 2017.
Harlem Shuffle, Haarlem, Netherlands (1992)
Actions:
AP173.S1.1992.D4
Description:
Series documents Lars Spuybroek's project of Harlem Shuffle, in Haarlem, Netherlands, a competition entry for a housing project for the elderly. Material in this series was produced around 1992. The series contains photographs of drawings, predominantly slides, and presentation drawings. This project may also include digital design material, which has yet to be processed and which will available for consultation in 2017.
Niveau de description archivistique:
Project
Project
Date:
ca. 1992
ca. 1992
Personnes et institutions:
Niveau de description archivistique:
Projet
Projet
Numéro de référence:
AP163.S2.SS1.D45
Description:
File documents Victor Prus's project for James Lyng High School in Montréal, in 1968, with the collaboration of architect Maurice Desnoyers. Material in this file was produced between 1963 and 1968. The file contains drawings, including conceptual, design development, presentation and working drawings, textual records, including correspondence, meetings notes, reports and specifications, photographs of the site or the building and books.
AP163.S2.SS1.D45
Description:
File documents Victor Prus's project for James Lyng High School in Montréal, in 1968, with the collaboration of architect Maurice Desnoyers. Material in this file was produced between 1963 and 1968. The file contains drawings, including conceptual, design development, presentation and working drawings, textual records, including correspondence, meetings notes, reports and specifications, photographs of the site or the building and books.
Personnes et institutions:
Date:
1963-1968
1963-1968
Titre:
James Lyng School
Actions:
AP163.S2.SS1.D45
Description:
File documents Victor Prus's project for James Lyng High School in Montréal, in 1968, with the collaboration of architect Maurice Desnoyers. Material in this file was produced between 1963 and 1968. The file contains drawings, including conceptual, design development, presentation and working drawings, textual records, including correspondence, meetings notes, reports and specifications, photographs of the site or the building and books.
James Lyng School
Actions:
AP163.S2.SS1.D45
Description:
File documents Victor Prus's project for James Lyng High School in Montréal, in 1968, with the collaboration of architect Maurice Desnoyers. Material in this file was produced between 1963 and 1968. The file contains drawings, including conceptual, design development, presentation and working drawings, textual records, including correspondence, meetings notes, reports and specifications, photographs of the site or the building and books.
Niveau de description archivistique:
File 45
File 45
Date:
1963-1968
1963-1968
Personnes et institutions:
Niveau de description archivistique:
Projet
Projet
Numéro de référence:
AP178.S1.1990.PR05
Description:
This project series document the Edifício da Reitoria e Biblioteca Jurídica in Valencia, Spain. While the records were held in the office’s archives this project was assigned the number 7/90. The office assigned the date 1990 to this project. Documenting this project are sketches, plans, correspondence, and project documentation. Photographic material includes photographs, negatives, and slides of the plans and models.
AP178.S1.1990.PR05
Description:
This project series document the Edifício da Reitoria e Biblioteca Jurídica in Valencia, Spain. While the records were held in the office’s archives this project was assigned the number 7/90. The office assigned the date 1990 to this project. Documenting this project are sketches, plans, correspondence, and project documentation. Photographic material includes photographs, negatives, and slides of the plans and models.
Personnes et institutions:
Date:
1990-1991
1990-1991
Titre:
Edifício da Reitoria e Biblioteca Jurídica - Proj. I [Rectory and law library, University Valencia], Valencia, Spain (1990)
Actions:
AP178.S1.1990.PR05
Description:
This project series document the Edifício da Reitoria e Biblioteca Jurídica in Valencia, Spain. While the records were held in the office’s archives this project was assigned the number 7/90. The office assigned the date 1990 to this project. Documenting this project are sketches, plans, correspondence, and project documentation. Photographic material includes photographs, negatives, and slides of the plans and models.
Edifício da Reitoria e Biblioteca Jurídica - Proj. I [Rectory and law library, University Valencia], Valencia, Spain (1990)
Actions:
AP178.S1.1990.PR05
Description:
This project series document the Edifício da Reitoria e Biblioteca Jurídica in Valencia, Spain. While the records were held in the office’s archives this project was assigned the number 7/90. The office assigned the date 1990 to this project. Documenting this project are sketches, plans, correspondence, and project documentation. Photographic material includes photographs, negatives, and slides of the plans and models.
Niveau de description archivistique:
Project
Project
Date:
1990-1991
1990-1991
Personnes et institutions:
Classification:
expositions
expositions
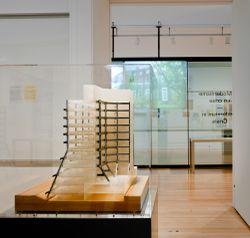
Actions:
Description:
Les influences radicalement divergentes qui ont marqué l’architecte James Frazer Stirling rendent impossibles la caractérisation de son œuvre, qualifiée par d’autres comme étant moderniste d’avant-guerre, néoclassique, rationaliste, brutaliste, postmoderniste. Mais la continuité de sa pensée émerge de l’impressionnante quantité et diversité de documents conservés dans les(...)
Les influences radicalement divergentes qui ont marqué l’architecte James Frazer Stirling rendent impossibles la caractérisation de son œuvre, qualifiée par d’autres comme étant moderniste d’avant-guerre, néoclassique, rationaliste, brutaliste, postmoderniste. Mais la continuité de sa pensée émerge de l’impressionnante quantité et diversité de documents conservés dans les(...)
Localisation:
Salles principales
Salles principales
Date:
16 mai 2012 au 14 octobre 2012
16 mai 2012 au 14 octobre 2012
Titre:
Notes d’archives : James Frazer Stirling
Actions:
Description:
Les influences radicalement divergentes qui ont marqué l’architecte James Frazer Stirling rendent impossibles la caractérisation de son œuvre, qualifiée par d’autres comme étant moderniste d’avant-guerre, néoclassique, rationaliste, brutaliste, postmoderniste. Mais la continuité de sa pensée émerge de l’impressionnante quantité et diversité de documents conservés dans les(...)
Notes d’archives : James Frazer Stirling
Actions:
Description:
Les influences radicalement divergentes qui ont marqué l’architecte James Frazer Stirling rendent impossibles la caractérisation de son œuvre, qualifiée par d’autres comme étant moderniste d’avant-guerre, néoclassique, rationaliste, brutaliste, postmoderniste. Mais la continuité de sa pensée émerge de l’impressionnante quantité et diversité de documents conservés dans les(...)
Classification:
expositions
expositions
Date:
16 mai 2012 au
14 octobre 2012
16 mai 2012 au
14 octobre 2012
Localisation:
Salles principales
Salles principales
Niveau de description archivistique:
Projet
Projet
Numéro de référence:
AP142.S1.D231
Description:
File documents an unsuccessful competition entry for an office and industrial building in Hasselt, Belgium. Material in this file was produced in 1994. File contains conceptual drawings, design development drawings and presentation drawings. File also contains textual records, including sketches, drawings, maps, photographs, correspondence, architect's statements, competition programmes, specifications, clippings, schedules of drawings, and labels for drawings.
AP142.S1.D231
Description:
File documents an unsuccessful competition entry for an office and industrial building in Hasselt, Belgium. Material in this file was produced in 1994. File contains conceptual drawings, design development drawings and presentation drawings. File also contains textual records, including sketches, drawings, maps, photographs, correspondence, architect's statements, competition programmes, specifications, clippings, schedules of drawings, and labels for drawings.
Personnes et institutions:
Date:
1994
1994
Titre:
Belgacom - Hasselt
Actions:
AP142.S1.D231
Description:
File documents an unsuccessful competition entry for an office and industrial building in Hasselt, Belgium. Material in this file was produced in 1994. File contains conceptual drawings, design development drawings and presentation drawings. File also contains textual records, including sketches, drawings, maps, photographs, correspondence, architect's statements, competition programmes, specifications, clippings, schedules of drawings, and labels for drawings.
Belgacom - Hasselt
Actions:
AP142.S1.D231
Description:
File documents an unsuccessful competition entry for an office and industrial building in Hasselt, Belgium. Material in this file was produced in 1994. File contains conceptual drawings, design development drawings and presentation drawings. File also contains textual records, including sketches, drawings, maps, photographs, correspondence, architect's statements, competition programmes, specifications, clippings, schedules of drawings, and labels for drawings.
Niveau de description archivistique:
File 231
File 231
Date:
1994
1994
Personnes et institutions:
Niveau de description archivistique:
Projet
Projet
Numéro de référence:
AP013.S1.D147
Description:
File documents an executed project for an apartment house in Montréal, Québec. Material in this file was produced between 1928 and 1930. File contains index cards, survey drawings, preliminary drawings, preliminary and design development drawings, sketches, miscellaneous drawings and sketches, a presentation drawing, working drawings, detail drawings, mechanical drawings, electrical drawings, photographs, negatives, and a textual document.
AP013.S1.D147
Description:
File documents an executed project for an apartment house in Montréal, Québec. Material in this file was produced between 1928 and 1930. File contains index cards, survey drawings, preliminary drawings, preliminary and design development drawings, sketches, miscellaneous drawings and sketches, a presentation drawing, working drawings, detail drawings, mechanical drawings, electrical drawings, photographs, negatives, and a textual document.
Personnes et institutions:
Date:
1928-1930
1928-1930
Titre:
Gleneagles Apartments
Actions:
AP013.S1.D147
Description:
File documents an executed project for an apartment house in Montréal, Québec. Material in this file was produced between 1928 and 1930. File contains index cards, survey drawings, preliminary drawings, preliminary and design development drawings, sketches, miscellaneous drawings and sketches, a presentation drawing, working drawings, detail drawings, mechanical drawings, electrical drawings, photographs, negatives, and a textual document.
Gleneagles Apartments
Actions:
AP013.S1.D147
Description:
File documents an executed project for an apartment house in Montréal, Québec. Material in this file was produced between 1928 and 1930. File contains index cards, survey drawings, preliminary drawings, preliminary and design development drawings, sketches, miscellaneous drawings and sketches, a presentation drawing, working drawings, detail drawings, mechanical drawings, electrical drawings, photographs, negatives, and a textual document.
Niveau de description archivistique:
Project
Project
Date:
1928-1930
1928-1930
Personnes et institutions:
Niveau de description archivistique:
Projet
Projet
Numéro de référence:
AP207.S1.2012.PR05
Description:
The project series documents the digitally created performance "Antologico… Enciclopedico" by Pettena in 2012. The project consists of a photograph of bookshelves which was digitally modified to include an image of Pettena to give the illusion that he is laying amongst the books. "An ironical statement made by the artist who, being more than seventy years old, has by now been the object of a long and progressive phenomenology of quotations and inspirations of critics, architects and contemporary artists. This is usually what happens with masters who, more or less, are no longer acting on the stage." [1] The project series contains two sketches and photographs of the performance. Source: [1] Gianni Pettena website, https://www.giannipettena.it/italiano/opere-1/perf-antological-2012-1/ (last accessed 27 January 2020)
AP207.S1.2012.PR05
Description:
The project series documents the digitally created performance "Antologico… Enciclopedico" by Pettena in 2012. The project consists of a photograph of bookshelves which was digitally modified to include an image of Pettena to give the illusion that he is laying amongst the books. "An ironical statement made by the artist who, being more than seventy years old, has by now been the object of a long and progressive phenomenology of quotations and inspirations of critics, architects and contemporary artists. This is usually what happens with masters who, more or less, are no longer acting on the stage." [1] The project series contains two sketches and photographs of the performance. Source: [1] Gianni Pettena website, https://www.giannipettena.it/italiano/opere-1/perf-antological-2012-1/ (last accessed 27 January 2020)
Personnes et institutions:
Date:
2011-2015
2011-2015
Titre:
Antologico… Enciclopedico [Anthological... Encyclopedic] (2012)
Actions:
AP207.S1.2012.PR05
Description:
The project series documents the digitally created performance "Antologico… Enciclopedico" by Pettena in 2012. The project consists of a photograph of bookshelves which was digitally modified to include an image of Pettena to give the illusion that he is laying amongst the books. "An ironical statement made by the artist who, being more than seventy years old, has by now been the object of a long and progressive phenomenology of quotations and inspirations of critics, architects and contemporary artists. This is usually what happens with masters who, more or less, are no longer acting on the stage." [1] The project series contains two sketches and photographs of the performance. Source: [1] Gianni Pettena website, https://www.giannipettena.it/italiano/opere-1/perf-antological-2012-1/ (last accessed 27 January 2020)
Antologico… Enciclopedico [Anthological... Encyclopedic] (2012)
Actions:
AP207.S1.2012.PR05
Description:
The project series documents the digitally created performance "Antologico… Enciclopedico" by Pettena in 2012. The project consists of a photograph of bookshelves which was digitally modified to include an image of Pettena to give the illusion that he is laying amongst the books. "An ironical statement made by the artist who, being more than seventy years old, has by now been the object of a long and progressive phenomenology of quotations and inspirations of critics, architects and contemporary artists. This is usually what happens with masters who, more or less, are no longer acting on the stage." [1] The project series contains two sketches and photographs of the performance. Source: [1] Gianni Pettena website, https://www.giannipettena.it/italiano/opere-1/perf-antological-2012-1/ (last accessed 27 January 2020)
Niveau de description archivistique:
Project
Project
Date:
2011-2015
2011-2015
Personnes et institutions:
Classification:
dessins, photographies
dessins, photographies
Numéro de référence:
AP178.S1.1989.PR03.031
Description:
Original file title: Doedijnstraat E.O. Den Haag (Haia) - Fotoreportage Dia's This file also includes site plans. Photographs have been numbered and colour coded to show their locations on the site plans.
AP178.S1.1989.PR03.031
Description:
Original file title: Doedijnstraat E.O. Den Haag (Haia) - Fotoreportage Dia's This file also includes site plans. Photographs have been numbered and colour coded to show their locations on the site plans.
Personnes et institutions:
Date:
1989
1989
Titre:
Slides, photos and negatives showing site and various dwellings, Plano de Doedijnstraat, The Hague, The Netherlands (folder 2 of 2)
Actions:
AP178.S1.1989.PR03.031
Description:
Original file title: Doedijnstraat E.O. Den Haag (Haia) - Fotoreportage Dia's This file also includes site plans. Photographs have been numbered and colour coded to show their locations on the site plans.
Slides, photos and negatives showing site and various dwellings, Plano de Doedijnstraat, The Hague, The Netherlands (folder 2 of 2)
Actions:
AP178.S1.1989.PR03.031
Description:
Original file title: Doedijnstraat E.O. Den Haag (Haia) - Fotoreportage Dia's This file also includes site plans. Photographs have been numbered and colour coded to show their locations on the site plans.
Classification:
dessins, photographies
dessins, photographies
Date:
1989
1989
Personnes et institutions:


