


20927 Résultats
Niveau de description archivistique:
Projet
Projet
Numéro de référence:
AP154.S1.1973.PR01
Description:
Project series AP154.S1.1973.PR01, the Seagram Building interior design and renovation project series (1973) documents several renovation projects for the Seagram Building, 375 Park Avenue, New York, N.Y. The series is arranged in two subseries. The first subseries consists drawings for interior design projects undertaken by Giovanni Pasanella in the 1970s for Joseph E. Seagram and Sons (JES). In 1980, the Seagram Building was sold to the Teachers Insurance and Annuity Association of America (TIAA). Attached to the deed of sale was a lease agreement between the landlord TIAA and the tenant JES. The tenant's exclusive rights, which included rights related to modifications to the building, were outlined in Article 26 of the lease agreement. A substantial part of the second subseries is related to projects undertaken since 1980, including projects that have been identified by Tom Stetz as being related to Article 26. The second subseries also includes copies of original working drawings for the Seagram Building, which, under the terms of Article 26, were the standard against which changes to the building would be measured.
AP154.S1.1973.PR01
Description:
Project series AP154.S1.1973.PR01, the Seagram Building interior design and renovation project series (1973) documents several renovation projects for the Seagram Building, 375 Park Avenue, New York, N.Y. The series is arranged in two subseries. The first subseries consists drawings for interior design projects undertaken by Giovanni Pasanella in the 1970s for Joseph E. Seagram and Sons (JES). In 1980, the Seagram Building was sold to the Teachers Insurance and Annuity Association of America (TIAA). Attached to the deed of sale was a lease agreement between the landlord TIAA and the tenant JES. The tenant's exclusive rights, which included rights related to modifications to the building, were outlined in Article 26 of the lease agreement. A substantial part of the second subseries is related to projects undertaken since 1980, including projects that have been identified by Tom Stetz as being related to Article 26. The second subseries also includes copies of original working drawings for the Seagram Building, which, under the terms of Article 26, were the standard against which changes to the building would be measured.
Personnes et institutions:
Date:
1955-2007
1955-2007
Titre:
Seagram Building interior design and renovation, 375 Park Avenue, New York, N.Y. (1973-2001)
Actions:
AP154.S1.1973.PR01
Description:
Project series AP154.S1.1973.PR01, the Seagram Building interior design and renovation project series (1973) documents several renovation projects for the Seagram Building, 375 Park Avenue, New York, N.Y. The series is arranged in two subseries. The first subseries consists drawings for interior design projects undertaken by Giovanni Pasanella in the 1970s for Joseph E. Seagram and Sons (JES). In 1980, the Seagram Building was sold to the Teachers Insurance and Annuity Association of America (TIAA). Attached to the deed of sale was a lease agreement between the landlord TIAA and the tenant JES. The tenant's exclusive rights, which included rights related to modifications to the building, were outlined in Article 26 of the lease agreement. A substantial part of the second subseries is related to projects undertaken since 1980, including projects that have been identified by Tom Stetz as being related to Article 26. The second subseries also includes copies of original working drawings for the Seagram Building, which, under the terms of Article 26, were the standard against which changes to the building would be measured.
Seagram Building interior design and renovation, 375 Park Avenue, New York, N.Y. (1973-2001)
Actions:
AP154.S1.1973.PR01
Description:
Project series AP154.S1.1973.PR01, the Seagram Building interior design and renovation project series (1973) documents several renovation projects for the Seagram Building, 375 Park Avenue, New York, N.Y. The series is arranged in two subseries. The first subseries consists drawings for interior design projects undertaken by Giovanni Pasanella in the 1970s for Joseph E. Seagram and Sons (JES). In 1980, the Seagram Building was sold to the Teachers Insurance and Annuity Association of America (TIAA). Attached to the deed of sale was a lease agreement between the landlord TIAA and the tenant JES. The tenant's exclusive rights, which included rights related to modifications to the building, were outlined in Article 26 of the lease agreement. A substantial part of the second subseries is related to projects undertaken since 1980, including projects that have been identified by Tom Stetz as being related to Article 26. The second subseries also includes copies of original working drawings for the Seagram Building, which, under the terms of Article 26, were the standard against which changes to the building would be measured.
Niveau de description archivistique:
Project
Project
Date:
1955-2007
1955-2007
Personnes et institutions:
Classification:
documents textuels
documents textuels
Numéro de référence:
ARCH256698
Description:
Offer of Services and proposals - incomplete draft of Abu Nuwas Conservation and Development project, Energy Mines and Resources, Bank of Nova Scotia, Royal Bank of Canada in Montreal, Owen project on University Ave., Kingston project, Marathon Realty / North Bay, Erin Mills South Church Campus, International Urban Development Competition (Regina), Saskatoon multi-purpose arena, Inter-American Development Bank brochures, Unionville Arts Foundation, Wandich Residence (Missisauga), Port Hope masterplan, London Art Gallery competition (2 files), Halton Regional Headquarters, Thornhill-Vaughan Residents Assoc., recreational facility in Ottawa (5 files), Edmonton Commonwealth Games Aquatic Centre and Stadium (5 files), Calgary proposed rapid transit, Edmonton proposed rapid transit (3 files), proposed Carbide Mill on Victoria Island Chaudiere (2 files) near Ottawa, for National Capital Commission
ARCH256698
Description:
Offer of Services and proposals - incomplete draft of Abu Nuwas Conservation and Development project, Energy Mines and Resources, Bank of Nova Scotia, Royal Bank of Canada in Montreal, Owen project on University Ave., Kingston project, Marathon Realty / North Bay, Erin Mills South Church Campus, International Urban Development Competition (Regina), Saskatoon multi-purpose arena, Inter-American Development Bank brochures, Unionville Arts Foundation, Wandich Residence (Missisauga), Port Hope masterplan, London Art Gallery competition (2 files), Halton Regional Headquarters, Thornhill-Vaughan Residents Assoc., recreational facility in Ottawa (5 files), Edmonton Commonwealth Games Aquatic Centre and Stadium (5 files), Calgary proposed rapid transit, Edmonton proposed rapid transit (3 files), proposed Carbide Mill on Victoria Island Chaudiere (2 files) near Ottawa, for National Capital Commission
Personnes et institutions:
Date:
1971-1977
1971-1977
Titre:
Offer of services and proposals for various projects
Actions:
ARCH256698
Description:
Offer of Services and proposals - incomplete draft of Abu Nuwas Conservation and Development project, Energy Mines and Resources, Bank of Nova Scotia, Royal Bank of Canada in Montreal, Owen project on University Ave., Kingston project, Marathon Realty / North Bay, Erin Mills South Church Campus, International Urban Development Competition (Regina), Saskatoon multi-purpose arena, Inter-American Development Bank brochures, Unionville Arts Foundation, Wandich Residence (Missisauga), Port Hope masterplan, London Art Gallery competition (2 files), Halton Regional Headquarters, Thornhill-Vaughan Residents Assoc., recreational facility in Ottawa (5 files), Edmonton Commonwealth Games Aquatic Centre and Stadium (5 files), Calgary proposed rapid transit, Edmonton proposed rapid transit (3 files), proposed Carbide Mill on Victoria Island Chaudiere (2 files) near Ottawa, for National Capital Commission
Offer of services and proposals for various projects
Actions:
ARCH256698
Description:
Offer of Services and proposals - incomplete draft of Abu Nuwas Conservation and Development project, Energy Mines and Resources, Bank of Nova Scotia, Royal Bank of Canada in Montreal, Owen project on University Ave., Kingston project, Marathon Realty / North Bay, Erin Mills South Church Campus, International Urban Development Competition (Regina), Saskatoon multi-purpose arena, Inter-American Development Bank brochures, Unionville Arts Foundation, Wandich Residence (Missisauga), Port Hope masterplan, London Art Gallery competition (2 files), Halton Regional Headquarters, Thornhill-Vaughan Residents Assoc., recreational facility in Ottawa (5 files), Edmonton Commonwealth Games Aquatic Centre and Stadium (5 files), Calgary proposed rapid transit, Edmonton proposed rapid transit (3 files), proposed Carbide Mill on Victoria Island Chaudiere (2 files) near Ottawa, for National Capital Commission
Classification:
documents textuels
documents textuels
Date:
1971-1977
1971-1977
Personnes et institutions:
Classification:
expositions
expositions
Description:
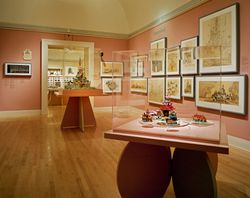
Disneyland, avec ses colonies en Floride, au Japon et en France, est un symbole clé de la culture américaine. Très célébré, Disneyland a également été attaqué en tant qu’incarnation suprême de la société de consommation, de la simulation et du pastiche, de la confusion entre la réalité et les images des médias de masse. L’architecture du réconfort : Les parcs thématiques(...)
Disneyland, avec ses colonies en Floride, au Japon et en France, est un symbole clé de la culture américaine. Très célébré, Disneyland a également été attaqué en tant qu’incarnation suprême de la société de consommation, de la simulation et du pastiche, de la confusion entre la réalité et les images des médias de masse. L’architecture du réconfort : Les parcs thématiques(...)
Localisation:
Salles principales
Salles principales
Date:
17 juin 1997 au 28 septembre 1997
17 juin 1997 au 28 septembre 1997
Titre:
L'architecture du réconfort : les parcs thématiques de Disney
Actions:
Description:
Disneyland, avec ses colonies en Floride, au Japon et en France, est un symbole clé de la culture américaine. Très célébré, Disneyland a également été attaqué en tant qu’incarnation suprême de la société de consommation, de la simulation et du pastiche, de la confusion entre la réalité et les images des médias de masse. L’architecture du réconfort : Les parcs thématiques(...)
L'architecture du réconfort : les parcs thématiques de Disney
Actions:
Description:
Disneyland, avec ses colonies en Floride, au Japon et en France, est un symbole clé de la culture américaine. Très célébré, Disneyland a également été attaqué en tant qu’incarnation suprême de la société de consommation, de la simulation et du pastiche, de la confusion entre la réalité et les images des médias de masse. L’architecture du réconfort : Les parcs thématiques(...)
Classification:
expositions
expositions
Date:
17 juin 1997 au
28 septembre 1997
17 juin 1997 au
28 septembre 1997
Localisation:
Salles principales
Salles principales
Classification:
expositions
expositions
Actions:
Description:
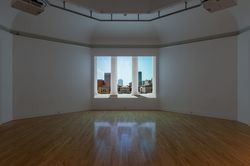
L’exposition Found in Translation : Palladio – Jefferson présente l’œuvre récente de Filippo Romano, photographe documentaire et de l’architecture, portant sur les villas conçues par Andrea Palladio (1508-1580) dans la région de la Vénétie, et sur les bâtiments réalisés par l’architecte et président américain, Thomas Jefferson (1743-1826). Commissaire : Guido Beltramini,(...)
L’exposition Found in Translation : Palladio – Jefferson présente l’œuvre récente de Filippo Romano, photographe documentaire et de l’architecture, portant sur les villas conçues par Andrea Palladio (1508-1580) dans la région de la Vénétie, et sur les bâtiments réalisés par l’architecte et président américain, Thomas Jefferson (1743-1826). Commissaire : Guido Beltramini,(...)
Localisation:
Salle octogonale
Salle octogonale
Date:
8 octobre 2014 au 15 février 2015
8 octobre 2014 au 15 février 2015
Titre:
« Found in Translation » : Palladio – Jefferson
Actions:
Description:
L’exposition Found in Translation : Palladio – Jefferson présente l’œuvre récente de Filippo Romano, photographe documentaire et de l’architecture, portant sur les villas conçues par Andrea Palladio (1508-1580) dans la région de la Vénétie, et sur les bâtiments réalisés par l’architecte et président américain, Thomas Jefferson (1743-1826). Commissaire : Guido Beltramini,(...)
« Found in Translation » : Palladio – Jefferson
Actions:
Description:
L’exposition Found in Translation : Palladio – Jefferson présente l’œuvre récente de Filippo Romano, photographe documentaire et de l’architecture, portant sur les villas conçues par Andrea Palladio (1508-1580) dans la région de la Vénétie, et sur les bâtiments réalisés par l’architecte et président américain, Thomas Jefferson (1743-1826). Commissaire : Guido Beltramini,(...)
Classification:
expositions
expositions
Date:
8 octobre 2014 au
15 février 2015
8 octobre 2014 au
15 février 2015
Localisation:
Salle octogonale
Salle octogonale
Classification:
archives
Niveau de description archivistique:
Fonds
archives
Niveau de description archivistique:
Fonds
Numéro de référence:
AP196
Résumé:
Studio Gang Ford Calumet Environmental Center project records, 2003-2012, documents the design process for the Ford Calumet Environmental Center in Chicago, United-States. The records represent both phases during the competition and the full-term design, after the firm won the project. The records consist of born-digital material, sketches and drawings, textual records, photographs and seven models.
AP196
Résumé:
Studio Gang Ford Calumet Environmental Center project records, 2003-2012, documents the design process for the Ford Calumet Environmental Center in Chicago, United-States. The records represent both phases during the competition and the full-term design, after the firm won the project. The records consist of born-digital material, sketches and drawings, textual records, photographs and seven models.
Personnes et institutions:
Date:
2003-2011
2003-2011
Titre:
Documents d’archives de Studio Gang pour le projet Ford Calumet Environmental Center
Actions:
AP196
Résumé:
Studio Gang Ford Calumet Environmental Center project records, 2003-2012, documents the design process for the Ford Calumet Environmental Center in Chicago, United-States. The records represent both phases during the competition and the full-term design, after the firm won the project. The records consist of born-digital material, sketches and drawings, textual records, photographs and seven models.
Documents d’archives de Studio Gang pour le projet Ford Calumet Environmental Center
Actions:
AP196
Résumé:
Studio Gang Ford Calumet Environmental Center project records, 2003-2012, documents the design process for the Ford Calumet Environmental Center in Chicago, United-States. The records represent both phases during the competition and the full-term design, after the firm won the project. The records consist of born-digital material, sketches and drawings, textual records, photographs and seven models.
Classification:
archives
Niveau de description archivistique:
Fonds
archives
Niveau de description archivistique:
Fonds
Date:
2003-2011
2003-2011
Personnes et institutions:
Classification:
archives
Niveau de description archivistique:
Fonds
archives
Niveau de description archivistique:
Fonds
Titre:
Fonds Peter Carter
Fonds Peter Carter
Numéro de référence:
AP047
Résumé:
The Peter Carter fonds, 1943-1996, documents the professional career of architect Peter Carter. The largest portion of the archive corresponds to projects Carter completed as principal of the office, Peter Carter Architect (1974-96). Materials in this fonds consist of 7263 drawings (including reprographic copies), 2007 photographic materials, approximately 65 panels, 3 l.m. of textual records, 26 models, 1 enclosing unit, 1 carpet sample, 1 graphic design layout for stationery letterhead, 1 brown oak sample, 1 window sample, 1 sign, 1 carioca stone, 1 travertine block and 1 grey carpet tile.
AP047
Résumé:
The Peter Carter fonds, 1943-1996, documents the professional career of architect Peter Carter. The largest portion of the archive corresponds to projects Carter completed as principal of the office, Peter Carter Architect (1974-96). Materials in this fonds consist of 7263 drawings (including reprographic copies), 2007 photographic materials, approximately 65 panels, 3 l.m. of textual records, 26 models, 1 enclosing unit, 1 carpet sample, 1 graphic design layout for stationery letterhead, 1 brown oak sample, 1 window sample, 1 sign, 1 carioca stone, 1 travertine block and 1 grey carpet tile.
Personnes et institutions:
Date:
1943-1996
1943-1996
Titre:
Fonds Peter Carter
Actions:
AP047
Résumé:
The Peter Carter fonds, 1943-1996, documents the professional career of architect Peter Carter. The largest portion of the archive corresponds to projects Carter completed as principal of the office, Peter Carter Architect (1974-96). Materials in this fonds consist of 7263 drawings (including reprographic copies), 2007 photographic materials, approximately 65 panels, 3 l.m. of textual records, 26 models, 1 enclosing unit, 1 carpet sample, 1 graphic design layout for stationery letterhead, 1 brown oak sample, 1 window sample, 1 sign, 1 carioca stone, 1 travertine block and 1 grey carpet tile.
Fonds Peter Carter
Actions:
AP047
Résumé:
The Peter Carter fonds, 1943-1996, documents the professional career of architect Peter Carter. The largest portion of the archive corresponds to projects Carter completed as principal of the office, Peter Carter Architect (1974-96). Materials in this fonds consist of 7263 drawings (including reprographic copies), 2007 photographic materials, approximately 65 panels, 3 l.m. of textual records, 26 models, 1 enclosing unit, 1 carpet sample, 1 graphic design layout for stationery letterhead, 1 brown oak sample, 1 window sample, 1 sign, 1 carioca stone, 1 travertine block and 1 grey carpet tile.
Classification:
archives
Niveau de description archivistique:
Fonds
archives
Niveau de description archivistique:
Fonds
Date:
1943-1996
1943-1996
Personnes et institutions:
Classification:
expositions
expositions
Actions:
Description:
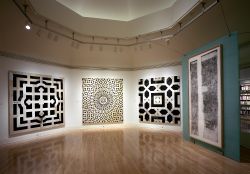
L’exposition présente la quête de l’architecte américain Ben Nicholson pour l’ordre, le sens et la logique dans un monde où se mêlent art, science et mystère. La bibliothèque Laurentienne de Florence, un chef-d’œuvre conçu par Michel-Ange en 1524-1525, possède quinze paires de panneaux de terre cuite ornés de motifs géométriques complexes, panneaux qui furent longtemps(...)
L’exposition présente la quête de l’architecte américain Ben Nicholson pour l’ordre, le sens et la logique dans un monde où se mêlent art, science et mystère. La bibliothèque Laurentienne de Florence, un chef-d’œuvre conçu par Michel-Ange en 1524-1525, possède quinze paires de panneaux de terre cuite ornés de motifs géométriques complexes, panneaux qui furent longtemps(...)
Localisation:
Salle octogonale
Salle octogonale
Date:
11 décembre 1996 au 9 mars 1997
11 décembre 1996 au 9 mars 1997
Titre:
Découvrir la géométrie : Ben Nicholson et la bibliothèque Laurentienne
Actions:
Description:
L’exposition présente la quête de l’architecte américain Ben Nicholson pour l’ordre, le sens et la logique dans un monde où se mêlent art, science et mystère. La bibliothèque Laurentienne de Florence, un chef-d’œuvre conçu par Michel-Ange en 1524-1525, possède quinze paires de panneaux de terre cuite ornés de motifs géométriques complexes, panneaux qui furent longtemps(...)
Découvrir la géométrie : Ben Nicholson et la bibliothèque Laurentienne
Actions:
Description:
L’exposition présente la quête de l’architecte américain Ben Nicholson pour l’ordre, le sens et la logique dans un monde où se mêlent art, science et mystère. La bibliothèque Laurentienne de Florence, un chef-d’œuvre conçu par Michel-Ange en 1524-1525, possède quinze paires de panneaux de terre cuite ornés de motifs géométriques complexes, panneaux qui furent longtemps(...)
Classification:
expositions
expositions
Date:
11 décembre 1996 au
9 mars 1997
11 décembre 1996 au
9 mars 1997
Localisation:
Salle octogonale
Salle octogonale
Classification:
dessins, documents textuels, graphique, photographies
dessins, documents textuels, graphique, photographies
Numéro de référence:
AP197.S4.009
Description:
This box contains Kenneth Frampton's various certificates and diplomas as well as some prints, drawings, posters, and photographs. This box includes: posters of lectures and exhibitions presented at the Graduate School of Architecture, Planning and Preservation, Columbia University; a print by Frampton entitled "unfinished modern project in homage to it and to Habermas;" his diploma from the Architectural Association (1956); a certifacte from the Royal Insititute of British Architects (1961); a certificate from the L'Academie d`architecture; a Honory Fellowship from the Royal Institiute of Architects of Ireland; a professional headshot and a group photograph of Frampton at the ceremony of the American Academy of Arts and Letters (2012). This box also includes gifts that Frampton received over the years such as an old photograph of Frampton that was given to him for 56th birthday and drawings from SHIM SUTCLIFFE for his 80th birthday.
AP197.S4.009
Description:
This box contains Kenneth Frampton's various certificates and diplomas as well as some prints, drawings, posters, and photographs. This box includes: posters of lectures and exhibitions presented at the Graduate School of Architecture, Planning and Preservation, Columbia University; a print by Frampton entitled "unfinished modern project in homage to it and to Habermas;" his diploma from the Architectural Association (1956); a certifacte from the Royal Insititute of British Architects (1961); a certificate from the L'Academie d`architecture; a Honory Fellowship from the Royal Institiute of Architects of Ireland; a professional headshot and a group photograph of Frampton at the ceremony of the American Academy of Arts and Letters (2012). This box also includes gifts that Frampton received over the years such as an old photograph of Frampton that was given to him for 56th birthday and drawings from SHIM SUTCLIFFE for his 80th birthday.
Personnes et institutions:
Date:
1956-2016
1956-2016
Titre:
Kenneth Frampton certificates, diplomas, and posters
Actions:
AP197.S4.009
Description:
This box contains Kenneth Frampton's various certificates and diplomas as well as some prints, drawings, posters, and photographs. This box includes: posters of lectures and exhibitions presented at the Graduate School of Architecture, Planning and Preservation, Columbia University; a print by Frampton entitled "unfinished modern project in homage to it and to Habermas;" his diploma from the Architectural Association (1956); a certifacte from the Royal Insititute of British Architects (1961); a certificate from the L'Academie d`architecture; a Honory Fellowship from the Royal Institiute of Architects of Ireland; a professional headshot and a group photograph of Frampton at the ceremony of the American Academy of Arts and Letters (2012). This box also includes gifts that Frampton received over the years such as an old photograph of Frampton that was given to him for 56th birthday and drawings from SHIM SUTCLIFFE for his 80th birthday.
Kenneth Frampton certificates, diplomas, and posters
Actions:
AP197.S4.009
Description:
This box contains Kenneth Frampton's various certificates and diplomas as well as some prints, drawings, posters, and photographs. This box includes: posters of lectures and exhibitions presented at the Graduate School of Architecture, Planning and Preservation, Columbia University; a print by Frampton entitled "unfinished modern project in homage to it and to Habermas;" his diploma from the Architectural Association (1956); a certifacte from the Royal Insititute of British Architects (1961); a certificate from the L'Academie d`architecture; a Honory Fellowship from the Royal Institiute of Architects of Ireland; a professional headshot and a group photograph of Frampton at the ceremony of the American Academy of Arts and Letters (2012). This box also includes gifts that Frampton received over the years such as an old photograph of Frampton that was given to him for 56th birthday and drawings from SHIM SUTCLIFFE for his 80th birthday.
Classification:
dessins, documents textuels, graphique, photographies
dessins, documents textuels, graphique, photographies
Date:
1956-2016
1956-2016
Personnes et institutions:
Classification:
archives
Niveau de description archivistique:
Fonds
archives
Niveau de description archivistique:
Fonds
Numéro de référence:
AP058
Résumé:
The Blanche Lemco van Ginkel fonds consists of textual records documenting her participation in professional societies and committees, conferences and lectures, and her administrative and teaching activities at the Faculty of Architecture and Landscape Architecture, University of Toronto, including material relating to the programme and exhibitions. The fonds contains correspondence, reports, minutes, notes, information packages, papers, presentation panels, etc., dating from 1970 to 1992.
AP058
Résumé:
The Blanche Lemco van Ginkel fonds consists of textual records documenting her participation in professional societies and committees, conferences and lectures, and her administrative and teaching activities at the Faculty of Architecture and Landscape Architecture, University of Toronto, including material relating to the programme and exhibitions. The fonds contains correspondence, reports, minutes, notes, information packages, papers, presentation panels, etc., dating from 1970 to 1992.
Personnes et institutions:
Date:
1970-1992
1970-1992
Titre:
Fonds Blanche Lemco van Ginkel
Actions:
AP058
Résumé:
The Blanche Lemco van Ginkel fonds consists of textual records documenting her participation in professional societies and committees, conferences and lectures, and her administrative and teaching activities at the Faculty of Architecture and Landscape Architecture, University of Toronto, including material relating to the programme and exhibitions. The fonds contains correspondence, reports, minutes, notes, information packages, papers, presentation panels, etc., dating from 1970 to 1992.
Fonds Blanche Lemco van Ginkel
Actions:
AP058
Résumé:
The Blanche Lemco van Ginkel fonds consists of textual records documenting her participation in professional societies and committees, conferences and lectures, and her administrative and teaching activities at the Faculty of Architecture and Landscape Architecture, University of Toronto, including material relating to the programme and exhibitions. The fonds contains correspondence, reports, minutes, notes, information packages, papers, presentation panels, etc., dating from 1970 to 1992.
Classification:
archives
Niveau de description archivistique:
Fonds
archives
Niveau de description archivistique:
Fonds
Date:
1970-1992
1970-1992
Personnes et institutions:
Classification:
archives
Niveau de description archivistique:
Fonds
archives
Niveau de description archivistique:
Fonds
Titre:
Fonds Myron Goldsmith
Fonds Myron Goldsmith
Numéro de référence:
AP032
Résumé:
The Myron Goldsmith fonds consists primarily of 30.4 metres of textual documents, including notebooks, research and reading notes, travel journals, documentation files, correspondence, sketchbooks and personal and office papers. There are also 2,800 original drawings and prints, 10,000 photographs and slides, and 5 architectural models. The material ranges in date from c.1933 to 1996. In shedding light on Goldsmith's student years and working career, the fonds' rich collection of documents also provides material on activities in the architectural profession, architectural education, and architectural and engineering theory and building techniques through the 1940s to the 1990s.
AP032
Résumé:
The Myron Goldsmith fonds consists primarily of 30.4 metres of textual documents, including notebooks, research and reading notes, travel journals, documentation files, correspondence, sketchbooks and personal and office papers. There are also 2,800 original drawings and prints, 10,000 photographs and slides, and 5 architectural models. The material ranges in date from c.1933 to 1996. In shedding light on Goldsmith's student years and working career, the fonds' rich collection of documents also provides material on activities in the architectural profession, architectural education, and architectural and engineering theory and building techniques through the 1940s to the 1990s.
Personnes et institutions:
Date:
1933-1996
1933-1996
Titre:
Fonds Myron Goldsmith
Actions:
AP032
Résumé:
The Myron Goldsmith fonds consists primarily of 30.4 metres of textual documents, including notebooks, research and reading notes, travel journals, documentation files, correspondence, sketchbooks and personal and office papers. There are also 2,800 original drawings and prints, 10,000 photographs and slides, and 5 architectural models. The material ranges in date from c.1933 to 1996. In shedding light on Goldsmith's student years and working career, the fonds' rich collection of documents also provides material on activities in the architectural profession, architectural education, and architectural and engineering theory and building techniques through the 1940s to the 1990s.
Fonds Myron Goldsmith
Actions:
AP032
Résumé:
The Myron Goldsmith fonds consists primarily of 30.4 metres of textual documents, including notebooks, research and reading notes, travel journals, documentation files, correspondence, sketchbooks and personal and office papers. There are also 2,800 original drawings and prints, 10,000 photographs and slides, and 5 architectural models. The material ranges in date from c.1933 to 1996. In shedding light on Goldsmith's student years and working career, the fonds' rich collection of documents also provides material on activities in the architectural profession, architectural education, and architectural and engineering theory and building techniques through the 1940s to the 1990s.
Classification:
archives
Niveau de description archivistique:
Fonds
archives
Niveau de description archivistique:
Fonds
Date:
1933-1996
1933-1996
Personnes et institutions:


