


26739 Résultats
Classification:
photographies
photographies
Actions:
Numéro de référence:
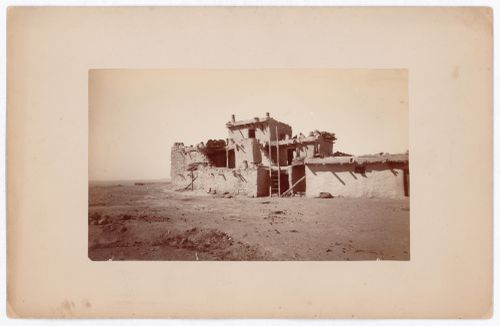
PH1981:0024
PH1981:0024
Personnes et institutions:
Sujet:
architecture
architecture
Date:
between 1895 and 1904
between 1895 and 1904
Classification:
photographies
photographies
Date:
between 1895 and 1904
between 1895 and 1904
Personnes et institutions:
Sujet:
architecture
architecture
Classification:
photographies
photographies
Actions:
Numéro de référence:
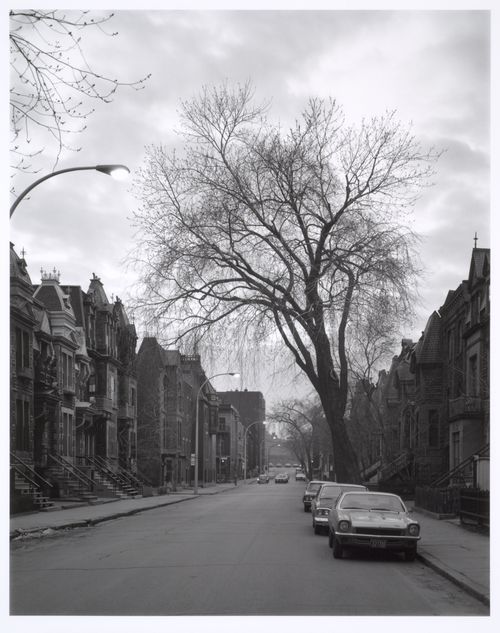
PH1981:1275
PH1981:1275
Personnes et institutions:
Sujet:
architecture
architecture
Date:
between 1972 and 1979
between 1972 and 1979
Titre:
View of avenue Hutchison looking north from rue Milton showing row houses, Montréal, Québec
Actions:
PH1981:1275
View of avenue Hutchison looking north from rue Milton showing row houses, Montréal, Québec
Actions:
PH1981:1275
Classification:
photographies
photographies
Date:
between 1972 and 1979
between 1972 and 1979
Personnes et institutions:
Sujet:
architecture
architecture
Classification:
photographies
photographies
Actions:
Numéro de référence:
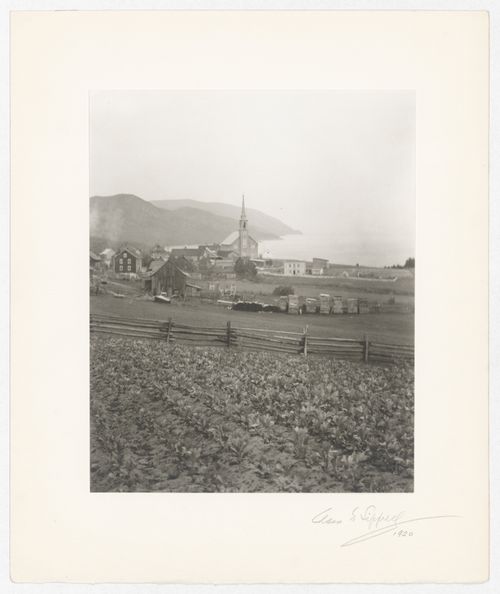
PH1983:0256
PH1983:0256
Personnes et institutions:
Sujet:
architecture
architecture
Date:
1920
1920
Classification:
photographies
photographies
Date:
1920
1920
Personnes et institutions:
Sujet:
architecture
architecture
Classification:
photographies
photographies
Actions:
Numéro de référence:
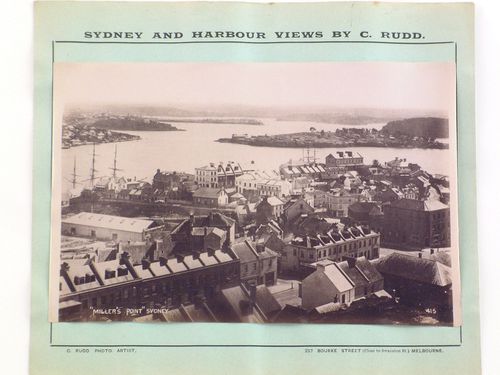
PH1981:0396:009
PH1981:0396:009
Personnes et institutions:
Sujet:
architecture
architecture
Date:
1892-1900
1892-1900
Classification:
photographies
photographies
Date:
1892-1900
1892-1900
Personnes et institutions:
Sujet:
architecture
architecture
Classification:
photographies
photographies
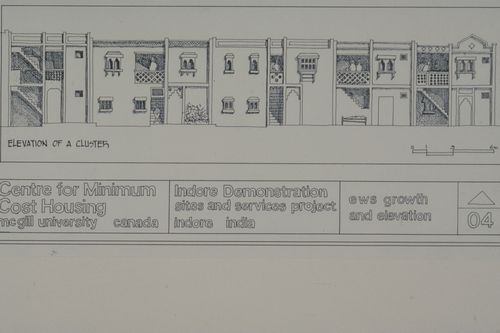
Numéro de référence:
ARCH293197
ARCH293197
Personnes et institutions:
Date:
circa 1988
circa 1988
Classification:
photographies
photographies
Date:
circa 1988
circa 1988
Personnes et institutions:
Classification:
photographies
photographies
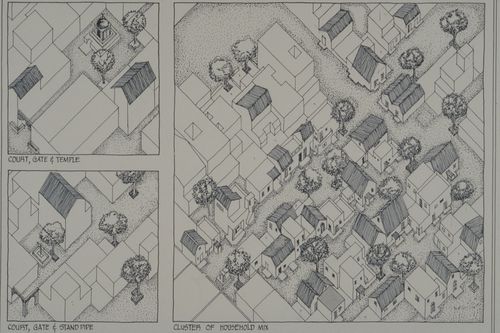
Numéro de référence:
ARCH293201
ARCH293201
Personnes et institutions:
Date:
circa 1988
circa 1988
Classification:
photographies
photographies
Date:
circa 1988
circa 1988
Personnes et institutions:
Classification:
photographies
photographies
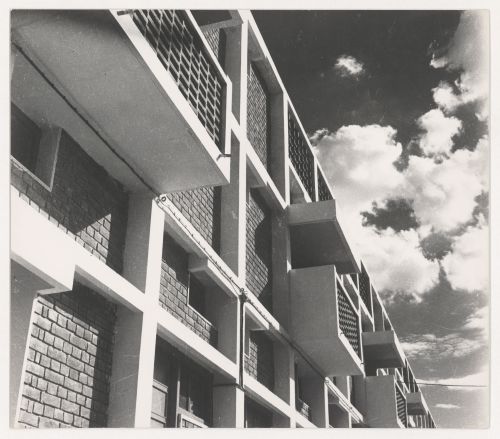
Numéro de référence:
ARCH402469
Description:
According to inscriptions, the architect is J.K. Chowhury. Further investigation is required.
ARCH402469
Description:
According to inscriptions, the architect is J.K. Chowhury. Further investigation is required.
Personnes et institutions:
Date:
between 1953 and 1965
between 1953 and 1965
Titre:
Detail view of houses possibly for Panjab University's professors and teaching staff, Sector 14, Chandigarh, India
Actions:
ARCH402469
Description:
According to inscriptions, the architect is J.K. Chowhury. Further investigation is required.
Detail view of houses possibly for Panjab University's professors and teaching staff, Sector 14, Chandigarh, India
Actions:
ARCH402469
Description:
According to inscriptions, the architect is J.K. Chowhury. Further investigation is required.
Classification:
photographies
photographies
Date:
between 1953 and 1965
between 1953 and 1965
Personnes et institutions:
Classification:
photographies
photographies
![View of a river, bridges and houses [?], Point de Galle (now Galle), Ceylon (now Sri Lanka)](/img-collection/FRTIlR49WHM7byPzzcK6HrbYvwA=/500x380/351443.jpg)
Actions:
Numéro de référence:
PH1985:0427:013
PH1985:0427:013
Personnes et institutions:
Sujet:
architecture, ingénierie
architecture, ingénierie
Date:
before 1877
before 1877
Titre:
View of a river, bridges and houses [?], Point de Galle (now Galle), Ceylon (now Sri Lanka)
Actions:
PH1985:0427:013
View of a river, bridges and houses [?], Point de Galle (now Galle), Ceylon (now Sri Lanka)
Actions:
PH1985:0427:013
Classification:
photographies
photographies
Date:
before 1877
before 1877
Personnes et institutions:
Sujet:
architecture, ingénierie
architecture, ingénierie
Classification:
photographies
photographies

Actions:
Numéro de référence:
PH1982:0840
PH1982:0840
Personnes et institutions:
Sujet:
architecture
architecture
Date:
1981
1981
Classification:
photographies
photographies
Date:
1981
1981
Personnes et institutions:
Sujet:
architecture
architecture
Classification:
photographies
photographies
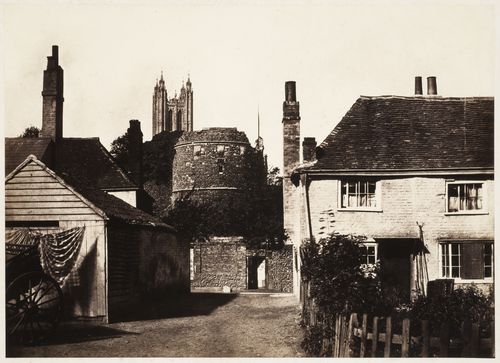
Actions:
Numéro de référence:
PH1981:0371
PH1981:0371
Personnes et institutions:
Date:
ca. 1850s
ca. 1850s
Classification:
photographies
photographies
Date:
ca. 1850s
ca. 1850s
Personnes et institutions:


