


16895 Résultats
Classification:
dessins
dessins
Actions:
Numéro de référence:
DR1994:0007:038
DR1994:0007:038
Personnes et institutions:
Sujet:
architecture
architecture
Date:
1941-1943
1941-1943
Titre:
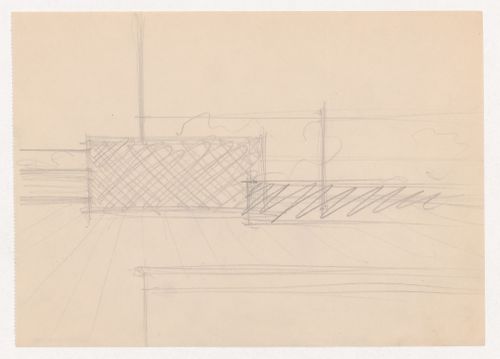
Interior perspective sketch for Museum for a Small City showing the shallow recessed area
Actions:
DR1994:0007:038
Interior perspective sketch for Museum for a Small City showing the shallow recessed area
Actions:
DR1994:0007:038
Classification:
dessins
dessins
Date:
1941-1943
1941-1943
Personnes et institutions:
Sujet:
architecture
architecture
Classification:
photographies
photographies
Actions:
Numéro de référence:
PH1983:0323
PH1983:0323
Personnes et institutions:
Sujet:
design d'intérieur
design d'intérieur
Date:
1925 or later
1925 or later
Titre:
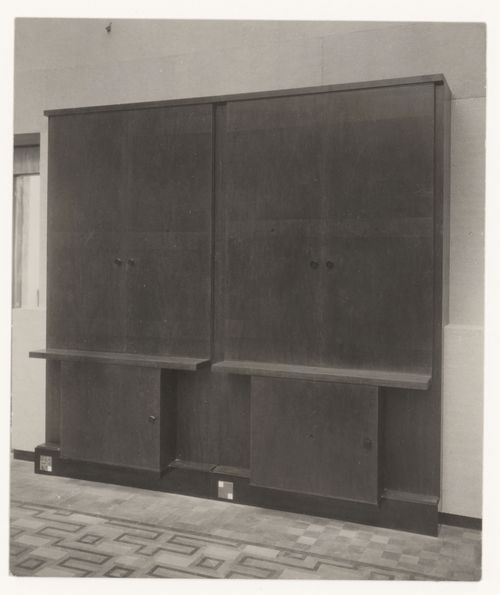
View of a wood cabinet designed by J.J.P. Oud for museum Boymans, Rotterdam, Netherlands
Actions:
PH1983:0323
View of a wood cabinet designed by J.J.P. Oud for museum Boymans, Rotterdam, Netherlands
Actions:
PH1983:0323
Classification:
photographies
photographies
Date:
1925 or later
1925 or later
Personnes et institutions:
Sujet:
design d'intérieur
design d'intérieur
Classification:
dessins, documents textuels, photographies
dessins, documents textuels, photographies
Numéro de référence:
ARCH278059
Description:
File's title: Amberes 2004 : de Singel. Contains as well some correspondence.
ARCH278059
Description:
File's title: Amberes 2004 : de Singel. Contains as well some correspondence.
Personnes et institutions:
Date:
ca. 2002-2003
ca. 2002-2003
Titre:
Brochures from the museum El Singel, views of the area and sketches, Amberes exposición
Actions:
ARCH278059
Description:
File's title: Amberes 2004 : de Singel. Contains as well some correspondence.
Brochures from the museum El Singel, views of the area and sketches, Amberes exposición
Actions:
ARCH278059
Description:
File's title: Amberes 2004 : de Singel. Contains as well some correspondence.
Classification:
dessins, documents textuels, photographies
dessins, documents textuels, photographies
Date:
ca. 2002-2003
ca. 2002-2003
Personnes et institutions:
Numéro de référence:
ARCH274162
Description:
labelled - on the case, in blue ink "Multivision / Anglais / House of Knowledge"
ARCH274162
Description:
labelled - on the case, in blue ink "Multivision / Anglais / House of Knowledge"
Personnes et institutions:
Date:
n.d.
n.d.
Titre:
Video recording for the Multivision projections project about the Le Corbusier's Museum of Knowledge
Actions:
ARCH274162
Description:
labelled - on the case, in blue ink "Multivision / Anglais / House of Knowledge"
Video recording for the Multivision projections project about the Le Corbusier's Museum of Knowledge
Actions:
ARCH274162
Description:
labelled - on the case, in blue ink "Multivision / Anglais / House of Knowledge"
Date:
n.d.
n.d.
Personnes et institutions:
Classification:
dessins
dessins
Numéro de référence:
AP140.S2.SS1.D79.P98
AP140.S2.SS1.D79.P98
Personnes et institutions:
Date:
circa 1985-2000
circa 1985-2000
Classification:
dessins
dessins
Date:
circa 1985-2000
circa 1985-2000
Personnes et institutions:
Classification:
né numérique
né numérique
Numéro de référence:
AP075.S3.SS2.231
Description:
Most common file formats: Waveform Audio (PCMWAVEFORMAT)
AP075.S3.SS2.231
Description:
Most common file formats: Waveform Audio (PCMWAVEFORMAT)
Personnes et institutions:
Date:
2006
2006
Titre:
Interview of Cornelia Hahn Oberlander about Robson Square Garden and the Museum of Anthropology
Actions:
AP075.S3.SS2.231
Description:
Most common file formats: Waveform Audio (PCMWAVEFORMAT)
Interview of Cornelia Hahn Oberlander about Robson Square Garden and the Museum of Anthropology
Actions:
AP075.S3.SS2.231
Description:
Most common file formats: Waveform Audio (PCMWAVEFORMAT)
Classification:
né numérique
né numérique
Date:
2006
2006
Personnes et institutions:
Classification:
dessins
dessins
Numéro de référence:
ARCH268057
Description:
Presentation album containing 10 diazoytpes showing plans and sections for the Museum of Knowledge (“Maison de connaissance”) in Chandigarh, India. Plans show levels 1, 1B, 2 (ground floor), 2B, 3, 4, 4B, and 5. Sections include those labelled AA and BB.
ARCH268057
Description:
Presentation album containing 10 diazoytpes showing plans and sections for the Museum of Knowledge (“Maison de connaissance”) in Chandigarh, India. Plans show levels 1, 1B, 2 (ground floor), 2B, 3, 4, 4B, and 5. Sections include those labelled AA and BB.
Personnes et institutions:
Date:
ca. 1961
ca. 1961
Titre:
Album containing plans and sections for the Museum of Knowledge (“Maison de connaissance”) in Chandigarh, India.
Actions:
ARCH268057
Description:
Presentation album containing 10 diazoytpes showing plans and sections for the Museum of Knowledge (“Maison de connaissance”) in Chandigarh, India. Plans show levels 1, 1B, 2 (ground floor), 2B, 3, 4, 4B, and 5. Sections include those labelled AA and BB.
Album containing plans and sections for the Museum of Knowledge (“Maison de connaissance”) in Chandigarh, India.
Actions:
ARCH268057
Description:
Presentation album containing 10 diazoytpes showing plans and sections for the Museum of Knowledge (“Maison de connaissance”) in Chandigarh, India. Plans show levels 1, 1B, 2 (ground floor), 2B, 3, 4, 4B, and 5. Sections include those labelled AA and BB.
Classification:
dessins
dessins
Date:
ca. 1961
ca. 1961
Personnes et institutions:
Classification:
dessins
dessins
Numéro de référence:
AP140.S2.SS1.D60.SD2.P37
AP140.S2.SS1.D60.SD2.P37
Personnes et institutions:
Date:
circa 1979-1988
circa 1979-1988
Classification:
dessins
dessins
Date:
circa 1979-1988
circa 1979-1988
Personnes et institutions:
Classification:
dessins
dessins
Numéro de référence:
AP140.S2.SS1.D43.P6.8
AP140.S2.SS1.D43.P6.8
Personnes et institutions:
Date:
1972-76
1972-76
Classification:
dessins
dessins
Date:
1972-76
1972-76
Personnes et institutions:
Classification:
photographies
photographies

Numéro de référence:
AP140.S2.SS1.D58.P33.7
AP140.S2.SS1.D58.P33.7
Personnes et institutions:
Date:
1979-1985
1979-1985
Titre:
Arthur M. Sackler Museum, Harvard University, Cambridge, Massachusetts: three views of the facade
Actions:
AP140.S2.SS1.D58.P33.7
Arthur M. Sackler Museum, Harvard University, Cambridge, Massachusetts: three views of the facade
Actions:
AP140.S2.SS1.D58.P33.7
Classification:
photographies
photographies
Date:
1979-1985
1979-1985
Personnes et institutions:


