


31781 Résultats
Classification:
photographies
photographies
Numéro de référence:
PH1984:0713:001-034
Description:
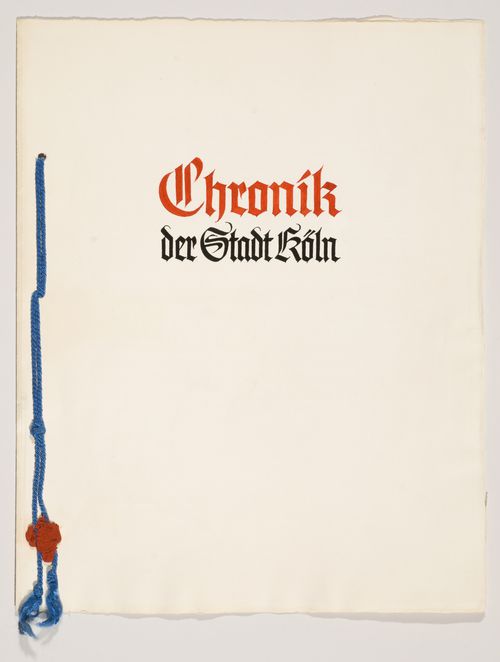
Volume consists of 34 black-and-white mounted photographic prints of views of the architecture and landscape of Cologne before the Second World War. 2 cover pages containing text in Germany prelude the photographs. Pages are unbound.
PH1984:0713:001-034
Description:
Volume consists of 34 black-and-white mounted photographic prints of views of the architecture and landscape of Cologne before the Second World War. 2 cover pages containing text in Germany prelude the photographs. Pages are unbound.
Personnes et institutions:
Date:
1920-1939
1920-1939
Titre:
Views of Cologne before World War II, Cologne, Germany
Actions:
PH1984:0713:001-034
Description:
Volume consists of 34 black-and-white mounted photographic prints of views of the architecture and landscape of Cologne before the Second World War. 2 cover pages containing text in Germany prelude the photographs. Pages are unbound.
Views of Cologne before World War II, Cologne, Germany
Actions:
PH1984:0713:001-034
Description:
Volume consists of 34 black-and-white mounted photographic prints of views of the architecture and landscape of Cologne before the Second World War. 2 cover pages containing text in Germany prelude the photographs. Pages are unbound.
Classification:
photographies
photographies
Date:
1920-1939
1920-1939
Personnes et institutions:
Niveau de description archivistique:
Sous-série
Sous-série
Numéro de référence:
AP197.S1.SS7
Description:
Materials in this series relate to the writing of a published collection of essays “Labor, Work and Architecture” (2002) as well as Frampton's teaching of the seminar “Labor, work and architecture” at the Graduate School of Architecture, Planning and Preservation, Columbia University. Materials consist of photographs and prints for the publication (organized by chapter), layouts for each chapter, an original manuscript of “Labor, Work and Architecture,” reviews of the publication, and course readers for the seminar.
AP197.S1.SS7
Description:
Materials in this series relate to the writing of a published collection of essays “Labor, Work and Architecture” (2002) as well as Frampton's teaching of the seminar “Labor, work and architecture” at the Graduate School of Architecture, Planning and Preservation, Columbia University. Materials consist of photographs and prints for the publication (organized by chapter), layouts for each chapter, an original manuscript of “Labor, Work and Architecture,” reviews of the publication, and course readers for the seminar.
Personnes et institutions:
Date:
1985-2014
1985-2014
Titre:
Labor, work and architecture (1966-1969, 1981-2008)
Actions:
AP197.S1.SS7
Description:
Materials in this series relate to the writing of a published collection of essays “Labor, Work and Architecture” (2002) as well as Frampton's teaching of the seminar “Labor, work and architecture” at the Graduate School of Architecture, Planning and Preservation, Columbia University. Materials consist of photographs and prints for the publication (organized by chapter), layouts for each chapter, an original manuscript of “Labor, Work and Architecture,” reviews of the publication, and course readers for the seminar.
Labor, work and architecture (1966-1969, 1981-2008)
Actions:
AP197.S1.SS7
Description:
Materials in this series relate to the writing of a published collection of essays “Labor, Work and Architecture” (2002) as well as Frampton's teaching of the seminar “Labor, work and architecture” at the Graduate School of Architecture, Planning and Preservation, Columbia University. Materials consist of photographs and prints for the publication (organized by chapter), layouts for each chapter, an original manuscript of “Labor, Work and Architecture,” reviews of the publication, and course readers for the seminar.
Niveau de description archivistique:
Subseries
Subseries
Date:
1985-2014
1985-2014
Personnes et institutions:
Classification:
cartes
cartes
Numéro de référence:
CD035.S1.1979.PR01.006
Description:
Documents previously stored in a box labelled "BEEKER / OUAGA / SDAV 2000 / HASKOOING" / 1983-1985". Includes maps for the aerial photographs shoots, maps of vacants and occupied lots and maps of infrastructure for wateraccess and electricity.
CD035.S1.1979.PR01.006
Description:
Documents previously stored in a box labelled "BEEKER / OUAGA / SDAV 2000 / HASKOOING" / 1983-1985". Includes maps for the aerial photographs shoots, maps of vacants and occupied lots and maps of infrastructure for wateraccess and electricity.
Personnes et institutions:
Date:
2000
2000
Titre:
Survey maps of the Ouagadougou area, Burkina Faso
Actions:
CD035.S1.1979.PR01.006
Description:
Documents previously stored in a box labelled "BEEKER / OUAGA / SDAV 2000 / HASKOOING" / 1983-1985". Includes maps for the aerial photographs shoots, maps of vacants and occupied lots and maps of infrastructure for wateraccess and electricity.
Survey maps of the Ouagadougou area, Burkina Faso
Actions:
CD035.S1.1979.PR01.006
Description:
Documents previously stored in a box labelled "BEEKER / OUAGA / SDAV 2000 / HASKOOING" / 1983-1985". Includes maps for the aerial photographs shoots, maps of vacants and occupied lots and maps of infrastructure for wateraccess and electricity.
Classification:
cartes
cartes
Date:
2000
2000
Personnes et institutions:
Niveau de description archivistique:
Projet
Projet
Numéro de référence:
AP013.S1.D103
Description:
File documents an executed project for a department store in Montréal, Québec. Material in this file was produced in 1925. File contains index cards, survey drawings, a photograph, and textual documents.
AP013.S1.D103
Description:
File documents an executed project for a department store in Montréal, Québec. Material in this file was produced in 1925. File contains index cards, survey drawings, a photograph, and textual documents.
Personnes et institutions:
Date:
1925
1925
Titre:
Montreal Eaton's Store
Actions:
AP013.S1.D103
Description:
File documents an executed project for a department store in Montréal, Québec. Material in this file was produced in 1925. File contains index cards, survey drawings, a photograph, and textual documents.
Montreal Eaton's Store
Actions:
AP013.S1.D103
Description:
File documents an executed project for a department store in Montréal, Québec. Material in this file was produced in 1925. File contains index cards, survey drawings, a photograph, and textual documents.
Niveau de description archivistique:
Project
Project
Date:
1925
1925
Personnes et institutions:
Niveau de description archivistique:
Projet
Projet
Actions:
Numéro de référence:
CI007.S2.1925.PR01
Description:
This project series documents Mies van der Rohe design of a Model House and Model Apartment for the Die Wohnung unsere Zeit [Dwelling of Our Time] Exhibit at the Berlin Building Exhibition, Germany, in 1931. The material in this series was produced between 1931 and 1969. The series contains predominantly views of the interior and the exterior of the model house and apartment at the exhibition, including some photographs by Hedrich-Blessing.
CI007.S2.1925.PR01
Description:
This project series documents Mies van der Rohe design of a Model House and Model Apartment for the Die Wohnung unsere Zeit [Dwelling of Our Time] Exhibit at the Berlin Building Exhibition, Germany, in 1931. The material in this series was produced between 1931 and 1969. The series contains predominantly views of the interior and the exterior of the model house and apartment at the exhibition, including some photographs by Hedrich-Blessing.
Personnes et institutions:
Date:
1931-1969
1931-1969
Titre:
Erdgeschosswohnhaus und Ledigenwohnung [Apartment and House Model] for the Berlin Building Exhibition (1925-1931)
Actions:
CI007.S2.1925.PR01
Description:
This project series documents Mies van der Rohe design of a Model House and Model Apartment for the Die Wohnung unsere Zeit [Dwelling of Our Time] Exhibit at the Berlin Building Exhibition, Germany, in 1931. The material in this series was produced between 1931 and 1969. The series contains predominantly views of the interior and the exterior of the model house and apartment at the exhibition, including some photographs by Hedrich-Blessing.
Erdgeschosswohnhaus und Ledigenwohnung [Apartment and House Model] for the Berlin Building Exhibition (1925-1931)
Actions:
CI007.S2.1925.PR01
Description:
This project series documents Mies van der Rohe design of a Model House and Model Apartment for the Die Wohnung unsere Zeit [Dwelling of Our Time] Exhibit at the Berlin Building Exhibition, Germany, in 1931. The material in this series was produced between 1931 and 1969. The series contains predominantly views of the interior and the exterior of the model house and apartment at the exhibition, including some photographs by Hedrich-Blessing.
Niveau de description archivistique:
project
project
Date:
1931-1969
1931-1969
Personnes et institutions:
Niveau de description archivistique:
Projet
Projet
Titre:
Kelbaugh House
Kelbaugh House
Numéro de référence:
AP153.S1.D1
Description:
File related to Kelbaugh House in Princeton, New Jersey, a solar house designed by Douglas Kelbaugh. The material in this file was produced between 1970 and 1984. The file contains photographs of the interior and the exterior of the residence, drawings, predominantly reprographic copies, including drawings related to later additions to the house, and textual records, including articles and promotional texts and material. The file also includes a serial, collages and panels.
AP153.S1.D1
Description:
File related to Kelbaugh House in Princeton, New Jersey, a solar house designed by Douglas Kelbaugh. The material in this file was produced between 1970 and 1984. The file contains photographs of the interior and the exterior of the residence, drawings, predominantly reprographic copies, including drawings related to later additions to the house, and textual records, including articles and promotional texts and material. The file also includes a serial, collages and panels.
Personnes et institutions:
Date:
between 1970 and 1984
between 1970 and 1984
Titre:
Kelbaugh House
Actions:
AP153.S1.D1
Description:
File related to Kelbaugh House in Princeton, New Jersey, a solar house designed by Douglas Kelbaugh. The material in this file was produced between 1970 and 1984. The file contains photographs of the interior and the exterior of the residence, drawings, predominantly reprographic copies, including drawings related to later additions to the house, and textual records, including articles and promotional texts and material. The file also includes a serial, collages and panels.
Kelbaugh House
Actions:
AP153.S1.D1
Description:
File related to Kelbaugh House in Princeton, New Jersey, a solar house designed by Douglas Kelbaugh. The material in this file was produced between 1970 and 1984. The file contains photographs of the interior and the exterior of the residence, drawings, predominantly reprographic copies, including drawings related to later additions to the house, and textual records, including articles and promotional texts and material. The file also includes a serial, collages and panels.
Niveau de description archivistique:
File 1
File 1
Date:
between 1970 and 1984
between 1970 and 1984
Personnes et institutions:
Niveau de description archivistique:
Projet
Projet
Numéro de référence:
AP013.S1.D224
Description:
File documents an executed project for hotel alterations in Montréal, Québec. Material in this file was produced in 1941, and between 1945 and 1948. The architectural detail drawings and the subsequent execution of the work were carried out by Ross & Ross and Ross, Patterson, Townsend & Heughan between 1945-1948. File contains index cards, preliminary and design development drawings, detail drawings, mechanical drawings, photographs, and textual documents.
AP013.S1.D224
Description:
File documents an executed project for hotel alterations in Montréal, Québec. Material in this file was produced in 1941, and between 1945 and 1948. The architectural detail drawings and the subsequent execution of the work were carried out by Ross & Ross and Ross, Patterson, Townsend & Heughan between 1945-1948. File contains index cards, preliminary and design development drawings, detail drawings, mechanical drawings, photographs, and textual documents.
Personnes et institutions:
Date:
1941, 1945-1948
1941, 1945-1948
Titre:
Alterations to Mount Royal Hotel
Actions:
AP013.S1.D224
Description:
File documents an executed project for hotel alterations in Montréal, Québec. Material in this file was produced in 1941, and between 1945 and 1948. The architectural detail drawings and the subsequent execution of the work were carried out by Ross & Ross and Ross, Patterson, Townsend & Heughan between 1945-1948. File contains index cards, preliminary and design development drawings, detail drawings, mechanical drawings, photographs, and textual documents.
Alterations to Mount Royal Hotel
Actions:
AP013.S1.D224
Description:
File documents an executed project for hotel alterations in Montréal, Québec. Material in this file was produced in 1941, and between 1945 and 1948. The architectural detail drawings and the subsequent execution of the work were carried out by Ross & Ross and Ross, Patterson, Townsend & Heughan between 1945-1948. File contains index cards, preliminary and design development drawings, detail drawings, mechanical drawings, photographs, and textual documents.
Niveau de description archivistique:
Project
Project
Date:
1941, 1945-1948
1941, 1945-1948
Personnes et institutions:
Niveau de description archivistique:
Projet
Projet
Numéro de référence:
AP143.S4.D74
Description:
File documents the unexecuted project for the Monte Paschi Bank, Siena, Italy. Material in this file was produced in 1988. File contains design development drawings, presentation drawings, and textual records. Drawings include a colour photocopy of a model in documentation, more than 5 study and site models, and 0.06 linear metres of textual records, which include briefs, agreements, schedules, site plan, drawings, 59 photographs, and 65 slides.
AP143.S4.D74
Description:
File documents the unexecuted project for the Monte Paschi Bank, Siena, Italy. Material in this file was produced in 1988. File contains design development drawings, presentation drawings, and textual records. Drawings include a colour photocopy of a model in documentation, more than 5 study and site models, and 0.06 linear metres of textual records, which include briefs, agreements, schedules, site plan, drawings, 59 photographs, and 65 slides.
Personnes et institutions:
Date:
1988
1988
Titre:
Monte dei Paschi Bank International Competition for the Design of Piazza Matteotti
Actions:
AP143.S4.D74
Description:
File documents the unexecuted project for the Monte Paschi Bank, Siena, Italy. Material in this file was produced in 1988. File contains design development drawings, presentation drawings, and textual records. Drawings include a colour photocopy of a model in documentation, more than 5 study and site models, and 0.06 linear metres of textual records, which include briefs, agreements, schedules, site plan, drawings, 59 photographs, and 65 slides.
Monte dei Paschi Bank International Competition for the Design of Piazza Matteotti
Actions:
AP143.S4.D74
Description:
File documents the unexecuted project for the Monte Paschi Bank, Siena, Italy. Material in this file was produced in 1988. File contains design development drawings, presentation drawings, and textual records. Drawings include a colour photocopy of a model in documentation, more than 5 study and site models, and 0.06 linear metres of textual records, which include briefs, agreements, schedules, site plan, drawings, 59 photographs, and 65 slides.
Niveau de description archivistique:
File 74
File 74
Date:
1988
1988
Personnes et institutions:
Classification:
photographies
photographies
Numéro de référence:
ARCH197581
Description:
View of a chief blanket on the Old El Toro Road. Dated Christmas 1979. One of a series of photographs presenting a chief blanket in different settings, by Jim Kehr and Bruce Newel of Ridgway Ltd.
ARCH197581
Description:
View of a chief blanket on the Old El Toro Road. Dated Christmas 1979. One of a series of photographs presenting a chief blanket in different settings, by Jim Kehr and Bruce Newel of Ridgway Ltd.
Personnes et institutions:
Date:
1979
1979
Titre:
First Phase Chief on Old El Toro Road
Actions:
ARCH197581
Description:
View of a chief blanket on the Old El Toro Road. Dated Christmas 1979. One of a series of photographs presenting a chief blanket in different settings, by Jim Kehr and Bruce Newel of Ridgway Ltd.
First Phase Chief on Old El Toro Road
Actions:
ARCH197581
Description:
View of a chief blanket on the Old El Toro Road. Dated Christmas 1979. One of a series of photographs presenting a chief blanket in different settings, by Jim Kehr and Bruce Newel of Ridgway Ltd.
Classification:
photographies
photographies
Date:
1979
1979
Personnes et institutions:
Niveau de description archivistique:
Projet
Projet
Numéro de référence:
AP076.S4.SS1.D11
Description:
File documents executed apartment houses, built 1955-1956, at 1975 and 2005 Pendrell St. in Vancouver, British Columbia. Material was probably produced in 1956. File contains a photograph.
AP076.S4.SS1.D11
Description:
File documents executed apartment houses, built 1955-1956, at 1975 and 2005 Pendrell St. in Vancouver, British Columbia. Material was probably produced in 1956. File contains a photograph.
Personnes et institutions:
Date:
[1956?]
[1956?]
Titre:
Parkwood and Del-Wood Apartments
Actions:
AP076.S4.SS1.D11
Description:
File documents executed apartment houses, built 1955-1956, at 1975 and 2005 Pendrell St. in Vancouver, British Columbia. Material was probably produced in 1956. File contains a photograph.
Parkwood and Del-Wood Apartments
Actions:
AP076.S4.SS1.D11
Description:
File documents executed apartment houses, built 1955-1956, at 1975 and 2005 Pendrell St. in Vancouver, British Columbia. Material was probably produced in 1956. File contains a photograph.
Niveau de description archivistique:
File 11
File 11
Date:
[1956?]
[1956?]
Personnes et institutions:


