


33564 Résultats
Classification:
archives
Niveau de description archivistique:
Fonds
archives
Niveau de description archivistique:
Fonds
Titre:
Fonds Shoei Yoh
Fonds Shoei Yoh
Numéro de référence:
AP166
Résumé:
The Shoei Yoh fonds (1976-2014, predominant 1990-1996) documents a selection of works by the Japanese architect and designer Shoei Yoh and the firm Shoei Yoh + Architects. The selection is comprised of two projects that were featured in the CCA exhibition Archaeology of the Digital (May 7-October 27, 2013)—the Galaxy Toyama Gymnasium and the unbuilt Odawara Municipal Sports Complex --and five other projects.The fonds also includes some published material by and about Shoei Yoh.
AP166
Résumé:
The Shoei Yoh fonds (1976-2014, predominant 1990-1996) documents a selection of works by the Japanese architect and designer Shoei Yoh and the firm Shoei Yoh + Architects. The selection is comprised of two projects that were featured in the CCA exhibition Archaeology of the Digital (May 7-October 27, 2013)—the Galaxy Toyama Gymnasium and the unbuilt Odawara Municipal Sports Complex --and five other projects.The fonds also includes some published material by and about Shoei Yoh.
Personnes et institutions:
Date:
1976-2014, predominant 1990-1996
1976-2014, predominant 1990-1996
Titre:
Fonds Shoei Yoh
Actions:
AP166
Résumé:
The Shoei Yoh fonds (1976-2014, predominant 1990-1996) documents a selection of works by the Japanese architect and designer Shoei Yoh and the firm Shoei Yoh + Architects. The selection is comprised of two projects that were featured in the CCA exhibition Archaeology of the Digital (May 7-October 27, 2013)—the Galaxy Toyama Gymnasium and the unbuilt Odawara Municipal Sports Complex --and five other projects.The fonds also includes some published material by and about Shoei Yoh.
Fonds Shoei Yoh
Actions:
AP166
Résumé:
The Shoei Yoh fonds (1976-2014, predominant 1990-1996) documents a selection of works by the Japanese architect and designer Shoei Yoh and the firm Shoei Yoh + Architects. The selection is comprised of two projects that were featured in the CCA exhibition Archaeology of the Digital (May 7-October 27, 2013)—the Galaxy Toyama Gymnasium and the unbuilt Odawara Municipal Sports Complex --and five other projects.The fonds also includes some published material by and about Shoei Yoh.
Classification:
archives
Niveau de description archivistique:
Fonds
archives
Niveau de description archivistique:
Fonds
Date:
1976-2014, predominant 1990-1996
1976-2014, predominant 1990-1996
Personnes et institutions:
Classification:
expositions
expositions
Actions:
Description:
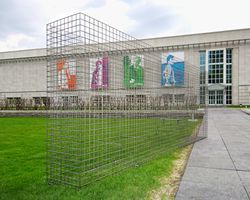
Mur absent : Évocation du Garbage Wall (1970) de Gordon Matta-Clark, une installation dans Parc Baile, est une structure symbolique qui évoque l’intérêt porté par Matta-Clark au recyclage, aux espaces abandonnés et à une vision différente de la conception architecturale. À l’occasion du premier Jour de la Terre, Gordon Matta-Clark (1943-78) organise un événement à(...)
Mur absent : Évocation du Garbage Wall (1970) de Gordon Matta-Clark, une installation dans Parc Baile, est une structure symbolique qui évoque l’intérêt porté par Matta-Clark au recyclage, aux espaces abandonnés et à une vision différente de la conception architecturale. À l’occasion du premier Jour de la Terre, Gordon Matta-Clark (1943-78) organise un événement à(...)
Localisation:
Parc Baile
Parc Baile
Date:
6 mai 2004 au 6 septembre 2004
6 mai 2004 au 6 septembre 2004
Titre:
Mur absent : évocation du Garbage Wall (1970) de Gordon Matta-Clark
Actions:
Description:
Mur absent : Évocation du Garbage Wall (1970) de Gordon Matta-Clark, une installation dans Parc Baile, est une structure symbolique qui évoque l’intérêt porté par Matta-Clark au recyclage, aux espaces abandonnés et à une vision différente de la conception architecturale. À l’occasion du premier Jour de la Terre, Gordon Matta-Clark (1943-78) organise un événement à(...)
Mur absent : évocation du Garbage Wall (1970) de Gordon Matta-Clark
Actions:
Description:
Mur absent : Évocation du Garbage Wall (1970) de Gordon Matta-Clark, une installation dans Parc Baile, est une structure symbolique qui évoque l’intérêt porté par Matta-Clark au recyclage, aux espaces abandonnés et à une vision différente de la conception architecturale. À l’occasion du premier Jour de la Terre, Gordon Matta-Clark (1943-78) organise un événement à(...)
Classification:
expositions
expositions
Date:
6 mai 2004 au
6 septembre 2004
6 mai 2004 au
6 septembre 2004
Localisation:
Parc Baile
Parc Baile
Classification:
expositions
expositions
Description:
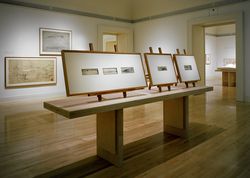
Le rapport révolutionnaire établi entre bâtiment et paysage, conçus ensemble selon des idéaux américains particuliers est au centre de Frank Lloyd Wright : Inventer un paysage américain, 1922-1932. Avec cette exposition, le CCA reconstitue cinq projets visionnaires qui ne devaient représenter rien de moins qu’un nouveau paysage, intégrant sur une vaste échelle terrain,(...)
Le rapport révolutionnaire établi entre bâtiment et paysage, conçus ensemble selon des idéaux américains particuliers est au centre de Frank Lloyd Wright : Inventer un paysage américain, 1922-1932. Avec cette exposition, le CCA reconstitue cinq projets visionnaires qui ne devaient représenter rien de moins qu’un nouveau paysage, intégrant sur une vaste échelle terrain,(...)
Localisation:
Salles principales
Salles principales
Date:
18 juin 1996 au 29 septembre 1996
18 juin 1996 au 29 septembre 1996
Titre:
Frank Lloyd Wright : inventer un paysage américain, 1922-1932
Actions:
Description:
Le rapport révolutionnaire établi entre bâtiment et paysage, conçus ensemble selon des idéaux américains particuliers est au centre de Frank Lloyd Wright : Inventer un paysage américain, 1922-1932. Avec cette exposition, le CCA reconstitue cinq projets visionnaires qui ne devaient représenter rien de moins qu’un nouveau paysage, intégrant sur une vaste échelle terrain,(...)
Frank Lloyd Wright : inventer un paysage américain, 1922-1932
Actions:
Description:
Le rapport révolutionnaire établi entre bâtiment et paysage, conçus ensemble selon des idéaux américains particuliers est au centre de Frank Lloyd Wright : Inventer un paysage américain, 1922-1932. Avec cette exposition, le CCA reconstitue cinq projets visionnaires qui ne devaient représenter rien de moins qu’un nouveau paysage, intégrant sur une vaste échelle terrain,(...)
Classification:
expositions
expositions
Date:
18 juin 1996 au
29 septembre 1996
18 juin 1996 au
29 septembre 1996
Localisation:
Salles principales
Salles principales
Classification:
photographies
photographies
Actions:
Numéro de référence:
PH1980:1015:329
Description:
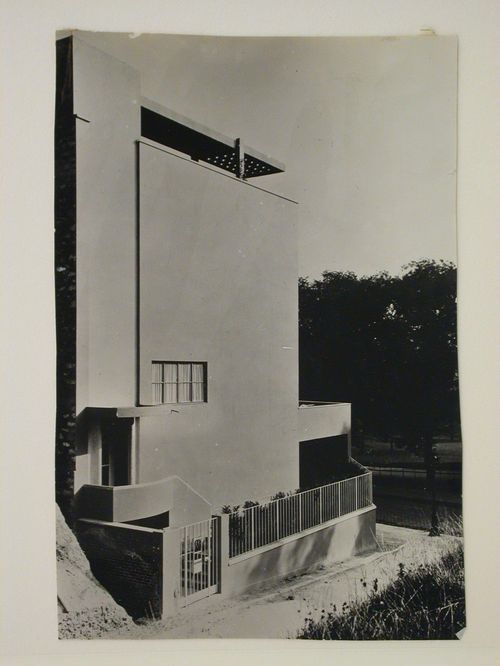
Hotel particulier built in 1926-1927 by the architect André Lurçat for the painter Walter Guggenbühl from Zurich. Located in Paris on rue Nansouty, facing parc Montsouris, it was greatly altered in 1997.
PH1980:1015:329
Description:
Hotel particulier built in 1926-1927 by the architect André Lurçat for the painter Walter Guggenbühl from Zurich. Located in Paris on rue Nansouty, facing parc Montsouris, it was greatly altered in 1997.
Personnes et institutions:
Sujet:
architecture
architecture
Date:
between 1927 and 1929
between 1927 and 1929
Titre:
Hotel particulier de Monsieur Guggenbuhl à Paris. Vue d'ensemble
Actions:
PH1980:1015:329
Description:
Hotel particulier built in 1926-1927 by the architect André Lurçat for the painter Walter Guggenbühl from Zurich. Located in Paris on rue Nansouty, facing parc Montsouris, it was greatly altered in 1997.
Hotel particulier de Monsieur Guggenbuhl à Paris. Vue d'ensemble
Actions:
PH1980:1015:329
Description:
Hotel particulier built in 1926-1927 by the architect André Lurçat for the painter Walter Guggenbühl from Zurich. Located in Paris on rue Nansouty, facing parc Montsouris, it was greatly altered in 1997.
Classification:
photographies
photographies
Date:
between 1927 and 1929
between 1927 and 1929
Personnes et institutions:
Sujet:
architecture
architecture
Classification:
photographies
photographies
Numéro de référence:
ARCH273096
Description:
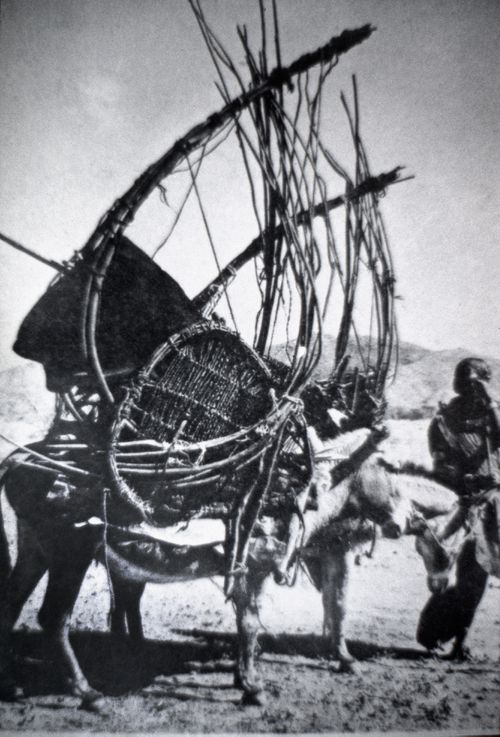
Image shows Rendille nomads in Kenya. Source may be Central Office of Information, London (same image seen in publication Architecture without architects, an introduction to nonpedigreed architecture by Rudofsky, Bernard, 1905-1988 ).
ARCH273096
Description:
Image shows Rendille nomads in Kenya. Source may be Central Office of Information, London (same image seen in publication Architecture without architects, an introduction to nonpedigreed architecture by Rudofsky, Bernard, 1905-1988 ).
Personnes et institutions:
Date:
1978-2006
1978-2006
Titre:
Slide with view of a nomadic structure hoised on a donkey, by unknown source
Actions:
ARCH273096
Description:
Image shows Rendille nomads in Kenya. Source may be Central Office of Information, London (same image seen in publication Architecture without architects, an introduction to nonpedigreed architecture by Rudofsky, Bernard, 1905-1988 ).
Slide with view of a nomadic structure hoised on a donkey, by unknown source
Actions:
ARCH273096
Description:
Image shows Rendille nomads in Kenya. Source may be Central Office of Information, London (same image seen in publication Architecture without architects, an introduction to nonpedigreed architecture by Rudofsky, Bernard, 1905-1988 ).
Classification:
photographies
photographies
Date:
1978-2006
1978-2006
Personnes et institutions:
Classification:
photographies
photographies
Numéro de référence:
AP140.S2.SS7.D1.P14
Description:
portrait of architect Marlies Hentrup, view of stone cladding of the State Gallery Addition and New Chamber Theatre Competition project, and views of signed drawings by unidentified artist
AP140.S2.SS7.D1.P14
Description:
portrait of architect Marlies Hentrup, view of stone cladding of the State Gallery Addition and New Chamber Theatre Competition project, and views of signed drawings by unidentified artist
Personnes et institutions:
Titre:
Portrait of architect Marlies Hentrup, view of stone cladding, and views of drawings by unidentified artist
Actions:
AP140.S2.SS7.D1.P14
Description:
portrait of architect Marlies Hentrup, view of stone cladding of the State Gallery Addition and New Chamber Theatre Competition project, and views of signed drawings by unidentified artist
Portrait of architect Marlies Hentrup, view of stone cladding, and views of drawings by unidentified artist
Actions:
AP140.S2.SS7.D1.P14
Description:
portrait of architect Marlies Hentrup, view of stone cladding of the State Gallery Addition and New Chamber Theatre Competition project, and views of signed drawings by unidentified artist
Classification:
photographies
photographies
Personnes et institutions:
Classification:
documents textuels
documents textuels
Numéro de référence:
ARCH186508
Description:
“St. Gabriel's Church (Renovated) / Montreal, Quebec / Architect: John Bird” Massey Medals for Architecture 1961 exhibition catalogue, Royal Architectural Institute of Canada, The Range Press, Ottawa, 1961, p. 89
ARCH186508
Description:
“St. Gabriel's Church (Renovated) / Montreal, Quebec / Architect: John Bird” Massey Medals for Architecture 1961 exhibition catalogue, Royal Architectural Institute of Canada, The Range Press, Ottawa, 1961, p. 89
Personnes et institutions:
Date:
1961
1961
Titre:
“St. Gabriel's Church (Renovated) / Montreal, Quebec / Architect: John Bird”
Actions:
ARCH186508
Description:
“St. Gabriel's Church (Renovated) / Montreal, Quebec / Architect: John Bird” Massey Medals for Architecture 1961 exhibition catalogue, Royal Architectural Institute of Canada, The Range Press, Ottawa, 1961, p. 89
“St. Gabriel's Church (Renovated) / Montreal, Quebec / Architect: John Bird”
Actions:
ARCH186508
Description:
“St. Gabriel's Church (Renovated) / Montreal, Quebec / Architect: John Bird” Massey Medals for Architecture 1961 exhibition catalogue, Royal Architectural Institute of Canada, The Range Press, Ottawa, 1961, p. 89
Classification:
documents textuels
documents textuels
Date:
1961
1961
Personnes et institutions:
Classification:
documents textuels
documents textuels
Numéro de référence:
ARCH258498
Description:
Bulletins incluants des publications, de la correspondance et des coupures de presse relatifs à l'Association Canadienne d'urbanisme. Comprend aussi le CV d'Aldar Munnich, architecte hongrois et les textes « Urbanisme et habitation: Le problème du logement » par Aimé Cousineau et « L'Urbanisme et la loi » par Honoré Parent.
ARCH258498
Description:
Bulletins incluants des publications, de la correspondance et des coupures de presse relatifs à l'Association Canadienne d'urbanisme. Comprend aussi le CV d'Aldar Munnich, architecte hongrois et les textes « Urbanisme et habitation: Le problème du logement » par Aimé Cousineau et « L'Urbanisme et la loi » par Honoré Parent.
Personnes et institutions:
Date:
1950-1973
1950-1973
Titre:
Bulletins incluants des publications, de la correspondance et des coupures de presse de l'Association Canadienne d'urbanisme
Actions:
ARCH258498
Description:
Bulletins incluants des publications, de la correspondance et des coupures de presse relatifs à l'Association Canadienne d'urbanisme. Comprend aussi le CV d'Aldar Munnich, architecte hongrois et les textes « Urbanisme et habitation: Le problème du logement » par Aimé Cousineau et « L'Urbanisme et la loi » par Honoré Parent.
Bulletins incluants des publications, de la correspondance et des coupures de presse de l'Association Canadienne d'urbanisme
Actions:
ARCH258498
Description:
Bulletins incluants des publications, de la correspondance et des coupures de presse relatifs à l'Association Canadienne d'urbanisme. Comprend aussi le CV d'Aldar Munnich, architecte hongrois et les textes « Urbanisme et habitation: Le problème du logement » par Aimé Cousineau et « L'Urbanisme et la loi » par Honoré Parent.
Classification:
documents textuels
documents textuels
Date:
1950-1973
1950-1973
Personnes et institutions:
Classification:
documents textuels
documents textuels
Numéro de référence:
ARCH258764
Description:
Procès-verbaux, incluant de la correspondance, des bleus pliés, des diazotypes (plan préliminaire, plan des empattements, élévation, dessins d'ingénieur), relatifs au « Chalet de sports », par Paul Lambert, architecte. Comprend aussi des dessins d'atelier du « Dépôt de livres » et « Bibliothèque Centrale ».
ARCH258764
Description:
Procès-verbaux, incluant de la correspondance, des bleus pliés, des diazotypes (plan préliminaire, plan des empattements, élévation, dessins d'ingénieur), relatifs au « Chalet de sports », par Paul Lambert, architecte. Comprend aussi des dessins d'atelier du « Dépôt de livres » et « Bibliothèque Centrale ».
Personnes et institutions:
Date:
1952-1955
1952-1955
Titre:
Procès-verbaux et correspondance
Actions:
ARCH258764
Description:
Procès-verbaux, incluant de la correspondance, des bleus pliés, des diazotypes (plan préliminaire, plan des empattements, élévation, dessins d'ingénieur), relatifs au « Chalet de sports », par Paul Lambert, architecte. Comprend aussi des dessins d'atelier du « Dépôt de livres » et « Bibliothèque Centrale ».
Procès-verbaux et correspondance
Actions:
ARCH258764
Description:
Procès-verbaux, incluant de la correspondance, des bleus pliés, des diazotypes (plan préliminaire, plan des empattements, élévation, dessins d'ingénieur), relatifs au « Chalet de sports », par Paul Lambert, architecte. Comprend aussi des dessins d'atelier du « Dépôt de livres » et « Bibliothèque Centrale ».
Classification:
documents textuels
documents textuels
Date:
1952-1955
1952-1955
Personnes et institutions:
Classification:
dessins
dessins
Numéro de référence:
ARCH260790
Description:
proposed alterations, plans, and details for the residence of Mr. and Mrs. F. M. McMahon (previously Ingledow, also known as Keevil Residence) by Rule-Wynn-&-Rule Architects (1960).
ARCH260790
Description:
proposed alterations, plans, and details for the residence of Mr. and Mrs. F. M. McMahon (previously Ingledow, also known as Keevil Residence) by Rule-Wynn-&-Rule Architects (1960).
Personnes et institutions:
Date:
circa 1947-2002
circa 1947-2002
Titre:
Proposed alterations, plans, and details
Actions:
ARCH260790
Description:
proposed alterations, plans, and details for the residence of Mr. and Mrs. F. M. McMahon (previously Ingledow, also known as Keevil Residence) by Rule-Wynn-&-Rule Architects (1960).
Proposed alterations, plans, and details
Actions:
ARCH260790
Description:
proposed alterations, plans, and details for the residence of Mr. and Mrs. F. M. McMahon (previously Ingledow, also known as Keevil Residence) by Rule-Wynn-&-Rule Architects (1960).
Classification:
dessins
dessins
Date:
circa 1947-2002
circa 1947-2002
Personnes et institutions:


