


9995 Résultats
Classification:
photographies
photographies
Numéro de référence:
ARCH256503
Description:
"Over rough flooring and to increasingly uncomfortable sound and lighting the visitor to the Christian Pavilion enters the negative zone where he becomes vividly conscious of hatred, family quarrels, starvation, hunger and war, resulting from man's attempt to conduct his life without God. / Dans la seconde zone, l'espace architectural, les images et les sons ont été conçus de manière à créer un[e] impression de malaise et un sentiment d'inquiétude. Les murs convergent, le plafond s'abaisse, des images illustrant les querrelles [sic], l'oppression, la famine, la haine et la guerre, exposeront les conséquences tragiques du comportement négatif de l'homme lorsqu'il s'éloigne de l'Evangile de Jésus-Christ."--Description.
ARCH256503
Description:
"Over rough flooring and to increasingly uncomfortable sound and lighting the visitor to the Christian Pavilion enters the negative zone where he becomes vividly conscious of hatred, family quarrels, starvation, hunger and war, resulting from man's attempt to conduct his life without God. / Dans la seconde zone, l'espace architectural, les images et les sons ont été conçus de manière à créer un[e] impression de malaise et un sentiment d'inquiétude. Les murs convergent, le plafond s'abaisse, des images illustrant les querrelles [sic], l'oppression, la famine, la haine et la guerre, exposeront les conséquences tragiques du comportement négatif de l'homme lorsqu'il s'éloigne de l'Evangile de Jésus-Christ."--Description.
Personnes et institutions:
Date:
1967
1967
Titre:
Interior view of the Christian Pavilion?, Expo 67, Montréal, Québec
Actions:
ARCH256503
Description:
"Over rough flooring and to increasingly uncomfortable sound and lighting the visitor to the Christian Pavilion enters the negative zone where he becomes vividly conscious of hatred, family quarrels, starvation, hunger and war, resulting from man's attempt to conduct his life without God. / Dans la seconde zone, l'espace architectural, les images et les sons ont été conçus de manière à créer un[e] impression de malaise et un sentiment d'inquiétude. Les murs convergent, le plafond s'abaisse, des images illustrant les querrelles [sic], l'oppression, la famine, la haine et la guerre, exposeront les conséquences tragiques du comportement négatif de l'homme lorsqu'il s'éloigne de l'Evangile de Jésus-Christ."--Description.
Interior view of the Christian Pavilion?, Expo 67, Montréal, Québec
Actions:
ARCH256503
Description:
"Over rough flooring and to increasingly uncomfortable sound and lighting the visitor to the Christian Pavilion enters the negative zone where he becomes vividly conscious of hatred, family quarrels, starvation, hunger and war, resulting from man's attempt to conduct his life without God. / Dans la seconde zone, l'espace architectural, les images et les sons ont été conçus de manière à créer un[e] impression de malaise et un sentiment d'inquiétude. Les murs convergent, le plafond s'abaisse, des images illustrant les querrelles [sic], l'oppression, la famine, la haine et la guerre, exposeront les conséquences tragiques du comportement négatif de l'homme lorsqu'il s'éloigne de l'Evangile de Jésus-Christ."--Description.
Classification:
photographies
photographies
Date:
1967
1967
Personnes et institutions:
Classification:
photographies
photographies
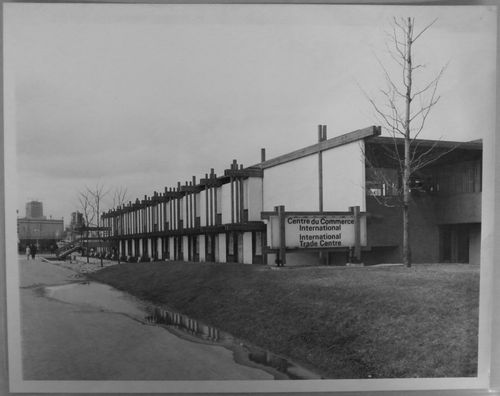
Numéro de référence:
ARCH256085
Description:
"Le Centre du Commerce international à l'Expo 67 / Ce pavillon, commandité par les banques à charte du Canada dont chacune y tient son propre bureau, est doté d'un grand bar-salon où se déroulent les principales activités de l'Expo-club, lieu de rencontre des hommes d'affaires canadiens et étrangers. / The International Trade Centre at Expo 67 / This pavilion, which houses the Business Development Bureau, was sponsored by the Chartered Banks of Canada. It is designed to afford businessmen of the world an opportunity to meet their Canadian counterparts. Each of the Chartered Banks have offices in the building, which also provides Expo club, a meeting place for Canadian and world businessmen."--Description.
ARCH256085
Description:
"Le Centre du Commerce international à l'Expo 67 / Ce pavillon, commandité par les banques à charte du Canada dont chacune y tient son propre bureau, est doté d'un grand bar-salon où se déroulent les principales activités de l'Expo-club, lieu de rencontre des hommes d'affaires canadiens et étrangers. / The International Trade Centre at Expo 67 / This pavilion, which houses the Business Development Bureau, was sponsored by the Chartered Banks of Canada. It is designed to afford businessmen of the world an opportunity to meet their Canadian counterparts. Each of the Chartered Banks have offices in the building, which also provides Expo club, a meeting place for Canadian and world businessmen."--Description.
Personnes et institutions:
Date:
1967
1967
Titre:
View of the International Trade Centre, Expo 67, Montréal, Québec
Actions:
ARCH256085
Description:
"Le Centre du Commerce international à l'Expo 67 / Ce pavillon, commandité par les banques à charte du Canada dont chacune y tient son propre bureau, est doté d'un grand bar-salon où se déroulent les principales activités de l'Expo-club, lieu de rencontre des hommes d'affaires canadiens et étrangers. / The International Trade Centre at Expo 67 / This pavilion, which houses the Business Development Bureau, was sponsored by the Chartered Banks of Canada. It is designed to afford businessmen of the world an opportunity to meet their Canadian counterparts. Each of the Chartered Banks have offices in the building, which also provides Expo club, a meeting place for Canadian and world businessmen."--Description.
View of the International Trade Centre, Expo 67, Montréal, Québec
Actions:
ARCH256085
Description:
"Le Centre du Commerce international à l'Expo 67 / Ce pavillon, commandité par les banques à charte du Canada dont chacune y tient son propre bureau, est doté d'un grand bar-salon où se déroulent les principales activités de l'Expo-club, lieu de rencontre des hommes d'affaires canadiens et étrangers. / The International Trade Centre at Expo 67 / This pavilion, which houses the Business Development Bureau, was sponsored by the Chartered Banks of Canada. It is designed to afford businessmen of the world an opportunity to meet their Canadian counterparts. Each of the Chartered Banks have offices in the building, which also provides Expo club, a meeting place for Canadian and world businessmen."--Description.
Classification:
photographies
photographies
Date:
1967
1967
Personnes et institutions:
Classification:
archives
Niveau de description archivistique:
Fonds
archives
Niveau de description archivistique:
Fonds
Titre:
Fonds Ernest Cormier
Fonds Ernest Cormier
Numéro de référence:
AP001
Résumé:
Le Fonds Ernest Cormier documente la vie personnelle, artistique et professionnelle d'Ernest Cormier. Le fonds compte près de 30 000 dessins et reproductions ainsi que les dossier administratif relatifs à plus de 110 projets architecturaux réalisés par Cormier entre 1919 et 1964, environ 14 000 documents photographiques, incluant les photographies par Ernest Cormier, sa correspondance et documents personnels, ses oeuvres d'arts, et de nombreux outils et objets utilisés par Cormier pour ses projets artistiques et architecturaux.
AP001
Résumé:
Le Fonds Ernest Cormier documente la vie personnelle, artistique et professionnelle d'Ernest Cormier. Le fonds compte près de 30 000 dessins et reproductions ainsi que les dossier administratif relatifs à plus de 110 projets architecturaux réalisés par Cormier entre 1919 et 1964, environ 14 000 documents photographiques, incluant les photographies par Ernest Cormier, sa correspondance et documents personnels, ses oeuvres d'arts, et de nombreux outils et objets utilisés par Cormier pour ses projets artistiques et architecturaux.
Personnes et institutions:
Date:
1857-1980
1857-1980
Titre:
Fonds Ernest Cormier
Actions:
AP001
Résumé:
Le Fonds Ernest Cormier documente la vie personnelle, artistique et professionnelle d'Ernest Cormier. Le fonds compte près de 30 000 dessins et reproductions ainsi que les dossier administratif relatifs à plus de 110 projets architecturaux réalisés par Cormier entre 1919 et 1964, environ 14 000 documents photographiques, incluant les photographies par Ernest Cormier, sa correspondance et documents personnels, ses oeuvres d'arts, et de nombreux outils et objets utilisés par Cormier pour ses projets artistiques et architecturaux.
Fonds Ernest Cormier
Actions:
AP001
Résumé:
Le Fonds Ernest Cormier documente la vie personnelle, artistique et professionnelle d'Ernest Cormier. Le fonds compte près de 30 000 dessins et reproductions ainsi que les dossier administratif relatifs à plus de 110 projets architecturaux réalisés par Cormier entre 1919 et 1964, environ 14 000 documents photographiques, incluant les photographies par Ernest Cormier, sa correspondance et documents personnels, ses oeuvres d'arts, et de nombreux outils et objets utilisés par Cormier pour ses projets artistiques et architecturaux.
Classification:
archives
Niveau de description archivistique:
Fonds
archives
Niveau de description archivistique:
Fonds
Date:
1857-1980
1857-1980
Personnes et institutions:
Numéro de référence:
ARCH273864
Description:
Awards and Honours to Arthur Erickson and Erickson/Massey Architects: - AIBC Western Homes and Living 1960 Special award for for distinguished house design, house at Comox, B.C. - Canadian Wood Design Awards, certificate of Merit for the Baldwin Residence, Vancouver, B.C. (1965) - Vancouver Citation Buildings 1965 Award, to Erickson/Massey Architects for the Laxton Residence, West Vancouver, B.C. - The Molson Prize of the Canada Council, to Arthur Erickson (16 October 1967) - Prestressed Concrete Institute 1966 Award, to Erickson/Massey Architects for the Central Mall and Transportation Centre, Simon Fraser University, the 1972 Award for the University of Lethbridge, the 1977 Award for the Water Tower and B.C. Hydro & Power Authority Communications Centre, Simon Fraser University. - 1967 National Design Award, Centennial Award for Residencial Design, The Canadian Housing Design Council, awarded to Erickson/Massey Architects and Ian Davidson MMRAIC for Town Houses, Point Grey Road, Vancouver, B.C. - Certificate of Academician, Royal Academy of the Arts, awarded to Arthur Erickson (7 December 1968) - Letter from Prime Minister Pierre Elliot Trudeau (1 September 1970) - 1970 Massey Medal, Massey Foundation, to Erickson/Massey Architects for Man and the Community and Man and His Health, theme building, Expo '67 - Award of Excellence, 1970 Canadian Architect Yearbook, to Erickson/Massey Architects for Elementary School, Southeast Sector, Vancouver, B.C. - 1971 Award for Residential Design, The Canadian Housing design Council, awarded to Erickson/Massey Architects for the Nelson Towers, Nelson, B.C. and for the Catton Residence, Vancouver, B.C. - Doctor of Engineering, Honoris Causa, Nova Scotia Technical College, awarded to Arthur Erickson (5 May 1971) - First Honour Award, American Public Power Assosication, to Erickson/Massey Planners for Burnaby Mountain System Control Center (16 May 1973) - 1974 Award for Residential Design, The Canadian Housing Design Council, for The Eppich house, West Vancouver, B.C. - Citizen of the Age of Enlightenment Award, The Ministry of Development of Consciousness, to Arthur Erickson (1976) - Honorary Fellowship, The Royal Incorporation of Architects in Scotland, to Arthur Erickson (1987) - Master of Architecture, Honoris Causa, The Frank Lloyd Wright School of Architecture to Arthur Erickson (8 June 2001) - Honorary Fellowship of the Royal Institute of British Architects (16 May 2001) - Citation Award, The Wood Design Awards 2004, to Arthur Erickson Architectural Corp and Nick Milkovich Architects for the Canopy Collonade. - 2007 "Prix du XXe siecle," The Roayl Architectural Institute of Canada, to Erickson/Massey Architects for Smith House 2. - University of Toronto Honour awarded to Arthur Erickson (30 October 2008) - Arthur Erickson, Honorary Member, The Architectural Institute of British Columbia.
ARCH273864
Description:
Awards and Honours to Arthur Erickson and Erickson/Massey Architects: - AIBC Western Homes and Living 1960 Special award for for distinguished house design, house at Comox, B.C. - Canadian Wood Design Awards, certificate of Merit for the Baldwin Residence, Vancouver, B.C. (1965) - Vancouver Citation Buildings 1965 Award, to Erickson/Massey Architects for the Laxton Residence, West Vancouver, B.C. - The Molson Prize of the Canada Council, to Arthur Erickson (16 October 1967) - Prestressed Concrete Institute 1966 Award, to Erickson/Massey Architects for the Central Mall and Transportation Centre, Simon Fraser University, the 1972 Award for the University of Lethbridge, the 1977 Award for the Water Tower and B.C. Hydro & Power Authority Communications Centre, Simon Fraser University. - 1967 National Design Award, Centennial Award for Residencial Design, The Canadian Housing Design Council, awarded to Erickson/Massey Architects and Ian Davidson MMRAIC for Town Houses, Point Grey Road, Vancouver, B.C. - Certificate of Academician, Royal Academy of the Arts, awarded to Arthur Erickson (7 December 1968) - Letter from Prime Minister Pierre Elliot Trudeau (1 September 1970) - 1970 Massey Medal, Massey Foundation, to Erickson/Massey Architects for Man and the Community and Man and His Health, theme building, Expo '67 - Award of Excellence, 1970 Canadian Architect Yearbook, to Erickson/Massey Architects for Elementary School, Southeast Sector, Vancouver, B.C. - 1971 Award for Residential Design, The Canadian Housing design Council, awarded to Erickson/Massey Architects for the Nelson Towers, Nelson, B.C. and for the Catton Residence, Vancouver, B.C. - Doctor of Engineering, Honoris Causa, Nova Scotia Technical College, awarded to Arthur Erickson (5 May 1971) - First Honour Award, American Public Power Assosication, to Erickson/Massey Planners for Burnaby Mountain System Control Center (16 May 1973) - 1974 Award for Residential Design, The Canadian Housing Design Council, for The Eppich house, West Vancouver, B.C. - Citizen of the Age of Enlightenment Award, The Ministry of Development of Consciousness, to Arthur Erickson (1976) - Honorary Fellowship, The Royal Incorporation of Architects in Scotland, to Arthur Erickson (1987) - Master of Architecture, Honoris Causa, The Frank Lloyd Wright School of Architecture to Arthur Erickson (8 June 2001) - Honorary Fellowship of the Royal Institute of British Architects (16 May 2001) - Citation Award, The Wood Design Awards 2004, to Arthur Erickson Architectural Corp and Nick Milkovich Architects for the Canopy Collonade. - 2007 "Prix du XXe siecle," The Roayl Architectural Institute of Canada, to Erickson/Massey Architects for Smith House 2. - University of Toronto Honour awarded to Arthur Erickson (30 October 2008) - Arthur Erickson, Honorary Member, The Architectural Institute of British Columbia.
Personnes et institutions:
Date:
1960-2008
1960-2008
Titre:
Various awards and Honours to Arthur Erickson and Erickson/Massey Architects
Actions:
ARCH273864
Description:
Awards and Honours to Arthur Erickson and Erickson/Massey Architects: - AIBC Western Homes and Living 1960 Special award for for distinguished house design, house at Comox, B.C. - Canadian Wood Design Awards, certificate of Merit for the Baldwin Residence, Vancouver, B.C. (1965) - Vancouver Citation Buildings 1965 Award, to Erickson/Massey Architects for the Laxton Residence, West Vancouver, B.C. - The Molson Prize of the Canada Council, to Arthur Erickson (16 October 1967) - Prestressed Concrete Institute 1966 Award, to Erickson/Massey Architects for the Central Mall and Transportation Centre, Simon Fraser University, the 1972 Award for the University of Lethbridge, the 1977 Award for the Water Tower and B.C. Hydro & Power Authority Communications Centre, Simon Fraser University. - 1967 National Design Award, Centennial Award for Residencial Design, The Canadian Housing Design Council, awarded to Erickson/Massey Architects and Ian Davidson MMRAIC for Town Houses, Point Grey Road, Vancouver, B.C. - Certificate of Academician, Royal Academy of the Arts, awarded to Arthur Erickson (7 December 1968) - Letter from Prime Minister Pierre Elliot Trudeau (1 September 1970) - 1970 Massey Medal, Massey Foundation, to Erickson/Massey Architects for Man and the Community and Man and His Health, theme building, Expo '67 - Award of Excellence, 1970 Canadian Architect Yearbook, to Erickson/Massey Architects for Elementary School, Southeast Sector, Vancouver, B.C. - 1971 Award for Residential Design, The Canadian Housing design Council, awarded to Erickson/Massey Architects for the Nelson Towers, Nelson, B.C. and for the Catton Residence, Vancouver, B.C. - Doctor of Engineering, Honoris Causa, Nova Scotia Technical College, awarded to Arthur Erickson (5 May 1971) - First Honour Award, American Public Power Assosication, to Erickson/Massey Planners for Burnaby Mountain System Control Center (16 May 1973) - 1974 Award for Residential Design, The Canadian Housing Design Council, for The Eppich house, West Vancouver, B.C. - Citizen of the Age of Enlightenment Award, The Ministry of Development of Consciousness, to Arthur Erickson (1976) - Honorary Fellowship, The Royal Incorporation of Architects in Scotland, to Arthur Erickson (1987) - Master of Architecture, Honoris Causa, The Frank Lloyd Wright School of Architecture to Arthur Erickson (8 June 2001) - Honorary Fellowship of the Royal Institute of British Architects (16 May 2001) - Citation Award, The Wood Design Awards 2004, to Arthur Erickson Architectural Corp and Nick Milkovich Architects for the Canopy Collonade. - 2007 "Prix du XXe siecle," The Roayl Architectural Institute of Canada, to Erickson/Massey Architects for Smith House 2. - University of Toronto Honour awarded to Arthur Erickson (30 October 2008) - Arthur Erickson, Honorary Member, The Architectural Institute of British Columbia.
Various awards and Honours to Arthur Erickson and Erickson/Massey Architects
Actions:
ARCH273864
Description:
Awards and Honours to Arthur Erickson and Erickson/Massey Architects: - AIBC Western Homes and Living 1960 Special award for for distinguished house design, house at Comox, B.C. - Canadian Wood Design Awards, certificate of Merit for the Baldwin Residence, Vancouver, B.C. (1965) - Vancouver Citation Buildings 1965 Award, to Erickson/Massey Architects for the Laxton Residence, West Vancouver, B.C. - The Molson Prize of the Canada Council, to Arthur Erickson (16 October 1967) - Prestressed Concrete Institute 1966 Award, to Erickson/Massey Architects for the Central Mall and Transportation Centre, Simon Fraser University, the 1972 Award for the University of Lethbridge, the 1977 Award for the Water Tower and B.C. Hydro & Power Authority Communications Centre, Simon Fraser University. - 1967 National Design Award, Centennial Award for Residencial Design, The Canadian Housing Design Council, awarded to Erickson/Massey Architects and Ian Davidson MMRAIC for Town Houses, Point Grey Road, Vancouver, B.C. - Certificate of Academician, Royal Academy of the Arts, awarded to Arthur Erickson (7 December 1968) - Letter from Prime Minister Pierre Elliot Trudeau (1 September 1970) - 1970 Massey Medal, Massey Foundation, to Erickson/Massey Architects for Man and the Community and Man and His Health, theme building, Expo '67 - Award of Excellence, 1970 Canadian Architect Yearbook, to Erickson/Massey Architects for Elementary School, Southeast Sector, Vancouver, B.C. - 1971 Award for Residential Design, The Canadian Housing design Council, awarded to Erickson/Massey Architects for the Nelson Towers, Nelson, B.C. and for the Catton Residence, Vancouver, B.C. - Doctor of Engineering, Honoris Causa, Nova Scotia Technical College, awarded to Arthur Erickson (5 May 1971) - First Honour Award, American Public Power Assosication, to Erickson/Massey Planners for Burnaby Mountain System Control Center (16 May 1973) - 1974 Award for Residential Design, The Canadian Housing Design Council, for The Eppich house, West Vancouver, B.C. - Citizen of the Age of Enlightenment Award, The Ministry of Development of Consciousness, to Arthur Erickson (1976) - Honorary Fellowship, The Royal Incorporation of Architects in Scotland, to Arthur Erickson (1987) - Master of Architecture, Honoris Causa, The Frank Lloyd Wright School of Architecture to Arthur Erickson (8 June 2001) - Honorary Fellowship of the Royal Institute of British Architects (16 May 2001) - Citation Award, The Wood Design Awards 2004, to Arthur Erickson Architectural Corp and Nick Milkovich Architects for the Canopy Collonade. - 2007 "Prix du XXe siecle," The Roayl Architectural Institute of Canada, to Erickson/Massey Architects for Smith House 2. - University of Toronto Honour awarded to Arthur Erickson (30 October 2008) - Arthur Erickson, Honorary Member, The Architectural Institute of British Columbia.
Date:
1960-2008
1960-2008
Personnes et institutions:
Classification:
livres
livres
Actions:
Exemplaires:
Description:
xvi, 238 pages frontispiece, illustrations (maps, plans) plates, diagrams 24 cm.
Description:
xvi, 238 pages frontispiece, illustrations (maps, plans) plates, diagrams 24 cm.
Auteur:
Sujet:
Publication:
Washington, D.C., The President's conference on home building and home ownership [©1932]
Washington, D.C., The President's conference on home building and home ownership [©1932]
Titre:
Homemaking, home furnishing and information services; reports of the committees on homemaking--housing and family life, Martha Van Rensselaer, chairman; home furnishing and decoration, Ruth Lyles Sparks, chairman; home information services and centers, Pearl Chase, chairman; edited by John M. Gries and James Ford.
Actions:
Exemplaires:
Description:
xvi, 238 pages frontispiece, illustrations (maps, plans) plates, diagrams 24 cm.
Homemaking, home furnishing and information services; reports of the committees on homemaking--housing and family life, Martha Van Rensselaer, chairman; home furnishing and decoration, Ruth Lyles Sparks, chairman; home information services and centers, Pearl Chase, chairman; edited by John M. Gries and James Ford.
Actions:
Exemplaires:
Description:
xvi, 238 pages frontispiece, illustrations (maps, plans) plates, diagrams 24 cm.
Classification:
livres
livres
Publication:
Washington, D.C., The President's conference on home building and home ownership [©1932]
Washington, D.C., The President's conference on home building and home ownership [©1932]
Auteur:
Sujet:
Classification:
livres
livres
Actions:
Exemplaires:
Description:
304 pages : illustrations ; 28 cm
Description:
304 pages : illustrations ; 28 cm
Auteur:
Sujet:
Publication:
Tucson, Ariz. : Home Planners, ©1988.
Tucson, Ariz. : Home Planners, ©1988.
Titre:
Home Planners' most popular home designs : 400 of America's favorite houses.
Actions:
Exemplaires:
Description:
304 pages : illustrations ; 28 cm
Home Planners' most popular home designs : 400 of America's favorite houses.
Actions:
Exemplaires:
Description:
304 pages : illustrations ; 28 cm
Classification:
livres
livres
Publication:
Tucson, Ariz. : Home Planners, ©1988.
Tucson, Ariz. : Home Planners, ©1988.
Auteur:
Sujet:
Classification:
livres
livres
Actions:
Exemplaires:
Description:
150 pages : illustrations ; 23 x 27 cm
Description:
150 pages : illustrations ; 23 x 27 cm
Auteur:
Sujet:
Publication:
Los Angeles : Craft and Folk Art Museum ; New York : Rizzoli, ©1983.
Los Angeles : Craft and Folk Art Museum ; New York : Rizzoli, ©1983.
Titre:
Home sweet home : American domestic vernacular architecture / editors, Charles W. Moore, Kathryn Smith, Peter Becker.
Actions:
Exemplaires:
Description:
150 pages : illustrations ; 23 x 27 cm
Home sweet home : American domestic vernacular architecture / editors, Charles W. Moore, Kathryn Smith, Peter Becker.
Actions:
Exemplaires:
Description:
150 pages : illustrations ; 23 x 27 cm
Classification:
livres
livres
Publication:
Los Angeles : Craft and Folk Art Museum ; New York : Rizzoli, ©1983.
Los Angeles : Craft and Folk Art Museum ; New York : Rizzoli, ©1983.
Auteur:
Sujet:
Classification:
livres
livres
Actions:
Exemplaires:
Description:
xii, 346 pages, 16 unnumbered leaves of plates : color illustrations ; 25 cm
Description:
xii, 346 pages, 16 unnumbered leaves of plates : color illustrations ; 25 cm
Auteur:
Sujet:
Publication:
London : Atlantic Books, 2014.
London : Atlantic Books, 2014.
Titre:
The making of home / Judith Flanders.
Actions:
Exemplaires:
Description:
xii, 346 pages, 16 unnumbered leaves of plates : color illustrations ; 25 cm
The making of home / Judith Flanders.
Actions:
Exemplaires:
Description:
xii, 346 pages, 16 unnumbered leaves of plates : color illustrations ; 25 cm
Classification:
livres
livres
Publication:
London : Atlantic Books, 2014.
London : Atlantic Books, 2014.
Auteur:
Sujet:
Classification:
livres
livres
Exemplaires:
Description:
175 pages : illustrations ; 19 cm
Description:
175 pages : illustrations ; 19 cm
Auteur:
Sujet:
Publication:
Basel ; Boston : Birkhäuser, 2022.
Basel ; Boston : Birkhäuser, 2022.
Titre:
Home smart home : how we want to live? / Oliver Herwig.
Actions:
Exemplaires:
Description:
175 pages : illustrations ; 19 cm
Home smart home : how we want to live? / Oliver Herwig.
Actions:
Exemplaires:
Description:
175 pages : illustrations ; 19 cm
Classification:
livres
livres
Publication:
Basel ; Boston : Birkhäuser, 2022.
Basel ; Boston : Birkhäuser, 2022.
Auteur:
Sujet:
Classification:
livres
livres
Actions:
Exemplaires:
Description:
111 pages : illustrations, map, plans ; 30 cm
Description:
111 pages : illustrations, map, plans ; 30 cm
Auteur:
Sujet:
Publication:
London : Academy Editions [for] the Greater London Council, 1976.
London : Academy Editions [for] the Greater London Council, 1976.
Titre:
Home sweet home : housing designed by the London County Council and Greater London Council architects 1888-1975 / [compiled by Judith Lever for the Information Office of the GLC's Department of Architecture and Civic Design] ; foreword by Kenneth Campbell.
Actions:
Exemplaires:
Description:
111 pages : illustrations, map, plans ; 30 cm
Home sweet home : housing designed by the London County Council and Greater London Council architects 1888-1975 / [compiled by Judith Lever for the Information Office of the GLC's Department of Architecture and Civic Design] ; foreword by Kenneth Campbell.
Actions:
Exemplaires:
Description:
111 pages : illustrations, map, plans ; 30 cm
Classification:
livres
livres
Publication:
London : Academy Editions [for] the Greater London Council, 1976.
London : Academy Editions [for] the Greater London Council, 1976.
Auteur:
Sujet:


