


26739 Résultats
Classification:
photographies
photographies
Actions:
Numéro de référence:
PH1997:0061
Description:
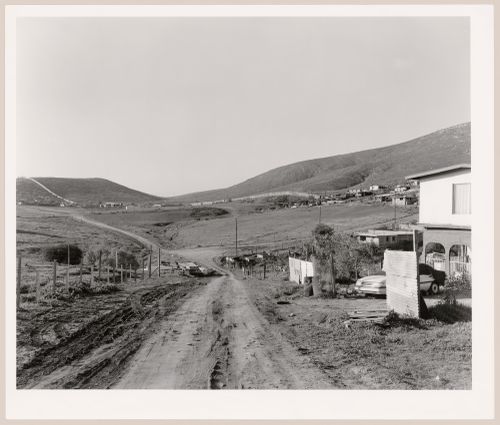
- The series "Running Fence 1997" focuses "on the first 14 miles of the border fence that separates the United States and Mexico, beginning at the Pacific Ocean and ending in the Otay Mountains.... [It] analyzes the "idea" of the border and explores its iconography, the border being a subject that is of extreme importance to the public as the world proceeds towards greater globalization. [Geoffrey] James has written of the project: "[The border fence] was built by the US Army Corps of Engineers in 1994, out of recycled metal landing strip - the most visible symbol of what is known as Operation Gatekeeper. Because the steel sheets are placed in the ground so that their ridges run horizontally, a man can hop over the fence with ease; and no Mexican child ever seems to be impeded from retrieving a soccer ball from US territory. The real barrier to illegal immigration from Mexico into the USA is less visible: hundreds of buried sensors linked to a central computer, nightscopes, helicopters and Border Patrol Agents in white Broncos."" (Evans).
PH1997:0061
Description:
- The series "Running Fence 1997" focuses "on the first 14 miles of the border fence that separates the United States and Mexico, beginning at the Pacific Ocean and ending in the Otay Mountains.... [It] analyzes the "idea" of the border and explores its iconography, the border being a subject that is of extreme importance to the public as the world proceeds towards greater globalization. [Geoffrey] James has written of the project: "[The border fence] was built by the US Army Corps of Engineers in 1994, out of recycled metal landing strip - the most visible symbol of what is known as Operation Gatekeeper. Because the steel sheets are placed in the ground so that their ridges run horizontally, a man can hop over the fence with ease; and no Mexican child ever seems to be impeded from retrieving a soccer ball from US territory. The real barrier to illegal immigration from Mexico into the USA is less visible: hundreds of buried sensors linked to a central computer, nightscopes, helicopters and Border Patrol Agents in white Broncos."" (Evans).
Personnes et institutions:
Sujet:
architecture, ingénierie, topographique
architecture, ingénierie, topographique
Date:
1997
1997
Titre:
View of roads and houses with a partial view of the United States-Mexico border fence, Otay Mesa, San Diego County, California, United States, and Tijuana, Baja California, Mexico
Actions:
PH1997:0061
Description:
- The series "Running Fence 1997" focuses "on the first 14 miles of the border fence that separates the United States and Mexico, beginning at the Pacific Ocean and ending in the Otay Mountains.... [It] analyzes the "idea" of the border and explores its iconography, the border being a subject that is of extreme importance to the public as the world proceeds towards greater globalization. [Geoffrey] James has written of the project: "[The border fence] was built by the US Army Corps of Engineers in 1994, out of recycled metal landing strip - the most visible symbol of what is known as Operation Gatekeeper. Because the steel sheets are placed in the ground so that their ridges run horizontally, a man can hop over the fence with ease; and no Mexican child ever seems to be impeded from retrieving a soccer ball from US territory. The real barrier to illegal immigration from Mexico into the USA is less visible: hundreds of buried sensors linked to a central computer, nightscopes, helicopters and Border Patrol Agents in white Broncos."" (Evans).
View of roads and houses with a partial view of the United States-Mexico border fence, Otay Mesa, San Diego County, California, United States, and Tijuana, Baja California, Mexico
Actions:
PH1997:0061
Description:
- The series "Running Fence 1997" focuses "on the first 14 miles of the border fence that separates the United States and Mexico, beginning at the Pacific Ocean and ending in the Otay Mountains.... [It] analyzes the "idea" of the border and explores its iconography, the border being a subject that is of extreme importance to the public as the world proceeds towards greater globalization. [Geoffrey] James has written of the project: "[The border fence] was built by the US Army Corps of Engineers in 1994, out of recycled metal landing strip - the most visible symbol of what is known as Operation Gatekeeper. Because the steel sheets are placed in the ground so that their ridges run horizontally, a man can hop over the fence with ease; and no Mexican child ever seems to be impeded from retrieving a soccer ball from US territory. The real barrier to illegal immigration from Mexico into the USA is less visible: hundreds of buried sensors linked to a central computer, nightscopes, helicopters and Border Patrol Agents in white Broncos."" (Evans).
Classification:
photographies
photographies
Date:
1997
1997
Personnes et institutions:
Sujet:
architecture, ingénierie, topographique
architecture, ingénierie, topographique
Classification:
photographies
photographies

Actions:
Numéro de référence:
PH1981:0658
PH1981:0658
Personnes et institutions:
Sujet:
architecture
architecture
Date:
1871
1871
Classification:
photographies
photographies
Date:
1871
1871
Personnes et institutions:
Sujet:
architecture
architecture
Classification:
photographies
photographies
Actions:
Numéro de référence:
PH1981:0348:020
PH1981:0348:020
Personnes et institutions:
Sujet:
architecture, topographique
architecture, topographique
Date:
between 1858 and 1899
between 1858 and 1899
Classification:
photographies
photographies
Date:
between 1858 and 1899
between 1858 and 1899
Personnes et institutions:
Sujet:
architecture, topographique
architecture, topographique
Classification:
articles
articles
Titre:
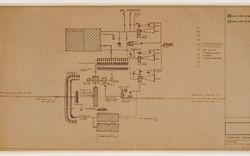
La ruche d’information
La ruche d’information
Actions:
L’Oxford Corner House de Cedric Price
Dossier:
Désenchantements technologiques
Désenchantements technologiques
Mot(s)-clé(s):
20th century, Cedric Price, dessin, drawing, Eidophor, Fun Palace, J. Lyons & Co., London, London Hydraulic Power Company, Londres, Marshall McLuhan, media, média, Oxford Corner House, XXe siècle
20th century, Cedric Price, dessin, drawing, Eidophor, Fun Palace, J. Lyons & Co., London, London Hydraulic Power Company, Londres, Marshall McLuhan, media, média, Oxford Corner House, XXe siècle
Publié:
9 mars 2011
9 mars 2011
Dossier:
Désenchantements technologiques
Désenchantements technologiques
Classification:
archives
Niveau de description archivistique:
Fonds
archives
Niveau de description archivistique:
Fonds
Numéro de référence:
AP074
Résumé:
The Catherine Chard Wisnicki fonds contains photographs dating from about 1947, of a house project in West Vancouver which Chard Wisnicki, the first female graduate of the McGill School of Architecture, was assistant architect. The fonds also contains a videocassette recording of an interview with Chard Wisnicki from 1995, and one textual document from 1997.
AP074
Résumé:
The Catherine Chard Wisnicki fonds contains photographs dating from about 1947, of a house project in West Vancouver which Chard Wisnicki, the first female graduate of the McGill School of Architecture, was assistant architect. The fonds also contains a videocassette recording of an interview with Chard Wisnicki from 1995, and one textual document from 1997.
Personnes et institutions:
Date:
[ca. 1947], 1995, 1997
[ca. 1947], 1995, 1997
Titre:
Fonds Catherine Chard Wisnicki
Actions:
AP074
Résumé:
The Catherine Chard Wisnicki fonds contains photographs dating from about 1947, of a house project in West Vancouver which Chard Wisnicki, the first female graduate of the McGill School of Architecture, was assistant architect. The fonds also contains a videocassette recording of an interview with Chard Wisnicki from 1995, and one textual document from 1997.
Fonds Catherine Chard Wisnicki
Actions:
AP074
Résumé:
The Catherine Chard Wisnicki fonds contains photographs dating from about 1947, of a house project in West Vancouver which Chard Wisnicki, the first female graduate of the McGill School of Architecture, was assistant architect. The fonds also contains a videocassette recording of an interview with Chard Wisnicki from 1995, and one textual document from 1997.
Classification:
archives
Niveau de description archivistique:
Fonds
archives
Niveau de description archivistique:
Fonds
Date:
[ca. 1947], 1995, 1997
[ca. 1947], 1995, 1997
Personnes et institutions:
Classification:
dessins
dessins
Numéro de référence:
DR1983:0573
DR1983:0573
Personnes et institutions:
Date:
1871
1871
Classification:
dessins
dessins
Date:
1871
1871
Personnes et institutions:
Classification:
événements
événements
Actions:
Description:
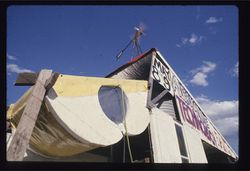
Sujet : Designing Life Off-the-Grid: The 1970s Autonomy Moment Séminaire : Classique culte des années 1970 : La maison autonome
Sujet : Designing Life Off-the-Grid: The 1970s Autonomy Moment Séminaire : Classique culte des années 1970 : La maison autonome
Date:
6 août 2015
6 août 2015
Titre:
Séminaire de chercheur en résidence : Lee Stickells
Actions:
Description:
Sujet : Designing Life Off-the-Grid: The 1970s Autonomy Moment Séminaire : Classique culte des années 1970 : La maison autonome
Séminaire de chercheur en résidence : Lee Stickells
Actions:
Description:
Sujet : Designing Life Off-the-Grid: The 1970s Autonomy Moment Séminaire : Classique culte des années 1970 : La maison autonome
Classification:
événements
événements
Date:
6 août 2015
6 août 2015
Classification:
photographies
photographies
Actions:
Numéro de référence:
PH1997:0057
Description:
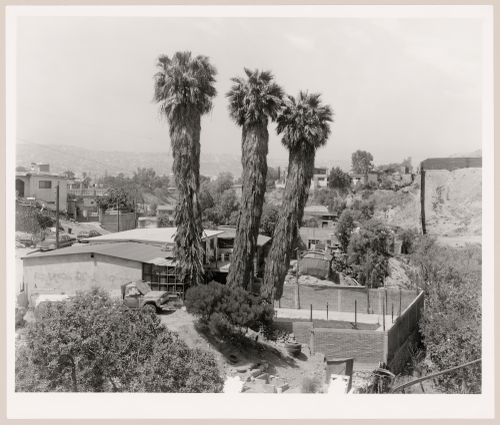
- The series "Running Fence 1997" focuses "on the first 14 miles of the border fence that separates the United States and Mexico, beginning at the Pacific Ocean and ending in the Otay Mountains.... [It] analyzes the "idea" of the border and explores its iconography, the border being a subject that is of extreme importance to the public as the world proceeds towards greater globalization. [Geoffrey] James has written of the project: "[The border fence] was built by the US Army Corps of Engineers in 1994, out of recycled metal landing strip - the most visible symbol of what is known as Operation Gatekeeper. Because the steel sheets are placed in the ground so that their ridges run horizontally, a man can hop over the fence with ease; and no Mexican child ever seems to be impeded from retrieving a soccer ball from US territory. The real barrier to illegal immigration from Mexico into the USA is less visible: hundreds of buried sensors linked to a central computer, nightscopes, helicopters and Border Patrol Agents in white Broncos."" (Evans).
PH1997:0057
Description:
- The series "Running Fence 1997" focuses "on the first 14 miles of the border fence that separates the United States and Mexico, beginning at the Pacific Ocean and ending in the Otay Mountains.... [It] analyzes the "idea" of the border and explores its iconography, the border being a subject that is of extreme importance to the public as the world proceeds towards greater globalization. [Geoffrey] James has written of the project: "[The border fence] was built by the US Army Corps of Engineers in 1994, out of recycled metal landing strip - the most visible symbol of what is known as Operation Gatekeeper. Because the steel sheets are placed in the ground so that their ridges run horizontally, a man can hop over the fence with ease; and no Mexican child ever seems to be impeded from retrieving a soccer ball from US territory. The real barrier to illegal immigration from Mexico into the USA is less visible: hundreds of buried sensors linked to a central computer, nightscopes, helicopters and Border Patrol Agents in white Broncos."" (Evans).
Personnes et institutions:
Sujet:
architecture, ingénierie
architecture, ingénierie
Date:
1997
1997
Titre:
View of Colonia Libertad with trees and houses in the foreground and showing a partial view of the United States-Mexico border fence in the centre right, San Diego County, California, United States, and Colonia Libertad, Tijuana, Baja California, Mexico
Actions:
PH1997:0057
Description:
- The series "Running Fence 1997" focuses "on the first 14 miles of the border fence that separates the United States and Mexico, beginning at the Pacific Ocean and ending in the Otay Mountains.... [It] analyzes the "idea" of the border and explores its iconography, the border being a subject that is of extreme importance to the public as the world proceeds towards greater globalization. [Geoffrey] James has written of the project: "[The border fence] was built by the US Army Corps of Engineers in 1994, out of recycled metal landing strip - the most visible symbol of what is known as Operation Gatekeeper. Because the steel sheets are placed in the ground so that their ridges run horizontally, a man can hop over the fence with ease; and no Mexican child ever seems to be impeded from retrieving a soccer ball from US territory. The real barrier to illegal immigration from Mexico into the USA is less visible: hundreds of buried sensors linked to a central computer, nightscopes, helicopters and Border Patrol Agents in white Broncos."" (Evans).
View of Colonia Libertad with trees and houses in the foreground and showing a partial view of the United States-Mexico border fence in the centre right, San Diego County, California, United States, and Colonia Libertad, Tijuana, Baja California, Mexico
Actions:
PH1997:0057
Description:
- The series "Running Fence 1997" focuses "on the first 14 miles of the border fence that separates the United States and Mexico, beginning at the Pacific Ocean and ending in the Otay Mountains.... [It] analyzes the "idea" of the border and explores its iconography, the border being a subject that is of extreme importance to the public as the world proceeds towards greater globalization. [Geoffrey] James has written of the project: "[The border fence] was built by the US Army Corps of Engineers in 1994, out of recycled metal landing strip - the most visible symbol of what is known as Operation Gatekeeper. Because the steel sheets are placed in the ground so that their ridges run horizontally, a man can hop over the fence with ease; and no Mexican child ever seems to be impeded from retrieving a soccer ball from US territory. The real barrier to illegal immigration from Mexico into the USA is less visible: hundreds of buried sensors linked to a central computer, nightscopes, helicopters and Border Patrol Agents in white Broncos."" (Evans).
Classification:
photographies
photographies
Date:
1997
1997
Personnes et institutions:
Sujet:
architecture, ingénierie
architecture, ingénierie
Classification:
expositions
expositions
Actions:
Description:
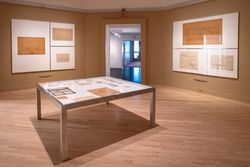
Pour le troisième et dernier exposition de cette série, Mauricio Pezo et Sofia von Ellrichshausen de Pezo von Ellrichshausen explorent la monumentalité domestique dans lœuvre de Williams. Lexposition présente des dessins techniques déléments monumentaux incorporés dans deux projets clés - Casa Sobre el Arroyo [Maison sur le fleuve] et Casa Demarás [Maison Desmarás] -(...)
Pour le troisième et dernier exposition de cette série, Mauricio Pezo et Sofia von Ellrichshausen de Pezo von Ellrichshausen explorent la monumentalité domestique dans lœuvre de Williams. Lexposition présente des dessins techniques déléments monumentaux incorporés dans deux projets clés - Casa Sobre el Arroyo [Maison sur le fleuve] et Casa Demarás [Maison Desmarás] -(...)
Localisation:
Salle octogonale Mot(s)-clé(s):
Amancio Williams, Pezo von Ellrichshausen, Buenos Aires, sortis du cadre, Argentine, Casa sobre el arroyo, Casa Desmarás, maison pont
Salle octogonale Mot(s)-clé(s):
Amancio Williams, Pezo von Ellrichshausen, Buenos Aires, sortis du cadre, Argentine, Casa sobre el arroyo, Casa Desmarás, maison pont
Date:
22 février 2024 au 19 mai 2024
22 février 2024 au 19 mai 2024
Titre:
Monument domestique : Amancio Williams revu par Pezo von Ellrichshausen
Actions:
Description:
Pour le troisième et dernier exposition de cette série, Mauricio Pezo et Sofia von Ellrichshausen de Pezo von Ellrichshausen explorent la monumentalité domestique dans lœuvre de Williams. Lexposition présente des dessins techniques déléments monumentaux incorporés dans deux projets clés - Casa Sobre el Arroyo [Maison sur le fleuve] et Casa Demarás [Maison Desmarás] -(...)
Monument domestique : Amancio Williams revu par Pezo von Ellrichshausen
Actions:
Description:
Pour le troisième et dernier exposition de cette série, Mauricio Pezo et Sofia von Ellrichshausen de Pezo von Ellrichshausen explorent la monumentalité domestique dans lœuvre de Williams. Lexposition présente des dessins techniques déléments monumentaux incorporés dans deux projets clés - Casa Sobre el Arroyo [Maison sur le fleuve] et Casa Demarás [Maison Desmarás] -(...)
Classification:
expositions
expositions
Date:
22 février 2024 au
19 mai 2024
22 février 2024 au
19 mai 2024
Localisation:
Salle octogonale Mot(s)-clé(s):
Amancio Williams, Pezo von Ellrichshausen, Buenos Aires, sortis du cadre, Argentine, Casa sobre el arroyo, Casa Desmarás, maison pont
Salle octogonale Mot(s)-clé(s):
Amancio Williams, Pezo von Ellrichshausen, Buenos Aires, sortis du cadre, Argentine, Casa sobre el arroyo, Casa Desmarás, maison pont
Classification:
événements
événements
Description:
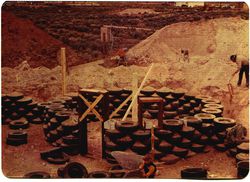
Dans la série de conférences Hier d’aujourd’hui, l’architecte américain Michael Reynolds fait le point sur les maisons « Earthships » qui emploient des matériaux recyclés et des technologies d’énergie durable afin de créer des habitations autonomes.La réutilisation des matériaux s’étend à l’ensemble de la structure et des systèmes de maisons « Earthships », depuis le(...)
Dans la série de conférences Hier d’aujourd’hui, l’architecte américain Michael Reynolds fait le point sur les maisons « Earthships » qui emploient des matériaux recyclés et des technologies d’énergie durable afin de créer des habitations autonomes.La réutilisation des matériaux s’étend à l’ensemble de la structure et des systèmes de maisons « Earthships », depuis le(...)
Localisation:
Théâtre Paul-Desmarais
Théâtre Paul-Desmarais
Date:
15 novembre 2007
15 novembre 2007
Titre:
Michael Reynolds : The Earthship Sustainable Housing Concept
Actions:
Description:
Dans la série de conférences Hier d’aujourd’hui, l’architecte américain Michael Reynolds fait le point sur les maisons « Earthships » qui emploient des matériaux recyclés et des technologies d’énergie durable afin de créer des habitations autonomes.La réutilisation des matériaux s’étend à l’ensemble de la structure et des systèmes de maisons « Earthships », depuis le(...)
Michael Reynolds : The Earthship Sustainable Housing Concept
Actions:
Description:
Dans la série de conférences Hier d’aujourd’hui, l’architecte américain Michael Reynolds fait le point sur les maisons « Earthships » qui emploient des matériaux recyclés et des technologies d’énergie durable afin de créer des habitations autonomes.La réutilisation des matériaux s’étend à l’ensemble de la structure et des systèmes de maisons « Earthships », depuis le(...)
Classification:
événements
événements
Date:
15 novembre 2007
15 novembre 2007
Localisation:
Théâtre Paul-Desmarais
Théâtre Paul-Desmarais


