


26739 Résultats
Classification:
articles
articles
Actions:
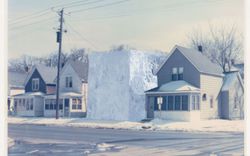
Elisabetta Trincherini sur le fonds Gianni Pettena
Titre:
Notes pour un itinéraire américain
Elisabetta Trincherini sur le fonds Gianni Pettena
Actions:
Notes pour un itinéraire américain
Elisabetta Trincherini sur le fonds Gianni Pettena
Actions:
Classification:
archives
Niveau de description archivistique:
Fonds
archives
Niveau de description archivistique:
Fonds
Titre:
Fonds Bijoy Jain
Fonds Bijoy Jain
Numéro de référence:
AP182
Résumé:
The Bijoy Jain fonds documents eight projects by Bijoy Jain and the firm Studio Mumbai carried out between 2009 and 2015. Represented work includes courtyard houses in Maharashtra, Ahmedabad, and Chennai, live-work complexes in Mumbai and Dehradun, as well as two research-based projects, one for migrant housing and another an investigation of building demolition. The fonds consists of reproduced and original drawings, photographs, models, material samples, and several video recordings.
AP182
Résumé:
The Bijoy Jain fonds documents eight projects by Bijoy Jain and the firm Studio Mumbai carried out between 2009 and 2015. Represented work includes courtyard houses in Maharashtra, Ahmedabad, and Chennai, live-work complexes in Mumbai and Dehradun, as well as two research-based projects, one for migrant housing and another an investigation of building demolition. The fonds consists of reproduced and original drawings, photographs, models, material samples, and several video recordings.
Personnes et institutions:
Date:
2008-2015
2008-2015
Titre:
Fonds Bijoy Jain
Actions:
AP182
Résumé:
The Bijoy Jain fonds documents eight projects by Bijoy Jain and the firm Studio Mumbai carried out between 2009 and 2015. Represented work includes courtyard houses in Maharashtra, Ahmedabad, and Chennai, live-work complexes in Mumbai and Dehradun, as well as two research-based projects, one for migrant housing and another an investigation of building demolition. The fonds consists of reproduced and original drawings, photographs, models, material samples, and several video recordings.
Fonds Bijoy Jain
Actions:
AP182
Résumé:
The Bijoy Jain fonds documents eight projects by Bijoy Jain and the firm Studio Mumbai carried out between 2009 and 2015. Represented work includes courtyard houses in Maharashtra, Ahmedabad, and Chennai, live-work complexes in Mumbai and Dehradun, as well as two research-based projects, one for migrant housing and another an investigation of building demolition. The fonds consists of reproduced and original drawings, photographs, models, material samples, and several video recordings.
Classification:
archives
Niveau de description archivistique:
Fonds
archives
Niveau de description archivistique:
Fonds
Date:
2008-2015
2008-2015
Personnes et institutions:
Classification:
événements
événements
Actions:
Description:
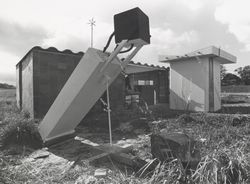
Dans la série de conférences Hier d’aujourd’hui, l’architecte et auteur canadien Witold Rybczynski expose les origines de l’Ecol House, prototype d’un modèle d’habitation autonome pour les pays en développement. Le projet a été créé à Montréal en 1972 par Ecol Operation, un groupe d’architectes et d’étudiants duquel il était membre et qui devient, au début des années(...)
Dans la série de conférences Hier d’aujourd’hui, l’architecte et auteur canadien Witold Rybczynski expose les origines de l’Ecol House, prototype d’un modèle d’habitation autonome pour les pays en développement. Le projet a été créé à Montréal en 1972 par Ecol Operation, un groupe d’architectes et d’étudiants duquel il était membre et qui devient, au début des années(...)
Localisation:
Théâtre Paul-Desmarais
Théâtre Paul-Desmarais
Date:
29 novembre 2007
29 novembre 2007
Titre:
Witold Rybczynski : Green Before Green
Actions:
Description:
Dans la série de conférences Hier d’aujourd’hui, l’architecte et auteur canadien Witold Rybczynski expose les origines de l’Ecol House, prototype d’un modèle d’habitation autonome pour les pays en développement. Le projet a été créé à Montréal en 1972 par Ecol Operation, un groupe d’architectes et d’étudiants duquel il était membre et qui devient, au début des années(...)
Witold Rybczynski : Green Before Green
Actions:
Description:
Dans la série de conférences Hier d’aujourd’hui, l’architecte et auteur canadien Witold Rybczynski expose les origines de l’Ecol House, prototype d’un modèle d’habitation autonome pour les pays en développement. Le projet a été créé à Montréal en 1972 par Ecol Operation, un groupe d’architectes et d’étudiants duquel il était membre et qui devient, au début des années(...)
Classification:
événements
événements
Date:
29 novembre 2007
29 novembre 2007
Localisation:
Théâtre Paul-Desmarais
Théâtre Paul-Desmarais
Classification:
photographies
photographies
Numéro de référence:
ARCH276535
Description:
2 slide trays - documentation for projects filed under, "Houses." Includes: Bagley Wright House, Keevil Summer House Savary Island, Hwang House, Sunkin House, Grant House, Hauer House, Smith House, Erickson House, Vancouver, Heller House, Hilborn House, Fuldauer House, Simons House and others.
ARCH276535
Description:
2 slide trays - documentation for projects filed under, "Houses." Includes: Bagley Wright House, Keevil Summer House Savary Island, Hwang House, Sunkin House, Grant House, Hauer House, Smith House, Erickson House, Vancouver, Heller House, Hilborn House, Fuldauer House, Simons House and others.
Personnes et institutions:
Date:
late 1960s-1980s
late 1960s-1980s
Titre:
Documentation slides for various housing projects
Actions:
ARCH276535
Description:
2 slide trays - documentation for projects filed under, "Houses." Includes: Bagley Wright House, Keevil Summer House Savary Island, Hwang House, Sunkin House, Grant House, Hauer House, Smith House, Erickson House, Vancouver, Heller House, Hilborn House, Fuldauer House, Simons House and others.
Documentation slides for various housing projects
Actions:
ARCH276535
Description:
2 slide trays - documentation for projects filed under, "Houses." Includes: Bagley Wright House, Keevil Summer House Savary Island, Hwang House, Sunkin House, Grant House, Hauer House, Smith House, Erickson House, Vancouver, Heller House, Hilborn House, Fuldauer House, Simons House and others.
Classification:
photographies
photographies
Date:
late 1960s-1980s
late 1960s-1980s
Personnes et institutions:
Classification:
photographies
photographies
Numéro de référence:
ARCH276762
Description:
Binder contains presentation slides for various residential projects. Includes Craig House, Smith House, Filberg House, Catton House, Hilborn House, Graham House, Wright House, Eppich House, Balboa Beach House.
ARCH276762
Description:
Binder contains presentation slides for various residential projects. Includes Craig House, Smith House, Filberg House, Catton House, Hilborn House, Graham House, Wright House, Eppich House, Balboa Beach House.
Personnes et institutions:
Date:
1960s-1970s
1960s-1970s
Titre:
Presentation slides for various residential projects
Actions:
ARCH276762
Description:
Binder contains presentation slides for various residential projects. Includes Craig House, Smith House, Filberg House, Catton House, Hilborn House, Graham House, Wright House, Eppich House, Balboa Beach House.
Presentation slides for various residential projects
Actions:
ARCH276762
Description:
Binder contains presentation slides for various residential projects. Includes Craig House, Smith House, Filberg House, Catton House, Hilborn House, Graham House, Wright House, Eppich House, Balboa Beach House.
Classification:
photographies
photographies
Date:
1960s-1970s
1960s-1970s
Personnes et institutions:
Classification:
articles
articles
Dossier:
Perspectives de vie
Perspectives de vie
Classification:
photographies
photographies
Actions:
Numéro de référence:
PH2025:0003:037
Description:
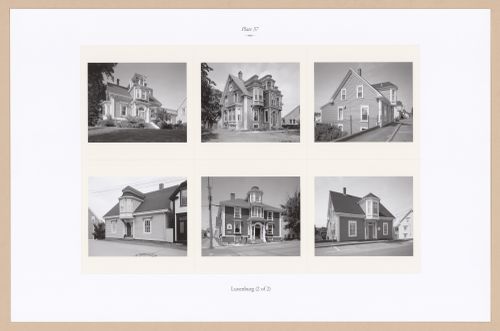
Sheet contains six images of structures in Lunenberg. Depicted are a house on Lincoln Street, the Morash House, the Gaetz House (side view), the Anderson House, the Zwicker House and the Gaetz House (front view).
PH2025:0003:037
Description:
Sheet contains six images of structures in Lunenberg. Depicted are a house on Lincoln Street, the Morash House, the Gaetz House (side view), the Anderson House, the Zwicker House and the Gaetz House (front view).
Personnes et institutions:
Date:
1984-1994 (printed 2020)
1984-1994 (printed 2020)
Titre:
Plate 37: Lunenberg (2 of 2), from the portfolio of, A Nova Scotia Archive
Actions:
PH2025:0003:037
Description:
Sheet contains six images of structures in Lunenberg. Depicted are a house on Lincoln Street, the Morash House, the Gaetz House (side view), the Anderson House, the Zwicker House and the Gaetz House (front view).
Plate 37: Lunenberg (2 of 2), from the portfolio of, A Nova Scotia Archive
Actions:
PH2025:0003:037
Description:
Sheet contains six images of structures in Lunenberg. Depicted are a house on Lincoln Street, the Morash House, the Gaetz House (side view), the Anderson House, the Zwicker House and the Gaetz House (front view).
Classification:
photographies
photographies
Date:
1984-1994 (printed 2020)
1984-1994 (printed 2020)
Personnes et institutions:
Classification:
dessins
dessins
Numéro de référence:
ARCH262148
Description:
Includes the following projects: Hilborn House, Simon Fraser University, Graham House, Hugo Eppich House, Craig House, University of Lethbrige, Macmillan Bloedel office building, and Filberg House.
ARCH262148
Description:
Includes the following projects: Hilborn House, Simon Fraser University, Graham House, Hugo Eppich House, Craig House, University of Lethbrige, Macmillan Bloedel office building, and Filberg House.
Personnes et institutions:
Date:
circa 1953-2002
circa 1953-2002
Titre:
Drawings for various projects to be reduced for unknown publication
Actions:
ARCH262148
Description:
Includes the following projects: Hilborn House, Simon Fraser University, Graham House, Hugo Eppich House, Craig House, University of Lethbrige, Macmillan Bloedel office building, and Filberg House.
Drawings for various projects to be reduced for unknown publication
Actions:
ARCH262148
Description:
Includes the following projects: Hilborn House, Simon Fraser University, Graham House, Hugo Eppich House, Craig House, University of Lethbrige, Macmillan Bloedel office building, and Filberg House.
Classification:
dessins
dessins
Date:
circa 1953-2002
circa 1953-2002
Personnes et institutions:
Classification:
documents textuels
documents textuels
Numéro de référence:
ARCH276347
Description:
Projects include: Filberg House, MacMillan Bloedel Office Building, Smith House and Graham House.
ARCH276347
Description:
Projects include: Filberg House, MacMillan Bloedel Office Building, Smith House and Graham House.
Personnes et institutions:
Date:
1961-2008
1961-2008
Titre:
Newspaper and magazine clippings related to various projects and Arthur Erickson
Actions:
ARCH276347
Description:
Projects include: Filberg House, MacMillan Bloedel Office Building, Smith House and Graham House.
Newspaper and magazine clippings related to various projects and Arthur Erickson
Actions:
ARCH276347
Description:
Projects include: Filberg House, MacMillan Bloedel Office Building, Smith House and Graham House.
Classification:
documents textuels
documents textuels
Date:
1961-2008
1961-2008
Personnes et institutions:
Classification:
articles
articles
Actions:
Dossier:
Perspectives de vie
Perspectives de vie
Mot(s)-clé(s):
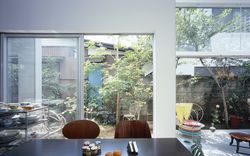
Maison A, Tokyo, maisons dans Chance Street, Londres, Casa Insinga, Milan, Ahmedabad House, maison Ahmedabad, Inde
Maison A, Tokyo, maisons dans Chance Street, Londres, Casa Insinga, Milan, Ahmedabad House, maison Ahmedabad, Inde
Publié:
8 mars 2016
8 mars 2016
Dossier:
Perspectives de vie
Perspectives de vie


