


119251 Résultats
Classification:
photographies
photographies
Numéro de référence:
ARCH255963
Description:
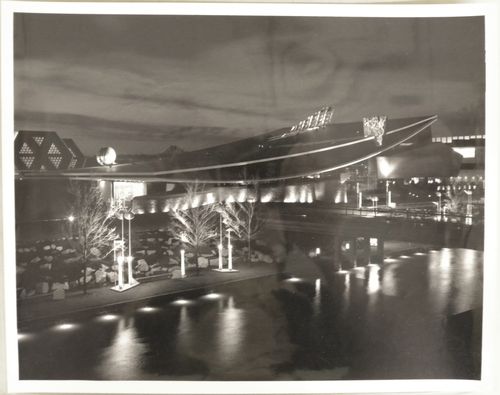
"Le Pavillon de l'Italie à l'Expo 67 ----- En terme d'architecture, le toit du pavillon est une voile couchée. Le Pavillon entier semble flotter dans l'air. Sur le toit, trois sculptures symbolisent les trois secteurs d'exposition du Pavillon: la Poésie, les Moeurs et le Progrès. / Italian pavilion at Expo....... the most outstanding architectural feature of the Italian pavilion is its sloping roof which soars independent of the underlying structures. Three symbolic sculptures which also summarize the whole interior exhibit stand in full view upton the roof."--Description.
ARCH255963
Description:
"Le Pavillon de l'Italie à l'Expo 67 ----- En terme d'architecture, le toit du pavillon est une voile couchée. Le Pavillon entier semble flotter dans l'air. Sur le toit, trois sculptures symbolisent les trois secteurs d'exposition du Pavillon: la Poésie, les Moeurs et le Progrès. / Italian pavilion at Expo....... the most outstanding architectural feature of the Italian pavilion is its sloping roof which soars independent of the underlying structures. Three symbolic sculptures which also summarize the whole interior exhibit stand in full view upton the roof."--Description.
Personnes et institutions:
Date:
1967?
1967?
Titre:
Night view of the Pavilion of Italy with its scupltures on roof, Expo 67, Montréal, Québec
Actions:
ARCH255963
Description:
"Le Pavillon de l'Italie à l'Expo 67 ----- En terme d'architecture, le toit du pavillon est une voile couchée. Le Pavillon entier semble flotter dans l'air. Sur le toit, trois sculptures symbolisent les trois secteurs d'exposition du Pavillon: la Poésie, les Moeurs et le Progrès. / Italian pavilion at Expo....... the most outstanding architectural feature of the Italian pavilion is its sloping roof which soars independent of the underlying structures. Three symbolic sculptures which also summarize the whole interior exhibit stand in full view upton the roof."--Description.
Night view of the Pavilion of Italy with its scupltures on roof, Expo 67, Montréal, Québec
Actions:
ARCH255963
Description:
"Le Pavillon de l'Italie à l'Expo 67 ----- En terme d'architecture, le toit du pavillon est une voile couchée. Le Pavillon entier semble flotter dans l'air. Sur le toit, trois sculptures symbolisent les trois secteurs d'exposition du Pavillon: la Poésie, les Moeurs et le Progrès. / Italian pavilion at Expo....... the most outstanding architectural feature of the Italian pavilion is its sloping roof which soars independent of the underlying structures. Three symbolic sculptures which also summarize the whole interior exhibit stand in full view upton the roof."--Description.
Classification:
photographies
photographies
Date:
1967?
1967?
Personnes et institutions:
Classification:
archives
Niveau de description archivistique:
Collection
archives
Niveau de description archivistique:
Collection
Numéro de référence:
CD033
Résumé:
The Aldo Cibic Microrealities project collection primarily consists of presentation materials, publications and born digital materials, like videos and photographs, by Aldo Cibic produced between 2003 and 2008 for the project “Microrealities”.
CD033
Résumé:
The Aldo Cibic Microrealities project collection primarily consists of presentation materials, publications and born digital materials, like videos and photographs, by Aldo Cibic produced between 2003 and 2008 for the project “Microrealities”.
Personnes et institutions:
Date:
2003-2008
2003-2008
Titre:
Collection d’Aldo Cibic pour le projet Microrealities
Actions:
CD033
Résumé:
The Aldo Cibic Microrealities project collection primarily consists of presentation materials, publications and born digital materials, like videos and photographs, by Aldo Cibic produced between 2003 and 2008 for the project “Microrealities”.
Collection d’Aldo Cibic pour le projet Microrealities
Actions:
CD033
Résumé:
The Aldo Cibic Microrealities project collection primarily consists of presentation materials, publications and born digital materials, like videos and photographs, by Aldo Cibic produced between 2003 and 2008 for the project “Microrealities”.
Classification:
archives
Niveau de description archivistique:
collection
archives
Niveau de description archivistique:
collection
Date:
2003-2008
2003-2008
Personnes et institutions:
Classification:
expositions
expositions
Description:
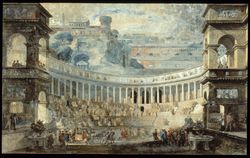
Rome était un centre important de l’art italien où convergeaient les artistes européens qui, attirés tant par l’architecture, l’art et la statuaire antiques que par les chefs-d’oeuvre du Baroque, de la Renaissance et du XVIIIe siècle, venaient y faire leurs études. L’exposition À la découverte de Rome : Piranèse et ses contemporains porte sur les artistes, collectionneurs(...)
Rome était un centre important de l’art italien où convergeaient les artistes européens qui, attirés tant par l’architecture, l’art et la statuaire antiques que par les chefs-d’oeuvre du Baroque, de la Renaissance et du XVIIIe siècle, venaient y faire leurs études. L’exposition À la découverte de Rome : Piranèse et ses contemporains porte sur les artistes, collectionneurs(...)
Localisation:
Salles principales
Salles principales
Date:
18 août 1993 au 2 janvier 1994
18 août 1993 au 2 janvier 1994
Titre:
À la découverte de Rome : Piranèse et ses contemporains
Actions:
Description:
Rome était un centre important de l’art italien où convergeaient les artistes européens qui, attirés tant par l’architecture, l’art et la statuaire antiques que par les chefs-d’oeuvre du Baroque, de la Renaissance et du XVIIIe siècle, venaient y faire leurs études. L’exposition À la découverte de Rome : Piranèse et ses contemporains porte sur les artistes, collectionneurs(...)
À la découverte de Rome : Piranèse et ses contemporains
Actions:
Description:
Rome était un centre important de l’art italien où convergeaient les artistes européens qui, attirés tant par l’architecture, l’art et la statuaire antiques que par les chefs-d’oeuvre du Baroque, de la Renaissance et du XVIIIe siècle, venaient y faire leurs études. L’exposition À la découverte de Rome : Piranèse et ses contemporains porte sur les artistes, collectionneurs(...)
Classification:
expositions
expositions
Date:
18 août 1993 au
2 janvier 1994
18 août 1993 au
2 janvier 1994
Localisation:
Salles principales
Salles principales
Classification:
événements
événements
Actions:
Description:
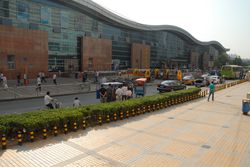
Depuis les années 1990, les politiques urbaines recourent fréquemment à l’aménagement de villes nouvelles dans les régions métropolitaines surpeuplées de la Chine. Cette conférence par Jing Zhou se penche sur le cas de Tongzhou, près de Beijing, qui illustre le mélange d’un aménagement urbain planifié et non planifié.Tongzhou a d’abord été fondé comme ville satellite dans(...)
Depuis les années 1990, les politiques urbaines recourent fréquemment à l’aménagement de villes nouvelles dans les régions métropolitaines surpeuplées de la Chine. Cette conférence par Jing Zhou se penche sur le cas de Tongzhou, près de Beijing, qui illustre le mélange d’un aménagement urbain planifié et non planifié.Tongzhou a d’abord été fondé comme ville satellite dans(...)
Localisation:
Théâtre Paul-Desmarais
Théâtre Paul-Desmarais
Date:
10 avril 2014 , 18h
10 avril 2014 , 18h
Titre:
L’enseignement de... Tongzhou
Actions:
Description:
Depuis les années 1990, les politiques urbaines recourent fréquemment à l’aménagement de villes nouvelles dans les régions métropolitaines surpeuplées de la Chine. Cette conférence par Jing Zhou se penche sur le cas de Tongzhou, près de Beijing, qui illustre le mélange d’un aménagement urbain planifié et non planifié.Tongzhou a d’abord été fondé comme ville satellite dans(...)
L’enseignement de... Tongzhou
Actions:
Description:
Depuis les années 1990, les politiques urbaines recourent fréquemment à l’aménagement de villes nouvelles dans les régions métropolitaines surpeuplées de la Chine. Cette conférence par Jing Zhou se penche sur le cas de Tongzhou, près de Beijing, qui illustre le mélange d’un aménagement urbain planifié et non planifié.Tongzhou a d’abord été fondé comme ville satellite dans(...)
Classification:
événements
événements
Date:
10 avril 2014
18h
10 avril 2014
18h
Localisation:
Théâtre Paul-Desmarais
Théâtre Paul-Desmarais
Classification:
documents textuels
documents textuels
Numéro de référence:
ARCH264846
Description:
Le tapuscrit traite de l'architecture de l'université à Chandigarh, notamment des chambres d'habitation, des laboratoires et de la bibliothèque. On présume que l'université est le "Panjab University" à Chandigarh. Une analyse plus approfondie est nécessaire.
ARCH264846
Description:
Le tapuscrit traite de l'architecture de l'université à Chandigarh, notamment des chambres d'habitation, des laboratoires et de la bibliothèque. On présume que l'université est le "Panjab University" à Chandigarh. Une analyse plus approfondie est nécessaire.
Personnes et institutions:
Date:
1 janvier 1959
1 janvier 1959
Titre:
Tapuscrit traitant de l'architecture de l'université à Chandigarh
Actions:
ARCH264846
Description:
Le tapuscrit traite de l'architecture de l'université à Chandigarh, notamment des chambres d'habitation, des laboratoires et de la bibliothèque. On présume que l'université est le "Panjab University" à Chandigarh. Une analyse plus approfondie est nécessaire.
Tapuscrit traitant de l'architecture de l'université à Chandigarh
Actions:
ARCH264846
Description:
Le tapuscrit traite de l'architecture de l'université à Chandigarh, notamment des chambres d'habitation, des laboratoires et de la bibliothèque. On présume que l'université est le "Panjab University" à Chandigarh. Une analyse plus approfondie est nécessaire.
Classification:
documents textuels
documents textuels
Date:
1 janvier 1959
1 janvier 1959
Personnes et institutions:
Classification:
événements
événements
Actions:
Description:
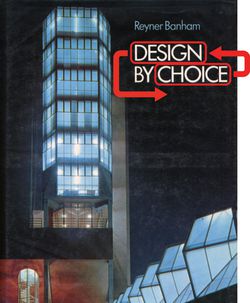
Penelope Dean, chercheure en résidence en 2011, examine les formes de l’histoire de l’architecture et la conception qui ont dominé pendant le XXe siècle et analyse un monde dans lequel il semble que le choix lui-même n’est imaginable que par la saturation préalable et omniprésente du design. Cliquez ici pour lévénement Facebook.
Penelope Dean, chercheure en résidence en 2011, examine les formes de l’histoire de l’architecture et la conception qui ont dominé pendant le XXe siècle et analyse un monde dans lequel il semble que le choix lui-même n’est imaginable que par la saturation préalable et omniprésente du design. Cliquez ici pour lévénement Facebook.
Localisation:
Maison Shaughnessy
Maison Shaughnessy
Date:
21 juillet 2011 , 18h
21 juillet 2011 , 18h
Titre:
Séminaire de chercheur en résidence : Penelope Dean
Actions:
Description:
Penelope Dean, chercheure en résidence en 2011, examine les formes de l’histoire de l’architecture et la conception qui ont dominé pendant le XXe siècle et analyse un monde dans lequel il semble que le choix lui-même n’est imaginable que par la saturation préalable et omniprésente du design. Cliquez ici pour lévénement Facebook.
Séminaire de chercheur en résidence : Penelope Dean
Actions:
Description:
Penelope Dean, chercheure en résidence en 2011, examine les formes de l’histoire de l’architecture et la conception qui ont dominé pendant le XXe siècle et analyse un monde dans lequel il semble que le choix lui-même n’est imaginable que par la saturation préalable et omniprésente du design. Cliquez ici pour lévénement Facebook.
Classification:
événements
événements
Date:
21 juillet 2011
18h
21 juillet 2011
18h
Localisation:
Maison Shaughnessy
Maison Shaughnessy
Classification:
photographies
Quantité:
84 File
photographies
Quantité:
84 File
Numéro de référence:
ARCH274116
Description:
The majority of the material depicts architectural projects by Frank Lloyd Wright. Also includes Paolo Soleri.
ARCH274116
Description:
The majority of the material depicts architectural projects by Frank Lloyd Wright. Also includes Paolo Soleri.
Personnes et institutions:
Date:
circa 1947-2002
circa 1947-2002
Titre:
Collection of photographic slides by Arthur Erickson, documenting the work of American architects
Actions:
ARCH274116
Description:
The majority of the material depicts architectural projects by Frank Lloyd Wright. Also includes Paolo Soleri.
Collection of photographic slides by Arthur Erickson, documenting the work of American architects
Actions:
ARCH274116
Description:
The majority of the material depicts architectural projects by Frank Lloyd Wright. Also includes Paolo Soleri.
Classification:
photographies
Quantité:
84 File
photographies
Quantité:
84 File
Date:
circa 1947-2002
circa 1947-2002
Personnes et institutions:
Classification:
dessins
dessins
Titre:
Parking structure phase 2
Parking structure phase 2
Numéro de référence:
ARCH260743
Description:
Parking structure phase 2 :60% progress set - architectural, structural, mechanical, and electrical plans.
ARCH260743
Description:
Parking structure phase 2 :60% progress set - architectural, structural, mechanical, and electrical plans.
Personnes et institutions:
Date:
1990
1990
Titre:
Parking structure phase 2
Actions:
ARCH260743
Description:
Parking structure phase 2 :60% progress set - architectural, structural, mechanical, and electrical plans.
Parking structure phase 2
Actions:
ARCH260743
Description:
Parking structure phase 2 :60% progress set - architectural, structural, mechanical, and electrical plans.
Classification:
dessins
dessins
Date:
1990
1990
Personnes et institutions:
Classification:
documents textuels
documents textuels
Numéro de référence:
ARCH255463
Description:
poster, photographs, and clipping, "An elegant sports and recreation center" from Architectural Record June 1968
ARCH255463
Description:
poster, photographs, and clipping, "An elegant sports and recreation center" from Architectural Record June 1968
Personnes et institutions:
Date:
1966-1968
1966-1968
Titre:
Oakland -Alameda County Coliseum, Oakland CA
Actions:
ARCH255463
Description:
poster, photographs, and clipping, "An elegant sports and recreation center" from Architectural Record June 1968
Oakland -Alameda County Coliseum, Oakland CA
Actions:
ARCH255463
Description:
poster, photographs, and clipping, "An elegant sports and recreation center" from Architectural Record June 1968
Classification:
documents textuels
documents textuels
Date:
1966-1968
1966-1968
Personnes et institutions:
Classification:
documents textuels
documents textuels
Numéro de référence:
ARCH267602
Description:
This group consists memorandums and minutes of meetings of the architectural team for the Palais des Congrès de Montréal.
ARCH267602
Description:
This group consists memorandums and minutes of meetings of the architectural team for the Palais des Congrès de Montréal.
Personnes et institutions:
Date:
1978-1981
1978-1981
Titre:
Memos PLLL / Reunions du conseil PLLL
Actions:
ARCH267602
Description:
This group consists memorandums and minutes of meetings of the architectural team for the Palais des Congrès de Montréal.
Memos PLLL / Reunions du conseil PLLL
Actions:
ARCH267602
Description:
This group consists memorandums and minutes of meetings of the architectural team for the Palais des Congrès de Montréal.
Classification:
documents textuels
documents textuels
Date:
1978-1981
1978-1981
Personnes et institutions:


