


119251 Résultats
Classification:
dessins
Quantité:
14 reprographic copy(ies)
dessins
Quantité:
14 reprographic copy(ies)
Numéro de référence:
ARCH268502
Description:
This group consists of architectural working drawings (floor plans, roof grids and details, elevations and sections).
ARCH268502
Description:
This group consists of architectural working drawings (floor plans, roof grids and details, elevations and sections).
Personnes et institutions:
Titre:
Galaxy final (drawings A10-A23)
Actions:
ARCH268502
Description:
This group consists of architectural working drawings (floor plans, roof grids and details, elevations and sections).
Galaxy final (drawings A10-A23)
Actions:
ARCH268502
Description:
This group consists of architectural working drawings (floor plans, roof grids and details, elevations and sections).
Classification:
dessins
Quantité:
14 reprographic copy(ies)
dessins
Quantité:
14 reprographic copy(ies)
Personnes et institutions:
Classification:
dessins
Quantité:
6 reprographic copy(ies)
dessins
Quantité:
6 reprographic copy(ies)
Numéro de référence:
ARCH268507
Description:
This group consists architectural working drawings (including a title sheet, floor plans, signage, and furniture).
ARCH268507
Description:
This group consists architectural working drawings (including a title sheet, floor plans, signage, and furniture).
Personnes et institutions:
Titre:
Galaxy final (drawings 0, A68-A72)
Actions:
ARCH268507
Description:
This group consists architectural working drawings (including a title sheet, floor plans, signage, and furniture).
Galaxy final (drawings 0, A68-A72)
Actions:
ARCH268507
Description:
This group consists architectural working drawings (including a title sheet, floor plans, signage, and furniture).
Classification:
dessins
Quantité:
6 reprographic copy(ies)
dessins
Quantité:
6 reprographic copy(ies)
Personnes et institutions:
Classification:
dessins
dessins
Numéro de référence:
ARCH261849
Description:
Manila-Tondo Foreshore International Architectural Competition - sectional perspective of typical house with textual information.
ARCH261849
Description:
Manila-Tondo Foreshore International Architectural Competition - sectional perspective of typical house with textual information.
Personnes et institutions:
Date:
circa 1947-2002
circa 1947-2002
Titre:
Sectional perspective of typical house with textual information
Actions:
ARCH261849
Description:
Manila-Tondo Foreshore International Architectural Competition - sectional perspective of typical house with textual information.
Sectional perspective of typical house with textual information
Actions:
ARCH261849
Description:
Manila-Tondo Foreshore International Architectural Competition - sectional perspective of typical house with textual information.
Classification:
dessins
dessins
Date:
circa 1947-2002
circa 1947-2002
Personnes et institutions:
Classification:
dessins
dessins
Numéro de référence:
DR2012:0012:058
Description:
File containing architectural drawings (including an elevation and floor plan), and sketches related to an unidentified project.
DR2012:0012:058
Description:
File containing architectural drawings (including an elevation and floor plan), and sketches related to an unidentified project.
Personnes et institutions:
Date:
1995
1995
Titre:
Elevation, floor plan, and sketches related to an unidentified project
Actions:
DR2012:0012:058
Description:
File containing architectural drawings (including an elevation and floor plan), and sketches related to an unidentified project.
Elevation, floor plan, and sketches related to an unidentified project
Actions:
DR2012:0012:058
Description:
File containing architectural drawings (including an elevation and floor plan), and sketches related to an unidentified project.
Classification:
dessins
dessins
Date:
1995
1995
Personnes et institutions:
Classification:
événements
événements
Titre:
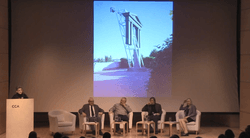
Adieu, Mel
Adieu, Mel
Actions:
Description:
Dans une conversation sur la vie et la carrière de l’artiste-architecte feu Melvin Charney, le CCA rend hommage à son l’oeuvre. Décédé le 17 septembre 2012, Charney était un ami proche du CCA dans la mesure où il a conçu et élaboré son jardin de sculpture. Pour lui rendre hommage, George Baird, Serge Carreau, Odile Decq, Alan J. Knight et Gwendolyn Owens analysent son(...)
Dans une conversation sur la vie et la carrière de l’artiste-architecte feu Melvin Charney, le CCA rend hommage à son l’oeuvre. Décédé le 17 septembre 2012, Charney était un ami proche du CCA dans la mesure où il a conçu et élaboré son jardin de sculpture. Pour lui rendre hommage, George Baird, Serge Carreau, Odile Decq, Alan J. Knight et Gwendolyn Owens analysent son(...)
Localisation:
Théâtre Paul-Desmarais
Théâtre Paul-Desmarais
Date:
23 janvier 2013 , 18h
23 janvier 2013 , 18h
Titre:
Adieu, Mel
Actions:
Description:
Dans une conversation sur la vie et la carrière de l’artiste-architecte feu Melvin Charney, le CCA rend hommage à son l’oeuvre. Décédé le 17 septembre 2012, Charney était un ami proche du CCA dans la mesure où il a conçu et élaboré son jardin de sculpture. Pour lui rendre hommage, George Baird, Serge Carreau, Odile Decq, Alan J. Knight et Gwendolyn Owens analysent son(...)
Adieu, Mel
Actions:
Description:
Dans une conversation sur la vie et la carrière de l’artiste-architecte feu Melvin Charney, le CCA rend hommage à son l’oeuvre. Décédé le 17 septembre 2012, Charney était un ami proche du CCA dans la mesure où il a conçu et élaboré son jardin de sculpture. Pour lui rendre hommage, George Baird, Serge Carreau, Odile Decq, Alan J. Knight et Gwendolyn Owens analysent son(...)
Classification:
événements
événements
Date:
23 janvier 2013
18h
23 janvier 2013
18h
Localisation:
Théâtre Paul-Desmarais
Théâtre Paul-Desmarais
Niveau de description archivistique:
Projet
Projet
Numéro de référence:
AP144.S2.D1
Description:
Project series documents Cedric Price's early work (before 1960), some of it undertaken on behalf of other architects (Drew Drake & Lasdun), smaller projects, and miscellaneous project records, including unrealized project proposals, architectural competitions, self-financed research, and consultation. Material includes mostly conceptual and presentation drawings, some design development drawings and photographic material, as well as, a few detail and construction drawings. Many of the smaller projects include only a few drawings or photographs and some only contain textual records. Early projects include: renovations to the premises of Balding & Mansell; a model titled 'Projural at Cadogan Place/for N. Fraser Esq'; Oldham Pub; Corby Civic Centre and Small Jobs; Department Store display; Bradwell Lodge (Essex); Pearson House; Bachelors' quarters, Nigeria; Guest house Gachsaran, Iran; display and service table for the Architectural Association dining room (London); Decorative panel for the School of Engineering, University of Liverpool; basement extension for Sheila Delaney; shop conversion at 25 Pembridge Road (London); proposed exhibition stand for Granwood Flooring Co. Ltd; Ardyne Point; Trocadero; material on fish farming (see also DR2004:1298 in Series 3); renovation at 41 Newport Street (Oldham); and renovations at 27 Witley Court on Coram Street (Bloomsbury). Project series also contains material for the following minor projects: Theatre Project, New York; Competition Vaux Brewery; Competition Liverpool University; Cinema Picadilly; Cap Benat Villa (Cote d'Azur, France); U.S. Trade Centre (St James's Street, London); Tunisia (Report on Tourism); design for Kasmin Gallery, for the Anthony Hill Exhibit; Trog; Anti-University (London); Army; Ellis Hillman Extension; Chelsea FC Sports; Picstate; C.S.P.; J.R.D.; Seaside; R.H.D.R.; Glubble; Crucifix; Oil; Cardington; Commin; Trust; Jubilee; SS '91; USIT; FRIAR; Sensor; Trak; Pruda; Yorskhire, AA 150th Competition; Viaduct; Island; ECH; Plaspot; GEE; Donew; INIVA; Treehouse; and Stuttgart Competition. The project National School Plan (1964-1966) contains a proposal by Cedric Price for restructuring architectural education in the United Kingdom. Project series also contains material for Almshouses, at Lindow Lodge in Lancaster, England, and Parish Hall, in Middleton, Lancaster by C. B. Pearson & Son, Architects, for which Price's involvement is unclear. Miscellaneous record files include an unidentified interior perspective drawing; office instructions for pre-planning considerations for large festival sites; drawings that illustrate the office working method; a summary of Australian work; a summary of current ideas, as well as, various unidentified projects. 'TRDG' appears as a variant title for Trog (DR1995:0234). 'Comstutt' and 'Stuttgart' appear as variants titles for 'Stuttgart Competition' (DR1995:0258). 'Placemark' appears as a variant title for 'Plaspot' (DR2004:1286). 'Boys House, Stowe School', 'Stowe Buckingham', and 'New Boys House, Stowe School', appear as variant titles for 'Treehouse' (DR2004:1293). 'New Aviary, Cap Benat' and 'Aviary Project - Cap Benat, France' appear as variant titles for 'Cap Benat Villa'. 'Platou - Oil Platforms' appears as a variant title for 'Oil' (DR2004:1299 and DR2004:1300). DR1995:0168:001-003 and DR1995:0169:001-008 are attributed to Fry Drew Drake & Lasdun, although Cedric Price appears as the draughtsman. Group DR1995:0173 contains drawings attributed to C. B. Pearson & Son, Architects. Group DR2004:1354 contains a site plan attributed to SAG Cook, RIBA, Borough Architect. Photographs in DR2006:0086 and DR2004:1276 in Early Work and Miscellaneous Records (AP144.S2.D1) are attributed to Charles B. Pearson & Son Architects. Simister and Sutcliffe are associate architects for the renovations at 41 Newport Street, Oldham (DR2006:0080).
AP144.S2.D1
Description:
Project series documents Cedric Price's early work (before 1960), some of it undertaken on behalf of other architects (Drew Drake & Lasdun), smaller projects, and miscellaneous project records, including unrealized project proposals, architectural competitions, self-financed research, and consultation. Material includes mostly conceptual and presentation drawings, some design development drawings and photographic material, as well as, a few detail and construction drawings. Many of the smaller projects include only a few drawings or photographs and some only contain textual records. Early projects include: renovations to the premises of Balding & Mansell; a model titled 'Projural at Cadogan Place/for N. Fraser Esq'; Oldham Pub; Corby Civic Centre and Small Jobs; Department Store display; Bradwell Lodge (Essex); Pearson House; Bachelors' quarters, Nigeria; Guest house Gachsaran, Iran; display and service table for the Architectural Association dining room (London); Decorative panel for the School of Engineering, University of Liverpool; basement extension for Sheila Delaney; shop conversion at 25 Pembridge Road (London); proposed exhibition stand for Granwood Flooring Co. Ltd; Ardyne Point; Trocadero; material on fish farming (see also DR2004:1298 in Series 3); renovation at 41 Newport Street (Oldham); and renovations at 27 Witley Court on Coram Street (Bloomsbury). Project series also contains material for the following minor projects: Theatre Project, New York; Competition Vaux Brewery; Competition Liverpool University; Cinema Picadilly; Cap Benat Villa (Cote d'Azur, France); U.S. Trade Centre (St James's Street, London); Tunisia (Report on Tourism); design for Kasmin Gallery, for the Anthony Hill Exhibit; Trog; Anti-University (London); Army; Ellis Hillman Extension; Chelsea FC Sports; Picstate; C.S.P.; J.R.D.; Seaside; R.H.D.R.; Glubble; Crucifix; Oil; Cardington; Commin; Trust; Jubilee; SS '91; USIT; FRIAR; Sensor; Trak; Pruda; Yorskhire, AA 150th Competition; Viaduct; Island; ECH; Plaspot; GEE; Donew; INIVA; Treehouse; and Stuttgart Competition. The project National School Plan (1964-1966) contains a proposal by Cedric Price for restructuring architectural education in the United Kingdom. Project series also contains material for Almshouses, at Lindow Lodge in Lancaster, England, and Parish Hall, in Middleton, Lancaster by C. B. Pearson & Son, Architects, for which Price's involvement is unclear. Miscellaneous record files include an unidentified interior perspective drawing; office instructions for pre-planning considerations for large festival sites; drawings that illustrate the office working method; a summary of Australian work; a summary of current ideas, as well as, various unidentified projects. 'TRDG' appears as a variant title for Trog (DR1995:0234). 'Comstutt' and 'Stuttgart' appear as variants titles for 'Stuttgart Competition' (DR1995:0258). 'Placemark' appears as a variant title for 'Plaspot' (DR2004:1286). 'Boys House, Stowe School', 'Stowe Buckingham', and 'New Boys House, Stowe School', appear as variant titles for 'Treehouse' (DR2004:1293). 'New Aviary, Cap Benat' and 'Aviary Project - Cap Benat, France' appear as variant titles for 'Cap Benat Villa'. 'Platou - Oil Platforms' appears as a variant title for 'Oil' (DR2004:1299 and DR2004:1300). DR1995:0168:001-003 and DR1995:0169:001-008 are attributed to Fry Drew Drake & Lasdun, although Cedric Price appears as the draughtsman. Group DR1995:0173 contains drawings attributed to C. B. Pearson & Son, Architects. Group DR2004:1354 contains a site plan attributed to SAG Cook, RIBA, Borough Architect. Photographs in DR2006:0086 and DR2004:1276 in Early Work and Miscellaneous Records (AP144.S2.D1) are attributed to Charles B. Pearson & Son Architects. Simister and Sutcliffe are associate architects for the renovations at 41 Newport Street, Oldham (DR2006:0080).
Personnes et institutions:
Date:
1955-2002
1955-2002
Titre:
Early Work and Miscellaneous Records
Actions:
AP144.S2.D1
Description:
Project series documents Cedric Price's early work (before 1960), some of it undertaken on behalf of other architects (Drew Drake & Lasdun), smaller projects, and miscellaneous project records, including unrealized project proposals, architectural competitions, self-financed research, and consultation. Material includes mostly conceptual and presentation drawings, some design development drawings and photographic material, as well as, a few detail and construction drawings. Many of the smaller projects include only a few drawings or photographs and some only contain textual records. Early projects include: renovations to the premises of Balding & Mansell; a model titled 'Projural at Cadogan Place/for N. Fraser Esq'; Oldham Pub; Corby Civic Centre and Small Jobs; Department Store display; Bradwell Lodge (Essex); Pearson House; Bachelors' quarters, Nigeria; Guest house Gachsaran, Iran; display and service table for the Architectural Association dining room (London); Decorative panel for the School of Engineering, University of Liverpool; basement extension for Sheila Delaney; shop conversion at 25 Pembridge Road (London); proposed exhibition stand for Granwood Flooring Co. Ltd; Ardyne Point; Trocadero; material on fish farming (see also DR2004:1298 in Series 3); renovation at 41 Newport Street (Oldham); and renovations at 27 Witley Court on Coram Street (Bloomsbury). Project series also contains material for the following minor projects: Theatre Project, New York; Competition Vaux Brewery; Competition Liverpool University; Cinema Picadilly; Cap Benat Villa (Cote d'Azur, France); U.S. Trade Centre (St James's Street, London); Tunisia (Report on Tourism); design for Kasmin Gallery, for the Anthony Hill Exhibit; Trog; Anti-University (London); Army; Ellis Hillman Extension; Chelsea FC Sports; Picstate; C.S.P.; J.R.D.; Seaside; R.H.D.R.; Glubble; Crucifix; Oil; Cardington; Commin; Trust; Jubilee; SS '91; USIT; FRIAR; Sensor; Trak; Pruda; Yorskhire, AA 150th Competition; Viaduct; Island; ECH; Plaspot; GEE; Donew; INIVA; Treehouse; and Stuttgart Competition. The project National School Plan (1964-1966) contains a proposal by Cedric Price for restructuring architectural education in the United Kingdom. Project series also contains material for Almshouses, at Lindow Lodge in Lancaster, England, and Parish Hall, in Middleton, Lancaster by C. B. Pearson & Son, Architects, for which Price's involvement is unclear. Miscellaneous record files include an unidentified interior perspective drawing; office instructions for pre-planning considerations for large festival sites; drawings that illustrate the office working method; a summary of Australian work; a summary of current ideas, as well as, various unidentified projects. 'TRDG' appears as a variant title for Trog (DR1995:0234). 'Comstutt' and 'Stuttgart' appear as variants titles for 'Stuttgart Competition' (DR1995:0258). 'Placemark' appears as a variant title for 'Plaspot' (DR2004:1286). 'Boys House, Stowe School', 'Stowe Buckingham', and 'New Boys House, Stowe School', appear as variant titles for 'Treehouse' (DR2004:1293). 'New Aviary, Cap Benat' and 'Aviary Project - Cap Benat, France' appear as variant titles for 'Cap Benat Villa'. 'Platou - Oil Platforms' appears as a variant title for 'Oil' (DR2004:1299 and DR2004:1300). DR1995:0168:001-003 and DR1995:0169:001-008 are attributed to Fry Drew Drake & Lasdun, although Cedric Price appears as the draughtsman. Group DR1995:0173 contains drawings attributed to C. B. Pearson & Son, Architects. Group DR2004:1354 contains a site plan attributed to SAG Cook, RIBA, Borough Architect. Photographs in DR2006:0086 and DR2004:1276 in Early Work and Miscellaneous Records (AP144.S2.D1) are attributed to Charles B. Pearson & Son Architects. Simister and Sutcliffe are associate architects for the renovations at 41 Newport Street, Oldham (DR2006:0080).
Early Work and Miscellaneous Records
Actions:
AP144.S2.D1
Description:
Project series documents Cedric Price's early work (before 1960), some of it undertaken on behalf of other architects (Drew Drake & Lasdun), smaller projects, and miscellaneous project records, including unrealized project proposals, architectural competitions, self-financed research, and consultation. Material includes mostly conceptual and presentation drawings, some design development drawings and photographic material, as well as, a few detail and construction drawings. Many of the smaller projects include only a few drawings or photographs and some only contain textual records. Early projects include: renovations to the premises of Balding & Mansell; a model titled 'Projural at Cadogan Place/for N. Fraser Esq'; Oldham Pub; Corby Civic Centre and Small Jobs; Department Store display; Bradwell Lodge (Essex); Pearson House; Bachelors' quarters, Nigeria; Guest house Gachsaran, Iran; display and service table for the Architectural Association dining room (London); Decorative panel for the School of Engineering, University of Liverpool; basement extension for Sheila Delaney; shop conversion at 25 Pembridge Road (London); proposed exhibition stand for Granwood Flooring Co. Ltd; Ardyne Point; Trocadero; material on fish farming (see also DR2004:1298 in Series 3); renovation at 41 Newport Street (Oldham); and renovations at 27 Witley Court on Coram Street (Bloomsbury). Project series also contains material for the following minor projects: Theatre Project, New York; Competition Vaux Brewery; Competition Liverpool University; Cinema Picadilly; Cap Benat Villa (Cote d'Azur, France); U.S. Trade Centre (St James's Street, London); Tunisia (Report on Tourism); design for Kasmin Gallery, for the Anthony Hill Exhibit; Trog; Anti-University (London); Army; Ellis Hillman Extension; Chelsea FC Sports; Picstate; C.S.P.; J.R.D.; Seaside; R.H.D.R.; Glubble; Crucifix; Oil; Cardington; Commin; Trust; Jubilee; SS '91; USIT; FRIAR; Sensor; Trak; Pruda; Yorskhire, AA 150th Competition; Viaduct; Island; ECH; Plaspot; GEE; Donew; INIVA; Treehouse; and Stuttgart Competition. The project National School Plan (1964-1966) contains a proposal by Cedric Price for restructuring architectural education in the United Kingdom. Project series also contains material for Almshouses, at Lindow Lodge in Lancaster, England, and Parish Hall, in Middleton, Lancaster by C. B. Pearson & Son, Architects, for which Price's involvement is unclear. Miscellaneous record files include an unidentified interior perspective drawing; office instructions for pre-planning considerations for large festival sites; drawings that illustrate the office working method; a summary of Australian work; a summary of current ideas, as well as, various unidentified projects. 'TRDG' appears as a variant title for Trog (DR1995:0234). 'Comstutt' and 'Stuttgart' appear as variants titles for 'Stuttgart Competition' (DR1995:0258). 'Placemark' appears as a variant title for 'Plaspot' (DR2004:1286). 'Boys House, Stowe School', 'Stowe Buckingham', and 'New Boys House, Stowe School', appear as variant titles for 'Treehouse' (DR2004:1293). 'New Aviary, Cap Benat' and 'Aviary Project - Cap Benat, France' appear as variant titles for 'Cap Benat Villa'. 'Platou - Oil Platforms' appears as a variant title for 'Oil' (DR2004:1299 and DR2004:1300). DR1995:0168:001-003 and DR1995:0169:001-008 are attributed to Fry Drew Drake & Lasdun, although Cedric Price appears as the draughtsman. Group DR1995:0173 contains drawings attributed to C. B. Pearson & Son, Architects. Group DR2004:1354 contains a site plan attributed to SAG Cook, RIBA, Borough Architect. Photographs in DR2006:0086 and DR2004:1276 in Early Work and Miscellaneous Records (AP144.S2.D1) are attributed to Charles B. Pearson & Son Architects. Simister and Sutcliffe are associate architects for the renovations at 41 Newport Street, Oldham (DR2006:0080).
Niveau de description archivistique:
Subseries
Subseries
Date:
1955-2002
1955-2002
Personnes et institutions:
Classification:
photographies
photographies
Titre:
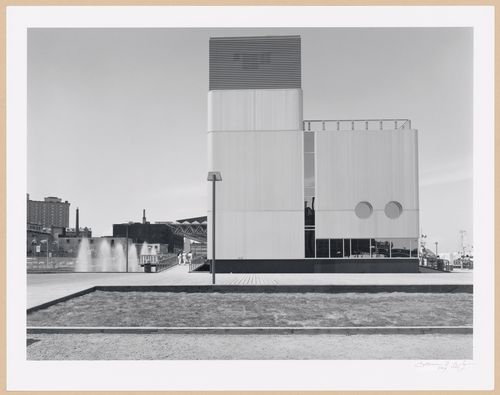
View of the Old Port of Québec Interpretation Centre, 100 rue Saint-André, Port of Québec, Québec
View of the Old Port of Québec Interpretation Centre, 100 rue Saint-André, Port of Québec, Québec
Actions:
Numéro de référence:
PH1984:1157:001
Description:
Commissioned by the Canadian Centre for Architecture, Montréal, for "Old Port of Montreal and Quebec City," 1984
PH1984:1157:001
Description:
Commissioned by the Canadian Centre for Architecture, Montréal, for "Old Port of Montreal and Quebec City," 1984
Personnes et institutions:
Sujet:
architecture
architecture
Date:
July 1984
July 1984
Titre:
View of the Old Port of Québec Interpretation Centre, 100 rue Saint-André, Port of Québec, Québec
Actions:
PH1984:1157:001
Description:
Commissioned by the Canadian Centre for Architecture, Montréal, for "Old Port of Montreal and Quebec City," 1984
View of the Old Port of Québec Interpretation Centre, 100 rue Saint-André, Port of Québec, Québec
Actions:
PH1984:1157:001
Description:
Commissioned by the Canadian Centre for Architecture, Montréal, for "Old Port of Montreal and Quebec City," 1984
Classification:
photographies
photographies
Date:
July 1984
July 1984
Personnes et institutions:
Sujet:
architecture
architecture
Classification:
photographies
photographies
Actions:
Numéro de référence:
PH1984:1157:002
Description:
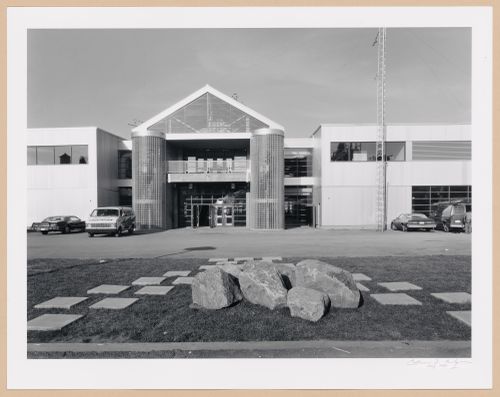
Commissioned by the Canadian Centre for Architecture, Montréal, for "Old Port of Montreal and Quebec City," 1984
PH1984:1157:002
Description:
Commissioned by the Canadian Centre for Architecture, Montréal, for "Old Port of Montreal and Quebec City," 1984
Personnes et institutions:
Sujet:
architecture
architecture
Date:
July 1984
July 1984
Titre:
View of an entrance to Hangar des boutiques (now École navale des Forces canadiennes), 170 rue Dalhousie, Port of Québec, Québec
Actions:
PH1984:1157:002
Description:
Commissioned by the Canadian Centre for Architecture, Montréal, for "Old Port of Montreal and Quebec City," 1984
View of an entrance to Hangar des boutiques (now École navale des Forces canadiennes), 170 rue Dalhousie, Port of Québec, Québec
Actions:
PH1984:1157:002
Description:
Commissioned by the Canadian Centre for Architecture, Montréal, for "Old Port of Montreal and Quebec City," 1984
Classification:
photographies
photographies
Date:
July 1984
July 1984
Personnes et institutions:
Sujet:
architecture
architecture
Classification:
photographies
photographies
Actions:
Numéro de référence:
PH1984:1157:003
Description:
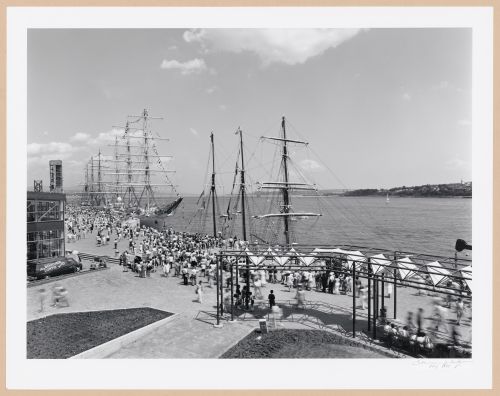
Commissioned by the Canadian Centre for Architecture, Montréal, for "Old Port of Montreal and Quebec City," 1984
PH1984:1157:003
Description:
Commissioned by the Canadian Centre for Architecture, Montréal, for "Old Port of Montreal and Quebec City," 1984
Personnes et institutions:
Sujet:
architecture
architecture
Date:
July 1984
July 1984
Titre:
View of Pointe-à-Carcy walkway and moored sailing ships with the Saint Lawrence River in the background, Port of Québec, Québec
Actions:
PH1984:1157:003
Description:
Commissioned by the Canadian Centre for Architecture, Montréal, for "Old Port of Montreal and Quebec City," 1984
View of Pointe-à-Carcy walkway and moored sailing ships with the Saint Lawrence River in the background, Port of Québec, Québec
Actions:
PH1984:1157:003
Description:
Commissioned by the Canadian Centre for Architecture, Montréal, for "Old Port of Montreal and Quebec City," 1984
Classification:
photographies
photographies
Date:
July 1984
July 1984
Personnes et institutions:
Sujet:
architecture
architecture
Classification:
photographies
photographies
Actions:
Numéro de référence:
PH1984:1157:004
Description:
Commissioned by the Canadian Centre for Architecture, Montréal, for "Old Port of Montreal and Quebec City," 1984
PH1984:1157:004
Description:
Commissioned by the Canadian Centre for Architecture, Montréal, for "Old Port of Montreal and Quebec City," 1984
Personnes et institutions:
Sujet:
architecture
architecture
Date:
July 1984
July 1984
Titre:
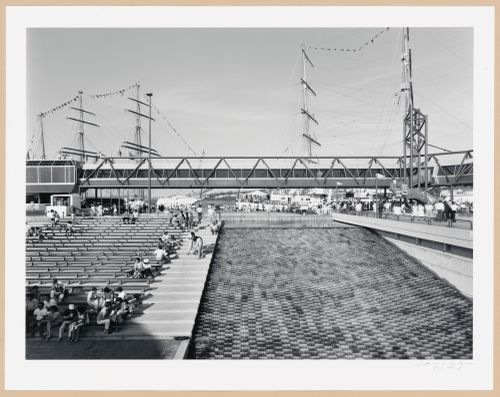
View of the tiered seats and cascade of the Agora with the skywalk in the background, Port of Québec, Québec
Actions:
PH1984:1157:004
Description:
Commissioned by the Canadian Centre for Architecture, Montréal, for "Old Port of Montreal and Quebec City," 1984
View of the tiered seats and cascade of the Agora with the skywalk in the background, Port of Québec, Québec
Actions:
PH1984:1157:004
Description:
Commissioned by the Canadian Centre for Architecture, Montréal, for "Old Port of Montreal and Quebec City," 1984
Classification:
photographies
photographies
Date:
July 1984
July 1984
Personnes et institutions:
Sujet:
architecture
architecture


