


31782 Résultats
Classification:
né numérique, photographies
né numérique, photographies
Numéro de référence:
AP178.S1.1997.PR07.012
Description:
Original file title: Centro Municipal No Distrito Sud Rosario - 1© Gustavo Frittegotto Slides 2- Slides Nota: Digitalizados pew sen. Barroso. Siza's office numbered photographs in this file CMRSR032-CMDSR051. Gustavo Frittegotto holds the copyright to some of these materials.
AP178.S1.1997.PR07.012
Description:
Original file title: Centro Municipal No Distrito Sud Rosario - 1© Gustavo Frittegotto Slides 2- Slides Nota: Digitalizados pew sen. Barroso. Siza's office numbered photographs in this file CMRSR032-CMDSR051. Gustavo Frittegotto holds the copyright to some of these materials.
Personnes et institutions:
Date:
2003
2003
Titre:
Contact sheets of built project, Centro Municipal no Distrito Sud, Rosario
Actions:
AP178.S1.1997.PR07.012
Description:
Original file title: Centro Municipal No Distrito Sud Rosario - 1© Gustavo Frittegotto Slides 2- Slides Nota: Digitalizados pew sen. Barroso. Siza's office numbered photographs in this file CMRSR032-CMDSR051. Gustavo Frittegotto holds the copyright to some of these materials.
Contact sheets of built project, Centro Municipal no Distrito Sud, Rosario
Actions:
AP178.S1.1997.PR07.012
Description:
Original file title: Centro Municipal No Distrito Sud Rosario - 1© Gustavo Frittegotto Slides 2- Slides Nota: Digitalizados pew sen. Barroso. Siza's office numbered photographs in this file CMRSR032-CMDSR051. Gustavo Frittegotto holds the copyright to some of these materials.
Classification:
né numérique, photographies
né numérique, photographies
Date:
2003
2003
Personnes et institutions:
Classification:
documents textuels, photographies
documents textuels, photographies
Numéro de référence:
DR1999:0484
Description:
documents include 50 photographs, scheduling, budget, unresolved issues, hand written notes, contract, billing, meeting minutes, February - July 1991, schematics estimates, June 1989, executive summary, program overview 1990, Design Development Presentation November 1989, Design Development estimate October 1989, correspondence
DR1999:0484
Description:
documents include 50 photographs, scheduling, budget, unresolved issues, hand written notes, contract, billing, meeting minutes, February - July 1991, schematics estimates, June 1989, executive summary, program overview 1990, Design Development Presentation November 1989, Design Development estimate October 1989, correspondence
Personnes et institutions:
Titre:
Administrative and design development records
Actions:
DR1999:0484
Description:
documents include 50 photographs, scheduling, budget, unresolved issues, hand written notes, contract, billing, meeting minutes, February - July 1991, schematics estimates, June 1989, executive summary, program overview 1990, Design Development Presentation November 1989, Design Development estimate October 1989, correspondence
Administrative and design development records
Actions:
DR1999:0484
Description:
documents include 50 photographs, scheduling, budget, unresolved issues, hand written notes, contract, billing, meeting minutes, February - July 1991, schematics estimates, June 1989, executive summary, program overview 1990, Design Development Presentation November 1989, Design Development estimate October 1989, correspondence
Classification:
documents textuels, photographies
documents textuels, photographies
Personnes et institutions:
Classification:
documents textuels
documents textuels
Numéro de référence:
DR1984:1568
Description:
Includes three montages of photographs, a reprographic copy and typewritten text with colored pencil, graphite and ink with white paint. An explanatory panel for the installation "Les maisons de la rue Sherbrooke" and "Les éléments de la rue", Corridart Exhibition, Montréal, 1976.
DR1984:1568
Description:
Includes three montages of photographs, a reprographic copy and typewritten text with colored pencil, graphite and ink with white paint. An explanatory panel for the installation "Les maisons de la rue Sherbrooke" and "Les éléments de la rue", Corridart Exhibition, Montréal, 1976.
Personnes et institutions:
Date:
1976
1976
Titre:
Explanatory panel for the installation "Les maisons de la rue Sherbrooke"
Actions:
DR1984:1568
Description:
Includes three montages of photographs, a reprographic copy and typewritten text with colored pencil, graphite and ink with white paint. An explanatory panel for the installation "Les maisons de la rue Sherbrooke" and "Les éléments de la rue", Corridart Exhibition, Montréal, 1976.
Explanatory panel for the installation "Les maisons de la rue Sherbrooke"
Actions:
DR1984:1568
Description:
Includes three montages of photographs, a reprographic copy and typewritten text with colored pencil, graphite and ink with white paint. An explanatory panel for the installation "Les maisons de la rue Sherbrooke" and "Les éléments de la rue", Corridart Exhibition, Montréal, 1976.
Classification:
documents textuels
documents textuels
Date:
1976
1976
Personnes et institutions:
Niveau de description archivistique:
Sous-série
Sous-série
Titre:
Richard Meier (1981)
Richard Meier (1981)
Numéro de référence:
AP207.S2.SS03
Description:
The sub-series documents the exhibition "Richard Meier", curated by Pettena and presented at the Accademia delle Arte del Disegno, in Florence, in 1981. The exhibition presented the work of American contemporary architect and artist Richard Meier. The sub-series contains research material on Richard Meier, such as articles and photocopies of publications. It also contains materials related to the production of the exhibition catalogue, including descriptions of architectural projects by Richard Meier selected for the catalogue, photographs of Meier projects and reproductions of the plans for selection.
AP207.S2.SS03
Description:
The sub-series documents the exhibition "Richard Meier", curated by Pettena and presented at the Accademia delle Arte del Disegno, in Florence, in 1981. The exhibition presented the work of American contemporary architect and artist Richard Meier. The sub-series contains research material on Richard Meier, such as articles and photocopies of publications. It also contains materials related to the production of the exhibition catalogue, including descriptions of architectural projects by Richard Meier selected for the catalogue, photographs of Meier projects and reproductions of the plans for selection.
Personnes et institutions:
Date:
circa 1981
circa 1981
Titre:
Richard Meier (1981)
Actions:
AP207.S2.SS03
Description:
The sub-series documents the exhibition "Richard Meier", curated by Pettena and presented at the Accademia delle Arte del Disegno, in Florence, in 1981. The exhibition presented the work of American contemporary architect and artist Richard Meier. The sub-series contains research material on Richard Meier, such as articles and photocopies of publications. It also contains materials related to the production of the exhibition catalogue, including descriptions of architectural projects by Richard Meier selected for the catalogue, photographs of Meier projects and reproductions of the plans for selection.
Richard Meier (1981)
Actions:
AP207.S2.SS03
Description:
The sub-series documents the exhibition "Richard Meier", curated by Pettena and presented at the Accademia delle Arte del Disegno, in Florence, in 1981. The exhibition presented the work of American contemporary architect and artist Richard Meier. The sub-series contains research material on Richard Meier, such as articles and photocopies of publications. It also contains materials related to the production of the exhibition catalogue, including descriptions of architectural projects by Richard Meier selected for the catalogue, photographs of Meier projects and reproductions of the plans for selection.
Niveau de description archivistique:
Subseries
Subseries
Date:
circa 1981
circa 1981
Personnes et institutions:
Niveau de description archivistique:
Projet
Projet
Numéro de référence:
AP018.S1.1980.PR03
Description:
This project series documents the site consultancy and construction of the College of Nurses of Ontario in Toronto from 1980-1982. The office identified the project number as 8003. This project consisted of a building with a three-storey office space and atrium on the east side and a single-storey council chamber on the west side. The project was adapted to fit its surroundings, which had a residential landscape to the west and commercial zoning to the east. The building was 2536 square meters in size and cost approximately $5.2 million. In 1982, the design won a Canadian Architect Award of Excellence. However, some judges later stated that design changes made during construction had destroyed the original concept and the finished building lacked the polish of the original proposal. The project is recorded through drawings, photographs and textual records dating from 1980-1985. A large part of these drawings are reprographic copies arranged within the textual materials. There is also one presentation board of sections and elevations. Photographs show the project site and construction progress of the building. The textual records include construction invoices, correspondence, change orders, calculations, site reports, minutes of meetings, design notes and the program for the opening of the building.
AP018.S1.1980.PR03
Description:
This project series documents the site consultancy and construction of the College of Nurses of Ontario in Toronto from 1980-1982. The office identified the project number as 8003. This project consisted of a building with a three-storey office space and atrium on the east side and a single-storey council chamber on the west side. The project was adapted to fit its surroundings, which had a residential landscape to the west and commercial zoning to the east. The building was 2536 square meters in size and cost approximately $5.2 million. In 1982, the design won a Canadian Architect Award of Excellence. However, some judges later stated that design changes made during construction had destroyed the original concept and the finished building lacked the polish of the original proposal. The project is recorded through drawings, photographs and textual records dating from 1980-1985. A large part of these drawings are reprographic copies arranged within the textual materials. There is also one presentation board of sections and elevations. Photographs show the project site and construction progress of the building. The textual records include construction invoices, correspondence, change orders, calculations, site reports, minutes of meetings, design notes and the program for the opening of the building.
Personnes et institutions:
Date:
1980-1985
1980-1985
Titre:
College of Nurses of Ontario, Consultancy on Site Selection, Toronto (1980-1982)
Actions:
AP018.S1.1980.PR03
Description:
This project series documents the site consultancy and construction of the College of Nurses of Ontario in Toronto from 1980-1982. The office identified the project number as 8003. This project consisted of a building with a three-storey office space and atrium on the east side and a single-storey council chamber on the west side. The project was adapted to fit its surroundings, which had a residential landscape to the west and commercial zoning to the east. The building was 2536 square meters in size and cost approximately $5.2 million. In 1982, the design won a Canadian Architect Award of Excellence. However, some judges later stated that design changes made during construction had destroyed the original concept and the finished building lacked the polish of the original proposal. The project is recorded through drawings, photographs and textual records dating from 1980-1985. A large part of these drawings are reprographic copies arranged within the textual materials. There is also one presentation board of sections and elevations. Photographs show the project site and construction progress of the building. The textual records include construction invoices, correspondence, change orders, calculations, site reports, minutes of meetings, design notes and the program for the opening of the building.
College of Nurses of Ontario, Consultancy on Site Selection, Toronto (1980-1982)
Actions:
AP018.S1.1980.PR03
Description:
This project series documents the site consultancy and construction of the College of Nurses of Ontario in Toronto from 1980-1982. The office identified the project number as 8003. This project consisted of a building with a three-storey office space and atrium on the east side and a single-storey council chamber on the west side. The project was adapted to fit its surroundings, which had a residential landscape to the west and commercial zoning to the east. The building was 2536 square meters in size and cost approximately $5.2 million. In 1982, the design won a Canadian Architect Award of Excellence. However, some judges later stated that design changes made during construction had destroyed the original concept and the finished building lacked the polish of the original proposal. The project is recorded through drawings, photographs and textual records dating from 1980-1985. A large part of these drawings are reprographic copies arranged within the textual materials. There is also one presentation board of sections and elevations. Photographs show the project site and construction progress of the building. The textual records include construction invoices, correspondence, change orders, calculations, site reports, minutes of meetings, design notes and the program for the opening of the building.
Niveau de description archivistique:
Project
Project
Date:
1980-1985
1980-1985
Personnes et institutions:
Classification:
photographies
photographies

Actions:
Numéro de référence:
PH1996:0065
Description:
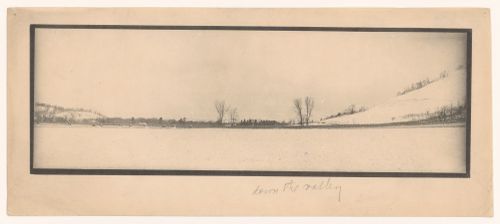
Part of a group of five panoramic photographs. The prints were made for an album showing the Hillside Home School that Frank Lloyd Wright's aunts ran in Spring Green, Wisconsin. Each print was executed in a small panoramic format and titled in Wright’s hand.
PH1996:0065
Description:
Part of a group of five panoramic photographs. The prints were made for an album showing the Hillside Home School that Frank Lloyd Wright's aunts ran in Spring Green, Wisconsin. Each print was executed in a small panoramic format and titled in Wright’s hand.
Personnes et institutions:
Date:
circa 1893-1900
circa 1893-1900
Titre:
Panoramic landscape view of a skating pond covered by snow, taken around the Hillside Home School, Spring Green, Wisconsin, United States
Actions:
PH1996:0065
Description:
Part of a group of five panoramic photographs. The prints were made for an album showing the Hillside Home School that Frank Lloyd Wright's aunts ran in Spring Green, Wisconsin. Each print was executed in a small panoramic format and titled in Wright’s hand.
Panoramic landscape view of a skating pond covered by snow, taken around the Hillside Home School, Spring Green, Wisconsin, United States
Actions:
PH1996:0065
Description:
Part of a group of five panoramic photographs. The prints were made for an album showing the Hillside Home School that Frank Lloyd Wright's aunts ran in Spring Green, Wisconsin. Each print was executed in a small panoramic format and titled in Wright’s hand.
Classification:
photographies
photographies
Date:
circa 1893-1900
circa 1893-1900
Personnes et institutions:
Classification:
photographies
photographies
Actions:
Numéro de référence:
PH1996:0066
Description:
Part of a group of five panoramic photographs. The prints were made for an album showing the Hillside Home School that Frank Lloyd Wright's aunts ran in Spring Green, Wisconsin. Each print was executed in a small panoramic format and titled in Wright’s hand.
PH1996:0066
Description:
Part of a group of five panoramic photographs. The prints were made for an album showing the Hillside Home School that Frank Lloyd Wright's aunts ran in Spring Green, Wisconsin. Each print was executed in a small panoramic format and titled in Wright’s hand.
Personnes et institutions:
Date:
circa 1893-1900
circa 1893-1900
Titre:
Panoramic landscape view of a snow-covered valley, taken around the Hillside Home School, Spring Green, Wisconsin, United States
Actions:
PH1996:0066
Description:
Part of a group of five panoramic photographs. The prints were made for an album showing the Hillside Home School that Frank Lloyd Wright's aunts ran in Spring Green, Wisconsin. Each print was executed in a small panoramic format and titled in Wright’s hand.
Panoramic landscape view of a snow-covered valley, taken around the Hillside Home School, Spring Green, Wisconsin, United States
Actions:
PH1996:0066
Description:
Part of a group of five panoramic photographs. The prints were made for an album showing the Hillside Home School that Frank Lloyd Wright's aunts ran in Spring Green, Wisconsin. Each print was executed in a small panoramic format and titled in Wright’s hand.
Classification:
photographies
photographies
Date:
circa 1893-1900
circa 1893-1900
Personnes et institutions:
Classification:
livres, photographies
livres, photographies
Actions:
Numéro de référence:
PH1988:0451:001-005
Description:
- Contemporary binding consists of black cloth-covered boards and a black leather-covered spine. There is a gold gilt inscription on the cover. Endpapers and secondary supports are of thick grey cardboard with red ink edging. The book is comprised of 5 photographs.
PH1988:0451:001-005
Description:
- Contemporary binding consists of black cloth-covered boards and a black leather-covered spine. There is a gold gilt inscription on the cover. Endpapers and secondary supports are of thick grey cardboard with red ink edging. The book is comprised of 5 photographs.
Personnes et institutions:
Sujet:
architecture
architecture
Date:
early 20th century
early 20th century
Titre:
Décoration en Métal de l'Intérieur de la Chapelle du Séminaire de Québec
Actions:
PH1988:0451:001-005
Description:
- Contemporary binding consists of black cloth-covered boards and a black leather-covered spine. There is a gold gilt inscription on the cover. Endpapers and secondary supports are of thick grey cardboard with red ink edging. The book is comprised of 5 photographs.
Décoration en Métal de l'Intérieur de la Chapelle du Séminaire de Québec
Actions:
PH1988:0451:001-005
Description:
- Contemporary binding consists of black cloth-covered boards and a black leather-covered spine. There is a gold gilt inscription on the cover. Endpapers and secondary supports are of thick grey cardboard with red ink edging. The book is comprised of 5 photographs.
Classification:
livres, photographies
livres, photographies
Date:
early 20th century
early 20th century
Personnes et institutions:
Sujet:
architecture
architecture
Niveau de description archivistique:
Projet
Projet
Numéro de référence:
AP075.S1.2000.PR04
Description:
Project series documents Cornelia Hahn Oberlander's landscape project for the redesign of low-income housing development New Holly Park III in South Beacon Hill, outside Seattle, Washington. Oberlander was hired by Daniel Solomon ETC Artchitects to work on the landscape. She worked on this project in the early 2000s. The housing development was original called Holly Park. The project in the redesign of the existing housing development built in the 1940s and adding 219 rentals and 121 owned properties. For the landscaping, Oberlander "planned not only central market park but also numerous pocket parks and a greenhouse" [1]. The project series contains design development drawings, presentation drawings and working drawings, such as site plans, landscape plans, planting plans, and irrigations plans. The drawings also includes housing construction plans used as reference. The project is also documented through correspondence with client, architect, consultant and contractors, specifications, contract, financial documents, plant selection and documentation. The project series also includes photographs of the project and digital photographs of a site visit by Oberlander. Sources: [1] Herrington, Susan. Cornelia Hahn Oberlander: Making the Modern Landscape, University of Virginia Press, 2014, 304 pages, p. 69.
AP075.S1.2000.PR04
Description:
Project series documents Cornelia Hahn Oberlander's landscape project for the redesign of low-income housing development New Holly Park III in South Beacon Hill, outside Seattle, Washington. Oberlander was hired by Daniel Solomon ETC Artchitects to work on the landscape. She worked on this project in the early 2000s. The housing development was original called Holly Park. The project in the redesign of the existing housing development built in the 1940s and adding 219 rentals and 121 owned properties. For the landscaping, Oberlander "planned not only central market park but also numerous pocket parks and a greenhouse" [1]. The project series contains design development drawings, presentation drawings and working drawings, such as site plans, landscape plans, planting plans, and irrigations plans. The drawings also includes housing construction plans used as reference. The project is also documented through correspondence with client, architect, consultant and contractors, specifications, contract, financial documents, plant selection and documentation. The project series also includes photographs of the project and digital photographs of a site visit by Oberlander. Sources: [1] Herrington, Susan. Cornelia Hahn Oberlander: Making the Modern Landscape, University of Virginia Press, 2014, 304 pages, p. 69.
Personnes et institutions:
Date:
2000-2005
2000-2005
Titre:
New Holly Park III, Seattle, Washington (2000)
Actions:
AP075.S1.2000.PR04
Description:
Project series documents Cornelia Hahn Oberlander's landscape project for the redesign of low-income housing development New Holly Park III in South Beacon Hill, outside Seattle, Washington. Oberlander was hired by Daniel Solomon ETC Artchitects to work on the landscape. She worked on this project in the early 2000s. The housing development was original called Holly Park. The project in the redesign of the existing housing development built in the 1940s and adding 219 rentals and 121 owned properties. For the landscaping, Oberlander "planned not only central market park but also numerous pocket parks and a greenhouse" [1]. The project series contains design development drawings, presentation drawings and working drawings, such as site plans, landscape plans, planting plans, and irrigations plans. The drawings also includes housing construction plans used as reference. The project is also documented through correspondence with client, architect, consultant and contractors, specifications, contract, financial documents, plant selection and documentation. The project series also includes photographs of the project and digital photographs of a site visit by Oberlander. Sources: [1] Herrington, Susan. Cornelia Hahn Oberlander: Making the Modern Landscape, University of Virginia Press, 2014, 304 pages, p. 69.
New Holly Park III, Seattle, Washington (2000)
Actions:
AP075.S1.2000.PR04
Description:
Project series documents Cornelia Hahn Oberlander's landscape project for the redesign of low-income housing development New Holly Park III in South Beacon Hill, outside Seattle, Washington. Oberlander was hired by Daniel Solomon ETC Artchitects to work on the landscape. She worked on this project in the early 2000s. The housing development was original called Holly Park. The project in the redesign of the existing housing development built in the 1940s and adding 219 rentals and 121 owned properties. For the landscaping, Oberlander "planned not only central market park but also numerous pocket parks and a greenhouse" [1]. The project series contains design development drawings, presentation drawings and working drawings, such as site plans, landscape plans, planting plans, and irrigations plans. The drawings also includes housing construction plans used as reference. The project is also documented through correspondence with client, architect, consultant and contractors, specifications, contract, financial documents, plant selection and documentation. The project series also includes photographs of the project and digital photographs of a site visit by Oberlander. Sources: [1] Herrington, Susan. Cornelia Hahn Oberlander: Making the Modern Landscape, University of Virginia Press, 2014, 304 pages, p. 69.
Niveau de description archivistique:
Project
Project
Date:
2000-2005
2000-2005
Personnes et institutions:
Classification:
dessins, documents textuels, photographies
dessins, documents textuels, photographies
Numéro de référence:
DR1995:0277:001-001
Description:
material relating to pool renovations at Whitehall Court (see also Whitehall, AP144.S2.D98) for the A.S.T.M.S. including, correspondence, drawings, trade brochures, sketch, photographs, promotional material, price list, clipping, reference drawings, and drawings and sketches for Scotswhim (AP144.S2.D95)
DR1995:0277:001-001
Description:
material relating to pool renovations at Whitehall Court (see also Whitehall, AP144.S2.D98) for the A.S.T.M.S. including, correspondence, drawings, trade brochures, sketch, photographs, promotional material, price list, clipping, reference drawings, and drawings and sketches for Scotswhim (AP144.S2.D95)
Personnes et institutions:
Date:
1975-1977
1975-1977
Titre:
Material relating to pool renovations at Whitehall Court
Actions:
DR1995:0277:001-001
Description:
material relating to pool renovations at Whitehall Court (see also Whitehall, AP144.S2.D98) for the A.S.T.M.S. including, correspondence, drawings, trade brochures, sketch, photographs, promotional material, price list, clipping, reference drawings, and drawings and sketches for Scotswhim (AP144.S2.D95)
Material relating to pool renovations at Whitehall Court
Actions:
DR1995:0277:001-001
Description:
material relating to pool renovations at Whitehall Court (see also Whitehall, AP144.S2.D98) for the A.S.T.M.S. including, correspondence, drawings, trade brochures, sketch, photographs, promotional material, price list, clipping, reference drawings, and drawings and sketches for Scotswhim (AP144.S2.D95)
Classification:
dessins, documents textuels, photographies
dessins, documents textuels, photographies
Date:
1975-1977
1975-1977
Personnes et institutions:


