


31782 Résultats
Classification:
expositions
expositions
Titre:
Vie dans l'éponge
Vie dans l'éponge
Actions:
Description:
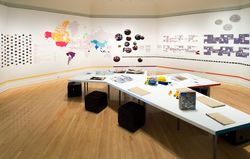
Simmons Hall est une résidence universitaire primée, conçue par l’architecte Steven Holl, sur le campus du Massachusetts Institute of Technology (MIT) à Cambridge. Inspiré d’une éponge de mer et de son concept de porosité, l’immeuble se distingue autant par sa structure audacieuse que par son objectif de favoriser l’interaction sociale. Vie dans l’éponge est une étude(...)
Simmons Hall est une résidence universitaire primée, conçue par l’architecte Steven Holl, sur le campus du Massachusetts Institute of Technology (MIT) à Cambridge. Inspiré d’une éponge de mer et de son concept de porosité, l’immeuble se distingue autant par sa structure audacieuse que par son objectif de favoriser l’interaction sociale. Vie dans l’éponge est une étude(...)
Localisation:
Salle octogonale
Salle octogonale
Date:
10 août 2006 au 19 novembre 2006
10 août 2006 au 19 novembre 2006
Titre:
Vie dans l'éponge
Actions:
Description:
Simmons Hall est une résidence universitaire primée, conçue par l’architecte Steven Holl, sur le campus du Massachusetts Institute of Technology (MIT) à Cambridge. Inspiré d’une éponge de mer et de son concept de porosité, l’immeuble se distingue autant par sa structure audacieuse que par son objectif de favoriser l’interaction sociale. Vie dans l’éponge est une étude(...)
Vie dans l'éponge
Actions:
Description:
Simmons Hall est une résidence universitaire primée, conçue par l’architecte Steven Holl, sur le campus du Massachusetts Institute of Technology (MIT) à Cambridge. Inspiré d’une éponge de mer et de son concept de porosité, l’immeuble se distingue autant par sa structure audacieuse que par son objectif de favoriser l’interaction sociale. Vie dans l’éponge est une étude(...)
Classification:
expositions
expositions
Date:
10 août 2006 au
19 novembre 2006
10 août 2006 au
19 novembre 2006
Localisation:
Salle octogonale
Salle octogonale
Niveau de description archivistique:
Projet
Projet
Numéro de référence:
AP178.S1.1999.PR11
Description:
This project series documents the exhibition stand "Horm" at the Fiera del Mobile in Milan, Italy. While the records were held in the office’s archives this work was assigned the label "outro" in place of the usual project number, to designate that it was work done for an exhibition. The office assigned the dates 1999-2000 for this exhibition work. This project consisted of a stand for the furniture design brand Horm at the Fiera del Mobile (furniture fair). The materials document the built stand through a small number of photographs.
AP178.S1.1999.PR11
Description:
This project series documents the exhibition stand "Horm" at the Fiera del Mobile in Milan, Italy. While the records were held in the office’s archives this work was assigned the label "outro" in place of the usual project number, to designate that it was work done for an exhibition. The office assigned the dates 1999-2000 for this exhibition work. This project consisted of a stand for the furniture design brand Horm at the Fiera del Mobile (furniture fair). The materials document the built stand through a small number of photographs.
Personnes et institutions:
Date:
circa 2000
circa 2000
Titre:
Stand "Horm" Fiera del Mobile ["Horm" stand for Fiera del Mobile], Milano (1999-2000)
Actions:
AP178.S1.1999.PR11
Description:
This project series documents the exhibition stand "Horm" at the Fiera del Mobile in Milan, Italy. While the records were held in the office’s archives this work was assigned the label "outro" in place of the usual project number, to designate that it was work done for an exhibition. The office assigned the dates 1999-2000 for this exhibition work. This project consisted of a stand for the furniture design brand Horm at the Fiera del Mobile (furniture fair). The materials document the built stand through a small number of photographs.
Stand "Horm" Fiera del Mobile ["Horm" stand for Fiera del Mobile], Milano (1999-2000)
Actions:
AP178.S1.1999.PR11
Description:
This project series documents the exhibition stand "Horm" at the Fiera del Mobile in Milan, Italy. While the records were held in the office’s archives this work was assigned the label "outro" in place of the usual project number, to designate that it was work done for an exhibition. The office assigned the dates 1999-2000 for this exhibition work. This project consisted of a stand for the furniture design brand Horm at the Fiera del Mobile (furniture fair). The materials document the built stand through a small number of photographs.
Niveau de description archivistique:
Project
Project
Date:
circa 2000
circa 2000
Personnes et institutions:
Niveau de description archivistique:
Projet
Projet
Titre:
Palazzo del Cinema, Venezia
Palazzo del Cinema, Venezia
Numéro de référence:
AP142.S1.D169
Description:
File documents an unsuccessful (?) competition entry for a cinema complex, including the renovation and expansion of an existing cinema in Venice, Italy. Material in this file was produced in 1989 and 1990. File contains conceptual drawings, design development drawings, and presentation drawings. File also contains textual records, including sketches, drawings, a map, photographs, correspondence, architect's statements, competition entries, competition programmes, specifications, standards, regulations, building codes, calculations, an exhibition catalogue, an essay, labels for drawings, lists of drawings, notes, and announcements.
AP142.S1.D169
Description:
File documents an unsuccessful (?) competition entry for a cinema complex, including the renovation and expansion of an existing cinema in Venice, Italy. Material in this file was produced in 1989 and 1990. File contains conceptual drawings, design development drawings, and presentation drawings. File also contains textual records, including sketches, drawings, a map, photographs, correspondence, architect's statements, competition entries, competition programmes, specifications, standards, regulations, building codes, calculations, an exhibition catalogue, an essay, labels for drawings, lists of drawings, notes, and announcements.
Personnes et institutions:
Date:
1989-1990
1989-1990
Titre:
Palazzo del Cinema, Venezia
Actions:
AP142.S1.D169
Description:
File documents an unsuccessful (?) competition entry for a cinema complex, including the renovation and expansion of an existing cinema in Venice, Italy. Material in this file was produced in 1989 and 1990. File contains conceptual drawings, design development drawings, and presentation drawings. File also contains textual records, including sketches, drawings, a map, photographs, correspondence, architect's statements, competition entries, competition programmes, specifications, standards, regulations, building codes, calculations, an exhibition catalogue, an essay, labels for drawings, lists of drawings, notes, and announcements.
Palazzo del Cinema, Venezia
Actions:
AP142.S1.D169
Description:
File documents an unsuccessful (?) competition entry for a cinema complex, including the renovation and expansion of an existing cinema in Venice, Italy. Material in this file was produced in 1989 and 1990. File contains conceptual drawings, design development drawings, and presentation drawings. File also contains textual records, including sketches, drawings, a map, photographs, correspondence, architect's statements, competition entries, competition programmes, specifications, standards, regulations, building codes, calculations, an exhibition catalogue, an essay, labels for drawings, lists of drawings, notes, and announcements.
Niveau de description archivistique:
File 169
File 169
Date:
1989-1990
1989-1990
Personnes et institutions:
Niveau de description archivistique:
Sous-série
Sous-série
Titre:
The Virtual House
The Virtual House
Numéro de référence:
AP116.S3.SS22
Description:
Sub-series documents the planning and content of The Virtual House, issue 19/20 of ANY magazine (September) and the corresponding In ANY Event Seminar, held March 21-22, 1997 in Berlin, Germany. Sub-series is arranged into six files, by object type. Material in sub-series was produced between 1997 and 1998. Sub-series contains drafts, correspondence, invitations, press clippings, participant lists, documents related to the Virtual House competition, articles, photographs, audio and video cassettes, and copies of the issue.
AP116.S3.SS22
Description:
Sub-series documents the planning and content of The Virtual House, issue 19/20 of ANY magazine (September) and the corresponding In ANY Event Seminar, held March 21-22, 1997 in Berlin, Germany. Sub-series is arranged into six files, by object type. Material in sub-series was produced between 1997 and 1998. Sub-series contains drafts, correspondence, invitations, press clippings, participant lists, documents related to the Virtual House competition, articles, photographs, audio and video cassettes, and copies of the issue.
Personnes et institutions:
Date:
1995-1998
1995-1998
Titre:
The Virtual House
Actions:
AP116.S3.SS22
Description:
Sub-series documents the planning and content of The Virtual House, issue 19/20 of ANY magazine (September) and the corresponding In ANY Event Seminar, held March 21-22, 1997 in Berlin, Germany. Sub-series is arranged into six files, by object type. Material in sub-series was produced between 1997 and 1998. Sub-series contains drafts, correspondence, invitations, press clippings, participant lists, documents related to the Virtual House competition, articles, photographs, audio and video cassettes, and copies of the issue.
The Virtual House
Actions:
AP116.S3.SS22
Description:
Sub-series documents the planning and content of The Virtual House, issue 19/20 of ANY magazine (September) and the corresponding In ANY Event Seminar, held March 21-22, 1997 in Berlin, Germany. Sub-series is arranged into six files, by object type. Material in sub-series was produced between 1997 and 1998. Sub-series contains drafts, correspondence, invitations, press clippings, participant lists, documents related to the Virtual House competition, articles, photographs, audio and video cassettes, and copies of the issue.
Niveau de description archivistique:
Sub-series 22
Sub-series 22
Date:
1995-1998
1995-1998
Personnes et institutions:
Niveau de description archivistique:
Sous-série
Sous-série
Numéro de référence:
AP116.S2.SS9
Description:
Sub-series documents the planning and execution of the Anytime Conference and Journal, taking place 15-17 June, 1998, Middle East Technical University, Ankara, Turkey. Sub-series is arranged into seven files by object type. Material in sub-series was produced between 1994 and 1999. Sub-series contains correspondence with conference participants, poster, press clippings and press release, photographs and illustrations of conference and for journal, video and audio cassettes of conference proceedings, transcripts of conference proceedings, articles, and the publication itself.
AP116.S2.SS9
Description:
Sub-series documents the planning and execution of the Anytime Conference and Journal, taking place 15-17 June, 1998, Middle East Technical University, Ankara, Turkey. Sub-series is arranged into seven files by object type. Material in sub-series was produced between 1994 and 1999. Sub-series contains correspondence with conference participants, poster, press clippings and press release, photographs and illustrations of conference and for journal, video and audio cassettes of conference proceedings, transcripts of conference proceedings, articles, and the publication itself.
Personnes et institutions:
Date:
1994-1999
1994-1999
Titre:
Anytime Conference and Journal
Actions:
AP116.S2.SS9
Description:
Sub-series documents the planning and execution of the Anytime Conference and Journal, taking place 15-17 June, 1998, Middle East Technical University, Ankara, Turkey. Sub-series is arranged into seven files by object type. Material in sub-series was produced between 1994 and 1999. Sub-series contains correspondence with conference participants, poster, press clippings and press release, photographs and illustrations of conference and for journal, video and audio cassettes of conference proceedings, transcripts of conference proceedings, articles, and the publication itself.
Anytime Conference and Journal
Actions:
AP116.S2.SS9
Description:
Sub-series documents the planning and execution of the Anytime Conference and Journal, taking place 15-17 June, 1998, Middle East Technical University, Ankara, Turkey. Sub-series is arranged into seven files by object type. Material in sub-series was produced between 1994 and 1999. Sub-series contains correspondence with conference participants, poster, press clippings and press release, photographs and illustrations of conference and for journal, video and audio cassettes of conference proceedings, transcripts of conference proceedings, articles, and the publication itself.
Niveau de description archivistique:
Sub-series 9
Sub-series 9
Date:
1994-1999
1994-1999
Personnes et institutions:
Classification:
documents textuels
documents textuels
Numéro de référence:
ARCH260085
Description:
site information, descriptions of concept #1 and #2, notes, correspondence, sketch plans and sections, floor and unit plans, elevation studies, publicity brochures for Trump Tower and 500 Park Tower, colour photographs of presentation drawing perspective and aerial view of New York waterfront
ARCH260085
Description:
site information, descriptions of concept #1 and #2, notes, correspondence, sketch plans and sections, floor and unit plans, elevation studies, publicity brochures for Trump Tower and 500 Park Tower, colour photographs of presentation drawing perspective and aerial view of New York waterfront
Personnes et institutions:
Date:
1984-1985
1984-1985
Titre:
Site information, descriptions of concept #1 and #2
Actions:
ARCH260085
Description:
site information, descriptions of concept #1 and #2, notes, correspondence, sketch plans and sections, floor and unit plans, elevation studies, publicity brochures for Trump Tower and 500 Park Tower, colour photographs of presentation drawing perspective and aerial view of New York waterfront
Site information, descriptions of concept #1 and #2
Actions:
ARCH260085
Description:
site information, descriptions of concept #1 and #2, notes, correspondence, sketch plans and sections, floor and unit plans, elevation studies, publicity brochures for Trump Tower and 500 Park Tower, colour photographs of presentation drawing perspective and aerial view of New York waterfront
Classification:
documents textuels
documents textuels
Date:
1984-1985
1984-1985
Personnes et institutions:
Niveau de description archivistique:
Projet
Projet
Titre:
Town Centre Plan
Town Centre Plan
Numéro de référence:
AP140.S1.SS1.D9
Description:
File documents a student project for a Town Centre Plan in Saint Albans, England, United Kingdom. Project was designed at the Association for Planning and Regional Reconstruction (A.P.R.R.) in London. Material in this file was produced in 1951. File contains a presentation drawing and a photograph.
AP140.S1.SS1.D9
Description:
File documents a student project for a Town Centre Plan in Saint Albans, England, United Kingdom. Project was designed at the Association for Planning and Regional Reconstruction (A.P.R.R.) in London. Material in this file was produced in 1951. File contains a presentation drawing and a photograph.
Personnes et institutions:
Date:
1951
1951
Titre:
Town Centre Plan
Actions:
AP140.S1.SS1.D9
Description:
File documents a student project for a Town Centre Plan in Saint Albans, England, United Kingdom. Project was designed at the Association for Planning and Regional Reconstruction (A.P.R.R.) in London. Material in this file was produced in 1951. File contains a presentation drawing and a photograph.
Town Centre Plan
Actions:
AP140.S1.SS1.D9
Description:
File documents a student project for a Town Centre Plan in Saint Albans, England, United Kingdom. Project was designed at the Association for Planning and Regional Reconstruction (A.P.R.R.) in London. Material in this file was produced in 1951. File contains a presentation drawing and a photograph.
Niveau de description archivistique:
File 9
File 9
Date:
1951
1951
Personnes et institutions:
Niveau de description archivistique:
Projet
Projet
Titre:
Quinta da Bela Flor, Lisboa
Quinta da Bela Flor, Lisboa
Numéro de référence:
CD034.S1.1976.PR01
Description:
This project series contains one reproduction of a photograph displayed in the exhibit to document the Quinta da Bela Flor neighbourhood, in Lisbon, Portugal. The exhibit text explained that: Artur Rosa's project in the neighbourhood grew out of a shanty town, built on a difficult site, dating back to the 19th century, with reports of families living in hillside caves that today flank the entrance to a nearby highway. The process was based on voluntary work, and its ending presented a huge disappointment to the local brigade. In 1976 and 1977, Artur Rosa, also a practicing artist, produced three works that reflected on SAAL, its failure and the subsequent sense of persecution felt by many brigade leaders. The decision not to present the project but rather the artistic interventions aims at revealing the performative nature of the process, its poetic intensity and the way it related to its protagonists. In 1977 the architect presented a performance at the Fine Arts Society in Lisbon in which he closed the documentation of the project in a darkened room. The following year, he presented a structure with the documentation closed inside, and finally he used the project drawings in a collage with photographs on the occasion of the first public tap in Quinta da Bela-Flor. Those poetic artistic interventions are his form of publicly mourning the end of the SAAL process. (The SAAL Process, Housing in Portugal 1974–76) Artur Rosa worked for SAAL/Lisbon and Central South with Etelvina José, Hélio Oliveira, José Luís Teles Rebolo, José Miguel Fonseca, Luís Pereira, Manuel Coutinho Raposo, Maria Fernanda Carvalho, Maria Isabel Rodrigues Lobo, Nuno Blanco Bártolo, Nuno Martins and the residents' association Cooperativa de Habitação Económica Bela Flor, that was founded on February 13th, 1976. The project included 288 dwellings. The operation began in September 1976, with a construction date in December 1976. This project series contains a reproduction of a photograph of a model. The original photograph was produced around 1976 and was reproduced in 2015 for the exhibit.
CD034.S1.1976.PR01
Description:
This project series contains one reproduction of a photograph displayed in the exhibit to document the Quinta da Bela Flor neighbourhood, in Lisbon, Portugal. The exhibit text explained that: Artur Rosa's project in the neighbourhood grew out of a shanty town, built on a difficult site, dating back to the 19th century, with reports of families living in hillside caves that today flank the entrance to a nearby highway. The process was based on voluntary work, and its ending presented a huge disappointment to the local brigade. In 1976 and 1977, Artur Rosa, also a practicing artist, produced three works that reflected on SAAL, its failure and the subsequent sense of persecution felt by many brigade leaders. The decision not to present the project but rather the artistic interventions aims at revealing the performative nature of the process, its poetic intensity and the way it related to its protagonists. In 1977 the architect presented a performance at the Fine Arts Society in Lisbon in which he closed the documentation of the project in a darkened room. The following year, he presented a structure with the documentation closed inside, and finally he used the project drawings in a collage with photographs on the occasion of the first public tap in Quinta da Bela-Flor. Those poetic artistic interventions are his form of publicly mourning the end of the SAAL process. (The SAAL Process, Housing in Portugal 1974–76) Artur Rosa worked for SAAL/Lisbon and Central South with Etelvina José, Hélio Oliveira, José Luís Teles Rebolo, José Miguel Fonseca, Luís Pereira, Manuel Coutinho Raposo, Maria Fernanda Carvalho, Maria Isabel Rodrigues Lobo, Nuno Blanco Bártolo, Nuno Martins and the residents' association Cooperativa de Habitação Económica Bela Flor, that was founded on February 13th, 1976. The project included 288 dwellings. The operation began in September 1976, with a construction date in December 1976. This project series contains a reproduction of a photograph of a model. The original photograph was produced around 1976 and was reproduced in 2015 for the exhibit.
Personnes et institutions:
Date:
circa 1976
circa 1976
Titre:
Quinta da Bela Flor, Lisboa
Actions:
CD034.S1.1976.PR01
Description:
This project series contains one reproduction of a photograph displayed in the exhibit to document the Quinta da Bela Flor neighbourhood, in Lisbon, Portugal. The exhibit text explained that: Artur Rosa's project in the neighbourhood grew out of a shanty town, built on a difficult site, dating back to the 19th century, with reports of families living in hillside caves that today flank the entrance to a nearby highway. The process was based on voluntary work, and its ending presented a huge disappointment to the local brigade. In 1976 and 1977, Artur Rosa, also a practicing artist, produced three works that reflected on SAAL, its failure and the subsequent sense of persecution felt by many brigade leaders. The decision not to present the project but rather the artistic interventions aims at revealing the performative nature of the process, its poetic intensity and the way it related to its protagonists. In 1977 the architect presented a performance at the Fine Arts Society in Lisbon in which he closed the documentation of the project in a darkened room. The following year, he presented a structure with the documentation closed inside, and finally he used the project drawings in a collage with photographs on the occasion of the first public tap in Quinta da Bela-Flor. Those poetic artistic interventions are his form of publicly mourning the end of the SAAL process. (The SAAL Process, Housing in Portugal 1974–76) Artur Rosa worked for SAAL/Lisbon and Central South with Etelvina José, Hélio Oliveira, José Luís Teles Rebolo, José Miguel Fonseca, Luís Pereira, Manuel Coutinho Raposo, Maria Fernanda Carvalho, Maria Isabel Rodrigues Lobo, Nuno Blanco Bártolo, Nuno Martins and the residents' association Cooperativa de Habitação Económica Bela Flor, that was founded on February 13th, 1976. The project included 288 dwellings. The operation began in September 1976, with a construction date in December 1976. This project series contains a reproduction of a photograph of a model. The original photograph was produced around 1976 and was reproduced in 2015 for the exhibit.
Quinta da Bela Flor, Lisboa
Actions:
CD034.S1.1976.PR01
Description:
This project series contains one reproduction of a photograph displayed in the exhibit to document the Quinta da Bela Flor neighbourhood, in Lisbon, Portugal. The exhibit text explained that: Artur Rosa's project in the neighbourhood grew out of a shanty town, built on a difficult site, dating back to the 19th century, with reports of families living in hillside caves that today flank the entrance to a nearby highway. The process was based on voluntary work, and its ending presented a huge disappointment to the local brigade. In 1976 and 1977, Artur Rosa, also a practicing artist, produced three works that reflected on SAAL, its failure and the subsequent sense of persecution felt by many brigade leaders. The decision not to present the project but rather the artistic interventions aims at revealing the performative nature of the process, its poetic intensity and the way it related to its protagonists. In 1977 the architect presented a performance at the Fine Arts Society in Lisbon in which he closed the documentation of the project in a darkened room. The following year, he presented a structure with the documentation closed inside, and finally he used the project drawings in a collage with photographs on the occasion of the first public tap in Quinta da Bela-Flor. Those poetic artistic interventions are his form of publicly mourning the end of the SAAL process. (The SAAL Process, Housing in Portugal 1974–76) Artur Rosa worked for SAAL/Lisbon and Central South with Etelvina José, Hélio Oliveira, José Luís Teles Rebolo, José Miguel Fonseca, Luís Pereira, Manuel Coutinho Raposo, Maria Fernanda Carvalho, Maria Isabel Rodrigues Lobo, Nuno Blanco Bártolo, Nuno Martins and the residents' association Cooperativa de Habitação Económica Bela Flor, that was founded on February 13th, 1976. The project included 288 dwellings. The operation began in September 1976, with a construction date in December 1976. This project series contains a reproduction of a photograph of a model. The original photograph was produced around 1976 and was reproduced in 2015 for the exhibit.
Niveau de description archivistique:
Project
Project
Date:
circa 1976
circa 1976
Personnes et institutions:
Niveau de description archivistique:
Projet
Projet
Numéro de référence:
AP004.S1.D32
Description:
Dossier consists of one textual record for a residence designed for Mr. and Mrs. Blennerhasset. Textual document, including a photograph of the residence and plans for the different floors. - Materials: stone - Roof: gable roof - Number of floors: ground floor, first and second floors
AP004.S1.D32
Description:
Dossier consists of one textual record for a residence designed for Mr. and Mrs. Blennerhasset. Textual document, including a photograph of the residence and plans for the different floors. - Materials: stone - Roof: gable roof - Number of floors: ground floor, first and second floors
Personnes et institutions:
Date:
1944
1944
Titre:
Mr. and Mrs. W.G. Blennerhasset Residence, Hampstead, Québec
Actions:
AP004.S1.D32
Description:
Dossier consists of one textual record for a residence designed for Mr. and Mrs. Blennerhasset. Textual document, including a photograph of the residence and plans for the different floors. - Materials: stone - Roof: gable roof - Number of floors: ground floor, first and second floors
Mr. and Mrs. W.G. Blennerhasset Residence, Hampstead, Québec
Actions:
AP004.S1.D32
Description:
Dossier consists of one textual record for a residence designed for Mr. and Mrs. Blennerhasset. Textual document, including a photograph of the residence and plans for the different floors. - Materials: stone - Roof: gable roof - Number of floors: ground floor, first and second floors
Niveau de description archivistique:
Project
Project
Date:
1944
1944
Personnes et institutions:
Niveau de description archivistique:
Projet
Projet
Numéro de référence:
AP013.S1.D270
Description:
File documents an executed project for a factory in Montréal, Québec. Material in this file was produced between 1945 and 1946. File contains a survey drawing, preliminary and design development drawings, working drawings, detail drawings, mechanical drawings, a photograph, and textual documents.
AP013.S1.D270
Description:
File documents an executed project for a factory in Montréal, Québec. Material in this file was produced between 1945 and 1946. File contains a survey drawing, preliminary and design development drawings, working drawings, detail drawings, mechanical drawings, a photograph, and textual documents.
Personnes et institutions:
Date:
1945-1946
1945-1946
Titre:
H.E. Zackon Shoe Factory
Actions:
AP013.S1.D270
Description:
File documents an executed project for a factory in Montréal, Québec. Material in this file was produced between 1945 and 1946. File contains a survey drawing, preliminary and design development drawings, working drawings, detail drawings, mechanical drawings, a photograph, and textual documents.
H.E. Zackon Shoe Factory
Actions:
AP013.S1.D270
Description:
File documents an executed project for a factory in Montréal, Québec. Material in this file was produced between 1945 and 1946. File contains a survey drawing, preliminary and design development drawings, working drawings, detail drawings, mechanical drawings, a photograph, and textual documents.
Niveau de description archivistique:
Project
Project
Date:
1945-1946
1945-1946
Personnes et institutions:


