


26739 Résultats
Classification:
documents textuels
documents textuels
Numéro de référence:
AP075.S1.1991.PR03.006
Description:
Original folder entitled "WARK-DUMAIS HOUSE / KWANTLEN".
AP075.S1.1991.PR03.006
Description:
Original folder entitled "WARK-DUMAIS HOUSE / KWANTLEN".
Personnes et institutions:
Date:
1992
1992
Titre:
Concept and design development for the Kwantlen College, Langley Campus, British Columbia
Actions:
AP075.S1.1991.PR03.006
Description:
Original folder entitled "WARK-DUMAIS HOUSE / KWANTLEN".
Concept and design development for the Kwantlen College, Langley Campus, British Columbia
Actions:
AP075.S1.1991.PR03.006
Description:
Original folder entitled "WARK-DUMAIS HOUSE / KWANTLEN".
Classification:
documents textuels
documents textuels
Date:
1992
1992
Personnes et institutions:
Classification:
dessins
dessins
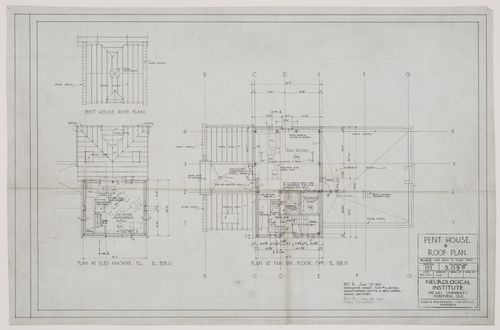
Numéro de référence:
ARCH33442
Description:
Drawing 3.09 B, Pent House & Roof Plan
ARCH33442
Description:
Drawing 3.09 B, Pent House & Roof Plan
Personnes et institutions:
Date:
1932
1932
Titre:
Montréal Neurological Institute, Montréal, Québec: penthouse and roof plan
Actions:
ARCH33442
Description:
Drawing 3.09 B, Pent House & Roof Plan
Montréal Neurological Institute, Montréal, Québec: penthouse and roof plan
Actions:
ARCH33442
Description:
Drawing 3.09 B, Pent House & Roof Plan
Classification:
dessins
dessins
Date:
1932
1932
Personnes et institutions:
Classification:
dessins
dessins
Numéro de référence:
DR1998:0134:014:001-001
Description:
sketches, clippings, a view of Prague and a view of constructed versions of the House of the Suicide and the House of the Mother of the Suicide
DR1998:0134:014:001-001
Description:
sketches, clippings, a view of Prague and a view of constructed versions of the House of the Suicide and the House of the Mother of the Suicide
Personnes et institutions:
Titre:
Pewter Wings Golden Horns Stone Veils: Cathedral
Actions:
DR1998:0134:014:001-001
Description:
sketches, clippings, a view of Prague and a view of constructed versions of the House of the Suicide and the House of the Mother of the Suicide
Pewter Wings Golden Horns Stone Veils: Cathedral
Actions:
DR1998:0134:014:001-001
Description:
sketches, clippings, a view of Prague and a view of constructed versions of the House of the Suicide and the House of the Mother of the Suicide
Classification:
dessins
dessins
Personnes et institutions:
Classification:
photographies
photographies
Titre:
Lord Falkland
Lord Falkland
Actions:
Numéro de référence:
PH1989:0262.04:016
Description:
Sculpture executed for the new House of Parliament.
PH1989:0262.04:016
Description:
Sculpture executed for the new House of Parliament.
Personnes et institutions:
Sujet:
sculpture
sculpture
Date:
1851
1851
Titre:
Lord Falkland
Actions:
PH1989:0262.04:016
Description:
Sculpture executed for the new House of Parliament.
Lord Falkland
Actions:
PH1989:0262.04:016
Description:
Sculpture executed for the new House of Parliament.
Classification:
photographies
photographies
Date:
1851
1851
Personnes et institutions:
Sujet:
sculpture
sculpture
Classification:
photographies
photographies
Numéro de référence:
ARCH268940
Description:
Group consists of 14 photographs by Pierre Jeanneret of some of the private villas and government housing (the single residences and the communal housing) designed by Pierre Jeanneret in Chandigarh, India. There are photographs of the House for Mr Gautham Sahgal in sector 5 and a photograph of the House of the Circuit House in sector 6. There is also a photograph of the Members of Legislative Assembly Hostel (MLA Hostel) in an unidentified sector (sector 3 or 4), House Type 10-J in sector 9, three photographs of the House Type 13-J (Double Storey) in an unidentified sector, two photographs of the House Type 10-JB in sector 22, a photograph of the House Type 12-JE in an unidentified sector, two photograph the House Type 4-J and a photograph of the House Type 11-J (Single Storeyed) in an unidentified sector. The group also includes a photograph of an unidentifed house's detail of construction.
ARCH268940
Description:
Group consists of 14 photographs by Pierre Jeanneret of some of the private villas and government housing (the single residences and the communal housing) designed by Pierre Jeanneret in Chandigarh, India. There are photographs of the House for Mr Gautham Sahgal in sector 5 and a photograph of the House of the Circuit House in sector 6. There is also a photograph of the Members of Legislative Assembly Hostel (MLA Hostel) in an unidentified sector (sector 3 or 4), House Type 10-J in sector 9, three photographs of the House Type 13-J (Double Storey) in an unidentified sector, two photographs of the House Type 10-JB in sector 22, a photograph of the House Type 12-JE in an unidentified sector, two photograph the House Type 4-J and a photograph of the House Type 11-J (Single Storeyed) in an unidentified sector. The group also includes a photograph of an unidentifed house's detail of construction.
Personnes et institutions:
Date:
ca. 1956-1966
ca. 1956-1966
Titre:
Photographs of private residences and government housing in Chandigarh, India
Actions:
ARCH268940
Description:
Group consists of 14 photographs by Pierre Jeanneret of some of the private villas and government housing (the single residences and the communal housing) designed by Pierre Jeanneret in Chandigarh, India. There are photographs of the House for Mr Gautham Sahgal in sector 5 and a photograph of the House of the Circuit House in sector 6. There is also a photograph of the Members of Legislative Assembly Hostel (MLA Hostel) in an unidentified sector (sector 3 or 4), House Type 10-J in sector 9, three photographs of the House Type 13-J (Double Storey) in an unidentified sector, two photographs of the House Type 10-JB in sector 22, a photograph of the House Type 12-JE in an unidentified sector, two photograph the House Type 4-J and a photograph of the House Type 11-J (Single Storeyed) in an unidentified sector. The group also includes a photograph of an unidentifed house's detail of construction.
Photographs of private residences and government housing in Chandigarh, India
Actions:
ARCH268940
Description:
Group consists of 14 photographs by Pierre Jeanneret of some of the private villas and government housing (the single residences and the communal housing) designed by Pierre Jeanneret in Chandigarh, India. There are photographs of the House for Mr Gautham Sahgal in sector 5 and a photograph of the House of the Circuit House in sector 6. There is also a photograph of the Members of Legislative Assembly Hostel (MLA Hostel) in an unidentified sector (sector 3 or 4), House Type 10-J in sector 9, three photographs of the House Type 13-J (Double Storey) in an unidentified sector, two photographs of the House Type 10-JB in sector 22, a photograph of the House Type 12-JE in an unidentified sector, two photograph the House Type 4-J and a photograph of the House Type 11-J (Single Storeyed) in an unidentified sector. The group also includes a photograph of an unidentifed house's detail of construction.
Classification:
photographies
photographies
Date:
ca. 1956-1966
ca. 1956-1966
Personnes et institutions:
Classification:
photographies
photographies
Actions:
Numéro de référence:
PH1984:0977:426
Description:
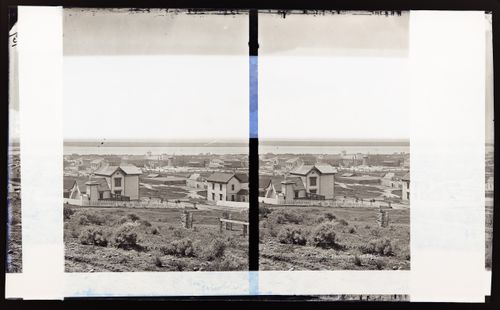
Hillside view of wooden houses with picket fences; City Brewery and Horton House in distance.
PH1984:0977:426
Description:
Hillside view of wooden houses with picket fences; City Brewery and Horton House in distance.
Personnes et institutions:
Date:
ca. 1860-1882
ca. 1860-1882
Titre:
Stereograph of panorama of San Diego, California, United States of America
Actions:
PH1984:0977:426
Description:
Hillside view of wooden houses with picket fences; City Brewery and Horton House in distance.
Stereograph of panorama of San Diego, California, United States of America
Actions:
PH1984:0977:426
Description:
Hillside view of wooden houses with picket fences; City Brewery and Horton House in distance.
Classification:
photographies
photographies
Date:
ca. 1860-1882
ca. 1860-1882
Personnes et institutions:
Classification:
photographies
Quantité:
24 photograph(s)
photographies
Quantité:
24 photograph(s)
Numéro de référence:
ARCH269546
Description:
Group consists of photographs of government housing in Chandigarh, India, including photographs of Peons' Houses in sector 10 and 22, a photograph of unidentified houses in sector 19, a photograph of the M.L.A Hostel in sector 4 and photographs of Houses for clerks (House Type 12-JE) in sector 20. The group also includes photographs of the House Type 9-JA in sector 11, the House Type 13-J (D.S.) in an unidentified sector and the House Type 4-J in sector 5.
ARCH269546
Description:
Group consists of photographs of government housing in Chandigarh, India, including photographs of Peons' Houses in sector 10 and 22, a photograph of unidentified houses in sector 19, a photograph of the M.L.A Hostel in sector 4 and photographs of Houses for clerks (House Type 12-JE) in sector 20. The group also includes photographs of the House Type 9-JA in sector 11, the House Type 13-J (D.S.) in an unidentified sector and the House Type 4-J in sector 5.
Personnes et institutions:
Date:
ca. 1953-1956
ca. 1953-1956
Titre:
Photographs of government housing in Chandigarh, India
Actions:
ARCH269546
Description:
Group consists of photographs of government housing in Chandigarh, India, including photographs of Peons' Houses in sector 10 and 22, a photograph of unidentified houses in sector 19, a photograph of the M.L.A Hostel in sector 4 and photographs of Houses for clerks (House Type 12-JE) in sector 20. The group also includes photographs of the House Type 9-JA in sector 11, the House Type 13-J (D.S.) in an unidentified sector and the House Type 4-J in sector 5.
Photographs of government housing in Chandigarh, India
Actions:
ARCH269546
Description:
Group consists of photographs of government housing in Chandigarh, India, including photographs of Peons' Houses in sector 10 and 22, a photograph of unidentified houses in sector 19, a photograph of the M.L.A Hostel in sector 4 and photographs of Houses for clerks (House Type 12-JE) in sector 20. The group also includes photographs of the House Type 9-JA in sector 11, the House Type 13-J (D.S.) in an unidentified sector and the House Type 4-J in sector 5.
Classification:
photographies
Quantité:
24 photograph(s)
photographies
Quantité:
24 photograph(s)
Date:
ca. 1953-1956
ca. 1953-1956
Personnes et institutions:
Niveau de description archivistique:
Projet
Projet
Numéro de référence:
AP022.S1.1976.PR18
Description:
File documents a ranch house, guest house and bunkhouses near Sugarloaf Hill, Kamloops, British Columbia. File contains reference drawngs, design development drawings, textual records (includes photographs).
AP022.S1.1976.PR18
Description:
File documents a ranch house, guest house and bunkhouses near Sugarloaf Hill, Kamloops, British Columbia. File contains reference drawngs, design development drawings, textual records (includes photographs).
Personnes et institutions:
Date:
1976-1979
1976-1979
Titre:
Teck Mining Bunkhouses
Actions:
AP022.S1.1976.PR18
Description:
File documents a ranch house, guest house and bunkhouses near Sugarloaf Hill, Kamloops, British Columbia. File contains reference drawngs, design development drawings, textual records (includes photographs).
Teck Mining Bunkhouses
Actions:
AP022.S1.1976.PR18
Description:
File documents a ranch house, guest house and bunkhouses near Sugarloaf Hill, Kamloops, British Columbia. File contains reference drawngs, design development drawings, textual records (includes photographs).
Niveau de description archivistique:
Project
Project
Date:
1976-1979
1976-1979
Personnes et institutions:
Classification:
photographies
photographies
Numéro de référence:
AP149.S2.SS3.053
Description:
Includes image of self-suficient house built in the context of the Self-sufficient Habitable Low-cost House project in 1972. Group separated in two folders.
AP149.S2.SS3.053
Description:
Includes image of self-suficient house built in the context of the Self-sufficient Habitable Low-cost House project in 1972. Group separated in two folders.
Personnes et institutions:
Date:
1970s-1980s
1970s-1980s
Titre:
Reference slides on self-built projects
Actions:
AP149.S2.SS3.053
Description:
Includes image of self-suficient house built in the context of the Self-sufficient Habitable Low-cost House project in 1972. Group separated in two folders.
Reference slides on self-built projects
Actions:
AP149.S2.SS3.053
Description:
Includes image of self-suficient house built in the context of the Self-sufficient Habitable Low-cost House project in 1972. Group separated in two folders.
Classification:
photographies
photographies
Date:
1970s-1980s
1970s-1980s
Personnes et institutions:
Classification:
photographies
photographies
Titre:
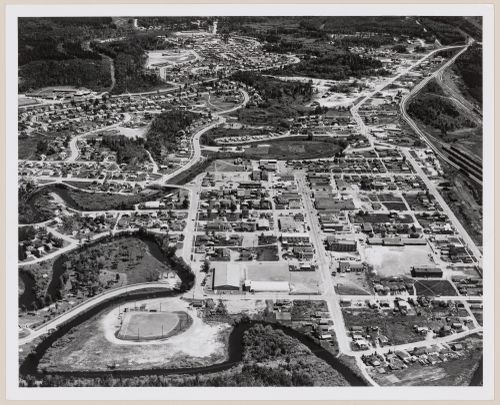
Atikokan townsite, Ontario
Atikokan townsite, Ontario
Actions:
Numéro de référence:
PH2009:0006:031
Description:
Photograph from the series : Communities - To House Industrial Workers
PH2009:0006:031
Description:
Photograph from the series : Communities - To House Industrial Workers
Personnes et institutions:
Sujet:
architecture
architecture
Date:
1968
1968
Titre:
Atikokan townsite, Ontario
Actions:
PH2009:0006:031
Description:
Photograph from the series : Communities - To House Industrial Workers
Atikokan townsite, Ontario
Actions:
PH2009:0006:031
Description:
Photograph from the series : Communities - To House Industrial Workers
Classification:
photographies
photographies
Date:
1968
1968
Personnes et institutions:
Sujet:
architecture
architecture


