


26739 Résultats
Classification:
photographies
photographies
Actions:
Numéro de référence:
PH2009:0006:043
Description:
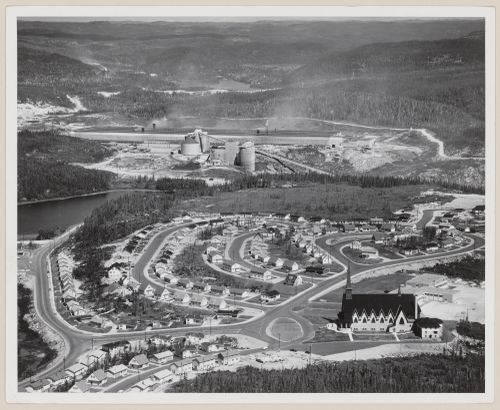
Photograph from the series : Communities - To House Imdustrial Workers
PH2009:0006:043
Description:
Photograph from the series : Communities - To House Imdustrial Workers
Personnes et institutions:
Sujet:
architecture
architecture
Date:
1961
1961
Titre:
Baie Comeau North with British Canadian Aluminium Company complex in background, Quebec
Actions:
PH2009:0006:043
Description:
Photograph from the series : Communities - To House Imdustrial Workers
Baie Comeau North with British Canadian Aluminium Company complex in background, Quebec
Actions:
PH2009:0006:043
Description:
Photograph from the series : Communities - To House Imdustrial Workers
Classification:
photographies
photographies
Date:
1961
1961
Personnes et institutions:
Sujet:
architecture
architecture
Classification:
photographies
photographies
Numéro de référence:
PH2009:0006:057
Description:
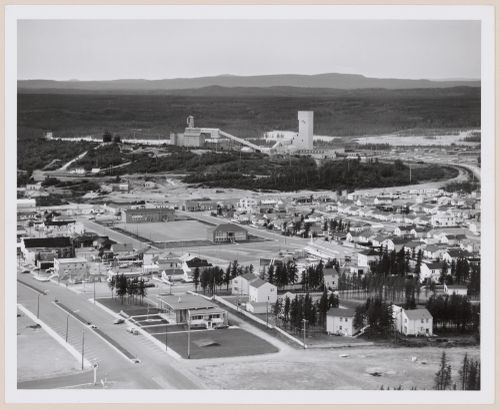
Photograph from the series : Communities - To House Industrial Workers
PH2009:0006:057
Description:
Photograph from the series : Communities - To House Industrial Workers
Personnes et institutions:
Sujet:
architecture
architecture
Date:
1962
1962
Titre:
Chapais with Opemiska Copper Mine in background, Quebec
Actions:
PH2009:0006:057
Description:
Photograph from the series : Communities - To House Industrial Workers
Chapais with Opemiska Copper Mine in background, Quebec
Actions:
PH2009:0006:057
Description:
Photograph from the series : Communities - To House Industrial Workers
Classification:
photographies
photographies
Date:
1962
1962
Personnes et institutions:
Sujet:
architecture
architecture
Classification:
photographies
photographies
Titre:
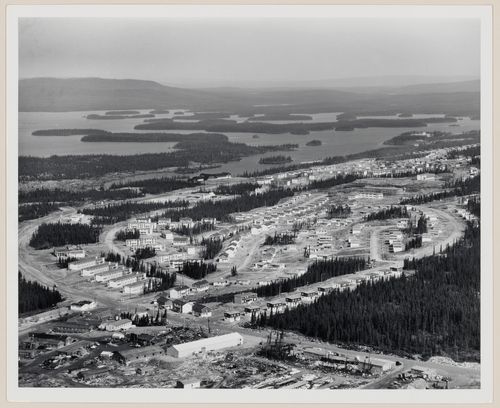
Gagnon, Quebec
Gagnon, Quebec
Actions:
Numéro de référence:
PH2009:0006:046
Description:
Photograph from the series : Communities - To House Industrial Workers
PH2009:0006:046
Description:
Photograph from the series : Communities - To House Industrial Workers
Personnes et institutions:
Sujet:
architecture
architecture
Date:
1961
1961
Titre:
Gagnon, Quebec
Actions:
PH2009:0006:046
Description:
Photograph from the series : Communities - To House Industrial Workers
Gagnon, Quebec
Actions:
PH2009:0006:046
Description:
Photograph from the series : Communities - To House Industrial Workers
Classification:
photographies
photographies
Date:
1961
1961
Personnes et institutions:
Sujet:
architecture
architecture
Classification:
photographies
photographies
Titre:
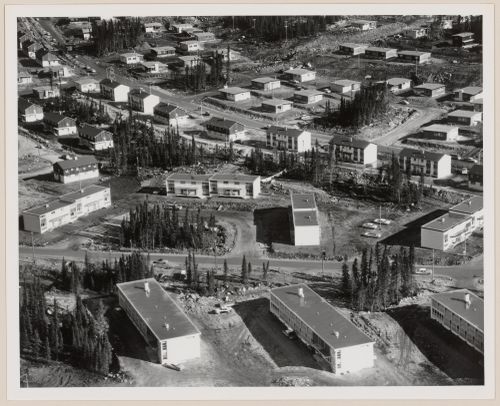
Gagnon, Quebec
Gagnon, Quebec
Actions:
Numéro de référence:
PH2009:0006:045
Description:
Photograph from the series : Communities - To House Industrial Workers
PH2009:0006:045
Description:
Photograph from the series : Communities - To House Industrial Workers
Personnes et institutions:
Sujet:
architecture
architecture
Date:
1961
1961
Titre:
Gagnon, Quebec
Actions:
PH2009:0006:045
Description:
Photograph from the series : Communities - To House Industrial Workers
Gagnon, Quebec
Actions:
PH2009:0006:045
Description:
Photograph from the series : Communities - To House Industrial Workers
Classification:
photographies
photographies
Date:
1961
1961
Personnes et institutions:
Sujet:
architecture
architecture
Classification:
photographies
photographies
Titre:
Hoodhouse
Hoodhouse
Numéro de référence:
DR2004:1343
Description:
interior views and one exterior view of a house
DR2004:1343
Description:
interior views and one exterior view of a house
Personnes et institutions:
Date:
[1990]
[1990]
Classification:
photographies
photographies
Date:
[1990]
[1990]
Personnes et institutions:
Classification:
dessins
dessins
Titre:
Sketchbook 164: Minha Casa
Sketchbook 164: Minha Casa
Numéro de référence:
AP178.S2.1984.003
Description:
This sketchbook includes sketches of the interior of a house.
AP178.S2.1984.003
Description:
This sketchbook includes sketches of the interior of a house.
Personnes et institutions:
Date:
circa 1984
circa 1984
Titre:
Sketchbook 164: Minha Casa
Actions:
AP178.S2.1984.003
Description:
This sketchbook includes sketches of the interior of a house.
Sketchbook 164: Minha Casa
Actions:
AP178.S2.1984.003
Description:
This sketchbook includes sketches of the interior of a house.
Classification:
dessins
dessins
Date:
circa 1984
circa 1984
Personnes et institutions:
Classification:
photographies
photographies
Actions:
Numéro de référence:
PH2025:0003:046
Description:
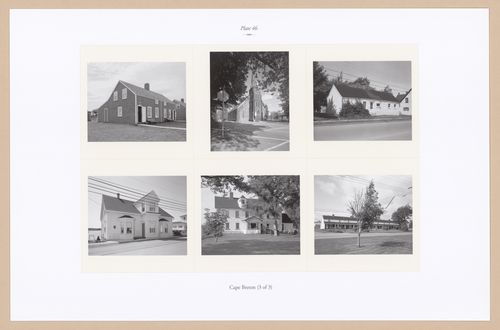
Sheet includes six images of structures in Cape Breton, Nova Scotia. Depicted are the Miners` Museum in Glace Bay, St. George`s in Sydney, a Wooden House in the Sydney Mines, the Flynn-Cutler-Robichaud House in Arichat, a house in Sydney Mines, and Red Row in Sydney Mines.
PH2025:0003:046
Description:
Sheet includes six images of structures in Cape Breton, Nova Scotia. Depicted are the Miners` Museum in Glace Bay, St. George`s in Sydney, a Wooden House in the Sydney Mines, the Flynn-Cutler-Robichaud House in Arichat, a house in Sydney Mines, and Red Row in Sydney Mines.
Personnes et institutions:
Date:
1984-1994 (printed 2020)
1984-1994 (printed 2020)
Titre:
Plate 46: Cape Breton (3 of 3), from the portfolio, A Nova Scotia Archive
Actions:
PH2025:0003:046
Description:
Sheet includes six images of structures in Cape Breton, Nova Scotia. Depicted are the Miners` Museum in Glace Bay, St. George`s in Sydney, a Wooden House in the Sydney Mines, the Flynn-Cutler-Robichaud House in Arichat, a house in Sydney Mines, and Red Row in Sydney Mines.
Plate 46: Cape Breton (3 of 3), from the portfolio, A Nova Scotia Archive
Actions:
PH2025:0003:046
Description:
Sheet includes six images of structures in Cape Breton, Nova Scotia. Depicted are the Miners` Museum in Glace Bay, St. George`s in Sydney, a Wooden House in the Sydney Mines, the Flynn-Cutler-Robichaud House in Arichat, a house in Sydney Mines, and Red Row in Sydney Mines.
Classification:
photographies
photographies
Date:
1984-1994 (printed 2020)
1984-1994 (printed 2020)
Personnes et institutions:
Numéro de référence:
PHCON2003:0005:016
Description:
Inscriptions read: "GMC Estate Original #16"; "Persistent Pictures"; "TRT: 14:00"; "10/5/93."
PHCON2003:0005:016
Description:
Inscriptions read: "GMC Estate Original #16"; "Persistent Pictures"; "TRT: 14:00"; "10/5/93."
Personnes et institutions:
Date:
1976
1976
Titre:
Video recording of City Slivers
Actions:
PHCON2003:0005:016
Description:
Inscriptions read: "GMC Estate Original #16"; "Persistent Pictures"; "TRT: 14:00"; "10/5/93."
Video recording of City Slivers
Actions:
PHCON2003:0005:016
Description:
Inscriptions read: "GMC Estate Original #16"; "Persistent Pictures"; "TRT: 14:00"; "10/5/93."
Date:
1976
1976
Personnes et institutions:
Numéro de référence:
PHCON2003:0005:160
PHCON2003:0005:160
Personnes et institutions:
Date:
1977
1977
Date:
1977
1977
Personnes et institutions:
Classification:
photographies
photographies
Numéro de référence:
ARCH402401
Description:
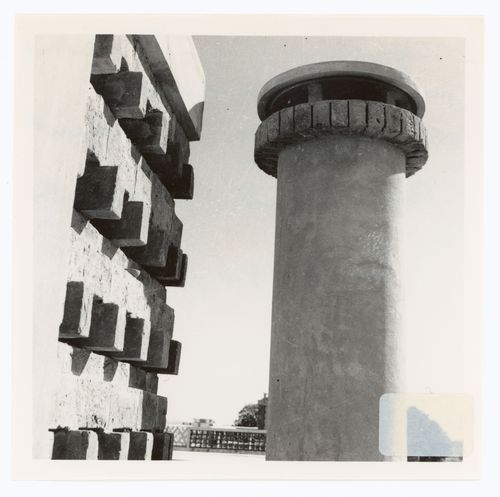
Similar chimneys were used, by example, for House Type 2-J, Sector 2 and House Type 4-J, Sector 5, both designed by Pierre Jeanneret. Further investigation is required.
ARCH402401
Description:
Similar chimneys were used, by example, for House Type 2-J, Sector 2 and House Type 4-J, Sector 5, both designed by Pierre Jeanneret. Further investigation is required.
Personnes et institutions:
Date:
1957
1957
Titre:
Detail view of a chimney and jali, possibly in Chandigarh, India
Actions:
ARCH402401
Description:
Similar chimneys were used, by example, for House Type 2-J, Sector 2 and House Type 4-J, Sector 5, both designed by Pierre Jeanneret. Further investigation is required.
Detail view of a chimney and jali, possibly in Chandigarh, India
Actions:
ARCH402401
Description:
Similar chimneys were used, by example, for House Type 2-J, Sector 2 and House Type 4-J, Sector 5, both designed by Pierre Jeanneret. Further investigation is required.
Classification:
photographies
photographies
Date:
1957
1957
Personnes et institutions:


