


26739 Résultats
Classification:
photographies
photographies
Actions:
Numéro de référence:
PH2025:0003:021
Description:
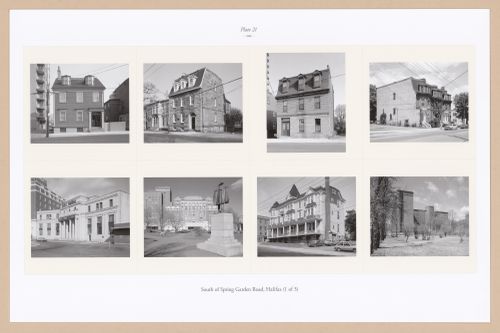
Sheet includes eight images of scructures and streetscapes South of Spring Garden Road in Halifax. Depicted are the Cunard-Wilson House, the Crofton Uniacke House, the Boak House, the Morray Apartments, the C-N Station, Hotel Nova Scotian, an apartment building on the corner of Barrington & South, and the Victoria General Hospital.
PH2025:0003:021
Description:
Sheet includes eight images of scructures and streetscapes South of Spring Garden Road in Halifax. Depicted are the Cunard-Wilson House, the Crofton Uniacke House, the Boak House, the Morray Apartments, the C-N Station, Hotel Nova Scotian, an apartment building on the corner of Barrington & South, and the Victoria General Hospital.
Personnes et institutions:
Date:
1984-1994 (printed 2020)
1984-1994 (printed 2020)
Titre:
Plate 21: South of Spring Garden Road (1 of 3), from the portfolio, A Nova Scotia Archive
Actions:
PH2025:0003:021
Description:
Sheet includes eight images of scructures and streetscapes South of Spring Garden Road in Halifax. Depicted are the Cunard-Wilson House, the Crofton Uniacke House, the Boak House, the Morray Apartments, the C-N Station, Hotel Nova Scotian, an apartment building on the corner of Barrington & South, and the Victoria General Hospital.
Plate 21: South of Spring Garden Road (1 of 3), from the portfolio, A Nova Scotia Archive
Actions:
PH2025:0003:021
Description:
Sheet includes eight images of scructures and streetscapes South of Spring Garden Road in Halifax. Depicted are the Cunard-Wilson House, the Crofton Uniacke House, the Boak House, the Morray Apartments, the C-N Station, Hotel Nova Scotian, an apartment building on the corner of Barrington & South, and the Victoria General Hospital.
Classification:
photographies
photographies
Date:
1984-1994 (printed 2020)
1984-1994 (printed 2020)
Personnes et institutions:
Classification:
documents textuels
documents textuels
Numéro de référence:
PHCON2002:0016:002:077:002
Description:
Images from A W-hole House are shown on the recto.
PHCON2002:0016:002:077:002
Description:
Images from A W-hole House are shown on the recto.
Personnes et institutions:
Date:
before 21 September 1974
before 21 September 1974
Titre:
Announcement of the exhibition "Gordon Matta-Clark" at the John Gibson gallery
Actions:
PHCON2002:0016:002:077:002
Description:
Images from A W-hole House are shown on the recto.
Announcement of the exhibition "Gordon Matta-Clark" at the John Gibson gallery
Actions:
PHCON2002:0016:002:077:002
Description:
Images from A W-hole House are shown on the recto.
Classification:
documents textuels
documents textuels
Date:
before 21 September 1974
before 21 September 1974
Personnes et institutions:
Classification:
dessins, livres, photographies
dessins, livres, photographies
Titre:
Atrium Cut Book
Atrium Cut Book
Actions:
Numéro de référence:
PH2002:0046:001-011
Description:
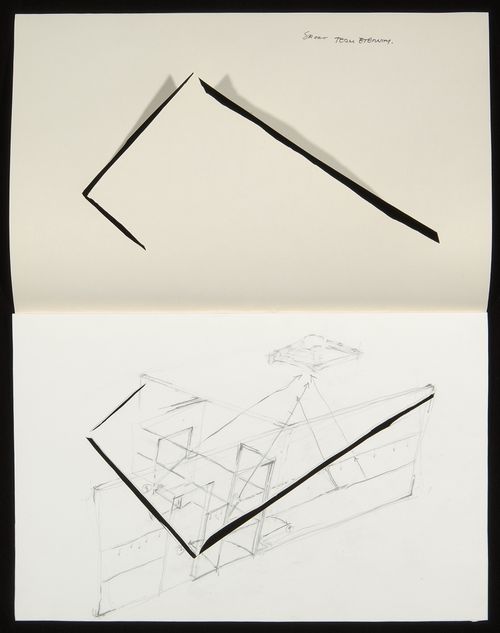
Artist's book contains eleven conceptual drawings for 'A W-Hole House' showing cuts through the walls and the roof of a house in Genoa, Italy. Artist's book also contains cut pages.
PH2002:0046:001-011
Description:
Artist's book contains eleven conceptual drawings for 'A W-Hole House' showing cuts through the walls and the roof of a house in Genoa, Italy. Artist's book also contains cut pages.
Personnes et institutions:
Sujet:
architecture
architecture
Date:
1973
1973
Titre:
Atrium Cut Book
Actions:
PH2002:0046:001-011
Description:
Artist's book contains eleven conceptual drawings for 'A W-Hole House' showing cuts through the walls and the roof of a house in Genoa, Italy. Artist's book also contains cut pages.
Atrium Cut Book
Actions:
PH2002:0046:001-011
Description:
Artist's book contains eleven conceptual drawings for 'A W-Hole House' showing cuts through the walls and the roof of a house in Genoa, Italy. Artist's book also contains cut pages.
Classification:
dessins, livres, photographies
dessins, livres, photographies
Date:
1973
1973
Personnes et institutions:
Sujet:
architecture
architecture
Classification:
photographies
Quantité:
3 photograph(s)
photographies
Quantité:
3 photograph(s)
Numéro de référence:
ARCH269567
Description:
Group consists of photographs of government housings in Chandigarh, India, including photographs of a house for a retired officer in sector 16 and a lower income group for sweepers in sector 16 designed by Jeet Malhotra. There is also a photograph of the Chief Minister's house (House Type 1) in sector 6.
ARCH269567
Description:
Group consists of photographs of government housings in Chandigarh, India, including photographs of a house for a retired officer in sector 16 and a lower income group for sweepers in sector 16 designed by Jeet Malhotra. There is also a photograph of the Chief Minister's house (House Type 1) in sector 6.
Personnes et institutions:
Date:
between 1960 et 1965
between 1960 et 1965
Titre:
Photographs of governments housings in Chandigarh, India
Actions:
ARCH269567
Description:
Group consists of photographs of government housings in Chandigarh, India, including photographs of a house for a retired officer in sector 16 and a lower income group for sweepers in sector 16 designed by Jeet Malhotra. There is also a photograph of the Chief Minister's house (House Type 1) in sector 6.
Photographs of governments housings in Chandigarh, India
Actions:
ARCH269567
Description:
Group consists of photographs of government housings in Chandigarh, India, including photographs of a house for a retired officer in sector 16 and a lower income group for sweepers in sector 16 designed by Jeet Malhotra. There is also a photograph of the Chief Minister's house (House Type 1) in sector 6.
Classification:
photographies
Quantité:
3 photograph(s)
photographies
Quantité:
3 photograph(s)
Date:
between 1960 et 1965
between 1960 et 1965
Personnes et institutions:
Titre:
Album on South Asian domestic architecture showing ornaments, crafts and trade advertisements
Album on South Asian domestic architecture showing ornaments, crafts and trade advertisements
Actions:
Numéro de référence:
PH1979:0432
Description:
This album titled Indian Domestic Architecture, is by Lockwood de Forest and a combination architectural book and trade catalogue. It reflects de Forest's goal to ensure the preservation of the arts, crafts and trades (with a particular attention given to carving) of South Asian workmen. 25 heliotype plates show Indian architecture and ornaments and the final 14 pages show advertisements, in the Indian graphic style, for various New York building craftsmen and home furnishers. The album comprises a title page, an Introduction by Lockwood de Forest, a list of contents, plates by Heliotype Printing Co., Boston and engravings. Contents I. House at Ahmedabad, 16th century II. House at Ahmedabad, 17th century III. House at Ahmedabad, 18th century IV. Copy of one of the Bhudder windows at Ahmedabad, full size 7 ff. x 10 ft. made by Mr. de Forest's men and sold to the South Kensington Museum V. Copy of the second Bhudder window in Mr. De Forest's possession in New York. VI. Front of a house at Ajmere VII. Tomb of the time of Akbar, red sandstone VIII. Marble tracery in the palace, Delhi IX. Window of a house at Amritza X. Brass door at Amritza XI. Front of a house at Lahore XII. Front of a house at Lahore XIII. Front of a house at Lahore XIV. Doorway of house, red sandstone, Multan XV. Front of a house at Multan XVI. Door of house, Multan XVII. Window of tomb in tile at Multan XVIII. Doorway of house, red sandstone, Multan XIX. Mr. De Forest's rooms, 9 East 17th Street, New York XX. Mr. De Forest's rooms, 9 East 17th Street, New York XXI. Door of a house at Ahmedabad, 19th century XXII. House at Ahmedabad, early 17th century XXIII. Window of a house at Lahore XXIV. Tomb of Ala-Ud-Din Khilji, old Delhi XXV. Marble Gateway of a tomb at Gualior
PH1979:0432
Description:
This album titled Indian Domestic Architecture, is by Lockwood de Forest and a combination architectural book and trade catalogue. It reflects de Forest's goal to ensure the preservation of the arts, crafts and trades (with a particular attention given to carving) of South Asian workmen. 25 heliotype plates show Indian architecture and ornaments and the final 14 pages show advertisements, in the Indian graphic style, for various New York building craftsmen and home furnishers. The album comprises a title page, an Introduction by Lockwood de Forest, a list of contents, plates by Heliotype Printing Co., Boston and engravings. Contents I. House at Ahmedabad, 16th century II. House at Ahmedabad, 17th century III. House at Ahmedabad, 18th century IV. Copy of one of the Bhudder windows at Ahmedabad, full size 7 ff. x 10 ft. made by Mr. de Forest's men and sold to the South Kensington Museum V. Copy of the second Bhudder window in Mr. De Forest's possession in New York. VI. Front of a house at Ajmere VII. Tomb of the time of Akbar, red sandstone VIII. Marble tracery in the palace, Delhi IX. Window of a house at Amritza X. Brass door at Amritza XI. Front of a house at Lahore XII. Front of a house at Lahore XIII. Front of a house at Lahore XIV. Doorway of house, red sandstone, Multan XV. Front of a house at Multan XVI. Door of house, Multan XVII. Window of tomb in tile at Multan XVIII. Doorway of house, red sandstone, Multan XIX. Mr. De Forest's rooms, 9 East 17th Street, New York XX. Mr. De Forest's rooms, 9 East 17th Street, New York XXI. Door of a house at Ahmedabad, 19th century XXII. House at Ahmedabad, early 17th century XXIII. Window of a house at Lahore XXIV. Tomb of Ala-Ud-Din Khilji, old Delhi XXV. Marble Gateway of a tomb at Gualior
Personnes et institutions:
Sujet:
architecture, ornement
architecture, ornement
Date:
1885
1885
Titre:
Album on South Asian domestic architecture showing ornaments, crafts and trade advertisements
Actions:
PH1979:0432
Description:
This album titled Indian Domestic Architecture, is by Lockwood de Forest and a combination architectural book and trade catalogue. It reflects de Forest's goal to ensure the preservation of the arts, crafts and trades (with a particular attention given to carving) of South Asian workmen. 25 heliotype plates show Indian architecture and ornaments and the final 14 pages show advertisements, in the Indian graphic style, for various New York building craftsmen and home furnishers. The album comprises a title page, an Introduction by Lockwood de Forest, a list of contents, plates by Heliotype Printing Co., Boston and engravings. Contents I. House at Ahmedabad, 16th century II. House at Ahmedabad, 17th century III. House at Ahmedabad, 18th century IV. Copy of one of the Bhudder windows at Ahmedabad, full size 7 ff. x 10 ft. made by Mr. de Forest's men and sold to the South Kensington Museum V. Copy of the second Bhudder window in Mr. De Forest's possession in New York. VI. Front of a house at Ajmere VII. Tomb of the time of Akbar, red sandstone VIII. Marble tracery in the palace, Delhi IX. Window of a house at Amritza X. Brass door at Amritza XI. Front of a house at Lahore XII. Front of a house at Lahore XIII. Front of a house at Lahore XIV. Doorway of house, red sandstone, Multan XV. Front of a house at Multan XVI. Door of house, Multan XVII. Window of tomb in tile at Multan XVIII. Doorway of house, red sandstone, Multan XIX. Mr. De Forest's rooms, 9 East 17th Street, New York XX. Mr. De Forest's rooms, 9 East 17th Street, New York XXI. Door of a house at Ahmedabad, 19th century XXII. House at Ahmedabad, early 17th century XXIII. Window of a house at Lahore XXIV. Tomb of Ala-Ud-Din Khilji, old Delhi XXV. Marble Gateway of a tomb at Gualior
Album on South Asian domestic architecture showing ornaments, crafts and trade advertisements
Actions:
PH1979:0432
Description:
This album titled Indian Domestic Architecture, is by Lockwood de Forest and a combination architectural book and trade catalogue. It reflects de Forest's goal to ensure the preservation of the arts, crafts and trades (with a particular attention given to carving) of South Asian workmen. 25 heliotype plates show Indian architecture and ornaments and the final 14 pages show advertisements, in the Indian graphic style, for various New York building craftsmen and home furnishers. The album comprises a title page, an Introduction by Lockwood de Forest, a list of contents, plates by Heliotype Printing Co., Boston and engravings. Contents I. House at Ahmedabad, 16th century II. House at Ahmedabad, 17th century III. House at Ahmedabad, 18th century IV. Copy of one of the Bhudder windows at Ahmedabad, full size 7 ff. x 10 ft. made by Mr. de Forest's men and sold to the South Kensington Museum V. Copy of the second Bhudder window in Mr. De Forest's possession in New York. VI. Front of a house at Ajmere VII. Tomb of the time of Akbar, red sandstone VIII. Marble tracery in the palace, Delhi IX. Window of a house at Amritza X. Brass door at Amritza XI. Front of a house at Lahore XII. Front of a house at Lahore XIII. Front of a house at Lahore XIV. Doorway of house, red sandstone, Multan XV. Front of a house at Multan XVI. Door of house, Multan XVII. Window of tomb in tile at Multan XVIII. Doorway of house, red sandstone, Multan XIX. Mr. De Forest's rooms, 9 East 17th Street, New York XX. Mr. De Forest's rooms, 9 East 17th Street, New York XXI. Door of a house at Ahmedabad, 19th century XXII. House at Ahmedabad, early 17th century XXIII. Window of a house at Lahore XXIV. Tomb of Ala-Ud-Din Khilji, old Delhi XXV. Marble Gateway of a tomb at Gualior
Date:
1885
1885
Personnes et institutions:
Sujet:
architecture, ornement
architecture, ornement
Classification:
documents textuels
documents textuels
Numéro de référence:
AP075.S1.2012.PR01.019
Description:
Also includes somes documents related to the improvements of Calgary House.
AP075.S1.2012.PR01.019
Description:
Also includes somes documents related to the improvements of Calgary House.
Personnes et institutions:
Date:
2011-2012
2011-2012
Titre:
Documentation, correspondence with architects and clients for master plan renewal, Lester B. Pearson College, Victoria, British Columbia
Actions:
AP075.S1.2012.PR01.019
Description:
Also includes somes documents related to the improvements of Calgary House.
Documentation, correspondence with architects and clients for master plan renewal, Lester B. Pearson College, Victoria, British Columbia
Actions:
AP075.S1.2012.PR01.019
Description:
Also includes somes documents related to the improvements of Calgary House.
Classification:
documents textuels
documents textuels
Date:
2011-2012
2011-2012
Personnes et institutions:
Niveau de description archivistique:
Projet
Projet
Numéro de référence:
AP142.S1.D287
Description:
This project series contains four drawings for the Casa Ornaghi in Bracchio, Italy. The project was likely unexecuted. The drawings include plans for the ground and first floor of the house, elevations, sections, and an axonometric drawing for the entire house with a partial view of the interior.
AP142.S1.D287
Description:
This project series contains four drawings for the Casa Ornaghi in Bracchio, Italy. The project was likely unexecuted. The drawings include plans for the ground and first floor of the house, elevations, sections, and an axonometric drawing for the entire house with a partial view of the interior.
Personnes et institutions:
Date:
circa 1976
circa 1976
Titre:
Casa Ornaghi, Bracchio, Italy
Actions:
AP142.S1.D287
Description:
This project series contains four drawings for the Casa Ornaghi in Bracchio, Italy. The project was likely unexecuted. The drawings include plans for the ground and first floor of the house, elevations, sections, and an axonometric drawing for the entire house with a partial view of the interior.
Casa Ornaghi, Bracchio, Italy
Actions:
AP142.S1.D287
Description:
This project series contains four drawings for the Casa Ornaghi in Bracchio, Italy. The project was likely unexecuted. The drawings include plans for the ground and first floor of the house, elevations, sections, and an axonometric drawing for the entire house with a partial view of the interior.
Niveau de description archivistique:
File 287
File 287
Date:
circa 1976
circa 1976
Personnes et institutions:
Classification:
photographies
photographies
Numéro de référence:
ARCH269113
Description:
Group consists of photographs of gouvernment housing in Chandigarh, India. There is two photographs of birds eyes view of houses for peons in sector 23 and a photograph of a House Type 2-J in sector 2 or 3 (House for Ministers).
ARCH269113
Description:
Group consists of photographs of gouvernment housing in Chandigarh, India. There is two photographs of birds eyes view of houses for peons in sector 23 and a photograph of a House Type 2-J in sector 2 or 3 (House for Ministers).
Personnes et institutions:
Date:
1955
1955
Titre:
Photographs of gouvernment housing in Chandigarh, India
Actions:
ARCH269113
Description:
Group consists of photographs of gouvernment housing in Chandigarh, India. There is two photographs of birds eyes view of houses for peons in sector 23 and a photograph of a House Type 2-J in sector 2 or 3 (House for Ministers).
Photographs of gouvernment housing in Chandigarh, India
Actions:
ARCH269113
Description:
Group consists of photographs of gouvernment housing in Chandigarh, India. There is two photographs of birds eyes view of houses for peons in sector 23 and a photograph of a House Type 2-J in sector 2 or 3 (House for Ministers).
Classification:
photographies
photographies
Date:
1955
1955
Personnes et institutions:
Niveau de description archivistique:
Sous-série
Sous-série
Titre:
Architectural Drawings
Architectural Drawings
Numéro de référence:
AP032.S1.SS2.D3
Description:
Architectural and engineering drawings for buildings and projects by Mies van der Rohe and other architects. Includes drawings for the S.S. Borovay House by Goldsmith and Earl Bluestein, architects, and Mies projects Goldsmith worked on (Farnsworth House, Cantor Restaurant, I.I.T. Boiler Plant and others).
AP032.S1.SS2.D3
Description:
Architectural and engineering drawings for buildings and projects by Mies van der Rohe and other architects. Includes drawings for the S.S. Borovay House by Goldsmith and Earl Bluestein, architects, and Mies projects Goldsmith worked on (Farnsworth House, Cantor Restaurant, I.I.T. Boiler Plant and others).
Personnes et institutions:
Date:
1945-1963
1945-1963
Titre:
Architectural Drawings
Actions:
AP032.S1.SS2.D3
Description:
Architectural and engineering drawings for buildings and projects by Mies van der Rohe and other architects. Includes drawings for the S.S. Borovay House by Goldsmith and Earl Bluestein, architects, and Mies projects Goldsmith worked on (Farnsworth House, Cantor Restaurant, I.I.T. Boiler Plant and others).
Architectural Drawings
Actions:
AP032.S1.SS2.D3
Description:
Architectural and engineering drawings for buildings and projects by Mies van der Rohe and other architects. Includes drawings for the S.S. Borovay House by Goldsmith and Earl Bluestein, architects, and Mies projects Goldsmith worked on (Farnsworth House, Cantor Restaurant, I.I.T. Boiler Plant and others).
Niveau de description archivistique:
File 3
File 3
Date:
1945-1963
1945-1963
Personnes et institutions:
Numéro de référence:
ARCH274162
Description:
labelled - on the case, in blue ink "Multivision / Anglais / House of Knowledge"
ARCH274162
Description:
labelled - on the case, in blue ink "Multivision / Anglais / House of Knowledge"
Personnes et institutions:
Date:
n.d.
n.d.
Titre:
Video recording for the Multivision projections project about the Le Corbusier's Museum of Knowledge
Actions:
ARCH274162
Description:
labelled - on the case, in blue ink "Multivision / Anglais / House of Knowledge"
Video recording for the Multivision projections project about the Le Corbusier's Museum of Knowledge
Actions:
ARCH274162
Description:
labelled - on the case, in blue ink "Multivision / Anglais / House of Knowledge"
Date:
n.d.
n.d.
Personnes et institutions:


