


26739 Résultats
Classification:
photographies
photographies
Actions:
Numéro de référence:
PH2025:0003:016
Description:
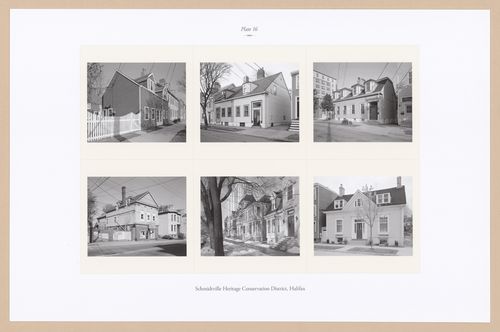
Sheet includes six images of sctructures and streetscapes in Halifax`s Schmidtville Heritage Conservation District. Depicted are houses 1318-1320 and 1329-1333 on Birmingham Street, the Patrick Kelly House, the Old Firehall, the Collins-Archibald House, a streetscape of South Park, and 1317 Dresden Row.
PH2025:0003:016
Description:
Sheet includes six images of sctructures and streetscapes in Halifax`s Schmidtville Heritage Conservation District. Depicted are houses 1318-1320 and 1329-1333 on Birmingham Street, the Patrick Kelly House, the Old Firehall, the Collins-Archibald House, a streetscape of South Park, and 1317 Dresden Row.
Personnes et institutions:
Date:
1984-1994 (printed 2020)
1984-1994 (printed 2020)
Titre:
Plate 16: Schmidtville, Halifax, from the portfolio, A Nova Scotia Archive
Actions:
PH2025:0003:016
Description:
Sheet includes six images of sctructures and streetscapes in Halifax`s Schmidtville Heritage Conservation District. Depicted are houses 1318-1320 and 1329-1333 on Birmingham Street, the Patrick Kelly House, the Old Firehall, the Collins-Archibald House, a streetscape of South Park, and 1317 Dresden Row.
Plate 16: Schmidtville, Halifax, from the portfolio, A Nova Scotia Archive
Actions:
PH2025:0003:016
Description:
Sheet includes six images of sctructures and streetscapes in Halifax`s Schmidtville Heritage Conservation District. Depicted are houses 1318-1320 and 1329-1333 on Birmingham Street, the Patrick Kelly House, the Old Firehall, the Collins-Archibald House, a streetscape of South Park, and 1317 Dresden Row.
Classification:
photographies
photographies
Date:
1984-1994 (printed 2020)
1984-1994 (printed 2020)
Personnes et institutions:
Classification:
photographies
photographies
Actions:
Numéro de référence:
PH1988:0261
Description:
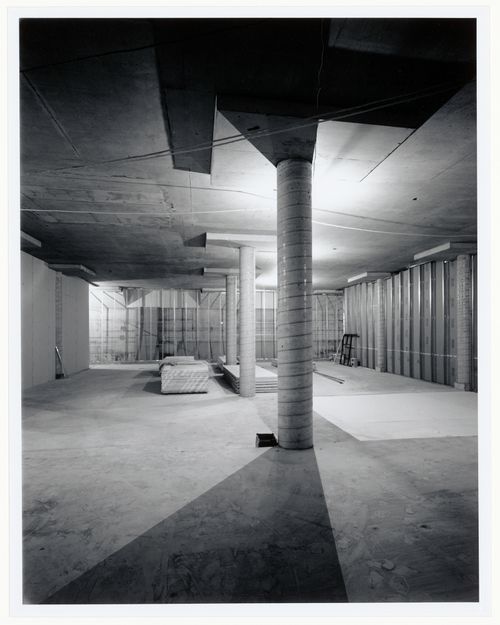
Commissioned by the Canadian Centre for Architecture, Montréal, for "CCA Building and Shaughnessy House," 1985-1989.
PH1988:0261
Description:
Commissioned by the Canadian Centre for Architecture, Montréal, for "CCA Building and Shaughnessy House," 1985-1989.
Personnes et institutions:
Sujet:
architecture
architecture
Date:
11 January 1987
11 January 1987
Titre:
Interior view of the Photographs Collection storage vault on level 2 showing columns, Canadian Centre for Architecture under construction, Montréal, Québec
Actions:
PH1988:0261
Description:
Commissioned by the Canadian Centre for Architecture, Montréal, for "CCA Building and Shaughnessy House," 1985-1989.
Interior view of the Photographs Collection storage vault on level 2 showing columns, Canadian Centre for Architecture under construction, Montréal, Québec
Actions:
PH1988:0261
Description:
Commissioned by the Canadian Centre for Architecture, Montréal, for "CCA Building and Shaughnessy House," 1985-1989.
Classification:
photographies
photographies
Date:
11 January 1987
11 January 1987
Personnes et institutions:
Sujet:
architecture
architecture
Classification:
photographies
photographies
Numéro de référence:
PH1986:0408
Description:
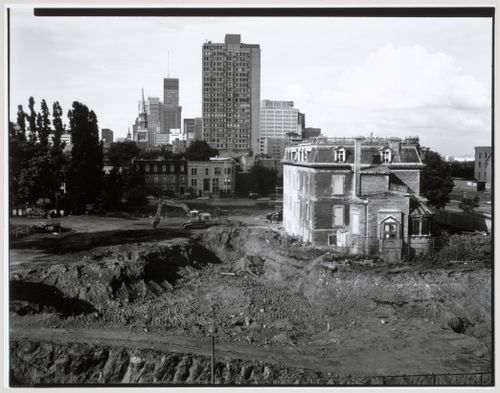
Commissioned by the Canadian Centre for Architecture, Montréal, for "CCA Building and Shaughnessy House," 1985-1989.
PH1986:0408
Description:
Commissioned by the Canadian Centre for Architecture, Montréal, for "CCA Building and Shaughnessy House," 1985-1989.
Personnes et institutions:
Sujet:
architecture
architecture
Date:
29 June 1985
29 June 1985
Titre:
Le site de construction du CCA / The CCA construction site
Actions:
PH1986:0408
Description:
Commissioned by the Canadian Centre for Architecture, Montréal, for "CCA Building and Shaughnessy House," 1985-1989.
Le site de construction du CCA / The CCA construction site
Actions:
PH1986:0408
Description:
Commissioned by the Canadian Centre for Architecture, Montréal, for "CCA Building and Shaughnessy House," 1985-1989.
Classification:
photographies
photographies
Date:
29 June 1985
29 June 1985
Personnes et institutions:
Sujet:
architecture
architecture
Classification:
documents textuels
documents textuels
Numéro de référence:
AP046.S1.1983.PR01.533
Description:
This file contains a report on the selective demolition of the Shaughnessy House annexes.
AP046.S1.1983.PR01.533
Description:
This file contains a report on the selective demolition of the Shaughnessy House annexes.
Personnes et institutions:
Date:
February 1985
February 1985
Titre:
Maison Shaughnessy: Dossier-Témoin Démolition Sélective D'Annexes au Bâtiment Principal, Canadian Centre for Architecture, Montréal, Québec
Actions:
AP046.S1.1983.PR01.533
Description:
This file contains a report on the selective demolition of the Shaughnessy House annexes.
Maison Shaughnessy: Dossier-Témoin Démolition Sélective D'Annexes au Bâtiment Principal, Canadian Centre for Architecture, Montréal, Québec
Actions:
AP046.S1.1983.PR01.533
Description:
This file contains a report on the selective demolition of the Shaughnessy House annexes.
Classification:
documents textuels
documents textuels
Date:
February 1985
February 1985
Personnes et institutions:
Classification:
photographies
photographies
Actions:
Numéro de référence:
PH2025:0003:036
Description:
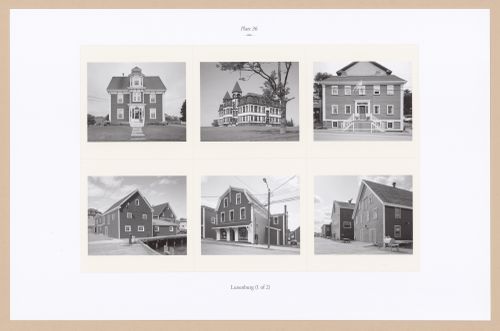
Sheet contains six images of structures in Lunenberg, Nova Scotia. Depicted are Captain Elias and Adelaide Walters House, Lunenberg Academy, Knaut-Rhuland House, Adams and Knickle Warehouses, Adams and Knickle Store and W. C. Smith Warehouses.
PH2025:0003:036
Description:
Sheet contains six images of structures in Lunenberg, Nova Scotia. Depicted are Captain Elias and Adelaide Walters House, Lunenberg Academy, Knaut-Rhuland House, Adams and Knickle Warehouses, Adams and Knickle Store and W. C. Smith Warehouses.
Personnes et institutions:
Date:
1984-1994 (printed 2020)
1984-1994 (printed 2020)
Titre:
Plate 36: Lunenberg (1 of 2), from the portfolio, A Nova Scotia Archive
Actions:
PH2025:0003:036
Description:
Sheet contains six images of structures in Lunenberg, Nova Scotia. Depicted are Captain Elias and Adelaide Walters House, Lunenberg Academy, Knaut-Rhuland House, Adams and Knickle Warehouses, Adams and Knickle Store and W. C. Smith Warehouses.
Plate 36: Lunenberg (1 of 2), from the portfolio, A Nova Scotia Archive
Actions:
PH2025:0003:036
Description:
Sheet contains six images of structures in Lunenberg, Nova Scotia. Depicted are Captain Elias and Adelaide Walters House, Lunenberg Academy, Knaut-Rhuland House, Adams and Knickle Warehouses, Adams and Knickle Store and W. C. Smith Warehouses.
Classification:
photographies
photographies
Date:
1984-1994 (printed 2020)
1984-1994 (printed 2020)
Personnes et institutions:
Niveau de description archivistique:
Projet
Projet
Titre:
The Lancaster/Hanover Masque
The Lancaster/Hanover Masque
Numéro de référence:
AP145.S2.D46
Description:
File comprises drawings. Constructed versions of the House of the Suicide and the House of the Mother of the Suicide elements of the Lancaster/Hanover Masque were realized in Atlanta, United States and in Prague, Czechoslovakia. Material in this file was produced between 1979 and 1983. File contains conceptual drawings, a design development drawing, and presentation drawings.
AP145.S2.D46
Description:
File comprises drawings. Constructed versions of the House of the Suicide and the House of the Mother of the Suicide elements of the Lancaster/Hanover Masque were realized in Atlanta, United States and in Prague, Czechoslovakia. Material in this file was produced between 1979 and 1983. File contains conceptual drawings, a design development drawing, and presentation drawings.
Personnes et institutions:
Date:
[1979-1983]
[1979-1983]
Titre:
The Lancaster/Hanover Masque
Actions:
AP145.S2.D46
Description:
File comprises drawings. Constructed versions of the House of the Suicide and the House of the Mother of the Suicide elements of the Lancaster/Hanover Masque were realized in Atlanta, United States and in Prague, Czechoslovakia. Material in this file was produced between 1979 and 1983. File contains conceptual drawings, a design development drawing, and presentation drawings.
The Lancaster/Hanover Masque
Actions:
AP145.S2.D46
Description:
File comprises drawings. Constructed versions of the House of the Suicide and the House of the Mother of the Suicide elements of the Lancaster/Hanover Masque were realized in Atlanta, United States and in Prague, Czechoslovakia. Material in this file was produced between 1979 and 1983. File contains conceptual drawings, a design development drawing, and presentation drawings.
Niveau de description archivistique:
File 46
File 46
Date:
[1979-1983]
[1979-1983]
Personnes et institutions:
Classification:
dessins
dessins
Numéro de référence:
AP178.S2.1961.010
Description:
This sketchbook is believed to contain sketches of the remodeling of Siza's family house.
AP178.S2.1961.010
Description:
This sketchbook is believed to contain sketches of the remodeling of Siza's family house.
Personnes et institutions:
Date:
1961
1961
Titre:
Sketchbook: Casa Pai
Actions:
AP178.S2.1961.010
Description:
This sketchbook is believed to contain sketches of the remodeling of Siza's family house.
Sketchbook: Casa Pai
Actions:
AP178.S2.1961.010
Description:
This sketchbook is believed to contain sketches of the remodeling of Siza's family house.
Classification:
dessins
dessins
Date:
1961
1961
Personnes et institutions:
Classification:
dessins
dessins
Numéro de référence:
ARCH270959
Description:
Contains details, elevations, plans and sections (house, lighting, electricity, foundation, garage and sanitation).
ARCH270959
Description:
Contains details, elevations, plans and sections (house, lighting, electricity, foundation, garage and sanitation).
Personnes et institutions:
Date:
January 1999
January 1999
Titre:
Portfolio containing plans for the Casa González, Madrid, Spain
Actions:
ARCH270959
Description:
Contains details, elevations, plans and sections (house, lighting, electricity, foundation, garage and sanitation).
Portfolio containing plans for the Casa González, Madrid, Spain
Actions:
ARCH270959
Description:
Contains details, elevations, plans and sections (house, lighting, electricity, foundation, garage and sanitation).
Classification:
dessins
dessins
Date:
January 1999
January 1999
Personnes et institutions:
Classification:
dessins
dessins
Numéro de référence:
AP046.S1.1983.PR01.094
Description:
This file includes Shaughnessy House link sketches, gallery sketches, exterior and interior sketches.
AP046.S1.1983.PR01.094
Description:
This file includes Shaughnessy House link sketches, gallery sketches, exterior and interior sketches.
Personnes et institutions:
Date:
1983-1989
1983-1989
Titre:
Various studies and sketches, Canadian Centre for Architecture, Montréal, Québec
Actions:
AP046.S1.1983.PR01.094
Description:
This file includes Shaughnessy House link sketches, gallery sketches, exterior and interior sketches.
Various studies and sketches, Canadian Centre for Architecture, Montréal, Québec
Actions:
AP046.S1.1983.PR01.094
Description:
This file includes Shaughnessy House link sketches, gallery sketches, exterior and interior sketches.
Classification:
dessins
dessins
Date:
1983-1989
1983-1989
Personnes et institutions:
Classification:
photographies
Quantité:
56 slide(s)
photographies
Quantité:
56 slide(s)
Numéro de référence:
ARCH218258
Description:
including Frank Lloyd Wright house near Pittsburgh - Johnson Wax, Talliesan, Wis. & Arizona
ARCH218258
Description:
including Frank Lloyd Wright house near Pittsburgh - Johnson Wax, Talliesan, Wis. & Arizona
Personnes et institutions:
Titre:
Architects: Frank Lloyd Wright
Actions:
ARCH218258
Description:
including Frank Lloyd Wright house near Pittsburgh - Johnson Wax, Talliesan, Wis. & Arizona
Architects: Frank Lloyd Wright
Actions:
ARCH218258
Description:
including Frank Lloyd Wright house near Pittsburgh - Johnson Wax, Talliesan, Wis. & Arizona
Classification:
photographies
Quantité:
56 slide(s)
photographies
Quantité:
56 slide(s)
Personnes et institutions:


