


26739 Résultats
Niveau de description archivistique:
Projet
Projet
Numéro de référence:
AP109.S3.D51
Description:
File documents an unexecuted project for a house in Montebello, Québec. Material in this file was produced in 1961. File contains sketches and textual records.
AP109.S3.D51
Description:
File documents an unexecuted project for a house in Montebello, Québec. Material in this file was produced in 1961. File contains sketches and textual records.
Personnes et institutions:
Date:
1961
1961
Titre:
Philip Pocock Residence
Actions:
AP109.S3.D51
Description:
File documents an unexecuted project for a house in Montebello, Québec. Material in this file was produced in 1961. File contains sketches and textual records.
Philip Pocock Residence
Actions:
AP109.S3.D51
Description:
File documents an unexecuted project for a house in Montebello, Québec. Material in this file was produced in 1961. File contains sketches and textual records.
Niveau de description archivistique:
File 51
File 51
Date:
1961
1961
Personnes et institutions:
Niveau de description archivistique:
Projet
Projet
Numéro de référence:
AP109.S3.D53
Description:
File documents a project for a house in an unknown location. Material in this file was produced 1961. File contains preliminary drawings and textual records.
AP109.S3.D53
Description:
File documents a project for a house in an unknown location. Material in this file was produced 1961. File contains preliminary drawings and textual records.
Personnes et institutions:
Date:
1961
1961
Titre:
Dr. Smith Residence - Proposed Alterations
Actions:
AP109.S3.D53
Description:
File documents a project for a house in an unknown location. Material in this file was produced 1961. File contains preliminary drawings and textual records.
Dr. Smith Residence - Proposed Alterations
Actions:
AP109.S3.D53
Description:
File documents a project for a house in an unknown location. Material in this file was produced 1961. File contains preliminary drawings and textual records.
Niveau de description archivistique:
File 53
File 53
Date:
1961
1961
Personnes et institutions:
Classification:
photographies
photographies
Actions:
Numéro de référence:
PH2025:0003:018
Description:
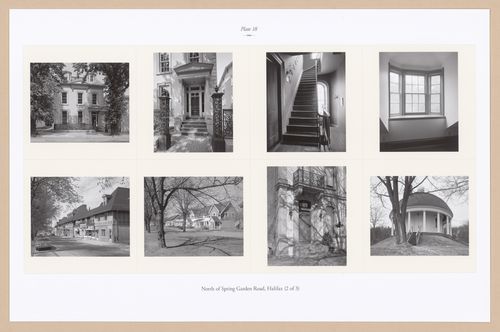
Sheet includes eight images of structures, interiors, and streetscapes North of Spring Garden Road, Halifax. Depicted are interiors and exterior views of the Jonathan and Eliza McCully House, Young Streetscape, a view of the Hydrostone District, the Nathaniel and William West House, and the Prince Lodge Rotunda.
PH2025:0003:018
Description:
Sheet includes eight images of structures, interiors, and streetscapes North of Spring Garden Road, Halifax. Depicted are interiors and exterior views of the Jonathan and Eliza McCully House, Young Streetscape, a view of the Hydrostone District, the Nathaniel and William West House, and the Prince Lodge Rotunda.
Personnes et institutions:
Date:
1984-1994 (printed 2020)
1984-1994 (printed 2020)
Titre:
Plate 18: North of Spring Garden Road (2 of 3), from the portfolio, A Nova Scotia Archive
Actions:
PH2025:0003:018
Description:
Sheet includes eight images of structures, interiors, and streetscapes North of Spring Garden Road, Halifax. Depicted are interiors and exterior views of the Jonathan and Eliza McCully House, Young Streetscape, a view of the Hydrostone District, the Nathaniel and William West House, and the Prince Lodge Rotunda.
Plate 18: North of Spring Garden Road (2 of 3), from the portfolio, A Nova Scotia Archive
Actions:
PH2025:0003:018
Description:
Sheet includes eight images of structures, interiors, and streetscapes North of Spring Garden Road, Halifax. Depicted are interiors and exterior views of the Jonathan and Eliza McCully House, Young Streetscape, a view of the Hydrostone District, the Nathaniel and William West House, and the Prince Lodge Rotunda.
Classification:
photographies
photographies
Date:
1984-1994 (printed 2020)
1984-1994 (printed 2020)
Personnes et institutions:
Classification:
archives
Niveau de description archivistique:
Fonds
archives
Niveau de description archivistique:
Fonds
Titre:
Fonds Arthur Erickson
Fonds Arthur Erickson
Numéro de référence:
AP022
Résumé:
The Arthur Erickson fonds documents the work and activities of Canadian architect Arthur Erickson between 1947 and 2002 (predominant dates 1963-ca. 2000). It comprises architecture projects records with three hundred ninety-seven projects by Erickson / Massey, Arthur Erickson Architects and Arthur Erickson as a design consultant are documented with drawings, photographs, textual documents and other material. It also includes project administration records, records from Erickson's Toronto, Los Angeles and Vancouver offices, records related to Erickson's professional activities, material related to some of Erickson's student projects, and personal papers.
AP022
Résumé:
The Arthur Erickson fonds documents the work and activities of Canadian architect Arthur Erickson between 1947 and 2002 (predominant dates 1963-ca. 2000). It comprises architecture projects records with three hundred ninety-seven projects by Erickson / Massey, Arthur Erickson Architects and Arthur Erickson as a design consultant are documented with drawings, photographs, textual documents and other material. It also includes project administration records, records from Erickson's Toronto, Los Angeles and Vancouver offices, records related to Erickson's professional activities, material related to some of Erickson's student projects, and personal papers.
Personnes et institutions:
Date:
1947-2002 (predominant 1963-2000)
1947-2002 (predominant 1963-2000)
Titre:
Fonds Arthur Erickson
Actions:
AP022
Résumé:
The Arthur Erickson fonds documents the work and activities of Canadian architect Arthur Erickson between 1947 and 2002 (predominant dates 1963-ca. 2000). It comprises architecture projects records with three hundred ninety-seven projects by Erickson / Massey, Arthur Erickson Architects and Arthur Erickson as a design consultant are documented with drawings, photographs, textual documents and other material. It also includes project administration records, records from Erickson's Toronto, Los Angeles and Vancouver offices, records related to Erickson's professional activities, material related to some of Erickson's student projects, and personal papers.
Fonds Arthur Erickson
Actions:
AP022
Résumé:
The Arthur Erickson fonds documents the work and activities of Canadian architect Arthur Erickson between 1947 and 2002 (predominant dates 1963-ca. 2000). It comprises architecture projects records with three hundred ninety-seven projects by Erickson / Massey, Arthur Erickson Architects and Arthur Erickson as a design consultant are documented with drawings, photographs, textual documents and other material. It also includes project administration records, records from Erickson's Toronto, Los Angeles and Vancouver offices, records related to Erickson's professional activities, material related to some of Erickson's student projects, and personal papers.
Classification:
archives
Niveau de description archivistique:
Fonds
archives
Niveau de description archivistique:
Fonds
Date:
1947-2002 (predominant 1963-2000)
1947-2002 (predominant 1963-2000)
Personnes et institutions:
Classification:
articles
articles
Dossier:
C’était le futur
C’était le futur
Niveau de description archivistique:
Sous-série
Sous-série
Titre:
Other publications
Other publications
Numéro de référence:
AP149.S2.SS2
Description:
File related to other publications by the Minimum Cost Housing Group, or publication to which the group participated, about low-cost housing and energy saving devices, including to various edition of the publication "Open House International". The material in this file was produced in the 1970s and between 1981 and 1988. The file contains textual records, predominantly dummies, including a dummy for the publication "Open House International", but also correspondence and photographs related to these publications.
AP149.S2.SS2
Description:
File related to other publications by the Minimum Cost Housing Group, or publication to which the group participated, about low-cost housing and energy saving devices, including to various edition of the publication "Open House International". The material in this file was produced in the 1970s and between 1981 and 1988. The file contains textual records, predominantly dummies, including a dummy for the publication "Open House International", but also correspondence and photographs related to these publications.
Personnes et institutions:
Date:
1970-1988
1970-1988
Titre:
Other publications
Actions:
AP149.S2.SS2
Description:
File related to other publications by the Minimum Cost Housing Group, or publication to which the group participated, about low-cost housing and energy saving devices, including to various edition of the publication "Open House International". The material in this file was produced in the 1970s and between 1981 and 1988. The file contains textual records, predominantly dummies, including a dummy for the publication "Open House International", but also correspondence and photographs related to these publications.
Other publications
Actions:
AP149.S2.SS2
Description:
File related to other publications by the Minimum Cost Housing Group, or publication to which the group participated, about low-cost housing and energy saving devices, including to various edition of the publication "Open House International". The material in this file was produced in the 1970s and between 1981 and 1988. The file contains textual records, predominantly dummies, including a dummy for the publication "Open House International", but also correspondence and photographs related to these publications.
Niveau de description archivistique:
Sub-series
Sub-series
Date:
1970-1988
1970-1988
Personnes et institutions:
Classification:
documents textuels
documents textuels
Numéro de référence:
DR2004:1392
Description:
certificate of Honorable Mention for Shinkenchiku Residential Design Competition 1990: The House is an Electronics Device for Living
DR2004:1392
Description:
certificate of Honorable Mention for Shinkenchiku Residential Design Competition 1990: The House is an Electronics Device for Living
Personnes et institutions:
Date:
1990
1990
Titre:
Certificate of Honorable Mention for Shinkenchiku Residential Design Competition
Actions:
DR2004:1392
Description:
certificate of Honorable Mention for Shinkenchiku Residential Design Competition 1990: The House is an Electronics Device for Living
Certificate of Honorable Mention for Shinkenchiku Residential Design Competition
Actions:
DR2004:1392
Description:
certificate of Honorable Mention for Shinkenchiku Residential Design Competition 1990: The House is an Electronics Device for Living
Classification:
documents textuels
documents textuels
Date:
1990
1990
Personnes et institutions:
Classification:
dessins
dessins
Numéro de référence:
ARCH78832
Description:
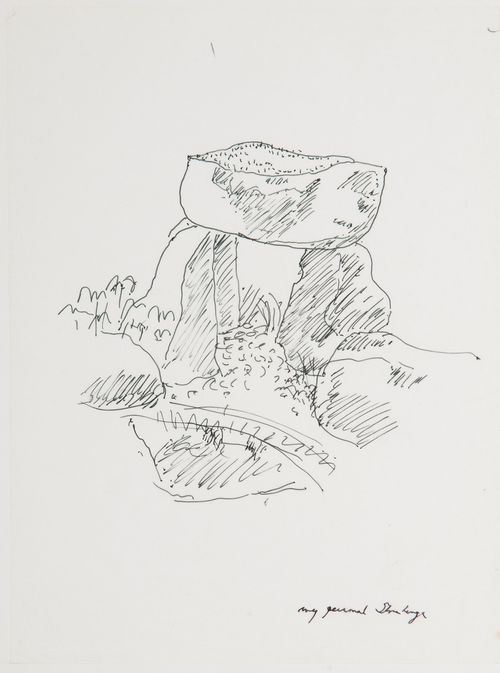
The sketch was one of many intended for publicity for the Arthur Erickson House and Garden Foundation (founded 1992).
ARCH78832
Description:
The sketch was one of many intended for publicity for the Arthur Erickson House and Garden Foundation (founded 1992).
Personnes et institutions:
Date:
1992-2002
1992-2002
Titre:
Perspective sketch of a sculpture in the garden of Erickson's Vancouver residence.
Actions:
ARCH78832
Description:
The sketch was one of many intended for publicity for the Arthur Erickson House and Garden Foundation (founded 1992).
Perspective sketch of a sculpture in the garden of Erickson's Vancouver residence.
Actions:
ARCH78832
Description:
The sketch was one of many intended for publicity for the Arthur Erickson House and Garden Foundation (founded 1992).
Classification:
dessins
dessins
Date:
1992-2002
1992-2002
Personnes et institutions:
Classification:
photographies
Quantité:
2 photograph(s)
photographies
Quantité:
2 photograph(s)
Numéro de référence:
AP149.S1.1972.PR03.008
Description:
Group consists of photographs for the Minimum Cost Housing Group's publication "Use it Again, Sam" including a photograph of the "Summer House" project of a house built with reused bottles and a photograph of two bottles. The group also includes an eveloppe that was containing the photographs.
AP149.S1.1972.PR03.008
Description:
Group consists of photographs for the Minimum Cost Housing Group's publication "Use it Again, Sam" including a photograph of the "Summer House" project of a house built with reused bottles and a photograph of two bottles. The group also includes an eveloppe that was containing the photographs.
Personnes et institutions:
Date:
ca. 1972
ca. 1972
Titre:
Photographs for the Minimum Cost Housing Group's publication "Use it Again
Actions:
AP149.S1.1972.PR03.008
Description:
Group consists of photographs for the Minimum Cost Housing Group's publication "Use it Again, Sam" including a photograph of the "Summer House" project of a house built with reused bottles and a photograph of two bottles. The group also includes an eveloppe that was containing the photographs.
Photographs for the Minimum Cost Housing Group's publication "Use it Again
Actions:
AP149.S1.1972.PR03.008
Description:
Group consists of photographs for the Minimum Cost Housing Group's publication "Use it Again, Sam" including a photograph of the "Summer House" project of a house built with reused bottles and a photograph of two bottles. The group also includes an eveloppe that was containing the photographs.
Classification:
photographies
Quantité:
2 photograph(s)
photographies
Quantité:
2 photograph(s)
Date:
ca. 1972
ca. 1972
Personnes et institutions:
Niveau de description archivistique:
Projet
Projet
Numéro de référence:
AP109.S3.D12
Description:
File documents a project for a house alterations and additions in Ottawa, Ontario. Material in this file was produced ca. 1951. File contains preliminary drawings.
AP109.S3.D12
Description:
File documents a project for a house alterations and additions in Ottawa, Ontario. Material in this file was produced ca. 1951. File contains preliminary drawings.
Personnes et institutions:
Date:
circa 1951
circa 1951
Titre:
H. Carver Residence - Alterations and Additions
Actions:
AP109.S3.D12
Description:
File documents a project for a house alterations and additions in Ottawa, Ontario. Material in this file was produced ca. 1951. File contains preliminary drawings.
H. Carver Residence - Alterations and Additions
Actions:
AP109.S3.D12
Description:
File documents a project for a house alterations and additions in Ottawa, Ontario. Material in this file was produced ca. 1951. File contains preliminary drawings.
Niveau de description archivistique:
File 12
File 12
Date:
circa 1951
circa 1951
Personnes et institutions:


