


31970 Résultats
Niveau de description archivistique:
Projet
Projet
Numéro de référence:
AP140.S2.SS1.D26
Description:
File documents a successful competition entry and an executed project for a library for the University of Cambridge, Cambridge, England, United Kingdom. Material in this file was produced between 1962 and 2000. File contains publication drawings and several working drawings. Photographic materials include views of drawings, of models, including by John Donat Photography and by photographer Richard Einzing of Brecht-Einzig studio, an aerial view of the site, views of the building site, of the completed building and of James Stirling, including by photographers Ian Nairn, Norman R.C. McGrath, James Stirling, Ezra Stoller, Alessandro Vasella and Colin Westwood. Photographs of building defects and remedial work are also present in the file. File also contains textual records, presentation models and a printing plate.
AP140.S2.SS1.D26
Description:
File documents a successful competition entry and an executed project for a library for the University of Cambridge, Cambridge, England, United Kingdom. Material in this file was produced between 1962 and 2000. File contains publication drawings and several working drawings. Photographic materials include views of drawings, of models, including by John Donat Photography and by photographer Richard Einzing of Brecht-Einzig studio, an aerial view of the site, views of the building site, of the completed building and of James Stirling, including by photographers Ian Nairn, Norman R.C. McGrath, James Stirling, Ezra Stoller, Alessandro Vasella and Colin Westwood. Photographs of building defects and remedial work are also present in the file. File also contains textual records, presentation models and a printing plate.
Personnes et institutions:
Date:
1962-[2000], predominant 1963-1968
1962-[2000], predominant 1963-1968
Titre:
History Faculty Building, University of Cambridge, Competition and Construction, Cambridge, England, United Kingdom
Actions:
AP140.S2.SS1.D26
Description:
File documents a successful competition entry and an executed project for a library for the University of Cambridge, Cambridge, England, United Kingdom. Material in this file was produced between 1962 and 2000. File contains publication drawings and several working drawings. Photographic materials include views of drawings, of models, including by John Donat Photography and by photographer Richard Einzing of Brecht-Einzig studio, an aerial view of the site, views of the building site, of the completed building and of James Stirling, including by photographers Ian Nairn, Norman R.C. McGrath, James Stirling, Ezra Stoller, Alessandro Vasella and Colin Westwood. Photographs of building defects and remedial work are also present in the file. File also contains textual records, presentation models and a printing plate.
History Faculty Building, University of Cambridge, Competition and Construction, Cambridge, England, United Kingdom
Actions:
AP140.S2.SS1.D26
Description:
File documents a successful competition entry and an executed project for a library for the University of Cambridge, Cambridge, England, United Kingdom. Material in this file was produced between 1962 and 2000. File contains publication drawings and several working drawings. Photographic materials include views of drawings, of models, including by John Donat Photography and by photographer Richard Einzing of Brecht-Einzig studio, an aerial view of the site, views of the building site, of the completed building and of James Stirling, including by photographers Ian Nairn, Norman R.C. McGrath, James Stirling, Ezra Stoller, Alessandro Vasella and Colin Westwood. Photographs of building defects and remedial work are also present in the file. File also contains textual records, presentation models and a printing plate.
Niveau de description archivistique:
File 26
File 26
Date:
1962-[2000], predominant 1963-1968
1962-[2000], predominant 1963-1968
Personnes et institutions:
Classification:
expositions
expositions
Actions:
Description:
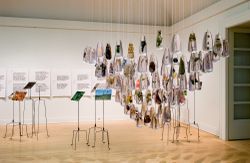
Environnement : manières d’agir pour demain s’attaque à des sujets d’actualité tels que la consommation d’énergie et les ressources naturelles, la question de limiter le contrôle de l’humanité sur l’environnement en raison de son immense capacité technologique, la recherche de ressources renouvelables et les meilleurs moyens pour les utiliser. À travers les travaux de(...)
Environnement : manières d’agir pour demain s’attaque à des sujets d’actualité tels que la consommation d’énergie et les ressources naturelles, la question de limiter le contrôle de l’humanité sur l’environnement en raison de son immense capacité technologique, la recherche de ressources renouvelables et les meilleurs moyens pour les utiliser. À travers les travaux de(...)
Localisation:
Salles principales
Salles principales
Date:
18 octobre 2006 au 10 juin 2007
18 octobre 2006 au 10 juin 2007
Titre:
Environnement : manières d’agir pour demain
Actions:
Description:
Environnement : manières d’agir pour demain s’attaque à des sujets d’actualité tels que la consommation d’énergie et les ressources naturelles, la question de limiter le contrôle de l’humanité sur l’environnement en raison de son immense capacité technologique, la recherche de ressources renouvelables et les meilleurs moyens pour les utiliser. À travers les travaux de(...)
Environnement : manières d’agir pour demain
Actions:
Description:
Environnement : manières d’agir pour demain s’attaque à des sujets d’actualité tels que la consommation d’énergie et les ressources naturelles, la question de limiter le contrôle de l’humanité sur l’environnement en raison de son immense capacité technologique, la recherche de ressources renouvelables et les meilleurs moyens pour les utiliser. À travers les travaux de(...)
Classification:
expositions
expositions
Date:
18 octobre 2006 au
10 juin 2007
18 octobre 2006 au
10 juin 2007
Localisation:
Salles principales
Salles principales
Niveau de description archivistique:
Projet
Projet
Actions:
Numéro de référence:
CI005.S1.1926.PR1
Description:
In 1925 committee members from trade, shipping and commerce, in partnership with Rotterdam city council, initiated the competition for the design of a new stock exchange building. The jury consisted of three architects, as well as two members of the Exchange committee. Oud's submission to the Rotterdam Exchange competition included designs for the new building and surrounding urban area, although his entry was unsuccessful. Oud created a functional and non-symbolic design based on a three-dimensional grid (Taverne et al. 2001, 350-354). Project series includes drawings of plans for the exchange as well as photographs of the drawings.
CI005.S1.1926.PR1
Description:
In 1925 committee members from trade, shipping and commerce, in partnership with Rotterdam city council, initiated the competition for the design of a new stock exchange building. The jury consisted of three architects, as well as two members of the Exchange committee. Oud's submission to the Rotterdam Exchange competition included designs for the new building and surrounding urban area, although his entry was unsuccessful. Oud created a functional and non-symbolic design based on a three-dimensional grid (Taverne et al. 2001, 350-354). Project series includes drawings of plans for the exchange as well as photographs of the drawings.
Personnes et institutions:
Date:
1926
1926
Titre:
Competition Design Rotterdam Exchange (New Stock Exchange), Rotterdam, Netherlands (1926)
Actions:
CI005.S1.1926.PR1
Description:
In 1925 committee members from trade, shipping and commerce, in partnership with Rotterdam city council, initiated the competition for the design of a new stock exchange building. The jury consisted of three architects, as well as two members of the Exchange committee. Oud's submission to the Rotterdam Exchange competition included designs for the new building and surrounding urban area, although his entry was unsuccessful. Oud created a functional and non-symbolic design based on a three-dimensional grid (Taverne et al. 2001, 350-354). Project series includes drawings of plans for the exchange as well as photographs of the drawings.
Competition Design Rotterdam Exchange (New Stock Exchange), Rotterdam, Netherlands (1926)
Actions:
CI005.S1.1926.PR1
Description:
In 1925 committee members from trade, shipping and commerce, in partnership with Rotterdam city council, initiated the competition for the design of a new stock exchange building. The jury consisted of three architects, as well as two members of the Exchange committee. Oud's submission to the Rotterdam Exchange competition included designs for the new building and surrounding urban area, although his entry was unsuccessful. Oud created a functional and non-symbolic design based on a three-dimensional grid (Taverne et al. 2001, 350-354). Project series includes drawings of plans for the exchange as well as photographs of the drawings.
Niveau de description archivistique:
project
project
Date:
1926
1926
Personnes et institutions:
Niveau de description archivistique:
Projet
Projet
Actions:
Numéro de référence:
CI005.S1.1936.PR2
Description:
The competition for the design of the new Amsterdam Town Hall was held in 1936 and overseen by several jurists. Oud's submission was disappointing as his entry was criticized by a fellow jurist and he was not among the four finalist who were selected to modify their plans. Oud's entry in 1937 featured a court surrounded by three office wings, another office wing for the council chamber and a formal main entrance, as well as a tower in the courtyard (Taverne et al. 2001, 409-410). Project series includes photographs of plans for Oud's competition entry for the Amsterdam Town Hall.
CI005.S1.1936.PR2
Description:
The competition for the design of the new Amsterdam Town Hall was held in 1936 and overseen by several jurists. Oud's submission was disappointing as his entry was criticized by a fellow jurist and he was not among the four finalist who were selected to modify their plans. Oud's entry in 1937 featured a court surrounded by three office wings, another office wing for the council chamber and a formal main entrance, as well as a tower in the courtyard (Taverne et al. 2001, 409-410). Project series includes photographs of plans for Oud's competition entry for the Amsterdam Town Hall.
Personnes et institutions:
Date:
1936-1937
1936-1937
Titre:
Competition Design for the Amsterdam Town Hall, Amsterdam, Netherlands (1936-1937)
Actions:
CI005.S1.1936.PR2
Description:
The competition for the design of the new Amsterdam Town Hall was held in 1936 and overseen by several jurists. Oud's submission was disappointing as his entry was criticized by a fellow jurist and he was not among the four finalist who were selected to modify their plans. Oud's entry in 1937 featured a court surrounded by three office wings, another office wing for the council chamber and a formal main entrance, as well as a tower in the courtyard (Taverne et al. 2001, 409-410). Project series includes photographs of plans for Oud's competition entry for the Amsterdam Town Hall.
Competition Design for the Amsterdam Town Hall, Amsterdam, Netherlands (1936-1937)
Actions:
CI005.S1.1936.PR2
Description:
The competition for the design of the new Amsterdam Town Hall was held in 1936 and overseen by several jurists. Oud's submission was disappointing as his entry was criticized by a fellow jurist and he was not among the four finalist who were selected to modify their plans. Oud's entry in 1937 featured a court surrounded by three office wings, another office wing for the council chamber and a formal main entrance, as well as a tower in the courtyard (Taverne et al. 2001, 409-410). Project series includes photographs of plans for Oud's competition entry for the Amsterdam Town Hall.
Niveau de description archivistique:
project
project
Date:
1936-1937
1936-1937
Personnes et institutions:
Niveau de description archivistique:
Sous-série
Sous-série
Numéro de référence:
AP140.S2.SS10.D3
Description:
This sub-series documents promotion of activities, such as lectures, exhibitions and projects, and accomplishments of the successive firms of James Stirling; James Stirling and Partner; James Stirling, Michael Wilford, and Associates; and Michael Wilford and Partners. Material in this file was produced between 1961 and probably 2003. This sub-series contains press clippings, articles and various publications on James Stirling, Michael Willford, other partners of the firms or about the firms' projects, and correspondence related to promotion. This sub-series also contains posters and a small number of prints and large photographs, some mounted or framed for display purposes.
AP140.S2.SS10.D3
Description:
This sub-series documents promotion of activities, such as lectures, exhibitions and projects, and accomplishments of the successive firms of James Stirling; James Stirling and Partner; James Stirling, Michael Wilford, and Associates; and Michael Wilford and Partners. Material in this file was produced between 1961 and probably 2003. This sub-series contains press clippings, articles and various publications on James Stirling, Michael Willford, other partners of the firms or about the firms' projects, and correspondence related to promotion. This sub-series also contains posters and a small number of prints and large photographs, some mounted or framed for display purposes.
Personnes et institutions:
Date:
circa 1961-2003
circa 1961-2003
Titre:
Articles and promotional materials
Actions:
AP140.S2.SS10.D3
Description:
This sub-series documents promotion of activities, such as lectures, exhibitions and projects, and accomplishments of the successive firms of James Stirling; James Stirling and Partner; James Stirling, Michael Wilford, and Associates; and Michael Wilford and Partners. Material in this file was produced between 1961 and probably 2003. This sub-series contains press clippings, articles and various publications on James Stirling, Michael Willford, other partners of the firms or about the firms' projects, and correspondence related to promotion. This sub-series also contains posters and a small number of prints and large photographs, some mounted or framed for display purposes.
Articles and promotional materials
Actions:
AP140.S2.SS10.D3
Description:
This sub-series documents promotion of activities, such as lectures, exhibitions and projects, and accomplishments of the successive firms of James Stirling; James Stirling and Partner; James Stirling, Michael Wilford, and Associates; and Michael Wilford and Partners. Material in this file was produced between 1961 and probably 2003. This sub-series contains press clippings, articles and various publications on James Stirling, Michael Willford, other partners of the firms or about the firms' projects, and correspondence related to promotion. This sub-series also contains posters and a small number of prints and large photographs, some mounted or framed for display purposes.
Niveau de description archivistique:
File 3
File 3
Date:
circa 1961-2003
circa 1961-2003
Personnes et institutions:
Niveau de description archivistique:
Projet
Projet
Numéro de référence:
AP164.S1.2004.D10
Description:
The project series documents the competition entry and curriculum, won by Abalos & Herreros, and the development of a masterplan for the urban development and integration of the railroad in Logroño, Spain. The project included a train and bus station, residential towers and green areas for pedestrians. The firm identified this project as number 188. After the dissolution of the firm, Iñaki Abalos and Renata Sentkiewicz took over the project. Documenting the project are conceptual, design development, presentation and working drawings, reference, digital and graphic materials, correspondence, project descriptions, invoices, proposals, notes, specifications, budgets, clippings, geotecnical profiles, and a few photographs.
AP164.S1.2004.D10
Description:
The project series documents the competition entry and curriculum, won by Abalos & Herreros, and the development of a masterplan for the urban development and integration of the railroad in Logroño, Spain. The project included a train and bus station, residential towers and green areas for pedestrians. The firm identified this project as number 188. After the dissolution of the firm, Iñaki Abalos and Renata Sentkiewicz took over the project. Documenting the project are conceptual, design development, presentation and working drawings, reference, digital and graphic materials, correspondence, project descriptions, invoices, proposals, notes, specifications, budgets, clippings, geotecnical profiles, and a few photographs.
Personnes et institutions:
Date:
1998-2009, predominant 2003-2006
1998-2009, predominant 2003-2006
Titre:
Integración del ferrocarril, Logroño, Spain (2004)
Actions:
AP164.S1.2004.D10
Description:
The project series documents the competition entry and curriculum, won by Abalos & Herreros, and the development of a masterplan for the urban development and integration of the railroad in Logroño, Spain. The project included a train and bus station, residential towers and green areas for pedestrians. The firm identified this project as number 188. After the dissolution of the firm, Iñaki Abalos and Renata Sentkiewicz took over the project. Documenting the project are conceptual, design development, presentation and working drawings, reference, digital and graphic materials, correspondence, project descriptions, invoices, proposals, notes, specifications, budgets, clippings, geotecnical profiles, and a few photographs.
Integración del ferrocarril, Logroño, Spain (2004)
Actions:
AP164.S1.2004.D10
Description:
The project series documents the competition entry and curriculum, won by Abalos & Herreros, and the development of a masterplan for the urban development and integration of the railroad in Logroño, Spain. The project included a train and bus station, residential towers and green areas for pedestrians. The firm identified this project as number 188. After the dissolution of the firm, Iñaki Abalos and Renata Sentkiewicz took over the project. Documenting the project are conceptual, design development, presentation and working drawings, reference, digital and graphic materials, correspondence, project descriptions, invoices, proposals, notes, specifications, budgets, clippings, geotecnical profiles, and a few photographs.
Niveau de description archivistique:
Project
Project
Date:
1998-2009, predominant 2003-2006
1998-2009, predominant 2003-2006
Personnes et institutions:
Niveau de description archivistique:
Sous-série
Sous-série
Numéro de référence:
AP207.S2.SS14
Description:
The sub-series documents the unrealized project of an exhibition curated by Pettena on the work of American architect James Wines for the Venice Biennale of 2000. The exhibition was planned as an installation created by Wines to be placed on a small boat moored in the canal near the Venice Biennale site. The sub-series contains research material on James Wines, including publications. The sub-series also contains correspondence regarding the planning of the exhibition, including correspondence with Wines, exhibition site photographs and plans, and preliminary designs and drawings. This sub-series contains harmful materials including violent and racist imagery.
AP207.S2.SS14
Description:
The sub-series documents the unrealized project of an exhibition curated by Pettena on the work of American architect James Wines for the Venice Biennale of 2000. The exhibition was planned as an installation created by Wines to be placed on a small boat moored in the canal near the Venice Biennale site. The sub-series contains research material on James Wines, including publications. The sub-series also contains correspondence regarding the planning of the exhibition, including correspondence with Wines, exhibition site photographs and plans, and preliminary designs and drawings. This sub-series contains harmful materials including violent and racist imagery.
Personnes et institutions:
Date:
1999-2000
1999-2000
Titre:
Exhibition on James Wines at the Venice Biennale (2000)
Actions:
AP207.S2.SS14
Description:
The sub-series documents the unrealized project of an exhibition curated by Pettena on the work of American architect James Wines for the Venice Biennale of 2000. The exhibition was planned as an installation created by Wines to be placed on a small boat moored in the canal near the Venice Biennale site. The sub-series contains research material on James Wines, including publications. The sub-series also contains correspondence regarding the planning of the exhibition, including correspondence with Wines, exhibition site photographs and plans, and preliminary designs and drawings. This sub-series contains harmful materials including violent and racist imagery.
Exhibition on James Wines at the Venice Biennale (2000)
Actions:
AP207.S2.SS14
Description:
The sub-series documents the unrealized project of an exhibition curated by Pettena on the work of American architect James Wines for the Venice Biennale of 2000. The exhibition was planned as an installation created by Wines to be placed on a small boat moored in the canal near the Venice Biennale site. The sub-series contains research material on James Wines, including publications. The sub-series also contains correspondence regarding the planning of the exhibition, including correspondence with Wines, exhibition site photographs and plans, and preliminary designs and drawings. This sub-series contains harmful materials including violent and racist imagery.
Niveau de description archivistique:
Subseries
Subseries
Date:
1999-2000
1999-2000
Personnes et institutions:
Niveau de description archivistique:
Projet
Projet
Numéro de référence:
AP178.S1.1971.PR02
Description:
This project series documents the Habitações Colectivas da Mobil Oil Portuguesa in Matosinhos, Portugal. While the records were held in the office’s archives this project was assigned the number 6/70. In the past the office identified the project as number 131. The office assigned the date 1971 for this project. The project was for a nine-storey housing complex commissioned by Mobil Oil Portuguesa. The building included dwellings, offices and commercial space. Documenting this project are studies and preliminary drawings. Textual materials include project documentation and correspondence. Photographs and negatives document the project site and model.
AP178.S1.1971.PR02
Description:
This project series documents the Habitações Colectivas da Mobil Oil Portuguesa in Matosinhos, Portugal. While the records were held in the office’s archives this project was assigned the number 6/70. In the past the office identified the project as number 131. The office assigned the date 1971 for this project. The project was for a nine-storey housing complex commissioned by Mobil Oil Portuguesa. The building included dwellings, offices and commercial space. Documenting this project are studies and preliminary drawings. Textual materials include project documentation and correspondence. Photographs and negatives document the project site and model.
Personnes et institutions:
Date:
1971-1973
1971-1973
Titre:
Habitações Colectivas da Mobil Oil Portuguesa [Mobil Oil housing complex], Matosinhos, Portugal (1971-1972)
Actions:
AP178.S1.1971.PR02
Description:
This project series documents the Habitações Colectivas da Mobil Oil Portuguesa in Matosinhos, Portugal. While the records were held in the office’s archives this project was assigned the number 6/70. In the past the office identified the project as number 131. The office assigned the date 1971 for this project. The project was for a nine-storey housing complex commissioned by Mobil Oil Portuguesa. The building included dwellings, offices and commercial space. Documenting this project are studies and preliminary drawings. Textual materials include project documentation and correspondence. Photographs and negatives document the project site and model.
Habitações Colectivas da Mobil Oil Portuguesa [Mobil Oil housing complex], Matosinhos, Portugal (1971-1972)
Actions:
AP178.S1.1971.PR02
Description:
This project series documents the Habitações Colectivas da Mobil Oil Portuguesa in Matosinhos, Portugal. While the records were held in the office’s archives this project was assigned the number 6/70. In the past the office identified the project as number 131. The office assigned the date 1971 for this project. The project was for a nine-storey housing complex commissioned by Mobil Oil Portuguesa. The building included dwellings, offices and commercial space. Documenting this project are studies and preliminary drawings. Textual materials include project documentation and correspondence. Photographs and negatives document the project site and model.
Niveau de description archivistique:
Project
Project
Date:
1971-1973
1971-1973
Personnes et institutions:
Niveau de description archivistique:
Projet
Projet
Numéro de référence:
AP178.S1.1972.PR07
Description:
This project series documents the Casa de Férias em Azeitão in Setúbal, Portugal. While the records were held in the office’s archives this project was assigned the number 15/70. In the past the office identified the project as number 137. The office assigned the dates 1972-1974 to this project. The Férias em Azeitão house was a single-storey summer house. It included five bedrooms, an antechamber, a game room, a swimming pool, a tennis court and a portico for cars. Documenting this project are sketches, studies and plans. Photographs and slides document the model. Textual documentation includes project documentation.
AP178.S1.1972.PR07
Description:
This project series documents the Casa de Férias em Azeitão in Setúbal, Portugal. While the records were held in the office’s archives this project was assigned the number 15/70. In the past the office identified the project as number 137. The office assigned the dates 1972-1974 to this project. The Férias em Azeitão house was a single-storey summer house. It included five bedrooms, an antechamber, a game room, a swimming pool, a tennis court and a portico for cars. Documenting this project are sketches, studies and plans. Photographs and slides document the model. Textual documentation includes project documentation.
Personnes et institutions:
Date:
1972-1974
1972-1974
Titre:
Casa de Férias em Azeitão [Azeitão summer house], Setúbal, Portugal (1972-1974)
Actions:
AP178.S1.1972.PR07
Description:
This project series documents the Casa de Férias em Azeitão in Setúbal, Portugal. While the records were held in the office’s archives this project was assigned the number 15/70. In the past the office identified the project as number 137. The office assigned the dates 1972-1974 to this project. The Férias em Azeitão house was a single-storey summer house. It included five bedrooms, an antechamber, a game room, a swimming pool, a tennis court and a portico for cars. Documenting this project are sketches, studies and plans. Photographs and slides document the model. Textual documentation includes project documentation.
Casa de Férias em Azeitão [Azeitão summer house], Setúbal, Portugal (1972-1974)
Actions:
AP178.S1.1972.PR07
Description:
This project series documents the Casa de Férias em Azeitão in Setúbal, Portugal. While the records were held in the office’s archives this project was assigned the number 15/70. In the past the office identified the project as number 137. The office assigned the dates 1972-1974 to this project. The Férias em Azeitão house was a single-storey summer house. It included five bedrooms, an antechamber, a game room, a swimming pool, a tennis court and a portico for cars. Documenting this project are sketches, studies and plans. Photographs and slides document the model. Textual documentation includes project documentation.
Niveau de description archivistique:
Project
Project
Date:
1972-1974
1972-1974
Personnes et institutions:
Niveau de description archivistique:
Projet
Projet
Numéro de référence:
AP142.S1.D186
Description:
File documents an executed project for the installation of the XVIII Triennale di Milano, held in 1992 in Milan, Italy. Material in this file was produced in 1991 and 1992. File contains conceptual drawings, design development drawings, and presentation drawings. File also contains textual records, including sketches, drawings, a map, photographs, correspondence, architects' statements, proposals, building programmes, specifications, regulations, estimates, calculations, administrative records, brochures, clippings, leaflets, business cards, agendas, a technical report, labels for drawings, exhibition layouts, Triennale catalogues, lists of exhibited works, lists of participants in the Triennale, and notes.
AP142.S1.D186
Description:
File documents an executed project for the installation of the XVIII Triennale di Milano, held in 1992 in Milan, Italy. Material in this file was produced in 1991 and 1992. File contains conceptual drawings, design development drawings, and presentation drawings. File also contains textual records, including sketches, drawings, a map, photographs, correspondence, architects' statements, proposals, building programmes, specifications, regulations, estimates, calculations, administrative records, brochures, clippings, leaflets, business cards, agendas, a technical report, labels for drawings, exhibition layouts, Triennale catalogues, lists of exhibited works, lists of participants in the Triennale, and notes.
Personnes et institutions:
Date:
1991-1992
1991-1992
Titre:
XVIII Triennale Milano
Actions:
AP142.S1.D186
Description:
File documents an executed project for the installation of the XVIII Triennale di Milano, held in 1992 in Milan, Italy. Material in this file was produced in 1991 and 1992. File contains conceptual drawings, design development drawings, and presentation drawings. File also contains textual records, including sketches, drawings, a map, photographs, correspondence, architects' statements, proposals, building programmes, specifications, regulations, estimates, calculations, administrative records, brochures, clippings, leaflets, business cards, agendas, a technical report, labels for drawings, exhibition layouts, Triennale catalogues, lists of exhibited works, lists of participants in the Triennale, and notes.
XVIII Triennale Milano
Actions:
AP142.S1.D186
Description:
File documents an executed project for the installation of the XVIII Triennale di Milano, held in 1992 in Milan, Italy. Material in this file was produced in 1991 and 1992. File contains conceptual drawings, design development drawings, and presentation drawings. File also contains textual records, including sketches, drawings, a map, photographs, correspondence, architects' statements, proposals, building programmes, specifications, regulations, estimates, calculations, administrative records, brochures, clippings, leaflets, business cards, agendas, a technical report, labels for drawings, exhibition layouts, Triennale catalogues, lists of exhibited works, lists of participants in the Triennale, and notes.
Niveau de description archivistique:
File 186
File 186
Date:
1991-1992
1991-1992
Personnes et institutions:


