


4223 Résultats
Classification:
documents textuels
documents textuels
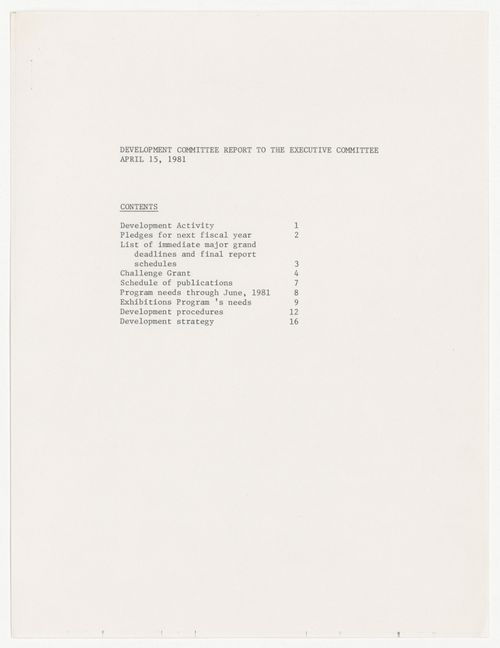
Numéro de référence:
ARCH401421
ARCH401421
Personnes et institutions:
Date:
15 April 1981
15 April 1981
Classification:
documents textuels
documents textuels
Date:
15 April 1981
15 April 1981
Personnes et institutions:
Classification:
photographies
photographies
Actions:
Numéro de référence:
PH1985:0864
Description:
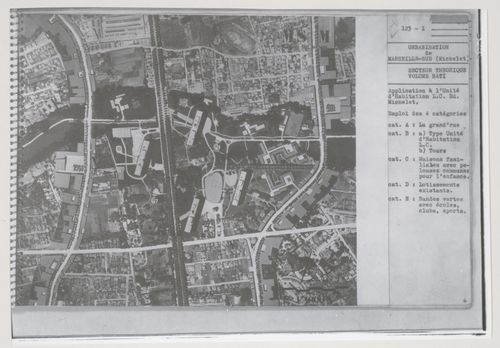
- A group of 178 gelatin silver prints acquired from Lucien Hervé in 1985 are of built works by Le Corbusier in France including: 124 photographs of Unité d'habitation, Marseille, 19 photographs of Maison A Jaoul and Maison B Jaoul, Neuilly-sur-Seine, 34 photographs of Villa Savoye, Poissy, and one photograph of a building, possibly by Fernand Pouillon, possibly located in France. The prints are of different sizes and show details and general views, predominantly exteriors of the buildings.
Personnes et institutions:
Sujet:
architecture, urbanisme
architecture, urbanisme
Date:
1945-1952
1945-1952
Titre:
Photograph of an aerial photograph showing a finished model [?] for the urban development of Marseille-Sud with Unités d'habitation, single-family dwellings, existing lots and "bandes vertes" with schools, and recreation buildings, Marseille, France
Actions:
PH1985:0864
Description:
- A group of 178 gelatin silver prints acquired from Lucien Hervé in 1985 are of built works by Le Corbusier in France including: 124 photographs of Unité d'habitation, Marseille, 19 photographs of Maison A Jaoul and Maison B Jaoul, Neuilly-sur-Seine, 34 photographs of Villa Savoye, Poissy, and one photograph of a building, possibly by Fernand Pouillon, possibly located in France. The prints are of different sizes and show details and general views, predominantly exteriors of the buildings.
Classification:
photographies
photographies
Date:
1945-1952
1945-1952
Personnes et institutions:
Sujet:
architecture, urbanisme
architecture, urbanisme
Classification:
photographies
photographies
Numéro de référence:
ARCH275857
Description:
4 binders- documentation for projects filed under, "Planning and Urban Design." Includes: West Seattle Freeway, Snauq Harbor, Vancouver Study, Toronto Transit Study, Inner Harbor Development, Yordale Station, Eglinton West Station, Simon Fraser University Village, British Columbia Place, East Boston Harborfront. Includes project information sheets, photographic materials and press clippings.
Personnes et institutions:
Date:
1990
1990
Titre:
Project informations, photographic documentation and press clippings for various planning and urban design projects
Actions:
ARCH275857
Description:
4 binders- documentation for projects filed under, "Planning and Urban Design." Includes: West Seattle Freeway, Snauq Harbor, Vancouver Study, Toronto Transit Study, Inner Harbor Development, Yordale Station, Eglinton West Station, Simon Fraser University Village, British Columbia Place, East Boston Harborfront. Includes project information sheets, photographic materials and press clippings.
Classification:
photographies
photographies
Date:
1990
1990
Personnes et institutions:
Niveau de description archivistique:
Projet
Projet
Numéro de référence:
AP180.S1.1987.PR04
Description:
This project series documents Umberto Riva's unrealized project for an urban renewal scheme for the north-east sector of the historic centre of Otranto, Italy, in 1987. The project series contains reproductions of some design development drawings but predominantly consists of presentation drawings showing the proposed scheme, including site plans, elevations, and plans of the existing buildings.
Personnes et institutions:
Date:
1987
1987
Titre:
Piano di recupero di Otranto [Urban renewal scheme for Otranto], Otranto, Italy (1987)
Actions:
AP180.S1.1987.PR04
Description:
This project series documents Umberto Riva's unrealized project for an urban renewal scheme for the north-east sector of the historic centre of Otranto, Italy, in 1987. The project series contains reproductions of some design development drawings but predominantly consists of presentation drawings showing the proposed scheme, including site plans, elevations, and plans of the existing buildings.
Niveau de description archivistique:
Project
Project
Date:
1987
1987
Personnes et institutions:
Classification:
documents textuels
documents textuels
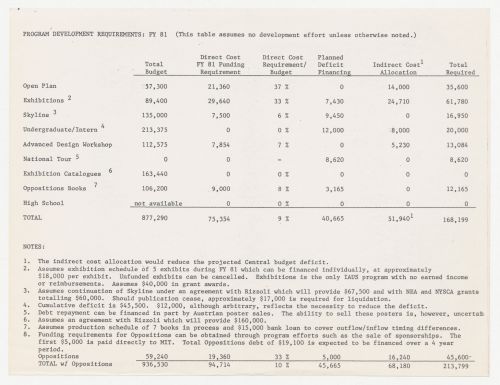
Numéro de référence:
ARCH401600
ARCH401600
Personnes et institutions:
Date:
1980
1980
Classification:
documents textuels
documents textuels
Date:
1980
1980
Personnes et institutions:
Classification:
documents textuels
documents textuels
Numéro de référence:
DR2012:0012:082:021
Description:
File containing documents in English, including drafts with annotations in graphite throughout, related to the following reports: - Public urban space: resources, innovation and policy: opportunities in the use of public open space in neighbourhood improvement programs; - The street: urban structures, innovation and policy; - Innovation in the design and management of streets: urban resources and the quality of urban life. Original folder inscribed in graphite: STREETWORK / GOV'T CAN. PROJECT 1973
Personnes et institutions:
Date:
1973-1974
1973-1974
Titre:
Drafts for various public spaces and streets space development writings
Actions:
DR2012:0012:082:021
Description:
File containing documents in English, including drafts with annotations in graphite throughout, related to the following reports: - Public urban space: resources, innovation and policy: opportunities in the use of public open space in neighbourhood improvement programs; - The street: urban structures, innovation and policy; - Innovation in the design and management of streets: urban resources and the quality of urban life. Original folder inscribed in graphite: STREETWORK / GOV'T CAN. PROJECT 1973
Classification:
documents textuels
documents textuels
Date:
1973-1974
1973-1974
Personnes et institutions:
Classification:
documents textuels
documents textuels
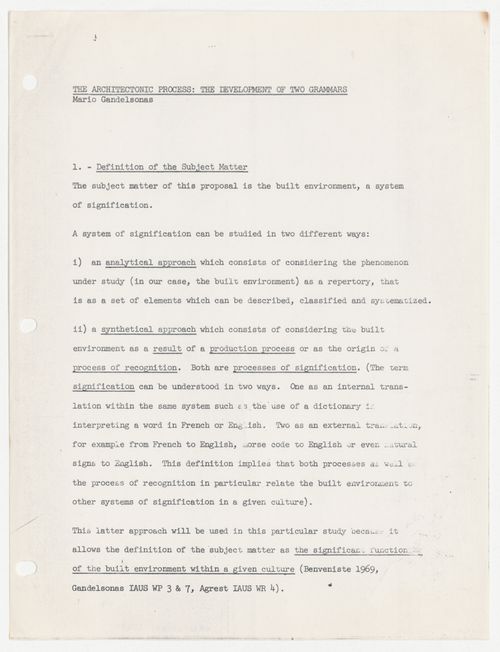
Numéro de référence:
ARCH401301
ARCH401301
Personnes et institutions:
Date:
circa 1973
circa 1973
Classification:
documents textuels
documents textuels
Date:
circa 1973
circa 1973
Personnes et institutions:
Classification:
documents textuels
documents textuels
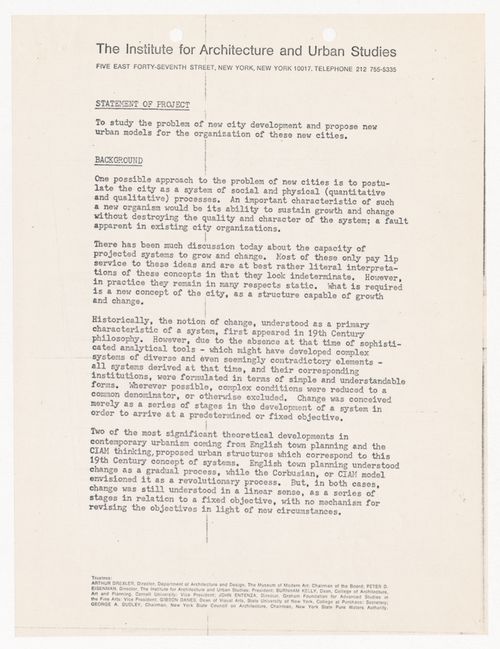
Numéro de référence:
ARCH401554
ARCH401554
Personnes et institutions:
Date:
circa 1968
circa 1968
Classification:
documents textuels
documents textuels
Date:
circa 1968
circa 1968
Personnes et institutions:
Classification:
documents textuels
documents textuels
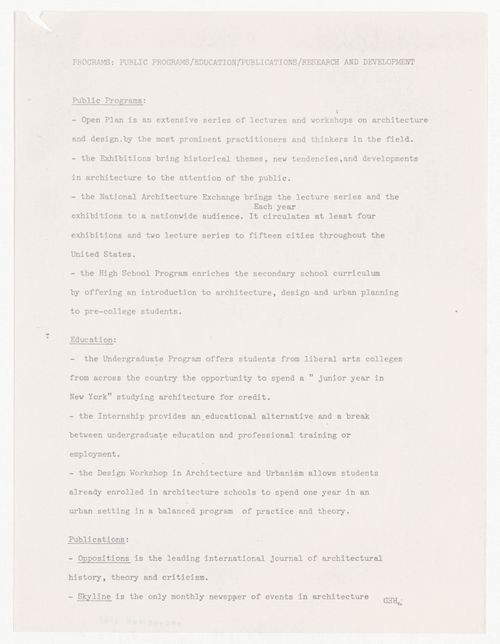
Numéro de référence:
ARCH401400
ARCH401400
Personnes et institutions:
Date:
1979
1979
Classification:
documents textuels
documents textuels
Date:
1979
1979
Personnes et institutions:
Classification:
documents textuels
documents textuels
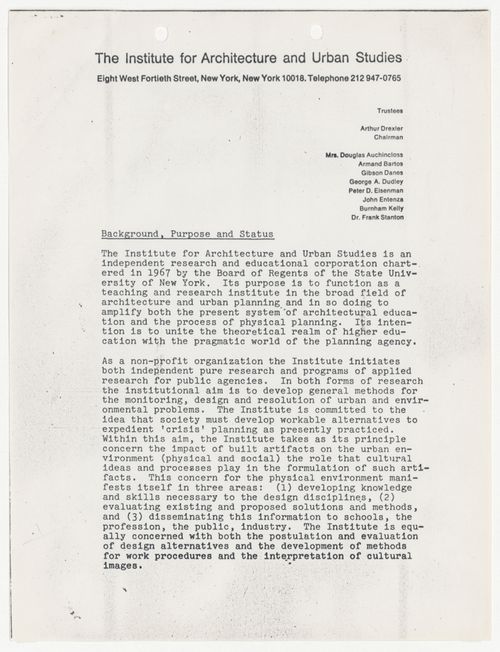
Numéro de référence:
ARCH273989
ARCH273989
Personnes et institutions:
Date:
circa 1971
circa 1971
Classification:
documents textuels
documents textuels
Date:
circa 1971
circa 1971
Personnes et institutions:


