


25907 Résultats
Classification:
archives
Niveau de description archivistique:
Fonds
archives
Niveau de description archivistique:
Fonds
Numéro de référence:
AP226
Résumé:
The Toyo Ito & Associates, Architects fonds, 1970 – 2011, documents the studio’s architectural work and involvement in selected exhibitions in the 1970s and 1980s. The records in this fonds represent 34 architectural projects, including built, unbuilt, and conceptual projects. The majority of the projects are located in Japan and are mostly documented through drawings as well as a limited number of videos, models, panels, textual records, and photographs. The fonds also contains records related to Toyo Ito & Associates, Architects’ participation in three exhibitions in the USA and the UK in 1978 and 1986.
AP226
Résumé:
The Toyo Ito & Associates, Architects fonds, 1970 – 2011, documents the studio’s architectural work and involvement in selected exhibitions in the 1970s and 1980s. The records in this fonds represent 34 architectural projects, including built, unbuilt, and conceptual projects. The majority of the projects are located in Japan and are mostly documented through drawings as well as a limited number of videos, models, panels, textual records, and photographs. The fonds also contains records related to Toyo Ito & Associates, Architects’ participation in three exhibitions in the USA and the UK in 1978 and 1986.
Personnes et institutions:
Date:
1970 - 2011
1970 - 2011
Titre:
Toyo Ito & Associates, Architects fonds
Actions:
AP226
Résumé:
The Toyo Ito & Associates, Architects fonds, 1970 – 2011, documents the studio’s architectural work and involvement in selected exhibitions in the 1970s and 1980s. The records in this fonds represent 34 architectural projects, including built, unbuilt, and conceptual projects. The majority of the projects are located in Japan and are mostly documented through drawings as well as a limited number of videos, models, panels, textual records, and photographs. The fonds also contains records related to Toyo Ito & Associates, Architects’ participation in three exhibitions in the USA and the UK in 1978 and 1986.
Toyo Ito & Associates, Architects fonds
Actions:
AP226
Résumé:
The Toyo Ito & Associates, Architects fonds, 1970 – 2011, documents the studio’s architectural work and involvement in selected exhibitions in the 1970s and 1980s. The records in this fonds represent 34 architectural projects, including built, unbuilt, and conceptual projects. The majority of the projects are located in Japan and are mostly documented through drawings as well as a limited number of videos, models, panels, textual records, and photographs. The fonds also contains records related to Toyo Ito & Associates, Architects’ participation in three exhibitions in the USA and the UK in 1978 and 1986.
Classification:
archives
Niveau de description archivistique:
Fonds
archives
Niveau de description archivistique:
Fonds
Date:
1970 - 2011
1970 - 2011
Personnes et institutions:
Classification:
archives
Niveau de description archivistique:
Collection
archives
Niveau de description archivistique:
Collection
Numéro de référence:
CI007
Résumé:
The Ludwig Mies van der Rohe and his students collection documents Mies's work as an architect, a designer and a consulting architect, between 1918 and 1981, as well as the work of his students at the Illinois Institute of Technology in Chicago, between 1938 and 1943. The collection is focussed on Mies's architectural projects and exhibition designs, mainly in Germany and in the United States.
CI007
Résumé:
The Ludwig Mies van der Rohe and his students collection documents Mies's work as an architect, a designer and a consulting architect, between 1918 and 1981, as well as the work of his students at the Illinois Institute of Technology in Chicago, between 1938 and 1943. The collection is focussed on Mies's architectural projects and exhibition designs, mainly in Germany and in the United States.
Personnes et institutions:
Date:
1918-2000
1918-2000
Titre:
Collection Ludwig Mies van der Rohe et ses étudiants
CI007
Résumé:
The Ludwig Mies van der Rohe and his students collection documents Mies's work as an architect, a designer and a consulting architect, between 1918 and 1981, as well as the work of his students at the Illinois Institute of Technology in Chicago, between 1938 and 1943. The collection is focussed on Mies's architectural projects and exhibition designs, mainly in Germany and in the United States.
Collection Ludwig Mies van der Rohe et ses étudiants
CI007
Résumé:
The Ludwig Mies van der Rohe and his students collection documents Mies's work as an architect, a designer and a consulting architect, between 1918 and 1981, as well as the work of his students at the Illinois Institute of Technology in Chicago, between 1938 and 1943. The collection is focussed on Mies's architectural projects and exhibition designs, mainly in Germany and in the United States.
Classification:
archives
Niveau de description archivistique:
Collection institutionnelle
archives
Niveau de description archivistique:
Collection institutionnelle
Date:
1918-2000
1918-2000
Personnes et institutions:
Classification:
documents textuels
documents textuels

Numéro de référence:
ARCH280704
Description:
Correspondence stating concepts and historical references for the landscape design of the roof garden; page 11 is missing.
ARCH280704
Description:
Correspondence stating concepts and historical references for the landscape design of the roof garden; page 11 is missing.
Personnes et institutions:
Date:
27 January 1992
27 January 1992
Titre:
Letter from Cornelia Hahn Oberlander to Moshe Safdie about landscape design for Library Square, Vancouver, British Columbia, Canada
Actions:
ARCH280704
Description:
Correspondence stating concepts and historical references for the landscape design of the roof garden; page 11 is missing.
Letter from Cornelia Hahn Oberlander to Moshe Safdie about landscape design for Library Square, Vancouver, British Columbia, Canada
Actions:
ARCH280704
Description:
Correspondence stating concepts and historical references for the landscape design of the roof garden; page 11 is missing.
Classification:
documents textuels
documents textuels
Date:
27 January 1992
27 January 1992
Personnes et institutions:
Classification:
documents textuels
documents textuels
Titre:
NEA grant
NEA grant
Numéro de référence:
ARCH255559
Description:
account statements
ARCH255559
Description:
account statements
Personnes et institutions:
Classification:
documents textuels
documents textuels
Personnes et institutions:
Classification:
documents textuels
documents textuels
Titre:
NEA grant
NEA grant
Numéro de référence:
ARCH218654
Description:
account statements
ARCH218654
Description:
account statements
Personnes et institutions:
Classification:
documents textuels
documents textuels
Personnes et institutions:
Classification:
documents textuels
documents textuels
Numéro de référence:
ARCH259980
Description:
5 binders of Toronto office financial statements, including 4 folders of financial statements
ARCH259980
Description:
5 binders of Toronto office financial statements, including 4 folders of financial statements
Personnes et institutions:
Date:
1983-1986
1983-1986
Titre:
Toronto office financial statements
Actions:
ARCH259980
Description:
5 binders of Toronto office financial statements, including 4 folders of financial statements
Toronto office financial statements
Actions:
ARCH259980
Description:
5 binders of Toronto office financial statements, including 4 folders of financial statements
Classification:
documents textuels
documents textuels
Date:
1983-1986
1983-1986
Personnes et institutions:
Classification:
dessins, photographies
dessins, photographies
Numéro de référence:
DR2012:0011:032
Description:
Ring binder containing drawings, photographs, reprographic copies, stats of architectural, art, and graphic design work, and a watercolour related to Melvin Charney's activities as a student at McGill University, and include the following early projects: - Kitchen details for Mr. and Mrs. A. Zion (1 stat); - Design of vol. 2, no. 2 of YES: A Creative Quarterly (1 copy); - Small weekend house (3 stats); - Curb-service restaurant, for summer use only, on a Laurentian road (2 stat); - Studio-house in the Laurentian mountains (2 stats); - Apartment house to complete an existing pattern of older garden apartments (3 stats); - Community library for the Town of Mount Royal (6 stats); - Motel near the St. Lawrence River (2 stats); - Child centre (3 stats); - Building for the Province of Quebec Architects Association (4 stats); - Cloverdale shopping centre (1 stat); - Morse Jewellers (4 stats); - Steinberg's supermarket, Montreal North; - Reinforced concrete canopy, Molson Stadium (1 sketch, 1 photograph, 1 stat); - Town of Dorval subdivision proposal (1 stat); - Ottawa City Hall, study of lighting of areas in the building (1 stat); - Entrance vestibule, 1552 St. Matthew Street, Montreal (1 stat).
DR2012:0011:032
Description:
Ring binder containing drawings, photographs, reprographic copies, stats of architectural, art, and graphic design work, and a watercolour related to Melvin Charney's activities as a student at McGill University, and include the following early projects: - Kitchen details for Mr. and Mrs. A. Zion (1 stat); - Design of vol. 2, no. 2 of YES: A Creative Quarterly (1 copy); - Small weekend house (3 stats); - Curb-service restaurant, for summer use only, on a Laurentian road (2 stat); - Studio-house in the Laurentian mountains (2 stats); - Apartment house to complete an existing pattern of older garden apartments (3 stats); - Community library for the Town of Mount Royal (6 stats); - Motel near the St. Lawrence River (2 stats); - Child centre (3 stats); - Building for the Province of Quebec Architects Association (4 stats); - Cloverdale shopping centre (1 stat); - Morse Jewellers (4 stats); - Steinberg's supermarket, Montreal North; - Reinforced concrete canopy, Molson Stadium (1 sketch, 1 photograph, 1 stat); - Town of Dorval subdivision proposal (1 stat); - Ottawa City Hall, study of lighting of areas in the building (1 stat); - Entrance vestibule, 1552 St. Matthew Street, Montreal (1 stat).
Personnes et institutions:
Date:
1955-1957
1955-1957
Titre:
Portfolio for application to the graduate program at Yale University
Actions:
DR2012:0011:032
Description:
Ring binder containing drawings, photographs, reprographic copies, stats of architectural, art, and graphic design work, and a watercolour related to Melvin Charney's activities as a student at McGill University, and include the following early projects: - Kitchen details for Mr. and Mrs. A. Zion (1 stat); - Design of vol. 2, no. 2 of YES: A Creative Quarterly (1 copy); - Small weekend house (3 stats); - Curb-service restaurant, for summer use only, on a Laurentian road (2 stat); - Studio-house in the Laurentian mountains (2 stats); - Apartment house to complete an existing pattern of older garden apartments (3 stats); - Community library for the Town of Mount Royal (6 stats); - Motel near the St. Lawrence River (2 stats); - Child centre (3 stats); - Building for the Province of Quebec Architects Association (4 stats); - Cloverdale shopping centre (1 stat); - Morse Jewellers (4 stats); - Steinberg's supermarket, Montreal North; - Reinforced concrete canopy, Molson Stadium (1 sketch, 1 photograph, 1 stat); - Town of Dorval subdivision proposal (1 stat); - Ottawa City Hall, study of lighting of areas in the building (1 stat); - Entrance vestibule, 1552 St. Matthew Street, Montreal (1 stat).
Portfolio for application to the graduate program at Yale University
Actions:
DR2012:0011:032
Description:
Ring binder containing drawings, photographs, reprographic copies, stats of architectural, art, and graphic design work, and a watercolour related to Melvin Charney's activities as a student at McGill University, and include the following early projects: - Kitchen details for Mr. and Mrs. A. Zion (1 stat); - Design of vol. 2, no. 2 of YES: A Creative Quarterly (1 copy); - Small weekend house (3 stats); - Curb-service restaurant, for summer use only, on a Laurentian road (2 stat); - Studio-house in the Laurentian mountains (2 stats); - Apartment house to complete an existing pattern of older garden apartments (3 stats); - Community library for the Town of Mount Royal (6 stats); - Motel near the St. Lawrence River (2 stats); - Child centre (3 stats); - Building for the Province of Quebec Architects Association (4 stats); - Cloverdale shopping centre (1 stat); - Morse Jewellers (4 stats); - Steinberg's supermarket, Montreal North; - Reinforced concrete canopy, Molson Stadium (1 sketch, 1 photograph, 1 stat); - Town of Dorval subdivision proposal (1 stat); - Ottawa City Hall, study of lighting of areas in the building (1 stat); - Entrance vestibule, 1552 St. Matthew Street, Montreal (1 stat).
Classification:
dessins, photographies
dessins, photographies
Date:
1955-1957
1955-1957
Personnes et institutions:
Classification:
documents textuels
documents textuels
Actions:
Numéro de référence:
DR2004:1448:002:005
Description:
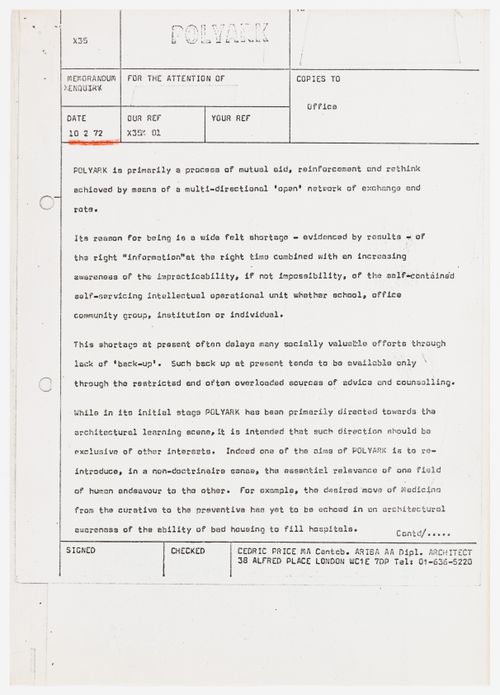
Polyark Draft Project Statement
DR2004:1448:002:005
Description:
Polyark Draft Project Statement
Personnes et institutions:
Date:
1972
1972
Titre:
Draft project statement for Polyark
Actions:
DR2004:1448:002:005
Description:
Polyark Draft Project Statement
Draft project statement for Polyark
Actions:
DR2004:1448:002:005
Description:
Polyark Draft Project Statement
Classification:
documents textuels
documents textuels
Date:
1972
1972
Personnes et institutions:
Classification:
documents textuels
documents textuels
Numéro de référence:
ARCH257424
Description:
14 files - notes, travel information, consolidated financial statements, balance sheets report, financial statements, correspondence, memos
ARCH257424
Description:
14 files - notes, travel information, consolidated financial statements, balance sheets report, financial statements, correspondence, memos
Personnes et institutions:
Date:
1967-1978, 1982
1967-1978, 1982
Titre:
Notes, travel information, consolidated financial statements, balance sheets report, financial statements, correspondence, memos
Actions:
ARCH257424
Description:
14 files - notes, travel information, consolidated financial statements, balance sheets report, financial statements, correspondence, memos
Notes, travel information, consolidated financial statements, balance sheets report, financial statements, correspondence, memos
Actions:
ARCH257424
Description:
14 files - notes, travel information, consolidated financial statements, balance sheets report, financial statements, correspondence, memos
Classification:
documents textuels
documents textuels
Date:
1967-1978, 1982
1967-1978, 1982
Personnes et institutions:
Classification:
documents textuels
documents textuels
Titre:
Correspondence files
Correspondence files
Actions:
Numéro de référence:
DR2001:0036
Description:
documents include correspondence files, 1991-1992: Architecture in Greece, Academy Group Ltd., AIA, Anyone, ARCHIS, Architects for SOS, Architectural Article, Architectural Design, Architecture d'aujourd'hui, Architectural Digest, Arquitectura & Viviendas, Atlanta Theft (insurance claim), Blast, Brasil Bienale, Bologna Arte Architectura, B.D., Brooklyn Museum - Isozaki & Polshek, CAYC (Center for Arts and Communications, Buenos Aires), The Century Club, Cloverdale (Transportation Services) 2 files, Commissio Internacional, Connaissance des arts, Correspondence (miscellaneous), Declines (invitations), Design Book Review, Ingersoll, For Your Signature (Hall of Wisdom), Flores & Wollny, Design Edition, Gallery 91, Hamberg, Harvard Architectural Review, Interiors (magazine), IDCNY (International Design Center, New York), Invites, Kosmopolis, Kreisberg Projects, Lufthansa. Correspondence Files, 1991-1992: Morgensen undergrad essay, New York State Association of Architects, NYC / AIA, Hiroshi Maruyama, Office Tours, PDE / Draft Correspondence: Projects, PDE - 27th W. 10th St., Pending Invitations, Permission Agreements, Perspecta - pending, Petrafina, Inc., The Pritzker Prize, Progressive Architecture, Max Protech, Requests for Drawings, Articles, Photos, Slides, etc., SKALA, National Gallery of Art / Smithsonian, Staff, Stuttgart - AW Architektur & Wettbewerbe / Martina Schlumberger, Synetics, Inc, Thesis Requests, Urban Center Books, Vanity Fair, Westweek 92 (Pacific Design Center, Knoll).
DR2001:0036
Description:
documents include correspondence files, 1991-1992: Architecture in Greece, Academy Group Ltd., AIA, Anyone, ARCHIS, Architects for SOS, Architectural Article, Architectural Design, Architecture d'aujourd'hui, Architectural Digest, Arquitectura & Viviendas, Atlanta Theft (insurance claim), Blast, Brasil Bienale, Bologna Arte Architectura, B.D., Brooklyn Museum - Isozaki & Polshek, CAYC (Center for Arts and Communications, Buenos Aires), The Century Club, Cloverdale (Transportation Services) 2 files, Commissio Internacional, Connaissance des arts, Correspondence (miscellaneous), Declines (invitations), Design Book Review, Ingersoll, For Your Signature (Hall of Wisdom), Flores & Wollny, Design Edition, Gallery 91, Hamberg, Harvard Architectural Review, Interiors (magazine), IDCNY (International Design Center, New York), Invites, Kosmopolis, Kreisberg Projects, Lufthansa. Correspondence Files, 1991-1992: Morgensen undergrad essay, New York State Association of Architects, NYC / AIA, Hiroshi Maruyama, Office Tours, PDE / Draft Correspondence: Projects, PDE - 27th W. 10th St., Pending Invitations, Permission Agreements, Perspecta - pending, Petrafina, Inc., The Pritzker Prize, Progressive Architecture, Max Protech, Requests for Drawings, Articles, Photos, Slides, etc., SKALA, National Gallery of Art / Smithsonian, Staff, Stuttgart - AW Architektur & Wettbewerbe / Martina Schlumberger, Synetics, Inc, Thesis Requests, Urban Center Books, Vanity Fair, Westweek 92 (Pacific Design Center, Knoll).
Personnes et institutions:
Titre:
Correspondence files
Actions:
DR2001:0036
Description:
documents include correspondence files, 1991-1992: Architecture in Greece, Academy Group Ltd., AIA, Anyone, ARCHIS, Architects for SOS, Architectural Article, Architectural Design, Architecture d'aujourd'hui, Architectural Digest, Arquitectura & Viviendas, Atlanta Theft (insurance claim), Blast, Brasil Bienale, Bologna Arte Architectura, B.D., Brooklyn Museum - Isozaki & Polshek, CAYC (Center for Arts and Communications, Buenos Aires), The Century Club, Cloverdale (Transportation Services) 2 files, Commissio Internacional, Connaissance des arts, Correspondence (miscellaneous), Declines (invitations), Design Book Review, Ingersoll, For Your Signature (Hall of Wisdom), Flores & Wollny, Design Edition, Gallery 91, Hamberg, Harvard Architectural Review, Interiors (magazine), IDCNY (International Design Center, New York), Invites, Kosmopolis, Kreisberg Projects, Lufthansa. Correspondence Files, 1991-1992: Morgensen undergrad essay, New York State Association of Architects, NYC / AIA, Hiroshi Maruyama, Office Tours, PDE / Draft Correspondence: Projects, PDE - 27th W. 10th St., Pending Invitations, Permission Agreements, Perspecta - pending, Petrafina, Inc., The Pritzker Prize, Progressive Architecture, Max Protech, Requests for Drawings, Articles, Photos, Slides, etc., SKALA, National Gallery of Art / Smithsonian, Staff, Stuttgart - AW Architektur & Wettbewerbe / Martina Schlumberger, Synetics, Inc, Thesis Requests, Urban Center Books, Vanity Fair, Westweek 92 (Pacific Design Center, Knoll).
Correspondence files
Actions:
DR2001:0036
Description:
documents include correspondence files, 1991-1992: Architecture in Greece, Academy Group Ltd., AIA, Anyone, ARCHIS, Architects for SOS, Architectural Article, Architectural Design, Architecture d'aujourd'hui, Architectural Digest, Arquitectura & Viviendas, Atlanta Theft (insurance claim), Blast, Brasil Bienale, Bologna Arte Architectura, B.D., Brooklyn Museum - Isozaki & Polshek, CAYC (Center for Arts and Communications, Buenos Aires), The Century Club, Cloverdale (Transportation Services) 2 files, Commissio Internacional, Connaissance des arts, Correspondence (miscellaneous), Declines (invitations), Design Book Review, Ingersoll, For Your Signature (Hall of Wisdom), Flores & Wollny, Design Edition, Gallery 91, Hamberg, Harvard Architectural Review, Interiors (magazine), IDCNY (International Design Center, New York), Invites, Kosmopolis, Kreisberg Projects, Lufthansa. Correspondence Files, 1991-1992: Morgensen undergrad essay, New York State Association of Architects, NYC / AIA, Hiroshi Maruyama, Office Tours, PDE / Draft Correspondence: Projects, PDE - 27th W. 10th St., Pending Invitations, Permission Agreements, Perspecta - pending, Petrafina, Inc., The Pritzker Prize, Progressive Architecture, Max Protech, Requests for Drawings, Articles, Photos, Slides, etc., SKALA, National Gallery of Art / Smithsonian, Staff, Stuttgart - AW Architektur & Wettbewerbe / Martina Schlumberger, Synetics, Inc, Thesis Requests, Urban Center Books, Vanity Fair, Westweek 92 (Pacific Design Center, Knoll).
Classification:
documents textuels
documents textuels
Personnes et institutions:


