


31970 Résultats
Classification:
expositions
expositions
Actions:
Description:
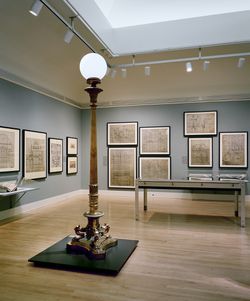
L’exposition se penche sur la période durant laquelle Montréal, cité marchande du XIXe siècle, se transforme et devient métropole du Canada. Y sont mis en lumière les éléments qui ont fait de Montréal une ville de grande influence aux plans politique, social et économique ainsi que le caractère unique de son architecture. Parmi les quelque 350 pièces regroupées, on(...)
L’exposition se penche sur la période durant laquelle Montréal, cité marchande du XIXe siècle, se transforme et devient métropole du Canada. Y sont mis en lumière les éléments qui ont fait de Montréal une ville de grande influence aux plans politique, social et économique ainsi que le caractère unique de son architecture. Parmi les quelque 350 pièces regroupées, on(...)
Localisation:
Salles principales
Salles principales
Date:
18 mars 1998 au 24 mai 1998
18 mars 1998 au 24 mai 1998
Titre:
Montréal métropole, 1880-1930
Actions:
Description:
L’exposition se penche sur la période durant laquelle Montréal, cité marchande du XIXe siècle, se transforme et devient métropole du Canada. Y sont mis en lumière les éléments qui ont fait de Montréal une ville de grande influence aux plans politique, social et économique ainsi que le caractère unique de son architecture. Parmi les quelque 350 pièces regroupées, on(...)
Montréal métropole, 1880-1930
Actions:
Description:
L’exposition se penche sur la période durant laquelle Montréal, cité marchande du XIXe siècle, se transforme et devient métropole du Canada. Y sont mis en lumière les éléments qui ont fait de Montréal une ville de grande influence aux plans politique, social et économique ainsi que le caractère unique de son architecture. Parmi les quelque 350 pièces regroupées, on(...)
Classification:
expositions
expositions
Date:
18 mars 1998 au
24 mai 1998
18 mars 1998 au
24 mai 1998
Localisation:
Salles principales
Salles principales
Niveau de description archivistique:
Projet
Projet
Actions:
Numéro de référence:
CI005.S1.1962.PR1
Description:
Almelo town council commissioned Oud for the design of its new town hall in 1962. Oud designed three sections: one for administrative departments, another for the council chamber, and one for a civic reception room and wedding rooms. After Oud's death in 1963, town council assigned Hans Oud and Harm Dethmers the subsequent development of Oud's original design. With the change of the site location in later years, the design was altered quite drastically by the time of its completion in 1973 (Taverne et al. 2001,503). Project series includes a sketch plan and photographs of a model and of a perspective drawing.
CI005.S1.1962.PR1
Description:
Almelo town council commissioned Oud for the design of its new town hall in 1962. Oud designed three sections: one for administrative departments, another for the council chamber, and one for a civic reception room and wedding rooms. After Oud's death in 1963, town council assigned Hans Oud and Harm Dethmers the subsequent development of Oud's original design. With the change of the site location in later years, the design was altered quite drastically by the time of its completion in 1973 (Taverne et al. 2001,503). Project series includes a sketch plan and photographs of a model and of a perspective drawing.
Personnes et institutions:
Date:
1962-1973
1962-1973
Titre:
Almelo Town Hall, Almelo, Netherlands (1962-1973)
Actions:
CI005.S1.1962.PR1
Description:
Almelo town council commissioned Oud for the design of its new town hall in 1962. Oud designed three sections: one for administrative departments, another for the council chamber, and one for a civic reception room and wedding rooms. After Oud's death in 1963, town council assigned Hans Oud and Harm Dethmers the subsequent development of Oud's original design. With the change of the site location in later years, the design was altered quite drastically by the time of its completion in 1973 (Taverne et al. 2001,503). Project series includes a sketch plan and photographs of a model and of a perspective drawing.
Almelo Town Hall, Almelo, Netherlands (1962-1973)
Actions:
CI005.S1.1962.PR1
Description:
Almelo town council commissioned Oud for the design of its new town hall in 1962. Oud designed three sections: one for administrative departments, another for the council chamber, and one for a civic reception room and wedding rooms. After Oud's death in 1963, town council assigned Hans Oud and Harm Dethmers the subsequent development of Oud's original design. With the change of the site location in later years, the design was altered quite drastically by the time of its completion in 1973 (Taverne et al. 2001,503). Project series includes a sketch plan and photographs of a model and of a perspective drawing.
Niveau de description archivistique:
project
project
Date:
1962-1973
1962-1973
Personnes et institutions:
Niveau de description archivistique:
Sous-série
Sous-série
Numéro de référence:
AP140.S1.SS2
Description:
This sub-series documents James Stirling's collected artwork and photographic materials. Material in this sub-series was produced between the 1950s and 1990. The sub-series contains drawings, including student artwork by Stirling, and several portraits and caricatures of Stirling, as well as slides, photographs and negatives taken by Stirling of architectural subject matters. It also includes Stirling's personal records, including those relating to his military service in the Second World War and its relation to his university education. This material consists of correspondence and a certificate dated between 1948 and 1951. Some personal notebooks are also included.
AP140.S1.SS2
Description:
This sub-series documents James Stirling's collected artwork and photographic materials. Material in this sub-series was produced between the 1950s and 1990. The sub-series contains drawings, including student artwork by Stirling, and several portraits and caricatures of Stirling, as well as slides, photographs and negatives taken by Stirling of architectural subject matters. It also includes Stirling's personal records, including those relating to his military service in the Second World War and its relation to his university education. This material consists of correspondence and a certificate dated between 1948 and 1951. Some personal notebooks are also included.
Personnes et institutions:
Date:
1939-1990
1939-1990
Titre:
Personal collections and records
Actions:
AP140.S1.SS2
Description:
This sub-series documents James Stirling's collected artwork and photographic materials. Material in this sub-series was produced between the 1950s and 1990. The sub-series contains drawings, including student artwork by Stirling, and several portraits and caricatures of Stirling, as well as slides, photographs and negatives taken by Stirling of architectural subject matters. It also includes Stirling's personal records, including those relating to his military service in the Second World War and its relation to his university education. This material consists of correspondence and a certificate dated between 1948 and 1951. Some personal notebooks are also included.
Personal collections and records
Actions:
AP140.S1.SS2
Description:
This sub-series documents James Stirling's collected artwork and photographic materials. Material in this sub-series was produced between the 1950s and 1990. The sub-series contains drawings, including student artwork by Stirling, and several portraits and caricatures of Stirling, as well as slides, photographs and negatives taken by Stirling of architectural subject matters. It also includes Stirling's personal records, including those relating to his military service in the Second World War and its relation to his university education. This material consists of correspondence and a certificate dated between 1948 and 1951. Some personal notebooks are also included.
Niveau de description archivistique:
Sub-Series 2
Sub-Series 2
Date:
1939-1990
1939-1990
Personnes et institutions:
Niveau de description archivistique:
Projet
Projet
Actions:
Numéro de référence:
CI005.S1.1911.PR1
Description:
The Vooruit Working Men's Club was one of many cooperative clubs for working men in the Netherlands. The building, consisting of four dwellings and a club building, was erected in 1911 and occupied by 1912. Oud was responsible for designing the housing block and main (Vooruit) building, which included a meeting hall and two frescos by J. Jongert. The main building also included latticed windows for the living room door that opened to the garden (Taverne et al. 2001, 82-83). The project series includes drawings of Vooruit and adjacent buildings as well as building photographs, including one of a metal grille.
CI005.S1.1911.PR1
Description:
The Vooruit Working Men's Club was one of many cooperative clubs for working men in the Netherlands. The building, consisting of four dwellings and a club building, was erected in 1911 and occupied by 1912. Oud was responsible for designing the housing block and main (Vooruit) building, which included a meeting hall and two frescos by J. Jongert. The main building also included latticed windows for the living room door that opened to the garden (Taverne et al. 2001, 82-83). The project series includes drawings of Vooruit and adjacent buildings as well as building photographs, including one of a metal grille.
Personnes et institutions:
Date:
1911
1911
Titre:
Building Complex for the Vooruit Working Men's Club, Purmerend, Netherlands (1911-1912)
Actions:
CI005.S1.1911.PR1
Description:
The Vooruit Working Men's Club was one of many cooperative clubs for working men in the Netherlands. The building, consisting of four dwellings and a club building, was erected in 1911 and occupied by 1912. Oud was responsible for designing the housing block and main (Vooruit) building, which included a meeting hall and two frescos by J. Jongert. The main building also included latticed windows for the living room door that opened to the garden (Taverne et al. 2001, 82-83). The project series includes drawings of Vooruit and adjacent buildings as well as building photographs, including one of a metal grille.
Building Complex for the Vooruit Working Men's Club, Purmerend, Netherlands (1911-1912)
Actions:
CI005.S1.1911.PR1
Description:
The Vooruit Working Men's Club was one of many cooperative clubs for working men in the Netherlands. The building, consisting of four dwellings and a club building, was erected in 1911 and occupied by 1912. Oud was responsible for designing the housing block and main (Vooruit) building, which included a meeting hall and two frescos by J. Jongert. The main building also included latticed windows for the living room door that opened to the garden (Taverne et al. 2001, 82-83). The project series includes drawings of Vooruit and adjacent buildings as well as building photographs, including one of a metal grille.
Niveau de description archivistique:
project
project
Date:
1911
1911
Personnes et institutions:
Niveau de description archivistique:
Projet
Projet
Numéro de référence:
AP075.S1.2003.PR05
Description:
Project series documents Cornelia Hahn Oberlander's project of a green roof built as a demonstration at the Great Northern Way Campus of the British Columbia Institute of Technology, in Vancouver. Oberlander worked in this project in the early 2000s. The project was led by the Green Roof Research Facility to study performance of green roofs. The project series contains photographs of roof during installation of equipment, a work plan, specifications for the landscaping, correspondence, including with client, consultants, contractors, and suppliers, plant lists, roofing system plan with plants layout. The project series also includes an article on the Green Roof Research Facility project.
AP075.S1.2003.PR05
Description:
Project series documents Cornelia Hahn Oberlander's project of a green roof built as a demonstration at the Great Northern Way Campus of the British Columbia Institute of Technology, in Vancouver. Oberlander worked in this project in the early 2000s. The project was led by the Green Roof Research Facility to study performance of green roofs. The project series contains photographs of roof during installation of equipment, a work plan, specifications for the landscaping, correspondence, including with client, consultants, contractors, and suppliers, plant lists, roofing system plan with plants layout. The project series also includes an article on the Green Roof Research Facility project.
Personnes et institutions:
Date:
2002-2003
2002-2003
Titre:
British Columbia Institute of Technology Green Roof, Vancouver, British Columbia (2003)
Actions:
AP075.S1.2003.PR05
Description:
Project series documents Cornelia Hahn Oberlander's project of a green roof built as a demonstration at the Great Northern Way Campus of the British Columbia Institute of Technology, in Vancouver. Oberlander worked in this project in the early 2000s. The project was led by the Green Roof Research Facility to study performance of green roofs. The project series contains photographs of roof during installation of equipment, a work plan, specifications for the landscaping, correspondence, including with client, consultants, contractors, and suppliers, plant lists, roofing system plan with plants layout. The project series also includes an article on the Green Roof Research Facility project.
British Columbia Institute of Technology Green Roof, Vancouver, British Columbia (2003)
Actions:
AP075.S1.2003.PR05
Description:
Project series documents Cornelia Hahn Oberlander's project of a green roof built as a demonstration at the Great Northern Way Campus of the British Columbia Institute of Technology, in Vancouver. Oberlander worked in this project in the early 2000s. The project was led by the Green Roof Research Facility to study performance of green roofs. The project series contains photographs of roof during installation of equipment, a work plan, specifications for the landscaping, correspondence, including with client, consultants, contractors, and suppliers, plant lists, roofing system plan with plants layout. The project series also includes an article on the Green Roof Research Facility project.
Niveau de description archivistique:
Project
Project
Date:
2002-2003
2002-2003
Personnes et institutions:
Classification:
photographies
photographies
Numéro de référence:
AP178.S1.1986.PR03.003
Description:
Original file title: Concurso : Plano geral da Expo '92 Sevilha - © Theresa Siza Nota : Ver dossier na pasta de correspondencia não digitalizado (contexto) Siza's office numbered photographs in this file PGE001-PGE008 Nota : PGE006 a PGE008 e alguras repetidas © Theresa Siza - April 2012 - as primeiras
AP178.S1.1986.PR03.003
Description:
Original file title: Concurso : Plano geral da Expo '92 Sevilha - © Theresa Siza Nota : Ver dossier na pasta de correspondencia não digitalizado (contexto) Siza's office numbered photographs in this file PGE001-PGE008 Nota : PGE006 a PGE008 e alguras repetidas © Theresa Siza - April 2012 - as primeiras
Personnes et institutions:
Date:
April 2012
April 2012
Titre:
Negatives of the model, Plano Geral da Expo '92, Seville
Actions:
AP178.S1.1986.PR03.003
Description:
Original file title: Concurso : Plano geral da Expo '92 Sevilha - © Theresa Siza Nota : Ver dossier na pasta de correspondencia não digitalizado (contexto) Siza's office numbered photographs in this file PGE001-PGE008 Nota : PGE006 a PGE008 e alguras repetidas © Theresa Siza - April 2012 - as primeiras
Negatives of the model, Plano Geral da Expo '92, Seville
Actions:
AP178.S1.1986.PR03.003
Description:
Original file title: Concurso : Plano geral da Expo '92 Sevilha - © Theresa Siza Nota : Ver dossier na pasta de correspondencia não digitalizado (contexto) Siza's office numbered photographs in this file PGE001-PGE008 Nota : PGE006 a PGE008 e alguras repetidas © Theresa Siza - April 2012 - as primeiras
Classification:
photographies
photographies
Date:
April 2012
April 2012
Personnes et institutions:
Classification:
archives
Niveau de description archivistique:
Fonds
archives
Niveau de description archivistique:
Fonds
Titre:
Fonds Peter Eisenman
Fonds Peter Eisenman
Numéro de référence:
AP143
Résumé:
The Peter Eisenman fonds documents Eisenman's professional activities as an architect, teacher, and author from the 1950s to 2008. More than 200 projects are represented through conceptual and design development drawings, models, photographs, textual records, and computer-aided drawings. Also well represented in the fonds are materials related to Eisenman's exhibitions, publications, and writings.
AP143
Résumé:
The Peter Eisenman fonds documents Eisenman's professional activities as an architect, teacher, and author from the 1950s to 2008. More than 200 projects are represented through conceptual and design development drawings, models, photographs, textual records, and computer-aided drawings. Also well represented in the fonds are materials related to Eisenman's exhibitions, publications, and writings.
Personnes et institutions:
Date:
1925-2008, predominant 1951-2008
1925-2008, predominant 1951-2008
Titre:
Fonds Peter Eisenman
Actions:
AP143
Résumé:
The Peter Eisenman fonds documents Eisenman's professional activities as an architect, teacher, and author from the 1950s to 2008. More than 200 projects are represented through conceptual and design development drawings, models, photographs, textual records, and computer-aided drawings. Also well represented in the fonds are materials related to Eisenman's exhibitions, publications, and writings.
Fonds Peter Eisenman
Actions:
AP143
Résumé:
The Peter Eisenman fonds documents Eisenman's professional activities as an architect, teacher, and author from the 1950s to 2008. More than 200 projects are represented through conceptual and design development drawings, models, photographs, textual records, and computer-aided drawings. Also well represented in the fonds are materials related to Eisenman's exhibitions, publications, and writings.
Classification:
archives
Niveau de description archivistique:
Fonds
archives
Niveau de description archivistique:
Fonds
Date:
1925-2008, predominant 1951-2008
1925-2008, predominant 1951-2008
Personnes et institutions:
Classification:
photographies
photographies
Numéro de référence:
PH1987:1067
Description:
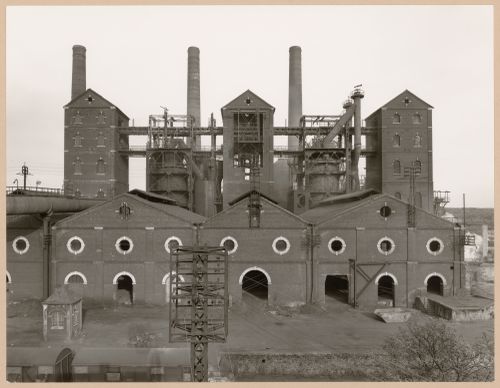
- The group of 86 photographs PH1987:0996 - PH1987:1081 by Bernd and Hilla Becher show 75 views of steel mill blast furnaces and 11 views of mines. There are 45 views of steel mill blast furnaces in Germany, 15 in the United States, and five in each of France, Luxembourg and Belgium. There are five views of mines in Germany, two in Belgium, two in the United States, and one in each of France and Wales. - The group of 86 photographs PH1987:0996 - PH1987:1081 by Bernd and Hilla Becher show five views of steel mill blast furnaces located in the Lorraine region of France including: two views of the Sacilor-Sollac steel mill in Rombas (PH1987:1035 and PH1987:1068); two views of the Usinor-Senelle steel mill in Longwy-Bas (PH1987:1052 and PH1987:1069); and one view of a steel mill in Neuves-Maisons (PH1987:1067). - The photographers have not indicated the exhibition layout for the group of eleven photographs PH1987:1060 - PH1987:1070 of views of blast furnace "landscapes" which are numbered from "P 1" through "P 11" (Kicken Pauseback, 1987).
PH1987:1067
Description:
- The group of 86 photographs PH1987:0996 - PH1987:1081 by Bernd and Hilla Becher show 75 views of steel mill blast furnaces and 11 views of mines. There are 45 views of steel mill blast furnaces in Germany, 15 in the United States, and five in each of France, Luxembourg and Belgium. There are five views of mines in Germany, two in Belgium, two in the United States, and one in each of France and Wales. - The group of 86 photographs PH1987:0996 - PH1987:1081 by Bernd and Hilla Becher show five views of steel mill blast furnaces located in the Lorraine region of France including: two views of the Sacilor-Sollac steel mill in Rombas (PH1987:1035 and PH1987:1068); two views of the Usinor-Senelle steel mill in Longwy-Bas (PH1987:1052 and PH1987:1069); and one view of a steel mill in Neuves-Maisons (PH1987:1067). - The photographers have not indicated the exhibition layout for the group of eleven photographs PH1987:1060 - PH1987:1070 of views of blast furnace "landscapes" which are numbered from "P 1" through "P 11" (Kicken Pauseback, 1987).
Personnes et institutions:
Sujet:
architecture, ingénierie
architecture, ingénierie
Date:
1969
1969
Titre:
View of a steel mill, Neuves-Maisons, Lorraine, France
Actions:
PH1987:1067
Description:
- The group of 86 photographs PH1987:0996 - PH1987:1081 by Bernd and Hilla Becher show 75 views of steel mill blast furnaces and 11 views of mines. There are 45 views of steel mill blast furnaces in Germany, 15 in the United States, and five in each of France, Luxembourg and Belgium. There are five views of mines in Germany, two in Belgium, two in the United States, and one in each of France and Wales. - The group of 86 photographs PH1987:0996 - PH1987:1081 by Bernd and Hilla Becher show five views of steel mill blast furnaces located in the Lorraine region of France including: two views of the Sacilor-Sollac steel mill in Rombas (PH1987:1035 and PH1987:1068); two views of the Usinor-Senelle steel mill in Longwy-Bas (PH1987:1052 and PH1987:1069); and one view of a steel mill in Neuves-Maisons (PH1987:1067). - The photographers have not indicated the exhibition layout for the group of eleven photographs PH1987:1060 - PH1987:1070 of views of blast furnace "landscapes" which are numbered from "P 1" through "P 11" (Kicken Pauseback, 1987).
View of a steel mill, Neuves-Maisons, Lorraine, France
Actions:
PH1987:1067
Description:
- The group of 86 photographs PH1987:0996 - PH1987:1081 by Bernd and Hilla Becher show 75 views of steel mill blast furnaces and 11 views of mines. There are 45 views of steel mill blast furnaces in Germany, 15 in the United States, and five in each of France, Luxembourg and Belgium. There are five views of mines in Germany, two in Belgium, two in the United States, and one in each of France and Wales. - The group of 86 photographs PH1987:0996 - PH1987:1081 by Bernd and Hilla Becher show five views of steel mill blast furnaces located in the Lorraine region of France including: two views of the Sacilor-Sollac steel mill in Rombas (PH1987:1035 and PH1987:1068); two views of the Usinor-Senelle steel mill in Longwy-Bas (PH1987:1052 and PH1987:1069); and one view of a steel mill in Neuves-Maisons (PH1987:1067). - The photographers have not indicated the exhibition layout for the group of eleven photographs PH1987:1060 - PH1987:1070 of views of blast furnace "landscapes" which are numbered from "P 1" through "P 11" (Kicken Pauseback, 1987).
Classification:
photographies
photographies
Date:
1969
1969
Personnes et institutions:
Sujet:
architecture, ingénierie
architecture, ingénierie
Classification:
photographies
photographies
Actions:
Numéro de référence:
PH1987:1068
Description:
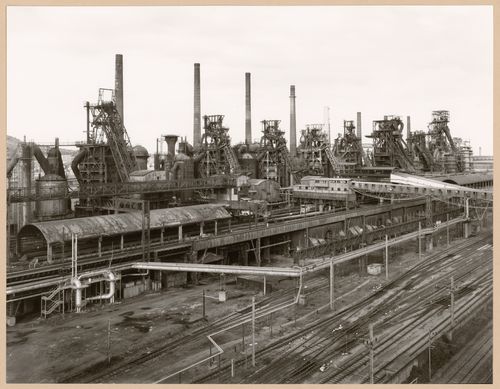
- The group of 86 photographs PH1987:0996 - PH1987:1081 by Bernd and Hilla Becher show 75 views of steel mill blast furnaces and 11 views of mines. There are 45 views of steel mill blast furnaces in Germany, 15 in the United States, and five in each of France, Luxembourg and Belgium. There are five views of mines in Germany, two in Belgium, two in the United States, and one in each of France and Wales. - The group of 86 photographs PH1987:0996 - PH1987:1081 by Bernd and Hilla Becher show five views of steel mill blast furnaces located in the Lorraine region of France including: two views of the Sacilor-Sollac steel mill in Rombas (PH1987:1035 and PH1987:1068); two views of the Usinor-Senelle steel mill in Longwy-Bas (PH1987:1052 and PH1987:1069); and one view of a steel mill in Neuves-Maisons (PH1987:1067). - The photographers have not indicated the exhibition layout for the group of eleven photographs PH1987:1060 - PH1987:1070 of views of blast furnace "landscapes" which are numbered from "P 1" through "P 11" (Kicken Pauseback, 1987).
PH1987:1068
Description:
- The group of 86 photographs PH1987:0996 - PH1987:1081 by Bernd and Hilla Becher show 75 views of steel mill blast furnaces and 11 views of mines. There are 45 views of steel mill blast furnaces in Germany, 15 in the United States, and five in each of France, Luxembourg and Belgium. There are five views of mines in Germany, two in Belgium, two in the United States, and one in each of France and Wales. - The group of 86 photographs PH1987:0996 - PH1987:1081 by Bernd and Hilla Becher show five views of steel mill blast furnaces located in the Lorraine region of France including: two views of the Sacilor-Sollac steel mill in Rombas (PH1987:1035 and PH1987:1068); two views of the Usinor-Senelle steel mill in Longwy-Bas (PH1987:1052 and PH1987:1069); and one view of a steel mill in Neuves-Maisons (PH1987:1067). - The photographers have not indicated the exhibition layout for the group of eleven photographs PH1987:1060 - PH1987:1070 of views of blast furnace "landscapes" which are numbered from "P 1" through "P 11" (Kicken Pauseback, 1987).
Personnes et institutions:
Sujet:
architecture, ingénierie
architecture, ingénierie
Date:
1984
1984
Titre:
General view of Sacilor-Sollac steel mill, Rombas, Lorraine, France
Actions:
PH1987:1068
Description:
- The group of 86 photographs PH1987:0996 - PH1987:1081 by Bernd and Hilla Becher show 75 views of steel mill blast furnaces and 11 views of mines. There are 45 views of steel mill blast furnaces in Germany, 15 in the United States, and five in each of France, Luxembourg and Belgium. There are five views of mines in Germany, two in Belgium, two in the United States, and one in each of France and Wales. - The group of 86 photographs PH1987:0996 - PH1987:1081 by Bernd and Hilla Becher show five views of steel mill blast furnaces located in the Lorraine region of France including: two views of the Sacilor-Sollac steel mill in Rombas (PH1987:1035 and PH1987:1068); two views of the Usinor-Senelle steel mill in Longwy-Bas (PH1987:1052 and PH1987:1069); and one view of a steel mill in Neuves-Maisons (PH1987:1067). - The photographers have not indicated the exhibition layout for the group of eleven photographs PH1987:1060 - PH1987:1070 of views of blast furnace "landscapes" which are numbered from "P 1" through "P 11" (Kicken Pauseback, 1987).
General view of Sacilor-Sollac steel mill, Rombas, Lorraine, France
Actions:
PH1987:1068
Description:
- The group of 86 photographs PH1987:0996 - PH1987:1081 by Bernd and Hilla Becher show 75 views of steel mill blast furnaces and 11 views of mines. There are 45 views of steel mill blast furnaces in Germany, 15 in the United States, and five in each of France, Luxembourg and Belgium. There are five views of mines in Germany, two in Belgium, two in the United States, and one in each of France and Wales. - The group of 86 photographs PH1987:0996 - PH1987:1081 by Bernd and Hilla Becher show five views of steel mill blast furnaces located in the Lorraine region of France including: two views of the Sacilor-Sollac steel mill in Rombas (PH1987:1035 and PH1987:1068); two views of the Usinor-Senelle steel mill in Longwy-Bas (PH1987:1052 and PH1987:1069); and one view of a steel mill in Neuves-Maisons (PH1987:1067). - The photographers have not indicated the exhibition layout for the group of eleven photographs PH1987:1060 - PH1987:1070 of views of blast furnace "landscapes" which are numbered from "P 1" through "P 11" (Kicken Pauseback, 1987).
Classification:
photographies
photographies
Date:
1984
1984
Personnes et institutions:
Sujet:
architecture, ingénierie
architecture, ingénierie
Classification:
photographies
photographies
Actions:
Numéro de référence:
PH1987:1069
Description:
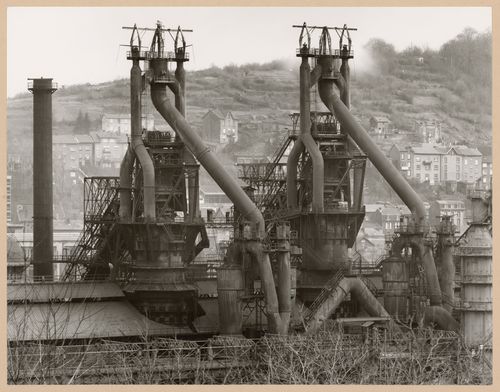
- The group of 86 photographs PH1987:0996 - PH1987:1081 by Bernd and Hilla Becher show 75 views of steel mill blast furnaces and 11 views of mines. There are 45 views of steel mill blast furnaces in Germany, 15 in the United States, and five in each of France, Luxembourg and Belgium. There are five views of mines in Germany, two in Belgium, two in the United States, and one in each of France and Wales. - The group of 86 photographs PH1987:0996 - PH1987:1081 by Bernd and Hilla Becher show five views of steel mill blast furnaces located in the Lorraine region of France including: two views of the Sacilor-Sollac steel mill in Rombas (PH1987:1035 and PH1987:1068); two views of the Usinor-Senelle steel mill in Longwy-Bas (PH1987:1052 and PH1987:1069); and one view of a steel mill in Neuves-Maisons (PH1987:1067). - The photographers have not indicated the exhibition layout for the group of eleven photographs PH1987:1060 - PH1987:1070 of views of blast furnace "landscapes" which are numbered from "P 1" through "P 11" (Kicken Pauseback, 1987).
PH1987:1069
Description:
- The group of 86 photographs PH1987:0996 - PH1987:1081 by Bernd and Hilla Becher show 75 views of steel mill blast furnaces and 11 views of mines. There are 45 views of steel mill blast furnaces in Germany, 15 in the United States, and five in each of France, Luxembourg and Belgium. There are five views of mines in Germany, two in Belgium, two in the United States, and one in each of France and Wales. - The group of 86 photographs PH1987:0996 - PH1987:1081 by Bernd and Hilla Becher show five views of steel mill blast furnaces located in the Lorraine region of France including: two views of the Sacilor-Sollac steel mill in Rombas (PH1987:1035 and PH1987:1068); two views of the Usinor-Senelle steel mill in Longwy-Bas (PH1987:1052 and PH1987:1069); and one view of a steel mill in Neuves-Maisons (PH1987:1067). - The photographers have not indicated the exhibition layout for the group of eleven photographs PH1987:1060 - PH1987:1070 of views of blast furnace "landscapes" which are numbered from "P 1" through "P 11" (Kicken Pauseback, 1987).
Personnes et institutions:
Sujet:
architecture, ingénierie
architecture, ingénierie
Date:
1985
1985
Titre:
View of blast furnaces of Usinor-Senelle steel mill, Longwy-Bas, Lorraine, France
Actions:
PH1987:1069
Description:
- The group of 86 photographs PH1987:0996 - PH1987:1081 by Bernd and Hilla Becher show 75 views of steel mill blast furnaces and 11 views of mines. There are 45 views of steel mill blast furnaces in Germany, 15 in the United States, and five in each of France, Luxembourg and Belgium. There are five views of mines in Germany, two in Belgium, two in the United States, and one in each of France and Wales. - The group of 86 photographs PH1987:0996 - PH1987:1081 by Bernd and Hilla Becher show five views of steel mill blast furnaces located in the Lorraine region of France including: two views of the Sacilor-Sollac steel mill in Rombas (PH1987:1035 and PH1987:1068); two views of the Usinor-Senelle steel mill in Longwy-Bas (PH1987:1052 and PH1987:1069); and one view of a steel mill in Neuves-Maisons (PH1987:1067). - The photographers have not indicated the exhibition layout for the group of eleven photographs PH1987:1060 - PH1987:1070 of views of blast furnace "landscapes" which are numbered from "P 1" through "P 11" (Kicken Pauseback, 1987).
View of blast furnaces of Usinor-Senelle steel mill, Longwy-Bas, Lorraine, France
Actions:
PH1987:1069
Description:
- The group of 86 photographs PH1987:0996 - PH1987:1081 by Bernd and Hilla Becher show 75 views of steel mill blast furnaces and 11 views of mines. There are 45 views of steel mill blast furnaces in Germany, 15 in the United States, and five in each of France, Luxembourg and Belgium. There are five views of mines in Germany, two in Belgium, two in the United States, and one in each of France and Wales. - The group of 86 photographs PH1987:0996 - PH1987:1081 by Bernd and Hilla Becher show five views of steel mill blast furnaces located in the Lorraine region of France including: two views of the Sacilor-Sollac steel mill in Rombas (PH1987:1035 and PH1987:1068); two views of the Usinor-Senelle steel mill in Longwy-Bas (PH1987:1052 and PH1987:1069); and one view of a steel mill in Neuves-Maisons (PH1987:1067). - The photographers have not indicated the exhibition layout for the group of eleven photographs PH1987:1060 - PH1987:1070 of views of blast furnace "landscapes" which are numbered from "P 1" through "P 11" (Kicken Pauseback, 1987).
Classification:
photographies
photographies
Date:
1985
1985
Personnes et institutions:
Sujet:
architecture, ingénierie
architecture, ingénierie


