


8581 Résultats
Classification:
livres
livres
Exemplaires:
Description:
<20> sheets (some folded) : illustrations, maps, plans ; 40 cm
Description:
<20> sheets (some folded) : illustrations, maps, plans ; 40 cm
Auteur:
Sujet:
- Art Association Building (Montréal, Québec),
- C.W. Williams Manufacturing Company (Montréal, Québec),
- Dupuis Frères (Montréal, Québec),
- Hôtel de ville (Montréal, Québec),
- Hôtel Windsor (Montréal, Québec),
- Marché Bonsecours (Montréal, Québec),
- Montreal Lacrosse Club (Montréal, Québec),
- New Post Office (Montréal, Québec),
- St. Martin's Church (Montréal, Québec),
- Wesley Congregational Church (Montréal, Québec),
- Dominion Exhibition (1880 : Montréal, Québec),
- Architecture Québec (Province) Montréal.,
- Architecture.,
- Buildings.,
- Montréal (Québec) Buildings, structures, etc.,
- Royal Albert Bridge (Montréal, Québec),
- Canal de Lachine (Québec),
- Windmill Point (Dorion, Québec),
- Québec Montréal.,
- Monuments Canada Québec (Province) Montréal 1870-1880.,
- Industrial buildings Canada Québec (Province) Montréal 1870-1880.,
- Bridges (built works) Canada Québec (Province) Montréal 1870-1880.,
- Department stores Canada Québec (Province) Montréal 1870-1880.,
- Clubs (associations) Canada Québec (Province) Montréal 1870-1880.,
- Waterworks Canada Québec (Province) Montréal 1870-1880.,
- Churches Canada Québec (Province) Montréal 1870-1880.,
- Hotels (public accommodations) Canada Québec (Province) Montréal 1870-1880.,
- Unbuilt projects Canada Québec (Province) Montréal 1870-1880.
Publication:
[Montréal] : [Burland Lithographic Co.], [between 1876 and 1880]
[Montréal] : [Burland Lithographic Co.], [between 1876 and 1880]
Titre:
Illustrations from the Canadian illustrated news, 1876-1880.
Actions:
Exemplaires:
Description:
<20> sheets (some folded) : illustrations, maps, plans ; 40 cm
Illustrations from the Canadian illustrated news, 1876-1880.
Actions:
Exemplaires:
Description:
<20> sheets (some folded) : illustrations, maps, plans ; 40 cm
Classification:
livres
livres
Publication:
[Montréal] : [Burland Lithographic Co.], [between 1876 and 1880]
[Montréal] : [Burland Lithographic Co.], [between 1876 and 1880]
Auteur:
Sujet:
- Art Association Building (Montréal, Québec),
- C.W. Williams Manufacturing Company (Montréal, Québec),
- Dupuis Frères (Montréal, Québec),
- Hôtel de ville (Montréal, Québec),
- Hôtel Windsor (Montréal, Québec),
- Marché Bonsecours (Montréal, Québec),
- Montreal Lacrosse Club (Montréal, Québec),
- New Post Office (Montréal, Québec),
- St. Martin's Church (Montréal, Québec),
- Wesley Congregational Church (Montréal, Québec),
- Dominion Exhibition (1880 : Montréal, Québec),
- Architecture Québec (Province) Montréal.,
- Architecture.,
- Buildings.,
- Montréal (Québec) Buildings, structures, etc.,
- Royal Albert Bridge (Montréal, Québec),
- Canal de Lachine (Québec),
- Windmill Point (Dorion, Québec),
- Québec Montréal.,
- Monuments Canada Québec (Province) Montréal 1870-1880.,
- Industrial buildings Canada Québec (Province) Montréal 1870-1880.,
- Bridges (built works) Canada Québec (Province) Montréal 1870-1880.,
- Department stores Canada Québec (Province) Montréal 1870-1880.,
- Clubs (associations) Canada Québec (Province) Montréal 1870-1880.,
- Waterworks Canada Québec (Province) Montréal 1870-1880.,
- Churches Canada Québec (Province) Montréal 1870-1880.,
- Hotels (public accommodations) Canada Québec (Province) Montréal 1870-1880.,
- Unbuilt projects Canada Québec (Province) Montréal 1870-1880.
Classification:
livres
livres
Actions:
Exemplaires:
Description:
281 pages, 18 pages of plates : illustrations (some color), map, plans ; 25 cm
Description:
281 pages, 18 pages of plates : illustrations (some color), map, plans ; 25 cm
Auteur:
- Christopher Wilson -- Stéphanie Diane Daussy et Arnaud Timbert -- Peter Kurmann -- Étienne Hamon -- Andrew J. Tallon -- Markus Schlicht -- Stephen Murray -- Nicolas Reveyron -- Géraldine Victoir -- Arnaud Timbert -- Heike Hansen -- David Morel -- Brigitte d'Hainaut-Zveny -- Stéphanie Diane Daussy -- Sophie Cassagnes-Brouquet -- Catherine Chédeau.,
- Daussy, Stéphanie Diane.,
- Timbert, Arnaud.
Sujet:
- Architecture, Gothic Congresses.,
- Sculpture, Gothic Congresses.,
- Architecture gothique Congrès.,
- Sculpture gothique Congrès.,
- Architecture, Gothic.,
- Sculpture, Gothic.,
- 1200-1550,
- Conference publications.,
- Proceedings.,
- Conference papers and proceedings.
Publication:
Rennes : Presses universitaires de Rennes, 2012.
Rennes : Presses universitaires de Rennes, 2012.
Titre:
Architecture et sculpture gothiques : renouvellement des méthodes et des regards : actes du IIe Colloque international de Noyon, 19-20 juin 2009 / sous la direction de Stéphanie Diane Daussy et Arnaud Timbert.
Actions:
Exemplaires:
Description:
281 pages, 18 pages of plates : illustrations (some color), map, plans ; 25 cm
Architecture et sculpture gothiques : renouvellement des méthodes et des regards : actes du IIe Colloque international de Noyon, 19-20 juin 2009 / sous la direction de Stéphanie Diane Daussy et Arnaud Timbert.
Actions:
Exemplaires:
Description:
281 pages, 18 pages of plates : illustrations (some color), map, plans ; 25 cm
Classification:
livres
livres
Publication:
Rennes : Presses universitaires de Rennes, 2012.
Rennes : Presses universitaires de Rennes, 2012.
Auteur:
- Christopher Wilson -- Stéphanie Diane Daussy et Arnaud Timbert -- Peter Kurmann -- Étienne Hamon -- Andrew J. Tallon -- Markus Schlicht -- Stephen Murray -- Nicolas Reveyron -- Géraldine Victoir -- Arnaud Timbert -- Heike Hansen -- David Morel -- Brigitte d'Hainaut-Zveny -- Stéphanie Diane Daussy -- Sophie Cassagnes-Brouquet -- Catherine Chédeau.,
- Daussy, Stéphanie Diane.,
- Timbert, Arnaud.
Sujet:
- Architecture, Gothic Congresses.,
- Sculpture, Gothic Congresses.,
- Architecture gothique Congrès.,
- Sculpture gothique Congrès.,
- Architecture, Gothic.,
- Sculpture, Gothic.,
- 1200-1550,
- Conference publications.,
- Proceedings.,
- Conference papers and proceedings.
Classification:
livres
livres
Actions:
Prix:
$77.00
(disponible en magasin)
Résumé:
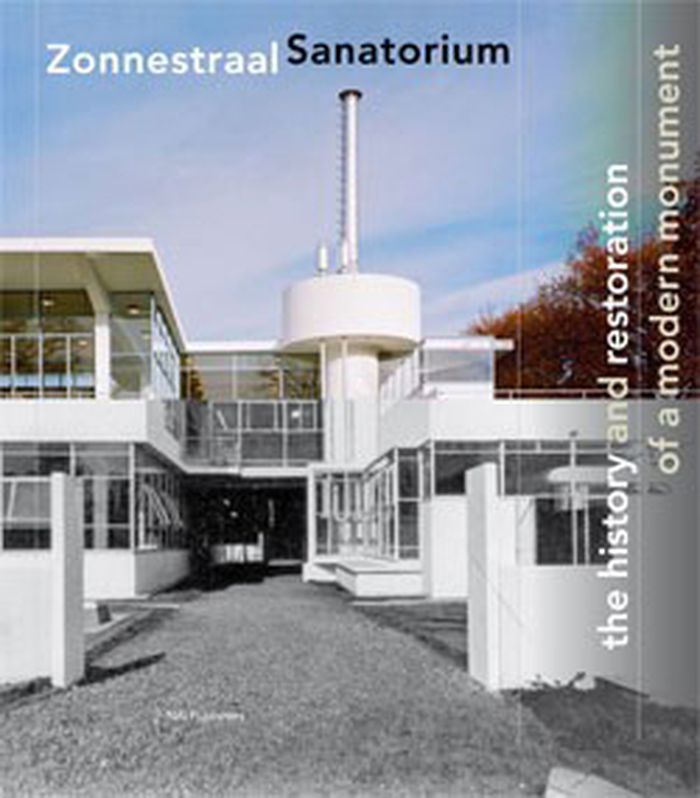
Designed by architects Jan Duiker and Bernard Bijvoet in 1925, the former Zonnestraal Sanatorium is an icon of the Nieuwe Bouwen style, the Dutch branch of the International Style of modernism: as one of the genuine highlights of twentieth-century architecture, it has been considered for the UNESCO World Heritage List. The complex, whose name means "ray of sunshine," was(...)
$77.00
(disponible en magasin)
Résumé:
Designed by architects Jan Duiker and Bernard Bijvoet in 1925, the former Zonnestraal Sanatorium is an icon of the Nieuwe Bouwen style, the Dutch branch of the International Style of modernism: as one of the genuine highlights of twentieth-century architecture, it has been considered for the UNESCO World Heritage List. The complex, whose name means "ray of sunshine," was(...)
Publication:
décembre 2010
décembre 2010
Titre:
Zonnestraal Sanatorium: the history and restotation of a moderne monument
Actions:
Prix:
$77.00
(disponible en magasin)
Résumé:
Designed by architects Jan Duiker and Bernard Bijvoet in 1925, the former Zonnestraal Sanatorium is an icon of the Nieuwe Bouwen style, the Dutch branch of the International Style of modernism: as one of the genuine highlights of twentieth-century architecture, it has been considered for the UNESCO World Heritage List. The complex, whose name means "ray of sunshine," was originally created as a treatment center for tuberculosis patients. By the early 1960s, the buildings, which had been constructed for limited use in concrete, steel and glass, were in ruin. After four decades of research and planning, its restoration is nearing completion under the supervision of the architects Hubert-Jan Henket and Wessel de Jonge. This publication traces the former sanatorium's past, emphasizing the battle for recognition of the Zonnestraal site's importance, its complex restoration process and providing a critical dossier on the general management of modern monuments.
Zonnestraal Sanatorium: the history and restotation of a moderne monument
Actions:
Prix:
$77.00
(disponible en magasin)
Résumé:
Designed by architects Jan Duiker and Bernard Bijvoet in 1925, the former Zonnestraal Sanatorium is an icon of the Nieuwe Bouwen style, the Dutch branch of the International Style of modernism: as one of the genuine highlights of twentieth-century architecture, it has been considered for the UNESCO World Heritage List. The complex, whose name means "ray of sunshine," was originally created as a treatment center for tuberculosis patients. By the early 1960s, the buildings, which had been constructed for limited use in concrete, steel and glass, were in ruin. After four decades of research and planning, its restoration is nearing completion under the supervision of the architects Hubert-Jan Henket and Wessel de Jonge. This publication traces the former sanatorium's past, emphasizing the battle for recognition of the Zonnestraal site's importance, its complex restoration process and providing a critical dossier on the general management of modern monuments.
Classification:
livres
livres
Publication:
décembre 2010
décembre 2010
Classification:
livres
livres
Actions:
Exemplaires:
Description:
191 pages : illustrations (chiefly color) ; 32 cm
- Bibliothèque main 138777 | ID:86-B9529 | c. 1 | Disponible
- Bibliothèque main price 267579 | BIB 118478 | c. 2 | Disponible
- Bibliothèque main price related ephemera 267580 | BIB 118478 | c. 2 | Disponible
Description:
191 pages : illustrations (chiefly color) ; 32 cm
Auteur:
- Johnson, Philip, 1906-2005.,
- Burgee, John, 1933-,
- Knight, Carleton,,
- Žaknić, Ivan,
Sujet:
- Johnson, Philip, 1906-2005.,
- Burgee, John, 1933-,
- Johnson, Philip, 1906- Criticism and interpretation.,
- Burgee, John Criticism and interpretation.,
- Burgee, John,
- Johnson, Philip 1906-2005,
- Johnson, Philip (Architekt),
- Johnson & Burgee History.,
- Johnson & Burgee,
- Architecture United States History 20th century.,
- Architecture États-Unis Histoire 20e siècle.,
- Architecture,
- Architektur,
- Bildband,
- United States,
- Architects,
- Architecture, Modern,
- Burgee John 1933-,
- Johnson Philip 1906-,
- History
Publication:
New York : Rizzoli, 1985.
New York : Rizzoli, 1985.
Titre:
Philip Johnson/John Burgee : architecture 1979-1985 / introduction by Carleton Knight III ; edited and compiled by Ivan Zaknic.
Actions:
Exemplaires:
Description:
191 pages : illustrations (chiefly color) ; 32 cm
Philip Johnson/John Burgee : architecture 1979-1985 / introduction by Carleton Knight III ; edited and compiled by Ivan Zaknic.
Actions:
Exemplaires:
- Bibliothèque main 138777 | ID:86-B9529 | c. 1 | Disponible
- Bibliothèque main price 267579 | BIB 118478 | c. 2 | Disponible
- Bibliothèque main price related ephemera 267580 | BIB 118478 | c. 2 | Disponible
Description:
191 pages : illustrations (chiefly color) ; 32 cm
Classification:
livres
livres
Publication:
New York : Rizzoli, 1985.
New York : Rizzoli, 1985.
Auteur:
- Johnson, Philip, 1906-2005.,
- Burgee, John, 1933-,
- Knight, Carleton,,
- Žaknić, Ivan,
Sujet:
- Johnson, Philip, 1906-2005.,
- Burgee, John, 1933-,
- Johnson, Philip, 1906- Criticism and interpretation.,
- Burgee, John Criticism and interpretation.,
- Burgee, John,
- Johnson, Philip 1906-2005,
- Johnson, Philip (Architekt),
- Johnson & Burgee History.,
- Johnson & Burgee,
- Architecture United States History 20th century.,
- Architecture États-Unis Histoire 20e siècle.,
- Architecture,
- Architektur,
- Bildband,
- United States,
- Architects,
- Architecture, Modern,
- Burgee John 1933-,
- Johnson Philip 1906-,
- History
Classification:
livres
livres
Actions:
Exemplaires:
Description:
xiii, 390 pages : illustrations ; 26 cm
Description:
xiii, 390 pages : illustrations ; 26 cm
Auteur:
Sujet:
- Architecture New York (State) New York.,
- Symbolism in architecture New York (State) New York.,
- Buildings New York (State) New York.,
- Architecture New York (État) New York.,
- Symbolisme en architecture New York (État) New York.,
- Constructions New York (État) New York.,
- Architecture,
- Buildings,
- Symbolism in architecture,
- Architektur,
- Geschichte,
- Gebouwen.,
- Arquitetura moderna (estados unidos),
- Construcao civil.,
- Architecture moderne New York (State) New York.,
- Symbolisme en architecture New York (State) New York.,
- Constructions New York (State) New York.,
- Architecture États-Unis New York (N.Y.),
- New York (N.Y.) Buildings, structures, etc.,
- New York (N.Y.) Constructions.,
- New York (State) New York,
- New York, NY,
- New York (N.Y.),
- Guidebooks.
Publication:
New York : J. Wiley, [1994], ©1994
New York : J. Wiley, [1994], ©1994
Titre:
The architecture of New York City : histories and views of important structures, sites, and symbols / by Donald Martin Reynolds.
Actions:
Exemplaires:
Description:
xiii, 390 pages : illustrations ; 26 cm
The architecture of New York City : histories and views of important structures, sites, and symbols / by Donald Martin Reynolds.
Actions:
Exemplaires:
Description:
xiii, 390 pages : illustrations ; 26 cm
Classification:
livres
livres
Publication:
New York : J. Wiley, [1994], ©1994
New York : J. Wiley, [1994], ©1994
Auteur:
Sujet:
- Architecture New York (State) New York.,
- Symbolism in architecture New York (State) New York.,
- Buildings New York (State) New York.,
- Architecture New York (État) New York.,
- Symbolisme en architecture New York (État) New York.,
- Constructions New York (État) New York.,
- Architecture,
- Buildings,
- Symbolism in architecture,
- Architektur,
- Geschichte,
- Gebouwen.,
- Arquitetura moderna (estados unidos),
- Construcao civil.,
- Architecture moderne New York (State) New York.,
- Symbolisme en architecture New York (State) New York.,
- Constructions New York (State) New York.,
- Architecture États-Unis New York (N.Y.),
- New York (N.Y.) Buildings, structures, etc.,
- New York (N.Y.) Constructions.,
- New York (State) New York,
- New York, NY,
- New York (N.Y.),
- Guidebooks.
Classification:
livres
livres
Actions:
Sujet:
Publication:
onestar press 2003
onestar press 2003
Classification:
livres
livres
Publication:
onestar press 2003
onestar press 2003
Sujet:
Classification:
livres
livres
Exemplaires:
Description:
xii, 105 pages : illustrations, map ; 29 cm
Description:
xii, 105 pages : illustrations, map ; 29 cm
Auteur:
Sujet:
- Islamic architecture Egypt Cairo.,
- Mosques Egypt Cairo.,
- Stone buildings Egypt Cairo.,
- Architecture islamique Égypte Le Caire.,
- Constructions en pierre Égypte Le Caire.,
- Islamic architecture,
- Mosques,
- Stone buildings,
- Egypt Cairo,
- Cairo (Egypt) Buildings, structures, etc.,
- Pictorial works.
Publication:
Cairo : American University in Cairo Press, 2001., ©2001
Cairo : American University in Cairo Press, 2001., ©2001
Titre:
The living stones of Cairo / Jarosław Dobrowolski.
Actions:
Exemplaires:
Description:
xii, 105 pages : illustrations, map ; 29 cm
The living stones of Cairo / Jarosław Dobrowolski.
Actions:
Exemplaires:
Description:
xii, 105 pages : illustrations, map ; 29 cm
Classification:
livres
livres
Publication:
Cairo : American University in Cairo Press, 2001., ©2001
Cairo : American University in Cairo Press, 2001., ©2001
Auteur:
Sujet:
- Islamic architecture Egypt Cairo.,
- Mosques Egypt Cairo.,
- Stone buildings Egypt Cairo.,
- Architecture islamique Égypte Le Caire.,
- Constructions en pierre Égypte Le Caire.,
- Islamic architecture,
- Mosques,
- Stone buildings,
- Egypt Cairo,
- Cairo (Egypt) Buildings, structures, etc.,
- Pictorial works.
Classification:
livres
livres
Actions:
Exemplaires:
Description:
vii, 292 pages : illustrations (some color), maps ; 32 cm
Description:
vii, 292 pages : illustrations (some color), maps ; 32 cm
Auteur:
Sujet:
- Greenwich (London, England). Queen's House.,
- Royal Hospital for Seamen at Greenwich.,
- Queen's House (London, England),
- National Maritime Museum (Great Britain) Buildings.,
- Architecture England London.,
- Hospitals history,
- Architecture history,
- Architecture Angleterre Londres.,
- Architecture,
- Buildings,
- Royal Naval Hispotal (Wren),
- Queen's House (Jones),
- Ziekenhuizen.,
- Paleizen.,
- Greenwich Park.,
- Greenwich (London, England) Buildings, structures, etc.,
- England London,
- England London Greenwich
Publication:
New Haven : Published for the Paul Mellon Centre for Studies in British Art by Yale University Press, in association with English Heritage, ©2000.
New Haven : Published for the Paul Mellon Centre for Studies in British Art by Yale University Press, in association with English Heritage, ©2000.
Titre:
Greenwich : an architectural history of the Royal Hospital for Seamen and the Queen's House / John Bold ; with contributions by Peter Guillery [and others] ; architectural graphics by Andrew Donald ; photographs by Derek Kendall.
Actions:
Exemplaires:
Description:
vii, 292 pages : illustrations (some color), maps ; 32 cm
Greenwich : an architectural history of the Royal Hospital for Seamen and the Queen's House / John Bold ; with contributions by Peter Guillery [and others] ; architectural graphics by Andrew Donald ; photographs by Derek Kendall.
Actions:
Exemplaires:
Description:
vii, 292 pages : illustrations (some color), maps ; 32 cm
Classification:
livres
livres
Publication:
New Haven : Published for the Paul Mellon Centre for Studies in British Art by Yale University Press, in association with English Heritage, ©2000.
New Haven : Published for the Paul Mellon Centre for Studies in British Art by Yale University Press, in association with English Heritage, ©2000.
Auteur:
Sujet:
- Greenwich (London, England). Queen's House.,
- Royal Hospital for Seamen at Greenwich.,
- Queen's House (London, England),
- National Maritime Museum (Great Britain) Buildings.,
- Architecture England London.,
- Hospitals history,
- Architecture history,
- Architecture Angleterre Londres.,
- Architecture,
- Buildings,
- Royal Naval Hispotal (Wren),
- Queen's House (Jones),
- Ziekenhuizen.,
- Paleizen.,
- Greenwich Park.,
- Greenwich (London, England) Buildings, structures, etc.,
- England London,
- England London Greenwich
Classification:
livres
livres
Exemplaires:
Description:
356 pages : illustrations (some color), map ; 30 cm
Description:
356 pages : illustrations (some color), map ; 30 cm
Auteur:
Sujet:
- Süleyman I, Sultan of the Turks, 1494 or 1495-1566 Art patronage Exhibitions.,
- Soliman I, sultan ottoman, 1494?-1566 Mécénat.,
- Süleyman I, Sultan of the Turks, 1494 or 1495-1566,
- Sulaiman I. Osmanisches Reich, Sultan 1494-1566,
- Art, Ottoman 16th century Exhibitions.,
- Exhibitions.,
- Exhibitions as Topic,
- Expositions.,
- Art ottoman Expositions.,
- Art ottoman 16e siècle Expositions.,
- exhibitions (events),
- Art, Ottoman,
- Art patronage,
- Civilization,
- Kunst,
- Art, Ottoman Exhibitions.,
- Turkey Civilization 16th century Exhibitions.,
- Turquie Civilisation 16e siècle Expositions.,
- Turkey,
- Osmanisches Reich,
- Asia Minor.,
- Exhibition,
- Ausstellung Washington (DC) 1987.,
- exhibition catalogs.,
- Exhibition catalogs,
- Catalogues d'exposition.
Publication:
Washington : National Gallery of Art ; New York : Harry N. Abrams, Inc., [1987], ©1987
Washington : National Gallery of Art ; New York : Harry N. Abrams, Inc., [1987], ©1987
Titre:
The age of Sultan Süleyman the Magnificent / Esin Atıl.
Actions:
Exemplaires:
Description:
356 pages : illustrations (some color), map ; 30 cm
The age of Sultan Süleyman the Magnificent / Esin Atıl.
Actions:
Exemplaires:
Description:
356 pages : illustrations (some color), map ; 30 cm
Classification:
livres
livres
Publication:
Washington : National Gallery of Art ; New York : Harry N. Abrams, Inc., [1987], ©1987
Washington : National Gallery of Art ; New York : Harry N. Abrams, Inc., [1987], ©1987
Auteur:
Sujet:
- Süleyman I, Sultan of the Turks, 1494 or 1495-1566 Art patronage Exhibitions.,
- Soliman I, sultan ottoman, 1494?-1566 Mécénat.,
- Süleyman I, Sultan of the Turks, 1494 or 1495-1566,
- Sulaiman I. Osmanisches Reich, Sultan 1494-1566,
- Art, Ottoman 16th century Exhibitions.,
- Exhibitions.,
- Exhibitions as Topic,
- Expositions.,
- Art ottoman Expositions.,
- Art ottoman 16e siècle Expositions.,
- exhibitions (events),
- Art, Ottoman,
- Art patronage,
- Civilization,
- Kunst,
- Art, Ottoman Exhibitions.,
- Turkey Civilization 16th century Exhibitions.,
- Turquie Civilisation 16e siècle Expositions.,
- Turkey,
- Osmanisches Reich,
- Asia Minor.,
- Exhibition,
- Ausstellung Washington (DC) 1987.,
- exhibition catalogs.,
- Exhibition catalogs,
- Catalogues d'exposition.
Classification:
livres
livres
Actions:
Exemplaires:
Description:
42 pages : illustrations (some color) ; 24 cm.
Description:
42 pages : illustrations (some color) ; 24 cm.
Auteur:
- Prown, Jules David,,
- Kahn, Louis I., 1901-1974.,
- Yale Center for British Art.
Sujet:
- Kahn, Louis I., 1901-1974 Aesthetics.,
- Kahn, Louis I., 1901-1974,
- Yale Center for British Art.,
- Architecture, Modern 20th century Philosophy.,
- Architecture 20e siècle Philosophie.,
- Aesthetics,
- Architecture, Modern Philosophy
Publication:
New Haven : Yale Center for British Art : Yale University Press, [2020]
New Haven : Yale Center for British Art : Yale University Press, [2020]
Titre:
The late architectural philosophy of Louis I. Kahn as expressed in the Yale Center for British Art / Jules David Prown.
Actions:
Exemplaires:
Description:
42 pages : illustrations (some color) ; 24 cm.
The late architectural philosophy of Louis I. Kahn as expressed in the Yale Center for British Art / Jules David Prown.
Actions:
Exemplaires:
Description:
42 pages : illustrations (some color) ; 24 cm.
Classification:
livres
livres
Publication:
New Haven : Yale Center for British Art : Yale University Press, [2020]
New Haven : Yale Center for British Art : Yale University Press, [2020]
Auteur:
- Prown, Jules David,,
- Kahn, Louis I., 1901-1974.,
- Yale Center for British Art.
Sujet:
- Kahn, Louis I., 1901-1974 Aesthetics.,
- Kahn, Louis I., 1901-1974,
- Yale Center for British Art.,
- Architecture, Modern 20th century Philosophy.,
- Architecture 20e siècle Philosophie.,
- Aesthetics,
- Architecture, Modern Philosophy


