


26739 Résultats
Classification:
dessins
dessins
Numéro de référence:
AP046.S1.1983.PR01.454
Description:
This file includes library details and furniture, finish schedule, Shaughnessy House link elevations, main entrance plans and reflected ceiling plans.
AP046.S1.1983.PR01.454
Description:
This file includes library details and furniture, finish schedule, Shaughnessy House link elevations, main entrance plans and reflected ceiling plans.
Personnes et institutions:
Date:
1986-1987
1986-1987
Titre:
Record set, Canadian Centre for Architecture, Montréal, Québec
Actions:
AP046.S1.1983.PR01.454
Description:
This file includes library details and furniture, finish schedule, Shaughnessy House link elevations, main entrance plans and reflected ceiling plans.
Record set, Canadian Centre for Architecture, Montréal, Québec
Actions:
AP046.S1.1983.PR01.454
Description:
This file includes library details and furniture, finish schedule, Shaughnessy House link elevations, main entrance plans and reflected ceiling plans.
Classification:
dessins
dessins
Date:
1986-1987
1986-1987
Personnes et institutions:
Classification:
photographies
photographies
Actions:
Numéro de référence:
PH2025:0003:022
Description:
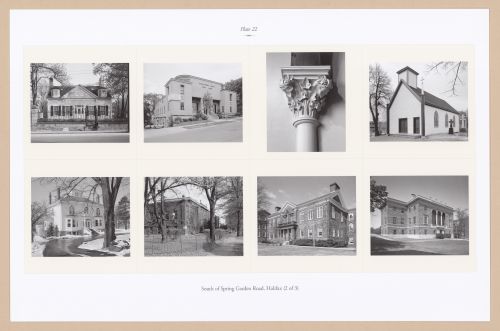
Sheet includes eight images of scructures, streetscapes, and architectural details South of Spring Garden Road in Halifax. Depicted are the Thornedean House, the Broadcasting House, Fort Massey Church, Chapel Built-In-A-Day in Holy Cross Cemetary, the Oakville building, Dalhousie Medical School, Macdonald Library, and the Old Public Archives, Chase Building.
PH2025:0003:022
Description:
Sheet includes eight images of scructures, streetscapes, and architectural details South of Spring Garden Road in Halifax. Depicted are the Thornedean House, the Broadcasting House, Fort Massey Church, Chapel Built-In-A-Day in Holy Cross Cemetary, the Oakville building, Dalhousie Medical School, Macdonald Library, and the Old Public Archives, Chase Building.
Personnes et institutions:
Date:
1984-1994 (printed 2020)
1984-1994 (printed 2020)
Titre:
Plate 22: South of Spring Garden Road (2 of 3), from the portfolio, A Nova Scotia Archive
Actions:
PH2025:0003:022
Description:
Sheet includes eight images of scructures, streetscapes, and architectural details South of Spring Garden Road in Halifax. Depicted are the Thornedean House, the Broadcasting House, Fort Massey Church, Chapel Built-In-A-Day in Holy Cross Cemetary, the Oakville building, Dalhousie Medical School, Macdonald Library, and the Old Public Archives, Chase Building.
Plate 22: South of Spring Garden Road (2 of 3), from the portfolio, A Nova Scotia Archive
Actions:
PH2025:0003:022
Description:
Sheet includes eight images of scructures, streetscapes, and architectural details South of Spring Garden Road in Halifax. Depicted are the Thornedean House, the Broadcasting House, Fort Massey Church, Chapel Built-In-A-Day in Holy Cross Cemetary, the Oakville building, Dalhousie Medical School, Macdonald Library, and the Old Public Archives, Chase Building.
Classification:
photographies
photographies
Date:
1984-1994 (printed 2020)
1984-1994 (printed 2020)
Personnes et institutions:
Niveau de description archivistique:
Projet
Projet
Numéro de référence:
AP164.S1.1988.D1
Description:
The project series documents the design of the Andradas house, a private home in San Lorenzo del Escorial, Spain. The firm identified this project as number 47. Documenting the project are conceptual drawings.
AP164.S1.1988.D1
Description:
The project series documents the design of the Andradas house, a private home in San Lorenzo del Escorial, Spain. The firm identified this project as number 47. Documenting the project are conceptual drawings.
Personnes et institutions:
Date:
1988
1988
Titre:
Casa Andradas, San Lorenzo del Escorial, Spain (1988)
Actions:
AP164.S1.1988.D1
Description:
The project series documents the design of the Andradas house, a private home in San Lorenzo del Escorial, Spain. The firm identified this project as number 47. Documenting the project are conceptual drawings.
Casa Andradas, San Lorenzo del Escorial, Spain (1988)
Actions:
AP164.S1.1988.D1
Description:
The project series documents the design of the Andradas house, a private home in San Lorenzo del Escorial, Spain. The firm identified this project as number 47. Documenting the project are conceptual drawings.
Niveau de description archivistique:
Project
Project
Date:
1988
1988
Personnes et institutions:
Niveau de description archivistique:
Projet
Projet
Numéro de référence:
AP013.S1.D184
Description:
File documents an executed (?) project for a detached house in Hampstead, Québec. Material in this file was produced in 1935. File contains index cards, a survey drawing, working drawings, and a detail drawing.
AP013.S1.D184
Description:
File documents an executed (?) project for a detached house in Hampstead, Québec. Material in this file was produced in 1935. File contains index cards, a survey drawing, working drawings, and a detail drawing.
Personnes et institutions:
Date:
1935
1935
Titre:
Cottage for Irwin Wilson
Actions:
AP013.S1.D184
Description:
File documents an executed (?) project for a detached house in Hampstead, Québec. Material in this file was produced in 1935. File contains index cards, a survey drawing, working drawings, and a detail drawing.
Cottage for Irwin Wilson
Actions:
AP013.S1.D184
Description:
File documents an executed (?) project for a detached house in Hampstead, Québec. Material in this file was produced in 1935. File contains index cards, a survey drawing, working drawings, and a detail drawing.
Niveau de description archivistique:
Project
Project
Date:
1935
1935
Personnes et institutions:
Niveau de description archivistique:
Projet
Projet
Numéro de référence:
AP207.S1.1966.PR03
Description:
The project series documents an unidentified two-storey private residence named "Casa Fiesole" with a walled garden. The project series contains isometric views, floor plans of the house and perspective drawings.
AP207.S1.1966.PR03
Description:
The project series documents an unidentified two-storey private residence named "Casa Fiesole" with a walled garden. The project series contains isometric views, floor plans of the house and perspective drawings.
Personnes et institutions:
Date:
2012
2012
Titre:
Casa Fiesole (circa 1966-2018)
Actions:
AP207.S1.1966.PR03
Description:
The project series documents an unidentified two-storey private residence named "Casa Fiesole" with a walled garden. The project series contains isometric views, floor plans of the house and perspective drawings.
Casa Fiesole (circa 1966-2018)
Actions:
AP207.S1.1966.PR03
Description:
The project series documents an unidentified two-storey private residence named "Casa Fiesole" with a walled garden. The project series contains isometric views, floor plans of the house and perspective drawings.
Niveau de description archivistique:
Project
Project
Date:
2012
2012
Personnes et institutions:
Classification:
documents textuels, photographies
documents textuels, photographies
Numéro de référence:
AP178.S1.1983.PR08.010.1
Description:
Original file title: Macau diversos asuntos This file includes an article of the Open House International (Vol. 9., no 4., 1984).
AP178.S1.1983.PR08.010.1
Description:
Original file title: Macau diversos asuntos This file includes an article of the Open House International (Vol. 9., no 4., 1984).
Personnes et institutions:
Date:
1981-1990
1981-1990
Titre:
General documentation, photographs of Siza's visit, and preliminary building program for the Zona Da Baia Da Praia Grande, Plano de Expansão da Cidade de Macau (Areia P. e Porto E.), Macau (folder 1 of 2)
Actions:
AP178.S1.1983.PR08.010.1
Description:
Original file title: Macau diversos asuntos This file includes an article of the Open House International (Vol. 9., no 4., 1984).
General documentation, photographs of Siza's visit, and preliminary building program for the Zona Da Baia Da Praia Grande, Plano de Expansão da Cidade de Macau (Areia P. e Porto E.), Macau (folder 1 of 2)
Actions:
AP178.S1.1983.PR08.010.1
Description:
Original file title: Macau diversos asuntos This file includes an article of the Open House International (Vol. 9., no 4., 1984).
Classification:
documents textuels, photographies
documents textuels, photographies
Date:
1981-1990
1981-1990
Personnes et institutions:
Classification:
documents textuels
documents textuels
Numéro de référence:
AP082.S1.019
AP082.S1.019
Personnes et institutions:
Date:
8 March 1999
8 March 1999
Classification:
documents textuels
documents textuels
Date:
8 March 1999
8 March 1999
Personnes et institutions:
Classification:
documents textuels
documents textuels
Numéro de référence:
AP082.S1.020
AP082.S1.020
Personnes et institutions:
Date:
8 March 1999
8 March 1999
Classification:
documents textuels
documents textuels
Date:
8 March 1999
8 March 1999
Personnes et institutions:
Classification:
documents textuels
documents textuels
Numéro de référence:
AP082.S1.021
AP082.S1.021
Personnes et institutions:
Date:
8 March 1999
8 March 1999
Classification:
documents textuels
documents textuels
Date:
8 March 1999
8 March 1999
Personnes et institutions:
Classification:
documents textuels
documents textuels
Numéro de référence:
AP082.S1.022
AP082.S1.022
Personnes et institutions:
Date:
12 March 1999
12 March 1999
Classification:
documents textuels
documents textuels
Date:
12 March 1999
12 March 1999
Personnes et institutions:


