


18246 Résultats
Classification:
dessins
dessins
Numéro de référence:
AP178.S2.1983.003
Description:
This sketchbook includes a self-portrait, sketches, and notes about the architecture of Montréal and Québec, Canada. There is also a mention of Ernest Cormier. It also contains notes about Portuguese architecture, including mentions of Raul Lino ''Casa Portuguesas''and of the University of Los Andes.
AP178.S2.1983.003
Description:
This sketchbook includes a self-portrait, sketches, and notes about the architecture of Montréal and Québec, Canada. There is also a mention of Ernest Cormier. It also contains notes about Portuguese architecture, including mentions of Raul Lino ''Casa Portuguesas''and of the University of Los Andes.
Personnes et institutions:
Date:
June 1983
June 1983
Titre:
Sketchbook 145: Texto Columbia
Actions:
AP178.S2.1983.003
Description:
This sketchbook includes a self-portrait, sketches, and notes about the architecture of Montréal and Québec, Canada. There is also a mention of Ernest Cormier. It also contains notes about Portuguese architecture, including mentions of Raul Lino ''Casa Portuguesas''and of the University of Los Andes.
Sketchbook 145: Texto Columbia
Actions:
AP178.S2.1983.003
Description:
This sketchbook includes a self-portrait, sketches, and notes about the architecture of Montréal and Québec, Canada. There is also a mention of Ernest Cormier. It also contains notes about Portuguese architecture, including mentions of Raul Lino ''Casa Portuguesas''and of the University of Los Andes.
Classification:
dessins
dessins
Date:
June 1983
June 1983
Personnes et institutions:
Classification:
expositions
expositions
Description:
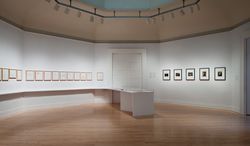
L’architecte portugais Álvaro Siza s’est rendu en 1995 au Pérou, emportant dans ses bagages, comme à l’accoutumée, quelques vêtements, quelques livres de poésie et un seul carnet de croquis. C’était là son nécessaire pour interpréter son voyage et l’intégrer dans son architecture. Plus d’un demi-siècle auparavant, le photographe péruvien Martín Chambi avait réalisé des(...)
L’architecte portugais Álvaro Siza s’est rendu en 1995 au Pérou, emportant dans ses bagages, comme à l’accoutumée, quelques vêtements, quelques livres de poésie et un seul carnet de croquis. C’était là son nécessaire pour interpréter son voyage et l’intégrer dans son architecture. Plus d’un demi-siècle auparavant, le photographe péruvien Martín Chambi avait réalisé des(...)
Localisation:
Salle octogonale
Salle octogonale
Date:
26 janvier 2012 au 29 avril 2012
26 janvier 2012 au 29 avril 2012
Titre:
Alturas de Machu Picchu : Martín Chambi – Álvaro Siza à l'œuvre
Actions:
Description:
L’architecte portugais Álvaro Siza s’est rendu en 1995 au Pérou, emportant dans ses bagages, comme à l’accoutumée, quelques vêtements, quelques livres de poésie et un seul carnet de croquis. C’était là son nécessaire pour interpréter son voyage et l’intégrer dans son architecture. Plus d’un demi-siècle auparavant, le photographe péruvien Martín Chambi avait réalisé des(...)
Alturas de Machu Picchu : Martín Chambi – Álvaro Siza à l'œuvre
Actions:
Description:
L’architecte portugais Álvaro Siza s’est rendu en 1995 au Pérou, emportant dans ses bagages, comme à l’accoutumée, quelques vêtements, quelques livres de poésie et un seul carnet de croquis. C’était là son nécessaire pour interpréter son voyage et l’intégrer dans son architecture. Plus d’un demi-siècle auparavant, le photographe péruvien Martín Chambi avait réalisé des(...)
Classification:
expositions
expositions
Date:
26 janvier 2012 au
29 avril 2012
26 janvier 2012 au
29 avril 2012
Localisation:
Salle octogonale
Salle octogonale
Classification:
périodiques
périodiques
Titre:
ARQ
ARQ
Numéro de référence:
ARCH268138
Description:
ARQ: Architecture/Québec, vol. 1, no. 3 (September/October 1981) issue with articles about the Montreal Metro, including the Bonaventure Metro Station.
ARCH268138
Description:
ARQ: Architecture/Québec, vol. 1, no. 3 (September/October 1981) issue with articles about the Montreal Metro, including the Bonaventure Metro Station.
Personnes et institutions:
Titre:
ARQ
Actions:
ARCH268138
Description:
ARQ: Architecture/Québec, vol. 1, no. 3 (September/October 1981) issue with articles about the Montreal Metro, including the Bonaventure Metro Station.
ARQ
Actions:
ARCH268138
Description:
ARQ: Architecture/Québec, vol. 1, no. 3 (September/October 1981) issue with articles about the Montreal Metro, including the Bonaventure Metro Station.
Classification:
périodiques
périodiques
Personnes et institutions:
Classification:
dessins
Quantité:
7 File
dessins
Quantité:
7 File
Numéro de référence:
ARCH49145
Description:
floor plans and layouts, new screens, typical floor plan and electrical plan of Victoria-Square Building by Charles Grenier (Montreal), architect, 1957
ARCH49145
Description:
floor plans and layouts, new screens, typical floor plan and electrical plan of Victoria-Square Building by Charles Grenier (Montreal), architect, 1957
Personnes et institutions:
Titre:
Floor plans and layouts, new screens, typical floor plan and electrical plan of Victoria-Square Building
Actions:
ARCH49145
Description:
floor plans and layouts, new screens, typical floor plan and electrical plan of Victoria-Square Building by Charles Grenier (Montreal), architect, 1957
Floor plans and layouts, new screens, typical floor plan and electrical plan of Victoria-Square Building
Actions:
ARCH49145
Description:
floor plans and layouts, new screens, typical floor plan and electrical plan of Victoria-Square Building by Charles Grenier (Montreal), architect, 1957
Classification:
dessins
Quantité:
7 File
dessins
Quantité:
7 File
Personnes et institutions:
Niveau de description archivistique:
Série(s)
Série(s)
Numéro de référence:
AP129.S1
Description:
La série comprend des archives relatives à douze projets pour lesquels Jean Ouellet et ses différents partenaires ont participé. À l'exception d'un seul à Québec, tous les projets sont situés ou ont été prévus sur l'île de Montréal. Les documents ont été principalement créés entre les années 1960 à 2000. On y retrouve cependant une forte proportion de documents provenant des années 70. Le classement suit l'organisation de Jean Ouellet. C'est ainsi que chaque projet a une ou plusieurs chemises de documents (groupes) et ces dernières peuvent être à leur tour subdivisées par d'autres chemises (sous-groupes).
AP129.S1
Description:
La série comprend des archives relatives à douze projets pour lesquels Jean Ouellet et ses différents partenaires ont participé. À l'exception d'un seul à Québec, tous les projets sont situés ou ont été prévus sur l'île de Montréal. Les documents ont été principalement créés entre les années 1960 à 2000. On y retrouve cependant une forte proportion de documents provenant des années 70. Le classement suit l'organisation de Jean Ouellet. C'est ainsi que chaque projet a une ou plusieurs chemises de documents (groupes) et ces dernières peuvent être à leur tour subdivisées par d'autres chemises (sous-groupes).
Personnes et institutions:
Date:
1944-2002
1944-2002
Titre:
Projets d'architecture et d'urbanisme
Actions:
AP129.S1
Description:
La série comprend des archives relatives à douze projets pour lesquels Jean Ouellet et ses différents partenaires ont participé. À l'exception d'un seul à Québec, tous les projets sont situés ou ont été prévus sur l'île de Montréal. Les documents ont été principalement créés entre les années 1960 à 2000. On y retrouve cependant une forte proportion de documents provenant des années 70. Le classement suit l'organisation de Jean Ouellet. C'est ainsi que chaque projet a une ou plusieurs chemises de documents (groupes) et ces dernières peuvent être à leur tour subdivisées par d'autres chemises (sous-groupes).
Projets d'architecture et d'urbanisme
Actions:
AP129.S1
Description:
La série comprend des archives relatives à douze projets pour lesquels Jean Ouellet et ses différents partenaires ont participé. À l'exception d'un seul à Québec, tous les projets sont situés ou ont été prévus sur l'île de Montréal. Les documents ont été principalement créés entre les années 1960 à 2000. On y retrouve cependant une forte proportion de documents provenant des années 70. Le classement suit l'organisation de Jean Ouellet. C'est ainsi que chaque projet a une ou plusieurs chemises de documents (groupes) et ces dernières peuvent être à leur tour subdivisées par d'autres chemises (sous-groupes).
Niveau de description archivistique:
Série 1
Série 1
Date:
1944-2002
1944-2002
Personnes et institutions:
Classification:
photographies
Quantité:
6 photographic material(s)
photographies
Quantité:
6 photographic material(s)
Numéro de référence:
ARCH267248
Description:
This group consists of photographs of the model and site plans for the riverfront planning project in Longueuil, Québec. There is also a photograph of an etching that represents a scene on the St. Lawrence River and a map of the occupied territory in the area of Longueuil and Montréal.
ARCH267248
Description:
This group consists of photographs of the model and site plans for the riverfront planning project in Longueuil, Québec. There is also a photograph of an etching that represents a scene on the St. Lawrence River and a map of the occupied territory in the area of Longueuil and Montréal.
Personnes et institutions:
Titre:
Photographs of the model and site plans for the riverfront planning project in Longueuil
Actions:
ARCH267248
Description:
This group consists of photographs of the model and site plans for the riverfront planning project in Longueuil, Québec. There is also a photograph of an etching that represents a scene on the St. Lawrence River and a map of the occupied territory in the area of Longueuil and Montréal.
Photographs of the model and site plans for the riverfront planning project in Longueuil
Actions:
ARCH267248
Description:
This group consists of photographs of the model and site plans for the riverfront planning project in Longueuil, Québec. There is also a photograph of an etching that represents a scene on the St. Lawrence River and a map of the occupied territory in the area of Longueuil and Montréal.
Classification:
photographies
Quantité:
6 photographic material(s)
photographies
Quantité:
6 photographic material(s)
Personnes et institutions:
Classification:
documents textuels
documents textuels
Numéro de référence:
ARCH266278
Description:
This group consists of correspondence with the Ministère de l'Éducation du Québec, and related documents, about the authorization of the specifications and the bidder companies for the James Lyng School, in Montréal, Québec, including tender forms of the selected sub-contractors and a draft version of the specifications.
ARCH266278
Description:
This group consists of correspondence with the Ministère de l'Éducation du Québec, and related documents, about the authorization of the specifications and the bidder companies for the James Lyng School, in Montréal, Québec, including tender forms of the selected sub-contractors and a draft version of the specifications.
Personnes et institutions:
Date:
1965-1966
1965-1966
Titre:
Correspondence with the Ministère de l'Éducation du Québec
Actions:
ARCH266278
Description:
This group consists of correspondence with the Ministère de l'Éducation du Québec, and related documents, about the authorization of the specifications and the bidder companies for the James Lyng School, in Montréal, Québec, including tender forms of the selected sub-contractors and a draft version of the specifications.
Correspondence with the Ministère de l'Éducation du Québec
Actions:
ARCH266278
Description:
This group consists of correspondence with the Ministère de l'Éducation du Québec, and related documents, about the authorization of the specifications and the bidder companies for the James Lyng School, in Montréal, Québec, including tender forms of the selected sub-contractors and a draft version of the specifications.
Classification:
documents textuels
documents textuels
Date:
1965-1966
1965-1966
Personnes et institutions:
Numéro de référence:
ARCH2340
Description:
Film intitulé "H.H. Camp." H.H. pourraient représenter les initiales du sculpteur montréalais Henri Hébert. Les séquences dépeignent: Vue du centre-ville de Montréal et du jardin depuis la terrasse du 1418 avenue des Pins. Ernest Cormier donnant la main à une personne. Réunion d'amis sur la terrasse.
ARCH2340
Description:
Film intitulé "H.H. Camp." H.H. pourraient représenter les initiales du sculpteur montréalais Henri Hébert. Les séquences dépeignent: Vue du centre-ville de Montréal et du jardin depuis la terrasse du 1418 avenue des Pins. Ernest Cormier donnant la main à une personne. Réunion d'amis sur la terrasse.
Personnes et institutions:
Date:
ca. 1932
ca. 1932
Titre:
Négatifs originaux 16mm pour le film intitulé "H.H. Camp"
Actions:
ARCH2340
Description:
Film intitulé "H.H. Camp." H.H. pourraient représenter les initiales du sculpteur montréalais Henri Hébert. Les séquences dépeignent: Vue du centre-ville de Montréal et du jardin depuis la terrasse du 1418 avenue des Pins. Ernest Cormier donnant la main à une personne. Réunion d'amis sur la terrasse.
Négatifs originaux 16mm pour le film intitulé "H.H. Camp"
Actions:
ARCH2340
Description:
Film intitulé "H.H. Camp." H.H. pourraient représenter les initiales du sculpteur montréalais Henri Hébert. Les séquences dépeignent: Vue du centre-ville de Montréal et du jardin depuis la terrasse du 1418 avenue des Pins. Ernest Cormier donnant la main à une personne. Réunion d'amis sur la terrasse.
Date:
ca. 1932
ca. 1932
Personnes et institutions:
Classification:
documents textuels
documents textuels
Numéro de référence:
ARCH258360
Description:
Bulletins, incluant des rapports, de la correspondance, des avis de convocations, et des états financiers, relatifs aux codes et règlements divers, à la Société des architectes de Montréal, à la Société des décorateurs-ensembliers du Québec. Comprend aussi un article par Walter McQuade, « The Architects: a chance for greatness ».
ARCH258360
Description:
Bulletins, incluant des rapports, de la correspondance, des avis de convocations, et des états financiers, relatifs aux codes et règlements divers, à la Société des architectes de Montréal, à la Société des décorateurs-ensembliers du Québec. Comprend aussi un article par Walter McQuade, « The Architects: a chance for greatness ».
Personnes et institutions:
Date:
1960-1974
1960-1974
Titre:
Bulletins, rapports, correspondance et états financiers de l'Association des architectes de la province de Québec
Actions:
ARCH258360
Description:
Bulletins, incluant des rapports, de la correspondance, des avis de convocations, et des états financiers, relatifs aux codes et règlements divers, à la Société des architectes de Montréal, à la Société des décorateurs-ensembliers du Québec. Comprend aussi un article par Walter McQuade, « The Architects: a chance for greatness ».
Bulletins, rapports, correspondance et états financiers de l'Association des architectes de la province de Québec
Actions:
ARCH258360
Description:
Bulletins, incluant des rapports, de la correspondance, des avis de convocations, et des états financiers, relatifs aux codes et règlements divers, à la Société des architectes de Montréal, à la Société des décorateurs-ensembliers du Québec. Comprend aussi un article par Walter McQuade, « The Architects: a chance for greatness ».
Classification:
documents textuels
documents textuels
Date:
1960-1974
1960-1974
Personnes et institutions:
Classification:
photographies
Quantité:
2 File
photographies
Quantité:
2 File
Numéro de référence:
ARCH36539
Description:
13P-01: b/w (20,0 x 24,5 cm); White Motor Co. Office Building and Factory, main facade facing Decarie Blvd. Photographer; Fraser Films Limited, Montreal 13P-02: b/w (19,5 x 24,5 cm); bird's-eye view of White Motor Co. Office Building and Factory and surrounding area. Photographer; Fraser Films Limited, Montreal-~-
ARCH36539
Description:
13P-01: b/w (20,0 x 24,5 cm); White Motor Co. Office Building and Factory, main facade facing Decarie Blvd. Photographer; Fraser Films Limited, Montreal 13P-02: b/w (19,5 x 24,5 cm); bird's-eye view of White Motor Co. Office Building and Factory and surrounding area. Photographer; Fraser Films Limited, Montreal-~-
Personnes et institutions:
Titre:
White Motor Co. Office Building and Factory
Actions:
ARCH36539
Description:
13P-01: b/w (20,0 x 24,5 cm); White Motor Co. Office Building and Factory, main facade facing Decarie Blvd. Photographer; Fraser Films Limited, Montreal 13P-02: b/w (19,5 x 24,5 cm); bird's-eye view of White Motor Co. Office Building and Factory and surrounding area. Photographer; Fraser Films Limited, Montreal-~-
White Motor Co. Office Building and Factory
Actions:
ARCH36539
Description:
13P-01: b/w (20,0 x 24,5 cm); White Motor Co. Office Building and Factory, main facade facing Decarie Blvd. Photographer; Fraser Films Limited, Montreal 13P-02: b/w (19,5 x 24,5 cm); bird's-eye view of White Motor Co. Office Building and Factory and surrounding area. Photographer; Fraser Films Limited, Montreal-~-
Classification:
photographies
Quantité:
2 File
photographies
Quantité:
2 File
Personnes et institutions:


