


26739 Résultats
Classification:
photographies
photographies
Actions:
Numéro de référence:
PH2016:0092
PH2016:0092
Personnes et institutions:
Date:
25 November 1957
25 November 1957
Titre:
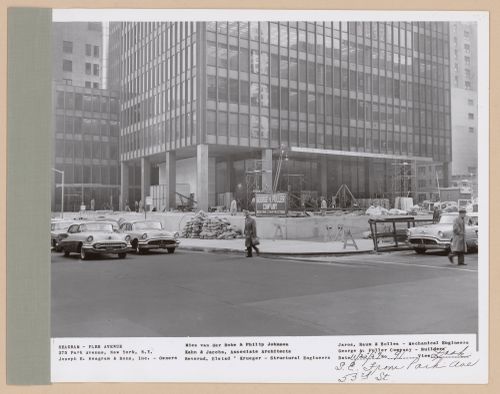
Seagram building under construction, looking south-east from Park and 53rd street
Actions:
PH2016:0092
Seagram building under construction, looking south-east from Park and 53rd street
Actions:
PH2016:0092
Classification:
photographies
photographies
Date:
25 November 1957
25 November 1957
Personnes et institutions:
Classification:
photographies
photographies
Titre:
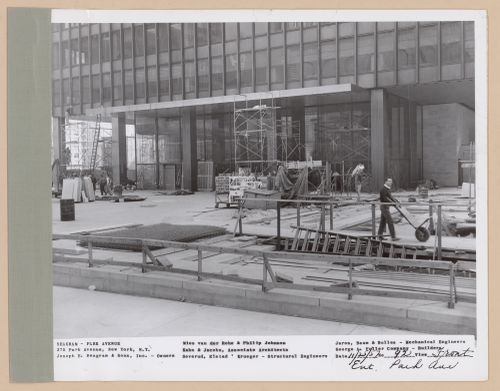
Seagram building under construction, 375 Park avenue, New York, N.Y., front entrance Park avenue
Seagram building under construction, 375 Park avenue, New York, N.Y., front entrance Park avenue
Actions:
Numéro de référence:
PH2016:0093
PH2016:0093
Personnes et institutions:
Date:
25 November 1957
25 November 1957
Titre:
Seagram building under construction, 375 Park avenue, New York, N.Y., front entrance Park avenue
Actions:
PH2016:0093
Seagram building under construction, 375 Park avenue, New York, N.Y., front entrance Park avenue
Actions:
PH2016:0093
Classification:
photographies
photographies
Date:
25 November 1957
25 November 1957
Personnes et institutions:
Classification:
photographies
photographies
Actions:
Numéro de référence:
PH2016:0094
PH2016:0094
Personnes et institutions:
Date:
26 December 1957
26 December 1957
Titre:
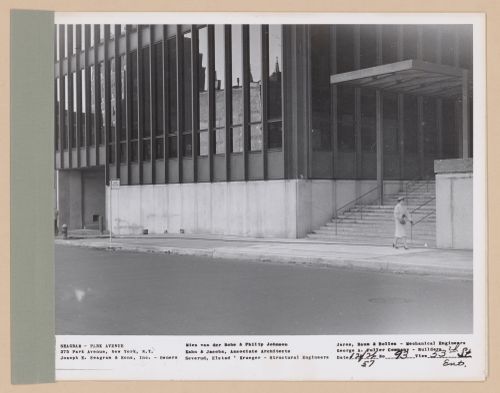
Seagram building under construction, 375 Park avenue, New York, N.Y., 53rd street entrance
Actions:
PH2016:0094
Seagram building under construction, 375 Park avenue, New York, N.Y., 53rd street entrance
Actions:
PH2016:0094
Classification:
photographies
photographies
Date:
26 December 1957
26 December 1957
Personnes et institutions:
Classification:
dessins
dessins
Numéro de référence:
ARCH288565
Description:
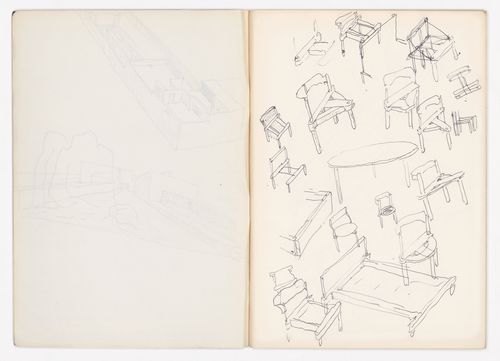
This sketchbook includes sketches for the Maria Margarida Machado house in Vila Nova de Gaia and for the Casa J. M. Teixeira in Guimarães, Portugal.
ARCH288565
Description:
This sketchbook includes sketches for the Maria Margarida Machado house in Vila Nova de Gaia and for the Casa J. M. Teixeira in Guimarães, Portugal.
Personnes et institutions:
Date:
January 1981
January 1981
Titre:
Sketchbook 73: Arcozêlo - Guimarães (Teix.)
Actions:
ARCH288565
Description:
This sketchbook includes sketches for the Maria Margarida Machado house in Vila Nova de Gaia and for the Casa J. M. Teixeira in Guimarães, Portugal.
Sketchbook 73: Arcozêlo - Guimarães (Teix.)
Actions:
ARCH288565
Description:
This sketchbook includes sketches for the Maria Margarida Machado house in Vila Nova de Gaia and for the Casa J. M. Teixeira in Guimarães, Portugal.
Classification:
dessins
dessins
Date:
January 1981
January 1981
Personnes et institutions:
Niveau de description archivistique:
Projet
Projet
Numéro de référence:
AP013.S3.D633
Description:
File documents an executed (?) project for an apartment house in Montréal, Québec. Material in this file was produced between 1912 and 1913, and in 1930. File contains a survey drawing, structural drawings, consultant drawings, and a textual document.
AP013.S3.D633
Description:
File documents an executed (?) project for an apartment house in Montréal, Québec. Material in this file was produced between 1912 and 1913, and in 1930. File contains a survey drawing, structural drawings, consultant drawings, and a textual document.
Personnes et institutions:
Date:
1912-1930
1912-1930
Titre:
Maisons de Rapport [Chomedy Apartments]
Actions:
AP013.S3.D633
Description:
File documents an executed (?) project for an apartment house in Montréal, Québec. Material in this file was produced between 1912 and 1913, and in 1930. File contains a survey drawing, structural drawings, consultant drawings, and a textual document.
Maisons de Rapport [Chomedy Apartments]
Actions:
AP013.S3.D633
Description:
File documents an executed (?) project for an apartment house in Montréal, Québec. Material in this file was produced between 1912 and 1913, and in 1930. File contains a survey drawing, structural drawings, consultant drawings, and a textual document.
Niveau de description archivistique:
Project
Project
Date:
1912-1930
1912-1930
Personnes et institutions:
Classification:
dessins
dessins
Numéro de référence:
AP046.S1.1983.PR01.482
Description:
This file includes context maps, cornice bracket details, Shaughnessy House sketches and plans, landscape plans, and axonometric drawing of the CCA and grounds.
AP046.S1.1983.PR01.482
Description:
This file includes context maps, cornice bracket details, Shaughnessy House sketches and plans, landscape plans, and axonometric drawing of the CCA and grounds.
Personnes et institutions:
Date:
1983-1989
1983-1989
Titre:
Various architectural plans and sketches, Canadian Centre for Architecture, Montréal, Québec
Actions:
AP046.S1.1983.PR01.482
Description:
This file includes context maps, cornice bracket details, Shaughnessy House sketches and plans, landscape plans, and axonometric drawing of the CCA and grounds.
Various architectural plans and sketches, Canadian Centre for Architecture, Montréal, Québec
Actions:
AP046.S1.1983.PR01.482
Description:
This file includes context maps, cornice bracket details, Shaughnessy House sketches and plans, landscape plans, and axonometric drawing of the CCA and grounds.
Classification:
dessins
dessins
Date:
1983-1989
1983-1989
Personnes et institutions:
Classification:
dessins
dessins
Numéro de référence:
DR1991:0060:085
Description:
A contract drawing used for the execution of the construction of the CCA garden in front of Shaughnessy House. Drawing number GA-16-1.
DR1991:0060:085
Description:
A contract drawing used for the execution of the construction of the CCA garden in front of Shaughnessy House. Drawing number GA-16-1.
Personnes et institutions:
Date:
20 May 1988
20 May 1988
Titre:
Details of the perimeter walls on the north site, CCA garden, Montréal, Québec
Actions:
DR1991:0060:085
Description:
A contract drawing used for the execution of the construction of the CCA garden in front of Shaughnessy House. Drawing number GA-16-1.
Details of the perimeter walls on the north site, CCA garden, Montréal, Québec
Actions:
DR1991:0060:085
Description:
A contract drawing used for the execution of the construction of the CCA garden in front of Shaughnessy House. Drawing number GA-16-1.
Classification:
dessins
dessins
Date:
20 May 1988
20 May 1988
Personnes et institutions:
Classification:
dessins
Quantité:
24 working drawing(s)
dessins
Quantité:
24 working drawing(s)
Numéro de référence:
DR1995:0185:215-238
Description:
consultant drawings showing structural details for joint castings, pump house, pools, bridge, flower boxes, waterfall, mesh panels, including plans, elevations, and sections
DR1995:0185:215-238
Description:
consultant drawings showing structural details for joint castings, pump house, pools, bridge, flower boxes, waterfall, mesh panels, including plans, elevations, and sections
Personnes et institutions:
Titre:
Consultant drawings showing structural details for joint castings
Actions:
DR1995:0185:215-238
Description:
consultant drawings showing structural details for joint castings, pump house, pools, bridge, flower boxes, waterfall, mesh panels, including plans, elevations, and sections
Consultant drawings showing structural details for joint castings
Actions:
DR1995:0185:215-238
Description:
consultant drawings showing structural details for joint castings, pump house, pools, bridge, flower boxes, waterfall, mesh panels, including plans, elevations, and sections
Classification:
dessins
Quantité:
24 working drawing(s)
dessins
Quantité:
24 working drawing(s)
Personnes et institutions:
Classification:
documents textuels
documents textuels
Titre:
Specifications
Specifications
Numéro de référence:
ARCH187046
Description:
Specifications - D.C. Bews Residence, Senneville (Raymond Affleck, architect); Pocock Residence, Ottawa; Canadian Home Journal House '57; product brochures, note on Pocock Residence
ARCH187046
Description:
Specifications - D.C. Bews Residence, Senneville (Raymond Affleck, architect); Pocock Residence, Ottawa; Canadian Home Journal House '57; product brochures, note on Pocock Residence
Personnes et institutions:
Titre:
Specifications
Actions:
ARCH187046
Description:
Specifications - D.C. Bews Residence, Senneville (Raymond Affleck, architect); Pocock Residence, Ottawa; Canadian Home Journal House '57; product brochures, note on Pocock Residence
Specifications
Actions:
ARCH187046
Description:
Specifications - D.C. Bews Residence, Senneville (Raymond Affleck, architect); Pocock Residence, Ottawa; Canadian Home Journal House '57; product brochures, note on Pocock Residence
Classification:
documents textuels
documents textuels
Personnes et institutions:
Classification:
photographies
photographies
Numéro de référence:
DR2004:0226
Description:
views of model, clippings of model mounted on cardboard, views of drawings showing plans, elevations, and details of Steel House, and views of sketches
DR2004:0226
Description:
views of model, clippings of model mounted on cardboard, views of drawings showing plans, elevations, and details of Steel House, and views of sketches
Personnes et institutions:
Titre:
Views of model, clippings of model mounted on cardboard
Actions:
DR2004:0226
Description:
views of model, clippings of model mounted on cardboard, views of drawings showing plans, elevations, and details of Steel House, and views of sketches
Views of model, clippings of model mounted on cardboard
Actions:
DR2004:0226
Description:
views of model, clippings of model mounted on cardboard, views of drawings showing plans, elevations, and details of Steel House, and views of sketches
Classification:
photographies
photographies
Personnes et institutions:


