


119251 Résultats
Classification:
photographies
photographies
Actions:
Numéro de référence:
PH2019:0007:021
Description:
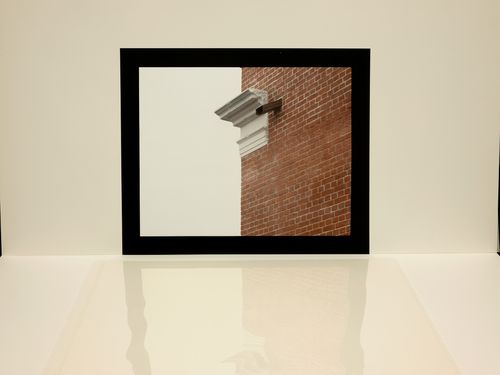
The number of the object depicted is PH1996:0046. Commissioned by the Canadian Centre for Architecture, Montréal, for "The Museum Is Not Enough," 2018
PH2019:0007:021
Description:
The number of the object depicted is PH1996:0046. Commissioned by the Canadian Centre for Architecture, Montréal, for "The Museum Is Not Enough," 2018
Personnes et institutions:
Date:
October 2018
October 2018
Titre:
The Museum Is Not Enough: Photograph of Luigi Ghirri showing Aldo Rossi's exterior detail of the Molteni Funerary Chapel, Giussano, Italy, 1987
Actions:
PH2019:0007:021
Description:
The number of the object depicted is PH1996:0046. Commissioned by the Canadian Centre for Architecture, Montréal, for "The Museum Is Not Enough," 2018
The Museum Is Not Enough: Photograph of Luigi Ghirri showing Aldo Rossi's exterior detail of the Molteni Funerary Chapel, Giussano, Italy, 1987
Actions:
PH2019:0007:021
Description:
The number of the object depicted is PH1996:0046. Commissioned by the Canadian Centre for Architecture, Montréal, for "The Museum Is Not Enough," 2018
Classification:
photographies
photographies
Date:
October 2018
October 2018
Personnes et institutions:
Classification:
photographies
photographies
Actions:
Numéro de référence:
PH2019:0007:024
Description:
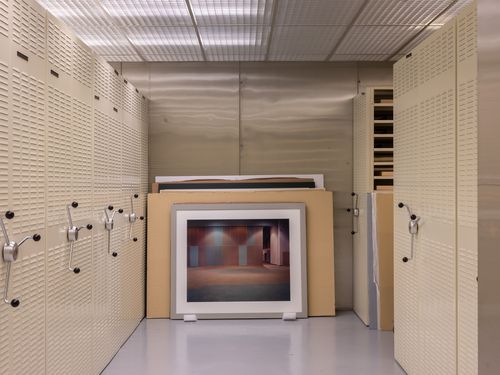
The number of the object depicted is PH2017:0049 Commissioned by the Canadian Centre for Architecture, Montréal, for "The Museum Is Not Enough," 2018
PH2019:0007:024
Description:
The number of the object depicted is PH2017:0049 Commissioned by the Canadian Centre for Architecture, Montréal, for "The Museum Is Not Enough," 2018
Personnes et institutions:
Date:
October 2018
October 2018
Titre:
The Museum Is Not Enough: View of Lynne Cohen's photograph, Hall (Baskin Robbins), 1999, in a CCA vault
Actions:
PH2019:0007:024
Description:
The number of the object depicted is PH2017:0049 Commissioned by the Canadian Centre for Architecture, Montréal, for "The Museum Is Not Enough," 2018
The Museum Is Not Enough: View of Lynne Cohen's photograph, Hall (Baskin Robbins), 1999, in a CCA vault
Actions:
PH2019:0007:024
Description:
The number of the object depicted is PH2017:0049 Commissioned by the Canadian Centre for Architecture, Montréal, for "The Museum Is Not Enough," 2018
Classification:
photographies
photographies
Date:
October 2018
October 2018
Personnes et institutions:
Classification:
photographies
photographies
Actions:
Numéro de référence:
PH2019:0007:030
Description:
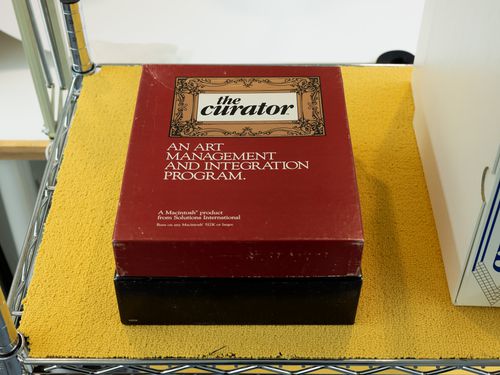
The number of the fonds in Archives is AP200 Commissioned by the Canadian Centre for Architecture, Montréal, for "The Museum Is Not Enough," 2018
PH2019:0007:030
Description:
The number of the fonds in Archives is AP200 Commissioned by the Canadian Centre for Architecture, Montréal, for "The Museum Is Not Enough," 2018
Personnes et institutions:
Date:
October 2018
October 2018
Titre:
The Museum Is Not Enough: View of a software box from the American Institute for Architects (AIA) fonds
Actions:
PH2019:0007:030
Description:
The number of the fonds in Archives is AP200 Commissioned by the Canadian Centre for Architecture, Montréal, for "The Museum Is Not Enough," 2018
The Museum Is Not Enough: View of a software box from the American Institute for Architects (AIA) fonds
Actions:
PH2019:0007:030
Description:
The number of the fonds in Archives is AP200 Commissioned by the Canadian Centre for Architecture, Montréal, for "The Museum Is Not Enough," 2018
Classification:
photographies
photographies
Date:
October 2018
October 2018
Personnes et institutions:
Classification:
dessins
dessins
Actions:
Numéro de référence:
DR1967:0012
Description:
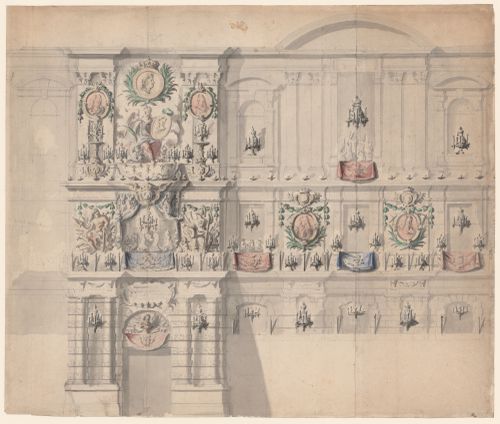
The drawing shows an elevation of the Porte Jean Goujon (now known as the Porte Barbet de Jouy) on the southern, quai-side façade of the Louvre, as well as part of the façade to the east of the portal. On the ground floor, candelabras line the windows and niches. The entry portal features a sculptural bust – likely a representation of Louis XIV – and a red banner with the king’s coat of arms. Above the portal’s tympanum is a large ovoid cartouche with faint script in black chalk that may read « Plate pour l’inscription, » indicating that the text had not yet been finalized at the time of the drawing’s creation. The heavily-decorated middle register features two over-life-size mythical and allegorical figures on either side of a balcony. To the left is Hercules, with his club, and to the right is an allegorical representation of Bellona. The balcony is hung with a blue tapestry woven with the king’s interlocking L monogram. Blue curtains with fleurs-de-lys hang over the balcony, revealing the revelers inside the building. These ornamental elements continue along the façade, which is hung with two large, circular portrait reliefs that likely show Louis XIV’s son, Grand Dauphin Louis, and grandson, Louis, the Duke of Burgundy, who was the father of the Duke of Brittany whose birth was being celebrated. Green watercolor paint is used to highlight the foliage festoons and palms that frame the portraits. On the top register of the portal is a seated allegorical figure holding a palm and a portrait, perhaps of the infant Louis, Duke of Brittany. Above her is a large, crowned medallion with the profile of Louis XIV in the guise of a Roman emperor surrounded by green palms. On either side of this central scene are large candelabras and circular portraits of the Grand Dauphin and the Duke of Burgundy. The architectural elements of the façade are carefully drawn in black chalk and faithfully render the architecture of the Louvre in the early eighteenth century.
DR1967:0012
Description:
The drawing shows an elevation of the Porte Jean Goujon (now known as the Porte Barbet de Jouy) on the southern, quai-side façade of the Louvre, as well as part of the façade to the east of the portal. On the ground floor, candelabras line the windows and niches. The entry portal features a sculptural bust – likely a representation of Louis XIV – and a red banner with the king’s coat of arms. Above the portal’s tympanum is a large ovoid cartouche with faint script in black chalk that may read « Plate pour l’inscription, » indicating that the text had not yet been finalized at the time of the drawing’s creation. The heavily-decorated middle register features two over-life-size mythical and allegorical figures on either side of a balcony. To the left is Hercules, with his club, and to the right is an allegorical representation of Bellona. The balcony is hung with a blue tapestry woven with the king’s interlocking L monogram. Blue curtains with fleurs-de-lys hang over the balcony, revealing the revelers inside the building. These ornamental elements continue along the façade, which is hung with two large, circular portrait reliefs that likely show Louis XIV’s son, Grand Dauphin Louis, and grandson, Louis, the Duke of Burgundy, who was the father of the Duke of Brittany whose birth was being celebrated. Green watercolor paint is used to highlight the foliage festoons and palms that frame the portraits. On the top register of the portal is a seated allegorical figure holding a palm and a portrait, perhaps of the infant Louis, Duke of Brittany. Above her is a large, crowned medallion with the profile of Louis XIV in the guise of a Roman emperor surrounded by green palms. On either side of this central scene are large candelabras and circular portraits of the Grand Dauphin and the Duke of Burgundy. The architectural elements of the façade are carefully drawn in black chalk and faithfully render the architecture of the Louvre in the early eighteenth century.
Personnes et institutions:
Sujet:
architecture temporaire
architecture temporaire
Date:
circa 1704
circa 1704
Titre:
Design for ceremonial decorations at the Louvre
Actions:
DR1967:0012
Description:
The drawing shows an elevation of the Porte Jean Goujon (now known as the Porte Barbet de Jouy) on the southern, quai-side façade of the Louvre, as well as part of the façade to the east of the portal. On the ground floor, candelabras line the windows and niches. The entry portal features a sculptural bust – likely a representation of Louis XIV – and a red banner with the king’s coat of arms. Above the portal’s tympanum is a large ovoid cartouche with faint script in black chalk that may read « Plate pour l’inscription, » indicating that the text had not yet been finalized at the time of the drawing’s creation. The heavily-decorated middle register features two over-life-size mythical and allegorical figures on either side of a balcony. To the left is Hercules, with his club, and to the right is an allegorical representation of Bellona. The balcony is hung with a blue tapestry woven with the king’s interlocking L monogram. Blue curtains with fleurs-de-lys hang over the balcony, revealing the revelers inside the building. These ornamental elements continue along the façade, which is hung with two large, circular portrait reliefs that likely show Louis XIV’s son, Grand Dauphin Louis, and grandson, Louis, the Duke of Burgundy, who was the father of the Duke of Brittany whose birth was being celebrated. Green watercolor paint is used to highlight the foliage festoons and palms that frame the portraits. On the top register of the portal is a seated allegorical figure holding a palm and a portrait, perhaps of the infant Louis, Duke of Brittany. Above her is a large, crowned medallion with the profile of Louis XIV in the guise of a Roman emperor surrounded by green palms. On either side of this central scene are large candelabras and circular portraits of the Grand Dauphin and the Duke of Burgundy. The architectural elements of the façade are carefully drawn in black chalk and faithfully render the architecture of the Louvre in the early eighteenth century.
Design for ceremonial decorations at the Louvre
Actions:
DR1967:0012
Description:
The drawing shows an elevation of the Porte Jean Goujon (now known as the Porte Barbet de Jouy) on the southern, quai-side façade of the Louvre, as well as part of the façade to the east of the portal. On the ground floor, candelabras line the windows and niches. The entry portal features a sculptural bust – likely a representation of Louis XIV – and a red banner with the king’s coat of arms. Above the portal’s tympanum is a large ovoid cartouche with faint script in black chalk that may read « Plate pour l’inscription, » indicating that the text had not yet been finalized at the time of the drawing’s creation. The heavily-decorated middle register features two over-life-size mythical and allegorical figures on either side of a balcony. To the left is Hercules, with his club, and to the right is an allegorical representation of Bellona. The balcony is hung with a blue tapestry woven with the king’s interlocking L monogram. Blue curtains with fleurs-de-lys hang over the balcony, revealing the revelers inside the building. These ornamental elements continue along the façade, which is hung with two large, circular portrait reliefs that likely show Louis XIV’s son, Grand Dauphin Louis, and grandson, Louis, the Duke of Burgundy, who was the father of the Duke of Brittany whose birth was being celebrated. Green watercolor paint is used to highlight the foliage festoons and palms that frame the portraits. On the top register of the portal is a seated allegorical figure holding a palm and a portrait, perhaps of the infant Louis, Duke of Brittany. Above her is a large, crowned medallion with the profile of Louis XIV in the guise of a Roman emperor surrounded by green palms. On either side of this central scene are large candelabras and circular portraits of the Grand Dauphin and the Duke of Burgundy. The architectural elements of the façade are carefully drawn in black chalk and faithfully render the architecture of the Louvre in the early eighteenth century.
Classification:
dessins
dessins
Date:
circa 1704
circa 1704
Personnes et institutions:
Sujet:
architecture temporaire
architecture temporaire
Classification:
archives
Niveau de description archivistique:
Collection
archives
Niveau de description archivistique:
Collection
Titre:
Collection Mart Stam
Collection Mart Stam
Numéro de référence:
CI006
Résumé:
The Mart Stam Collection documents Stam's work as an architect between 1926 and 1932. The collection focuses primarly on Stam's architectural projects, mainly work executed in The Netherlands, Germany and Czechoslovakia. The collection also includes photographic material of Stam projects by German photographer Ilse Bing.
CI006
Résumé:
The Mart Stam Collection documents Stam's work as an architect between 1926 and 1932. The collection focuses primarly on Stam's architectural projects, mainly work executed in The Netherlands, Germany and Czechoslovakia. The collection also includes photographic material of Stam projects by German photographer Ilse Bing.
Personnes et institutions:
Date:
1925-1932, 1972
1925-1932, 1972
Titre:
Collection Mart Stam
CI006
Résumé:
The Mart Stam Collection documents Stam's work as an architect between 1926 and 1932. The collection focuses primarly on Stam's architectural projects, mainly work executed in The Netherlands, Germany and Czechoslovakia. The collection also includes photographic material of Stam projects by German photographer Ilse Bing.
Collection Mart Stam
CI006
Résumé:
The Mart Stam Collection documents Stam's work as an architect between 1926 and 1932. The collection focuses primarly on Stam's architectural projects, mainly work executed in The Netherlands, Germany and Czechoslovakia. The collection also includes photographic material of Stam projects by German photographer Ilse Bing.
Classification:
archives
Niveau de description archivistique:
Collection institutionnelle
archives
Niveau de description archivistique:
Collection institutionnelle
Date:
1925-1932, 1972
1925-1932, 1972
Personnes et institutions:
Classification:
expositions
expositions
Titre:
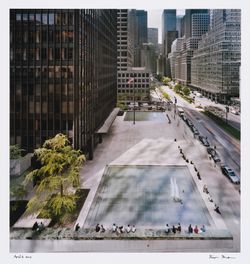
Seagram Plaza
Seagram Plaza
Actions:
Description:
La conception de la place de l’édifice Seagram à New York par Ludwig Mies van der Rohe, terminée en 1958, a amené un questionnement sur ce que pouvait être cet espace ouvert dans la ville. Surélevée de trois marches par rapport au trottoir de Park Avenue, la place représente une oasis de calme, à l’écart du vacarme et de l’agitation de la rue. L’utilisation de la place(...)
La conception de la place de l’édifice Seagram à New York par Ludwig Mies van der Rohe, terminée en 1958, a amené un questionnement sur ce que pouvait être cet espace ouvert dans la ville. Surélevée de trois marches par rapport au trottoir de Park Avenue, la place représente une oasis de calme, à l’écart du vacarme et de l’agitation de la rue. L’utilisation de la place(...)
Localisation:
Vitrines
Vitrines
Date:
1 mai 2013 au 18 août 2013
1 mai 2013 au 18 août 2013
Titre:
Seagram Plaza
Actions:
Description:
La conception de la place de l’édifice Seagram à New York par Ludwig Mies van der Rohe, terminée en 1958, a amené un questionnement sur ce que pouvait être cet espace ouvert dans la ville. Surélevée de trois marches par rapport au trottoir de Park Avenue, la place représente une oasis de calme, à l’écart du vacarme et de l’agitation de la rue. L’utilisation de la place(...)
Seagram Plaza
Actions:
Description:
La conception de la place de l’édifice Seagram à New York par Ludwig Mies van der Rohe, terminée en 1958, a amené un questionnement sur ce que pouvait être cet espace ouvert dans la ville. Surélevée de trois marches par rapport au trottoir de Park Avenue, la place représente une oasis de calme, à l’écart du vacarme et de l’agitation de la rue. L’utilisation de la place(...)
Classification:
expositions
expositions
Date:
1 mai 2013 au
18 août 2013
1 mai 2013 au
18 août 2013
Localisation:
Vitrines
Vitrines
Classification:
documents textuels
documents textuels
Numéro de référence:
ARCH258535
Description:
Un dossier des notes manuscrites à l'encre et à la mine de plomb (en français, anglais ou italien) de divers auteurs relatifs à l'architecture, à la Villa Madama, aux jardins, à l’histoire de l'art et à la mythologie grecque. Cormier a souvent écrit la date de publication, l'édition et le numéro de page.
ARCH258535
Description:
Un dossier des notes manuscrites à l'encre et à la mine de plomb (en français, anglais ou italien) de divers auteurs relatifs à l'architecture, à la Villa Madama, aux jardins, à l’histoire de l'art et à la mythologie grecque. Cormier a souvent écrit la date de publication, l'édition et le numéro de page.
Personnes et institutions:
Date:
circa 1915
circa 1915
Titre:
Notes sur Villa Madama à Rome
Actions:
ARCH258535
Description:
Un dossier des notes manuscrites à l'encre et à la mine de plomb (en français, anglais ou italien) de divers auteurs relatifs à l'architecture, à la Villa Madama, aux jardins, à l’histoire de l'art et à la mythologie grecque. Cormier a souvent écrit la date de publication, l'édition et le numéro de page.
Notes sur Villa Madama à Rome
Actions:
ARCH258535
Description:
Un dossier des notes manuscrites à l'encre et à la mine de plomb (en français, anglais ou italien) de divers auteurs relatifs à l'architecture, à la Villa Madama, aux jardins, à l’histoire de l'art et à la mythologie grecque. Cormier a souvent écrit la date de publication, l'édition et le numéro de page.
Classification:
documents textuels
documents textuels
Date:
circa 1915
circa 1915
Personnes et institutions:
Classification:
photographies
photographies
Titre:
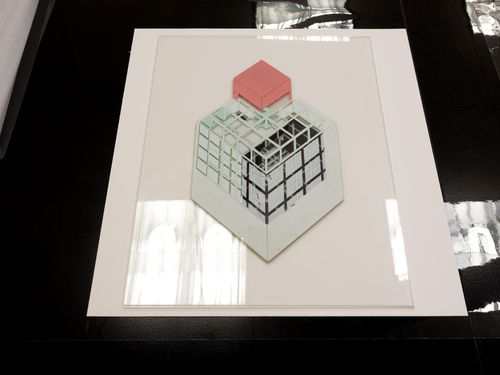
The Museum Is Not Enough: Photograph of Peter Eisenman's axometric for Fin d'Ou T Hou S, 1983
The Museum Is Not Enough: Photograph of Peter Eisenman's axometric for Fin d'Ou T Hou S, 1983
Actions:
Numéro de référence:
PH2019:0007:011
Description:
The number of the object depicted is DR1994:0141:208 Commissioned by the Canadian Centre for Architecture, Montréal, for "The Museum Is Not Enough," 2018
PH2019:0007:011
Description:
The number of the object depicted is DR1994:0141:208 Commissioned by the Canadian Centre for Architecture, Montréal, for "The Museum Is Not Enough," 2018
Personnes et institutions:
Date:
October 2018
October 2018
Titre:
The Museum Is Not Enough: Photograph of Peter Eisenman's axometric for Fin d'Ou T Hou S, 1983
Actions:
PH2019:0007:011
Description:
The number of the object depicted is DR1994:0141:208 Commissioned by the Canadian Centre for Architecture, Montréal, for "The Museum Is Not Enough," 2018
The Museum Is Not Enough: Photograph of Peter Eisenman's axometric for Fin d'Ou T Hou S, 1983
Actions:
PH2019:0007:011
Description:
The number of the object depicted is DR1994:0141:208 Commissioned by the Canadian Centre for Architecture, Montréal, for "The Museum Is Not Enough," 2018
Classification:
photographies
photographies
Date:
October 2018
October 2018
Personnes et institutions:
Classification:
dessins, documents textuels
dessins, documents textuels
Numéro de référence:
DR1995:0318:001-001
Description:
competition programme for an Architectural Competition for the Design of a Public House for Vaux and Associated Breweries Limited, correspondence, competition entry, pamphlet, sketches, notes, and clipping
DR1995:0318:001-001
Description:
competition programme for an Architectural Competition for the Design of a Public House for Vaux and Associated Breweries Limited, correspondence, competition entry, pamphlet, sketches, notes, and clipping
Personnes et institutions:
Date:
1962
1962
Titre:
Competition programme, correspondence, competition entry, pamphlet, sketches, notes, and clipping
Actions:
DR1995:0318:001-001
Description:
competition programme for an Architectural Competition for the Design of a Public House for Vaux and Associated Breweries Limited, correspondence, competition entry, pamphlet, sketches, notes, and clipping
Competition programme, correspondence, competition entry, pamphlet, sketches, notes, and clipping
Actions:
DR1995:0318:001-001
Description:
competition programme for an Architectural Competition for the Design of a Public House for Vaux and Associated Breweries Limited, correspondence, competition entry, pamphlet, sketches, notes, and clipping
Classification:
dessins, documents textuels
dessins, documents textuels
Date:
1962
1962
Personnes et institutions:
Classification:
documents textuels
documents textuels
Numéro de référence:
ARCH256778
Description:
23 files - waterproofing concerning sealants, roofing, doors, windows, elevator, garbage compactor, computer museum, security systems, architectural and structural specifications
ARCH256778
Description:
23 files - waterproofing concerning sealants, roofing, doors, windows, elevator, garbage compactor, computer museum, security systems, architectural and structural specifications
Personnes et institutions:
Date:
1984-1987
1984-1987
Titre:
Sealants, roofing, doors, windows, elevator
Actions:
ARCH256778
Description:
23 files - waterproofing concerning sealants, roofing, doors, windows, elevator, garbage compactor, computer museum, security systems, architectural and structural specifications
Sealants, roofing, doors, windows, elevator
Actions:
ARCH256778
Description:
23 files - waterproofing concerning sealants, roofing, doors, windows, elevator, garbage compactor, computer museum, security systems, architectural and structural specifications
Classification:
documents textuels
documents textuels
Date:
1984-1987
1984-1987
Personnes et institutions:


