


26739 Résultats
Classification:
photographies
photographies
Numéro de référence:
AP149.S1.1972.PR03.011
Description:
Group consists of photographs of the Maison Lessard project during the construction of the house, including some used for the publication "Use it Again, Sam".
AP149.S1.1972.PR03.011
Description:
Group consists of photographs of the Maison Lessard project during the construction of the house, including some used for the publication "Use it Again, Sam".
Personnes et institutions:
Date:
1975 or before
1975 or before
Titre:
ALBERTA "Project / Maison Lessard"
Actions:
AP149.S1.1972.PR03.011
Description:
Group consists of photographs of the Maison Lessard project during the construction of the house, including some used for the publication "Use it Again, Sam".
ALBERTA "Project / Maison Lessard"
Actions:
AP149.S1.1972.PR03.011
Description:
Group consists of photographs of the Maison Lessard project during the construction of the house, including some used for the publication "Use it Again, Sam".
Classification:
photographies
photographies
Date:
1975 or before
1975 or before
Personnes et institutions:
Classification:
dessins, photographies
dessins, photographies
Numéro de référence:
AP148.S1.1972.PR01.016
Description:
The drawing includes typed notes and a piece of metal wire. The large black and white photograph depicts the object in situ at Zeno's house.
AP148.S1.1972.PR01.016
Description:
The drawing includes typed notes and a piece of metal wire. The large black and white photograph depicts the object in situ at Zeno's house.
Personnes et institutions:
Date:
ca. 1972-1980
ca. 1972-1980
Titre:
Drawing and photograph of a glass bottle tool, with metal wiring, Zeno, a self-sufficient culture
Actions:
AP148.S1.1972.PR01.016
Description:
The drawing includes typed notes and a piece of metal wire. The large black and white photograph depicts the object in situ at Zeno's house.
Drawing and photograph of a glass bottle tool, with metal wiring, Zeno, a self-sufficient culture
Actions:
AP148.S1.1972.PR01.016
Description:
The drawing includes typed notes and a piece of metal wire. The large black and white photograph depicts the object in situ at Zeno's house.
Classification:
dessins, photographies
dessins, photographies
Date:
ca. 1972-1980
ca. 1972-1980
Personnes et institutions:
Niveau de description archivistique:
Projet
Projet
Titre:
Fin d'Ou T Hou S
Fin d'Ou T Hou S
Numéro de référence:
AP143.S4.D189
Description:
File documents the unexecuted project for Fin d'Ou T Hou S (house). Material in this file was produced between 1982 and 1985. File contains conceptual drawings, design development drawings, presentation drawings, publication drawings, models, and textual records.
AP143.S4.D189
Description:
File documents the unexecuted project for Fin d'Ou T Hou S (house). Material in this file was produced between 1982 and 1985. File contains conceptual drawings, design development drawings, presentation drawings, publication drawings, models, and textual records.
Personnes et institutions:
Date:
1982-1985
1982-1985
Titre:
Fin d'Ou T Hou S
Actions:
AP143.S4.D189
Description:
File documents the unexecuted project for Fin d'Ou T Hou S (house). Material in this file was produced between 1982 and 1985. File contains conceptual drawings, design development drawings, presentation drawings, publication drawings, models, and textual records.
Fin d'Ou T Hou S
Actions:
AP143.S4.D189
Description:
File documents the unexecuted project for Fin d'Ou T Hou S (house). Material in this file was produced between 1982 and 1985. File contains conceptual drawings, design development drawings, presentation drawings, publication drawings, models, and textual records.
Niveau de description archivistique:
File 189
File 189
Date:
1982-1985
1982-1985
Personnes et institutions:
Niveau de description archivistique:
Projet
Projet
Titre:
Lim Residence
Lim Residence
Numéro de référence:
AP022.S1.1983.PR23
Description:
File documents a proposed residence in Kuala Lumpur, Malaysia. The proposed house was a split-level residence and included a swimming pool. The client for the project was Mr. Lim Kok Wing. File contains drawings, textual records and photographic materials.
AP022.S1.1983.PR23
Description:
File documents a proposed residence in Kuala Lumpur, Malaysia. The proposed house was a split-level residence and included a swimming pool. The client for the project was Mr. Lim Kok Wing. File contains drawings, textual records and photographic materials.
Personnes et institutions:
Date:
1983
1983
Titre:
Lim Residence
Actions:
AP022.S1.1983.PR23
Description:
File documents a proposed residence in Kuala Lumpur, Malaysia. The proposed house was a split-level residence and included a swimming pool. The client for the project was Mr. Lim Kok Wing. File contains drawings, textual records and photographic materials.
Lim Residence
Actions:
AP022.S1.1983.PR23
Description:
File documents a proposed residence in Kuala Lumpur, Malaysia. The proposed house was a split-level residence and included a swimming pool. The client for the project was Mr. Lim Kok Wing. File contains drawings, textual records and photographic materials.
Niveau de description archivistique:
Project
Project
Date:
1983
1983
Personnes et institutions:
Niveau de description archivistique:
Projet
Projet
Titre:
Saint Quentin Liquor Store
Saint Quentin Liquor Store
Numéro de référence:
AP013.S1.D339
Description:
File documents an executed (?) project for a store and apartment house in Saint Quentin, New Brunswick. Material in this file was produced between 1949 and 1950. File contains an index card, preliminary and design development drawings, and working and detail drawings.
AP013.S1.D339
Description:
File documents an executed (?) project for a store and apartment house in Saint Quentin, New Brunswick. Material in this file was produced between 1949 and 1950. File contains an index card, preliminary and design development drawings, and working and detail drawings.
Personnes et institutions:
Date:
1949-1950
1949-1950
Titre:
Saint Quentin Liquor Store
Actions:
AP013.S1.D339
Description:
File documents an executed (?) project for a store and apartment house in Saint Quentin, New Brunswick. Material in this file was produced between 1949 and 1950. File contains an index card, preliminary and design development drawings, and working and detail drawings.
Saint Quentin Liquor Store
Actions:
AP013.S1.D339
Description:
File documents an executed (?) project for a store and apartment house in Saint Quentin, New Brunswick. Material in this file was produced between 1949 and 1950. File contains an index card, preliminary and design development drawings, and working and detail drawings.
Niveau de description archivistique:
Project
Project
Date:
1949-1950
1949-1950
Personnes et institutions:
Niveau de description archivistique:
Projet
Projet
Numéro de référence:
AP013.S1.D86
Description:
File documents an executed (?) project for parish house alterations in Montréal, Québec. Material in this file was produced between 1923 and 1924. File contains preliminary drawings, preliminary and design development drawings, working drawings, detail drawings, and a textual document.
AP013.S1.D86
Description:
File documents an executed (?) project for parish house alterations in Montréal, Québec. Material in this file was produced between 1923 and 1924. File contains preliminary drawings, preliminary and design development drawings, working drawings, detail drawings, and a textual document.
Personnes et institutions:
Date:
1923-1924
1923-1924
Titre:
Alterations to the Parish Hall of Christ Church Cathedral
Actions:
AP013.S1.D86
Description:
File documents an executed (?) project for parish house alterations in Montréal, Québec. Material in this file was produced between 1923 and 1924. File contains preliminary drawings, preliminary and design development drawings, working drawings, detail drawings, and a textual document.
Alterations to the Parish Hall of Christ Church Cathedral
Actions:
AP013.S1.D86
Description:
File documents an executed (?) project for parish house alterations in Montréal, Québec. Material in this file was produced between 1923 and 1924. File contains preliminary drawings, preliminary and design development drawings, working drawings, detail drawings, and a textual document.
Niveau de description archivistique:
Project
Project
Date:
1923-1924
1923-1924
Personnes et institutions:
Classification:
dessins, documents textuels, oeuvres d'art
dessins, documents textuels, oeuvres d'art
Actions:
Numéro de référence:
DR1974:0002:002:001-094
Description:
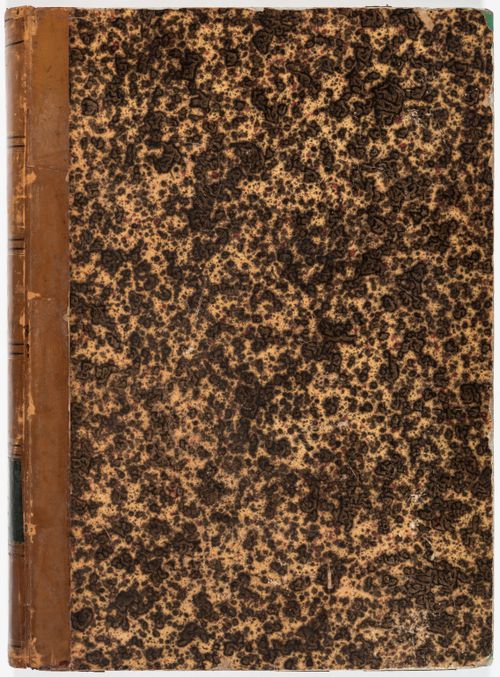
- This album consists mainly of elevations, sections and plans for a number of domestic commissions by Charles Rohault de Fleury: a house in Cologne, a hothouse for M. Faquet-Lemaitre, two [?] apartment houses and three private houses in Paris, a house for Mme de Lescure, Royan, and the Administration générale des omnibus office building, Paris. Both the drawings for the house in Cologne and the three variant projects for a hothouse are probably presentation drawings. There are contract drawings, probably the architect's copies, for apartment houses for M. Piet and M. Le Comte, and houses for M. Moreau Chaslon, Mme la comtesse de Lubersac, Mme de Lescure and M. Waresquiel. A sheet of cost calculations attached to a preliminary site plan, are probably for M. Waresquiel's house. The first plan for Mme la comtesse de Lubersac's house (DR1974:0002:002:084), and the plans for M. Waresquiel's house are annotated with the functions of the rooms. The architect's copies of the drawings for the country house in Royan, given to the client by the architect, include drawings of the foundations and framework, larger scale elevational and sectional details of the architectural elements, profiles and joinery details. The function within the design process of the prints for the commercial building for the Administration Générale de Omnibus is unclear. The principal elevation (DR1974:0002:002:020) is rendered in watercolour, suggesting it may be a presentation print. The other prints for this building exhibit the same degree of finish as the contract drawings in this album, but the absence of the client's and contractor's signatures and the revision attached to DR1974:0002:002:022 suggests they may be part of the design development stage of the project. Also included in the album is a sheet of preliminary sketches for a tomb for Daguerre (not the photographer) and two small unbound sheets of sketches for unidentified projects (DR1974:0002:002:048 and DR1974:0002:002:028).
DR1974:0002:002:001-094
Description:
- This album consists mainly of elevations, sections and plans for a number of domestic commissions by Charles Rohault de Fleury: a house in Cologne, a hothouse for M. Faquet-Lemaitre, two [?] apartment houses and three private houses in Paris, a house for Mme de Lescure, Royan, and the Administration générale des omnibus office building, Paris. Both the drawings for the house in Cologne and the three variant projects for a hothouse are probably presentation drawings. There are contract drawings, probably the architect's copies, for apartment houses for M. Piet and M. Le Comte, and houses for M. Moreau Chaslon, Mme la comtesse de Lubersac, Mme de Lescure and M. Waresquiel. A sheet of cost calculations attached to a preliminary site plan, are probably for M. Waresquiel's house. The first plan for Mme la comtesse de Lubersac's house (DR1974:0002:002:084), and the plans for M. Waresquiel's house are annotated with the functions of the rooms. The architect's copies of the drawings for the country house in Royan, given to the client by the architect, include drawings of the foundations and framework, larger scale elevational and sectional details of the architectural elements, profiles and joinery details. The function within the design process of the prints for the commercial building for the Administration Générale de Omnibus is unclear. The principal elevation (DR1974:0002:002:020) is rendered in watercolour, suggesting it may be a presentation print. The other prints for this building exhibit the same degree of finish as the contract drawings in this album, but the absence of the client's and contractor's signatures and the revision attached to DR1974:0002:002:022 suggests they may be part of the design development stage of the project. Also included in the album is a sheet of preliminary sketches for a tomb for Daguerre (not the photographer) and two small unbound sheets of sketches for unidentified projects (DR1974:0002:002:048 and DR1974:0002:002:028).
Personnes et institutions:
Sujet:
architecture
architecture
Date:
drawings exectued between 1838 and 1854, prints executed between 1838 and 1856
drawings exectued between 1838 and 1854, prints executed between 1838 and 1856
Titre:
Album of prints and drawings for nine domestic commissions, an office building, a tomb, and a hothouse in Paris, Royan and Cologne
Actions:
DR1974:0002:002:001-094
Description:
- This album consists mainly of elevations, sections and plans for a number of domestic commissions by Charles Rohault de Fleury: a house in Cologne, a hothouse for M. Faquet-Lemaitre, two [?] apartment houses and three private houses in Paris, a house for Mme de Lescure, Royan, and the Administration générale des omnibus office building, Paris. Both the drawings for the house in Cologne and the three variant projects for a hothouse are probably presentation drawings. There are contract drawings, probably the architect's copies, for apartment houses for M. Piet and M. Le Comte, and houses for M. Moreau Chaslon, Mme la comtesse de Lubersac, Mme de Lescure and M. Waresquiel. A sheet of cost calculations attached to a preliminary site plan, are probably for M. Waresquiel's house. The first plan for Mme la comtesse de Lubersac's house (DR1974:0002:002:084), and the plans for M. Waresquiel's house are annotated with the functions of the rooms. The architect's copies of the drawings for the country house in Royan, given to the client by the architect, include drawings of the foundations and framework, larger scale elevational and sectional details of the architectural elements, profiles and joinery details. The function within the design process of the prints for the commercial building for the Administration Générale de Omnibus is unclear. The principal elevation (DR1974:0002:002:020) is rendered in watercolour, suggesting it may be a presentation print. The other prints for this building exhibit the same degree of finish as the contract drawings in this album, but the absence of the client's and contractor's signatures and the revision attached to DR1974:0002:002:022 suggests they may be part of the design development stage of the project. Also included in the album is a sheet of preliminary sketches for a tomb for Daguerre (not the photographer) and two small unbound sheets of sketches for unidentified projects (DR1974:0002:002:048 and DR1974:0002:002:028).
Album of prints and drawings for nine domestic commissions, an office building, a tomb, and a hothouse in Paris, Royan and Cologne
Actions:
DR1974:0002:002:001-094
Description:
- This album consists mainly of elevations, sections and plans for a number of domestic commissions by Charles Rohault de Fleury: a house in Cologne, a hothouse for M. Faquet-Lemaitre, two [?] apartment houses and three private houses in Paris, a house for Mme de Lescure, Royan, and the Administration générale des omnibus office building, Paris. Both the drawings for the house in Cologne and the three variant projects for a hothouse are probably presentation drawings. There are contract drawings, probably the architect's copies, for apartment houses for M. Piet and M. Le Comte, and houses for M. Moreau Chaslon, Mme la comtesse de Lubersac, Mme de Lescure and M. Waresquiel. A sheet of cost calculations attached to a preliminary site plan, are probably for M. Waresquiel's house. The first plan for Mme la comtesse de Lubersac's house (DR1974:0002:002:084), and the plans for M. Waresquiel's house are annotated with the functions of the rooms. The architect's copies of the drawings for the country house in Royan, given to the client by the architect, include drawings of the foundations and framework, larger scale elevational and sectional details of the architectural elements, profiles and joinery details. The function within the design process of the prints for the commercial building for the Administration Générale de Omnibus is unclear. The principal elevation (DR1974:0002:002:020) is rendered in watercolour, suggesting it may be a presentation print. The other prints for this building exhibit the same degree of finish as the contract drawings in this album, but the absence of the client's and contractor's signatures and the revision attached to DR1974:0002:002:022 suggests they may be part of the design development stage of the project. Also included in the album is a sheet of preliminary sketches for a tomb for Daguerre (not the photographer) and two small unbound sheets of sketches for unidentified projects (DR1974:0002:002:048 and DR1974:0002:002:028).
Classification:
dessins, documents textuels, oeuvres d'art
dessins, documents textuels, oeuvres d'art
Date:
drawings exectued between 1838 and 1854, prints executed between 1838 and 1856
drawings exectued between 1838 and 1854, prints executed between 1838 and 1856
Personnes et institutions:
Sujet:
architecture
architecture
Classification:
dessins, photographies
dessins, photographies
Numéro de référence:
AP178.S1.2002.PR05.SS1.041.1
Description:
Original file title: Levantamentos (Maria Joâo Marques) dos edificios dos parques de Vidago e Pedras Salgadas This file includes plans for the boiler house.
AP178.S1.2002.PR05.SS1.041.1
Description:
Original file title: Levantamentos (Maria Joâo Marques) dos edificios dos parques de Vidago e Pedras Salgadas This file includes plans for the boiler house.
Personnes et institutions:
Date:
2007-2009
2007-2009
Titre:
Plans and photographs, Parque de Vidago, Complexo Termal e Hotel Palace, Vidago (folder 1 of 3)
Actions:
AP178.S1.2002.PR05.SS1.041.1
Description:
Original file title: Levantamentos (Maria Joâo Marques) dos edificios dos parques de Vidago e Pedras Salgadas This file includes plans for the boiler house.
Plans and photographs, Parque de Vidago, Complexo Termal e Hotel Palace, Vidago (folder 1 of 3)
Actions:
AP178.S1.2002.PR05.SS1.041.1
Description:
Original file title: Levantamentos (Maria Joâo Marques) dos edificios dos parques de Vidago e Pedras Salgadas This file includes plans for the boiler house.
Classification:
dessins, photographies
dessins, photographies
Date:
2007-2009
2007-2009
Personnes et institutions:
Niveau de description archivistique:
Projet
Projet
Numéro de référence:
AP206.S1.1982.PR28
Description:
This project series documents a two-storey house on plot no. 311 in Sector 9, Chandigarh, India, likely from around the 1980s or 1990s. The project is recorded through a drawing of floor plans, probably dating from around the same period.
AP206.S1.1982.PR28
Description:
This project series documents a two-storey house on plot no. 311 in Sector 9, Chandigarh, India, likely from around the 1980s or 1990s. The project is recorded through a drawing of floor plans, probably dating from around the same period.
Personnes et institutions:
Date:
circa 1980s-1990s
circa 1980s-1990s
Titre:
Residence on plot no. 311, Chandigarh, India (circa 1980s-1990s)
Actions:
AP206.S1.1982.PR28
Description:
This project series documents a two-storey house on plot no. 311 in Sector 9, Chandigarh, India, likely from around the 1980s or 1990s. The project is recorded through a drawing of floor plans, probably dating from around the same period.
Residence on plot no. 311, Chandigarh, India (circa 1980s-1990s)
Actions:
AP206.S1.1982.PR28
Description:
This project series documents a two-storey house on plot no. 311 in Sector 9, Chandigarh, India, likely from around the 1980s or 1990s. The project is recorded through a drawing of floor plans, probably dating from around the same period.
Niveau de description archivistique:
Project
Project
Date:
circa 1980s-1990s
circa 1980s-1990s
Personnes et institutions:
Niveau de description archivistique:
Projet
Projet
Numéro de référence:
AP013.S1.D248
Description:
File documents an executed project for a house in the Town of Mount Royal, Québec. Material in this file was produced between 1944 and 1945. File contains index cards, a survey drawing, preliminary drawings, working drawings, detail drawings, and textual documents.
AP013.S1.D248
Description:
File documents an executed project for a house in the Town of Mount Royal, Québec. Material in this file was produced between 1944 and 1945. File contains index cards, a survey drawing, preliminary drawings, working drawings, detail drawings, and textual documents.
Personnes et institutions:
Date:
1944-1945
1944-1945
Titre:
Residence for C.B. Ross
Actions:
AP013.S1.D248
Description:
File documents an executed project for a house in the Town of Mount Royal, Québec. Material in this file was produced between 1944 and 1945. File contains index cards, a survey drawing, preliminary drawings, working drawings, detail drawings, and textual documents.
Residence for C.B. Ross
Actions:
AP013.S1.D248
Description:
File documents an executed project for a house in the Town of Mount Royal, Québec. Material in this file was produced between 1944 and 1945. File contains index cards, a survey drawing, preliminary drawings, working drawings, detail drawings, and textual documents.
Niveau de description archivistique:
Project
Project
Date:
1944-1945
1944-1945
Personnes et institutions:


