


119251 Résultats
Niveau de description archivistique:
Série(s)
Série(s)
Titre:
Competitors Meeting
Competitors Meeting
Numéro de référence:
AP103.S4
Description:
Series documents the Competitors Meeting, held 5 March 1999 to discuss the site, issues, and problems with the five finalists. Material in series was produced in 1999. Series contains correspondence, photographic material, and a meeting agenda.
AP103.S4
Description:
Series documents the Competitors Meeting, held 5 March 1999 to discuss the site, issues, and problems with the five finalists. Material in series was produced in 1999. Series contains correspondence, photographic material, and a meeting agenda.
Personnes et institutions:
Date:
1999
1999
Titre:
Competitors Meeting
Actions:
AP103.S4
Description:
Series documents the Competitors Meeting, held 5 March 1999 to discuss the site, issues, and problems with the five finalists. Material in series was produced in 1999. Series contains correspondence, photographic material, and a meeting agenda.
Competitors Meeting
Actions:
AP103.S4
Description:
Series documents the Competitors Meeting, held 5 March 1999 to discuss the site, issues, and problems with the five finalists. Material in series was produced in 1999. Series contains correspondence, photographic material, and a meeting agenda.
Niveau de description archivistique:
Series 4
Series 4
Date:
1999
1999
Personnes et institutions:
Niveau de description archivistique:
Série(s)
Série(s)
Titre:
Stage II Jury
Stage II Jury
Numéro de référence:
AP103.S5
Description:
Series documents the proposals of the five finalists of the IFCCA Prize Competition as well as the process of choosing the winner. Material in series was produced in 1999. Series contains models, audiocassettes, diskettes, compact discs, booklets, photographic material, and jury votes.
AP103.S5
Description:
Series documents the proposals of the five finalists of the IFCCA Prize Competition as well as the process of choosing the winner. Material in series was produced in 1999. Series contains models, audiocassettes, diskettes, compact discs, booklets, photographic material, and jury votes.
Personnes et institutions:
Date:
1999
1999
Titre:
Stage II Jury
Actions:
AP103.S5
Description:
Series documents the proposals of the five finalists of the IFCCA Prize Competition as well as the process of choosing the winner. Material in series was produced in 1999. Series contains models, audiocassettes, diskettes, compact discs, booklets, photographic material, and jury votes.
Stage II Jury
Actions:
AP103.S5
Description:
Series documents the proposals of the five finalists of the IFCCA Prize Competition as well as the process of choosing the winner. Material in series was produced in 1999. Series contains models, audiocassettes, diskettes, compact discs, booklets, photographic material, and jury votes.
Niveau de description archivistique:
Series 5
Series 5
Date:
1999
1999
Personnes et institutions:
Niveau de description archivistique:
Série(s)
Série(s)
Titre:
Meeting to Announce Winner
Meeting to Announce Winner
Numéro de référence:
AP103.S6
Description:
Series documents the awards dinner held 28 June 1999 to announce Peter Eisenman as the winner of the IFCCA Prize Competition. Material in series was produced in June 1999. Series contains invitations and a brochure.
AP103.S6
Description:
Series documents the awards dinner held 28 June 1999 to announce Peter Eisenman as the winner of the IFCCA Prize Competition. Material in series was produced in June 1999. Series contains invitations and a brochure.
Personnes et institutions:
Date:
June 1999
June 1999
Titre:
Meeting to Announce Winner
Actions:
AP103.S6
Description:
Series documents the awards dinner held 28 June 1999 to announce Peter Eisenman as the winner of the IFCCA Prize Competition. Material in series was produced in June 1999. Series contains invitations and a brochure.
Meeting to Announce Winner
Actions:
AP103.S6
Description:
Series documents the awards dinner held 28 June 1999 to announce Peter Eisenman as the winner of the IFCCA Prize Competition. Material in series was produced in June 1999. Series contains invitations and a brochure.
Niveau de description archivistique:
Series 6
Series 6
Date:
June 1999
June 1999
Personnes et institutions:
Niveau de description archivistique:
Série(s)
Série(s)
Numéro de référence:
AP103.S7
Description:
Series documents the exhibition of the IFCCA Prize Competition finalists' work at Grand Central Terminal, New York City, New York, 4-20 October 1999 and the accompanying colloquium "Urban Design and the Future of Cities," held 8 October 1999 at The Cooper Union, New York City, New York. Material in file was produced in 1999. Series contains a publication, a poster and invitations.
AP103.S7
Description:
Series documents the exhibition of the IFCCA Prize Competition finalists' work at Grand Central Terminal, New York City, New York, 4-20 October 1999 and the accompanying colloquium "Urban Design and the Future of Cities," held 8 October 1999 at The Cooper Union, New York City, New York. Material in file was produced in 1999. Series contains a publication, a poster and invitations.
Personnes et institutions:
Date:
October 1999
October 1999
Titre:
1999 Exhibition and Colloquium
Actions:
AP103.S7
Description:
Series documents the exhibition of the IFCCA Prize Competition finalists' work at Grand Central Terminal, New York City, New York, 4-20 October 1999 and the accompanying colloquium "Urban Design and the Future of Cities," held 8 October 1999 at The Cooper Union, New York City, New York. Material in file was produced in 1999. Series contains a publication, a poster and invitations.
1999 Exhibition and Colloquium
Actions:
AP103.S7
Description:
Series documents the exhibition of the IFCCA Prize Competition finalists' work at Grand Central Terminal, New York City, New York, 4-20 October 1999 and the accompanying colloquium "Urban Design and the Future of Cities," held 8 October 1999 at The Cooper Union, New York City, New York. Material in file was produced in 1999. Series contains a publication, a poster and invitations.
Niveau de description archivistique:
Series 7
Series 7
Date:
October 1999
October 1999
Personnes et institutions:
Niveau de description archivistique:
Série(s)
Série(s)
Titre:
Fundraising
Fundraising
Numéro de référence:
AP103.S8
Description:
Series documents the fundraising activities of the IFCCA with regards to organisation of fundraising events and identifying and soliciting patrons and donors. Material in series was produced between 1996 and 1999. Series contains correspondence, lists, posters, invitations, agreements, and memorandums.
AP103.S8
Description:
Series documents the fundraising activities of the IFCCA with regards to organisation of fundraising events and identifying and soliciting patrons and donors. Material in series was produced between 1996 and 1999. Series contains correspondence, lists, posters, invitations, agreements, and memorandums.
Personnes et institutions:
Date:
1996-1999
1996-1999
Titre:
Fundraising
Actions:
AP103.S8
Description:
Series documents the fundraising activities of the IFCCA with regards to organisation of fundraising events and identifying and soliciting patrons and donors. Material in series was produced between 1996 and 1999. Series contains correspondence, lists, posters, invitations, agreements, and memorandums.
Fundraising
Actions:
AP103.S8
Description:
Series documents the fundraising activities of the IFCCA with regards to organisation of fundraising events and identifying and soliciting patrons and donors. Material in series was produced between 1996 and 1999. Series contains correspondence, lists, posters, invitations, agreements, and memorandums.
Niveau de description archivistique:
Series 8
Series 8
Date:
1996-1999
1996-1999
Personnes et institutions:
Niveau de description archivistique:
Série(s)
Série(s)
Titre:
Press Releases
Press Releases
Numéro de référence:
AP103.S9
Description:
Series contains press releases publicizing events related to the IFCCA Prize Competition. Material in series was produced between 1998 and 2000.
AP103.S9
Description:
Series contains press releases publicizing events related to the IFCCA Prize Competition. Material in series was produced between 1998 and 2000.
Personnes et institutions:
Date:
1998-2000
1998-2000
Titre:
Press Releases
Actions:
AP103.S9
Description:
Series contains press releases publicizing events related to the IFCCA Prize Competition. Material in series was produced between 1998 and 2000.
Press Releases
Actions:
AP103.S9
Description:
Series contains press releases publicizing events related to the IFCCA Prize Competition. Material in series was produced between 1998 and 2000.
Niveau de description archivistique:
Series 9
Series 9
Date:
1998-2000
1998-2000
Personnes et institutions:
Niveau de description archivistique:
Série(s)
Série(s)
Titre:
Newspaper Clippings
Newspaper Clippings
Numéro de référence:
AP103.S10
Description:
Series contains primarily newpaper clippings relating to the IFCCA Prize Competition. Material in series was produced between 1998 and 1999.
AP103.S10
Description:
Series contains primarily newpaper clippings relating to the IFCCA Prize Competition. Material in series was produced between 1998 and 1999.
Personnes et institutions:
Date:
1998-1999
1998-1999
Titre:
Newspaper Clippings
Actions:
AP103.S10
Description:
Series contains primarily newpaper clippings relating to the IFCCA Prize Competition. Material in series was produced between 1998 and 1999.
Newspaper Clippings
Actions:
AP103.S10
Description:
Series contains primarily newpaper clippings relating to the IFCCA Prize Competition. Material in series was produced between 1998 and 1999.
Niveau de description archivistique:
Series 10
Series 10
Date:
1998-1999
1998-1999
Personnes et institutions:
Niveau de description archivistique:
Série(s)
Série(s)
Titre:
Web Site
Web Site
Numéro de référence:
AP103.S11
Description:
Series contains a CD-ROM of the IFCCA Prize Competition's web site. Material in series was last updated 6 January 1999.
AP103.S11
Description:
Series contains a CD-ROM of the IFCCA Prize Competition's web site. Material in series was last updated 6 January 1999.
Personnes et institutions:
Date:
6 January 1999
6 January 1999
Titre:
Web Site
Actions:
AP103.S11
Description:
Series contains a CD-ROM of the IFCCA Prize Competition's web site. Material in series was last updated 6 January 1999.
Web Site
Actions:
AP103.S11
Description:
Series contains a CD-ROM of the IFCCA Prize Competition's web site. Material in series was last updated 6 January 1999.
Niveau de description archivistique:
Series 11
Series 11
Date:
6 January 1999
6 January 1999
Personnes et institutions:
Niveau de description archivistique:
Série(s)
Série(s)
Titre:
CCA Exhibition
CCA Exhibition
Numéro de référence:
AP103.S12
Description:
Series contains postcards of and invitations to a press preview of the exhibition Cities in Motion, held 15 November 2000 to 1 April 2001 at the CCA in Montréal, Québec. Material in series was produced in 2000.
AP103.S12
Description:
Series contains postcards of and invitations to a press preview of the exhibition Cities in Motion, held 15 November 2000 to 1 April 2001 at the CCA in Montréal, Québec. Material in series was produced in 2000.
Personnes et institutions:
Date:
2000
2000
Titre:
CCA Exhibition
Actions:
AP103.S12
Description:
Series contains postcards of and invitations to a press preview of the exhibition Cities in Motion, held 15 November 2000 to 1 April 2001 at the CCA in Montréal, Québec. Material in series was produced in 2000.
CCA Exhibition
Actions:
AP103.S12
Description:
Series contains postcards of and invitations to a press preview of the exhibition Cities in Motion, held 15 November 2000 to 1 April 2001 at the CCA in Montréal, Québec. Material in series was produced in 2000.
Niveau de description archivistique:
Series 12
Series 12
Date:
2000
2000
Personnes et institutions:
Classification:
dessins
dessins
Numéro de référence:
DR2006:0066
Description:
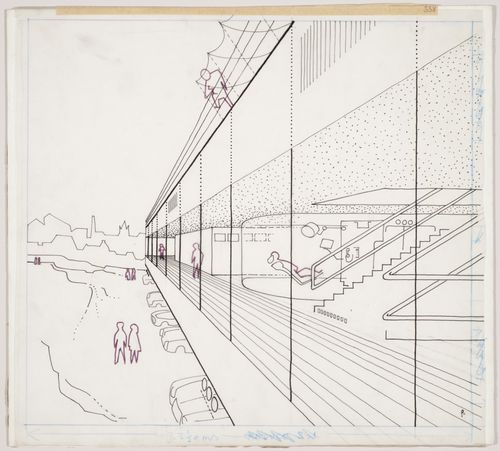
perspective view of building exterior, a version of which was published in 'Cedric Price-Works II' (London: Architectural Press, 1984), p. 25 and captioned as 'edge of battery housing block'
DR2006:0066
Description:
perspective view of building exterior, a version of which was published in 'Cedric Price-Works II' (London: Architectural Press, 1984), p. 25 and captioned as 'edge of battery housing block'
Personnes et institutions:
Date:
1965
1965
Titre:
Potteries Thinkbelt: Perspective view for transfer area
Actions:
DR2006:0066
Description:
perspective view of building exterior, a version of which was published in 'Cedric Price-Works II' (London: Architectural Press, 1984), p. 25 and captioned as 'edge of battery housing block'
Potteries Thinkbelt: Perspective view for transfer area
Actions:
DR2006:0066
Description:
perspective view of building exterior, a version of which was published in 'Cedric Price-Works II' (London: Architectural Press, 1984), p. 25 and captioned as 'edge of battery housing block'
Classification:
dessins
dessins
Date:
1965
1965
Personnes et institutions:


