


26739 Résultats
Niveau de description archivistique:
Projet
Projet
Numéro de référence:
AP013.S1.D69
Description:
File documents an executed project for an apartment house in Westmount, Québec. Material in this file was produced between 1921 and 1922. File contains index cards, preliminary and design development drawings, survey drawings, working drawings, detail drawings, mechanical drawings, and photographs.
AP013.S1.D69
Description:
File documents an executed project for an apartment house in Westmount, Québec. Material in this file was produced between 1921 and 1922. File contains index cards, preliminary and design development drawings, survey drawings, working drawings, detail drawings, mechanical drawings, and photographs.
Personnes et institutions:
Date:
1921-1922
1921-1922
Titre:
Rosemount Apartments
Actions:
AP013.S1.D69
Description:
File documents an executed project for an apartment house in Westmount, Québec. Material in this file was produced between 1921 and 1922. File contains index cards, preliminary and design development drawings, survey drawings, working drawings, detail drawings, mechanical drawings, and photographs.
Rosemount Apartments
Actions:
AP013.S1.D69
Description:
File documents an executed project for an apartment house in Westmount, Québec. Material in this file was produced between 1921 and 1922. File contains index cards, preliminary and design development drawings, survey drawings, working drawings, detail drawings, mechanical drawings, and photographs.
Niveau de description archivistique:
Project
Project
Date:
1921-1922
1921-1922
Personnes et institutions:
Niveau de description archivistique:
Projet
Projet
Numéro de référence:
AP145.S2.D35
Description:
File documents a project incorporating John Hejduk's Wall House 3 (AP145.S2.D31.SD3), a "cemetery", and the Molino Stucky building in Venice, Italy. Material in this file was produced in 1975. File contains conceptual drawings, presentation drawings, and photographic materials.
AP145.S2.D35
Description:
File documents a project incorporating John Hejduk's Wall House 3 (AP145.S2.D31.SD3), a "cemetery", and the Molino Stucky building in Venice, Italy. Material in this file was produced in 1975. File contains conceptual drawings, presentation drawings, and photographic materials.
Personnes et institutions:
Date:
1975
1975
Titre:
Cemetery for the Ashes of Thought
Actions:
AP145.S2.D35
Description:
File documents a project incorporating John Hejduk's Wall House 3 (AP145.S2.D31.SD3), a "cemetery", and the Molino Stucky building in Venice, Italy. Material in this file was produced in 1975. File contains conceptual drawings, presentation drawings, and photographic materials.
Cemetery for the Ashes of Thought
Actions:
AP145.S2.D35
Description:
File documents a project incorporating John Hejduk's Wall House 3 (AP145.S2.D31.SD3), a "cemetery", and the Molino Stucky building in Venice, Italy. Material in this file was produced in 1975. File contains conceptual drawings, presentation drawings, and photographic materials.
Niveau de description archivistique:
File 35
File 35
Date:
1975
1975
Personnes et institutions:
Niveau de description archivistique:
Projet
Projet
Numéro de référence:
AP013.S1.D183
Description:
File documents an executed project for a detached house in the Town of Mount Royal, Québec. Material in this file was produced between 1935 and 1936. File contains index cards, a survey drawing, preliminary sketches, working drawings, detail drawings, and a textual document.
AP013.S1.D183
Description:
File documents an executed project for a detached house in the Town of Mount Royal, Québec. Material in this file was produced between 1935 and 1936. File contains index cards, a survey drawing, preliminary sketches, working drawings, detail drawings, and a textual document.
Personnes et institutions:
Date:
1935-1936
1935-1936
Titre:
Residence for P.N. Soden
Actions:
AP013.S1.D183
Description:
File documents an executed project for a detached house in the Town of Mount Royal, Québec. Material in this file was produced between 1935 and 1936. File contains index cards, a survey drawing, preliminary sketches, working drawings, detail drawings, and a textual document.
Residence for P.N. Soden
Actions:
AP013.S1.D183
Description:
File documents an executed project for a detached house in the Town of Mount Royal, Québec. Material in this file was produced between 1935 and 1936. File contains index cards, a survey drawing, preliminary sketches, working drawings, detail drawings, and a textual document.
Niveau de description archivistique:
Project
Project
Date:
1935-1936
1935-1936
Personnes et institutions:
Numéro de référence:
AP140.S2.SS7.D3.P3.4
Description:
Reel N 12: dailies for the film 'Stirling', comprising of film and magnetic sound track. Inscription on leader: M. Blackwood, Stirling Inn, Stirling House and Family.
AP140.S2.SS7.D3.P3.4
Description:
Reel N 12: dailies for the film 'Stirling', comprising of film and magnetic sound track. Inscription on leader: M. Blackwood, Stirling Inn, Stirling House and Family.
Personnes et institutions:
Titre:
16mm film reel related to the film Stirling
Actions:
AP140.S2.SS7.D3.P3.4
Description:
Reel N 12: dailies for the film 'Stirling', comprising of film and magnetic sound track. Inscription on leader: M. Blackwood, Stirling Inn, Stirling House and Family.
16mm film reel related to the film Stirling
Actions:
AP140.S2.SS7.D3.P3.4
Description:
Reel N 12: dailies for the film 'Stirling', comprising of film and magnetic sound track. Inscription on leader: M. Blackwood, Stirling Inn, Stirling House and Family.
Personnes et institutions:
Classification:
dessins
Quantité:
5 File
dessins
Quantité:
5 File
Titre:
Plans, elevations, sections
Plans, elevations, sections
Numéro de référence:
ARCH35926
Description:
plans, elevations, section of 2 kitchen schemes, proposed design for playroom (dated 1955), plans, elevations, section for alterations to house of C.B. Ross (dated 1962)
ARCH35926
Description:
plans, elevations, section of 2 kitchen schemes, proposed design for playroom (dated 1955), plans, elevations, section for alterations to house of C.B. Ross (dated 1962)
Personnes et institutions:
Titre:
Plans, elevations, sections
Actions:
ARCH35926
Description:
plans, elevations, section of 2 kitchen schemes, proposed design for playroom (dated 1955), plans, elevations, section for alterations to house of C.B. Ross (dated 1962)
Plans, elevations, sections
Actions:
ARCH35926
Description:
plans, elevations, section of 2 kitchen schemes, proposed design for playroom (dated 1955), plans, elevations, section for alterations to house of C.B. Ross (dated 1962)
Classification:
dessins
Quantité:
5 File
dessins
Quantité:
5 File
Personnes et institutions:
Classification:
photographies
Quantité:
9 photograph(s)
photographies
Quantité:
9 photograph(s)
Numéro de référence:
ARCH269657
Description:
Group consists of various photographs predominantly of Chandigarh, India, including: - Model of the Governor's House by Le Corbusier (unrealized) - High Court's cornice in the Capitol Complex (2 photographs) - The Assembly viewed from the Secretariat in the Capitol Complex - The Post Graduate Institute for Medical Research in sector 12 - Roof of the Secretariat in the Capitol Complex - Bhakra Dam workers' houses in Talwara - House Type 5-J in sector 16 - Students in a classroom of an unidentified Higher secondary school
ARCH269657
Description:
Group consists of various photographs predominantly of Chandigarh, India, including: - Model of the Governor's House by Le Corbusier (unrealized) - High Court's cornice in the Capitol Complex (2 photographs) - The Assembly viewed from the Secretariat in the Capitol Complex - The Post Graduate Institute for Medical Research in sector 12 - Roof of the Secretariat in the Capitol Complex - Bhakra Dam workers' houses in Talwara - House Type 5-J in sector 16 - Students in a classroom of an unidentified Higher secondary school
Personnes et institutions:
Date:
between 1951 and 1965
between 1951 and 1965
Titre:
Photographs predominantly of Chandigarh
Actions:
ARCH269657
Description:
Group consists of various photographs predominantly of Chandigarh, India, including: - Model of the Governor's House by Le Corbusier (unrealized) - High Court's cornice in the Capitol Complex (2 photographs) - The Assembly viewed from the Secretariat in the Capitol Complex - The Post Graduate Institute for Medical Research in sector 12 - Roof of the Secretariat in the Capitol Complex - Bhakra Dam workers' houses in Talwara - House Type 5-J in sector 16 - Students in a classroom of an unidentified Higher secondary school
Photographs predominantly of Chandigarh
Actions:
ARCH269657
Description:
Group consists of various photographs predominantly of Chandigarh, India, including: - Model of the Governor's House by Le Corbusier (unrealized) - High Court's cornice in the Capitol Complex (2 photographs) - The Assembly viewed from the Secretariat in the Capitol Complex - The Post Graduate Institute for Medical Research in sector 12 - Roof of the Secretariat in the Capitol Complex - Bhakra Dam workers' houses in Talwara - House Type 5-J in sector 16 - Students in a classroom of an unidentified Higher secondary school
Classification:
photographies
Quantité:
9 photograph(s)
photographies
Quantité:
9 photograph(s)
Date:
between 1951 and 1965
between 1951 and 1965
Personnes et institutions:
Classification:
dessins
Quantité:
23 File
dessins
Quantité:
23 File
Numéro de référence:
ARCH37870
Description:
floor plans, sketch of chimney, existing kitchen equipment, preliminary plans, sections and elevations of power plant, proposed ventilation for power house, room schedule, electrical diagrams
ARCH37870
Description:
floor plans, sketch of chimney, existing kitchen equipment, preliminary plans, sections and elevations of power plant, proposed ventilation for power house, room schedule, electrical diagrams
Personnes et institutions:
Titre:
Floor plans, sketch of chimney, existing kitchen equipment, preliminary plans
Actions:
ARCH37870
Description:
floor plans, sketch of chimney, existing kitchen equipment, preliminary plans, sections and elevations of power plant, proposed ventilation for power house, room schedule, electrical diagrams
Floor plans, sketch of chimney, existing kitchen equipment, preliminary plans
Actions:
ARCH37870
Description:
floor plans, sketch of chimney, existing kitchen equipment, preliminary plans, sections and elevations of power plant, proposed ventilation for power house, room schedule, electrical diagrams
Classification:
dessins
Quantité:
23 File
dessins
Quantité:
23 File
Personnes et institutions:
Classification:
documents textuels
documents textuels
Numéro de référence:
AP149.S1.1972.PR01.001
Description:
Group includes plans (originals and reproduction) for the self-sufficient house to be built for demonstration at the United Nations Conference on Human Settlements, in Vancouver 1976.
AP149.S1.1972.PR01.001
Description:
Group includes plans (originals and reproduction) for the self-sufficient house to be built for demonstration at the United Nations Conference on Human Settlements, in Vancouver 1976.
Personnes et institutions:
Date:
1974-1975
1974-1975
Titre:
Proposal for Ecol Operation demonstration in Vancouver
Actions:
AP149.S1.1972.PR01.001
Description:
Group includes plans (originals and reproduction) for the self-sufficient house to be built for demonstration at the United Nations Conference on Human Settlements, in Vancouver 1976.
Proposal for Ecol Operation demonstration in Vancouver
Actions:
AP149.S1.1972.PR01.001
Description:
Group includes plans (originals and reproduction) for the self-sufficient house to be built for demonstration at the United Nations Conference on Human Settlements, in Vancouver 1976.
Classification:
documents textuels
documents textuels
Date:
1974-1975
1974-1975
Personnes et institutions:
Niveau de description archivistique:
Projet
Projet
Numéro de référence:
AP151.S1.D8
Description:
File documents an audiovisual exhibit of Swedenborgian educational material designed to be exhibited in the auditorium of the Parish House of the Wayfarers' Chapel. Material in the file was produced between 1970 and 1973. File contains record, technical, working, presentation, design and design development drawings.
AP151.S1.D8
Description:
File documents an audiovisual exhibit of Swedenborgian educational material designed to be exhibited in the auditorium of the Parish House of the Wayfarers' Chapel. Material in the file was produced between 1970 and 1973. File contains record, technical, working, presentation, design and design development drawings.
Personnes et institutions:
Date:
1970-1973, revisions 1972
1970-1973, revisions 1972
Titre:
Wayfarers' Chapel Audiovisual Exhibit
Actions:
AP151.S1.D8
Description:
File documents an audiovisual exhibit of Swedenborgian educational material designed to be exhibited in the auditorium of the Parish House of the Wayfarers' Chapel. Material in the file was produced between 1970 and 1973. File contains record, technical, working, presentation, design and design development drawings.
Wayfarers' Chapel Audiovisual Exhibit
Actions:
AP151.S1.D8
Description:
File documents an audiovisual exhibit of Swedenborgian educational material designed to be exhibited in the auditorium of the Parish House of the Wayfarers' Chapel. Material in the file was produced between 1970 and 1973. File contains record, technical, working, presentation, design and design development drawings.
Niveau de description archivistique:
File 8
File 8
Date:
1970-1973, revisions 1972
1970-1973, revisions 1972
Personnes et institutions:
Classification:
dessins
dessins
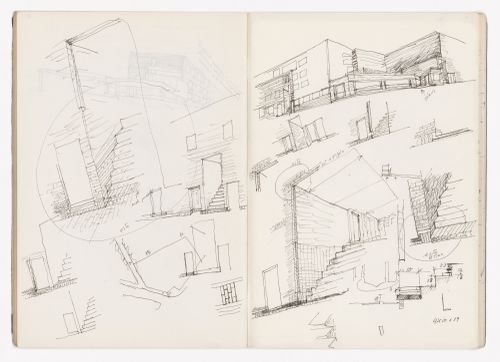
Titre:
Sketchbook 237: Moves - C.A.
Sketchbook 237: Moves - C.A.
Numéro de référence:
ARCH288567
Description:
This sketchbook includes sketches for the J.M. Teixeira house in Guimarães, Portugal, and for the Punt and Komma social housing. It also contains sketches of furniture and people.
ARCH288567
Description:
This sketchbook includes sketches for the J.M. Teixeira house in Guimarães, Portugal, and for the Punt and Komma social housing. It also contains sketches of furniture and people.
Personnes et institutions:
Date:
October 1986
October 1986
Titre:
Sketchbook 237: Moves - C.A.
Actions:
ARCH288567
Description:
This sketchbook includes sketches for the J.M. Teixeira house in Guimarães, Portugal, and for the Punt and Komma social housing. It also contains sketches of furniture and people.
Sketchbook 237: Moves - C.A.
Actions:
ARCH288567
Description:
This sketchbook includes sketches for the J.M. Teixeira house in Guimarães, Portugal, and for the Punt and Komma social housing. It also contains sketches of furniture and people.
Classification:
dessins
dessins
Date:
October 1986
October 1986
Personnes et institutions:


