


18243 Résultats
Classification:
photographies
Quantité:
21 photograph(s)
photographies
Quantité:
21 photograph(s)
Titre:
Photo Brochures
Photo Brochures
Numéro de référence:
ARCH187066
Description:
Place Ville Marie (Associated Commercial Photographers, Ltd.), Expo 67 Theme Pavilions (Michael Drummond, Photographer), exterior and interior views of Queen Elizabeth Theatre, Place des Arts under Construction, elevation sketch for McGill University Centre, brochure and models for City of Calgary Urban Renewal Schemes (Arnott Rogers Batten Ltd., photographers), Housing project for Chateauguay P.Q. for Concordia Estates, Place Bonaventure roof terrace, Seven Islands City Hall, model for Fathers of Confederation Centre, P.E.I Government Buildings, first scheme model for 1000 de la Gauchetière Building in Montreal (Dimakopoulos)
ARCH187066
Description:
Place Ville Marie (Associated Commercial Photographers, Ltd.), Expo 67 Theme Pavilions (Michael Drummond, Photographer), exterior and interior views of Queen Elizabeth Theatre, Place des Arts under Construction, elevation sketch for McGill University Centre, brochure and models for City of Calgary Urban Renewal Schemes (Arnott Rogers Batten Ltd., photographers), Housing project for Chateauguay P.Q. for Concordia Estates, Place Bonaventure roof terrace, Seven Islands City Hall, model for Fathers of Confederation Centre, P.E.I Government Buildings, first scheme model for 1000 de la Gauchetière Building in Montreal (Dimakopoulos)
Personnes et institutions:
Titre:
Photo Brochures
Actions:
ARCH187066
Description:
Place Ville Marie (Associated Commercial Photographers, Ltd.), Expo 67 Theme Pavilions (Michael Drummond, Photographer), exterior and interior views of Queen Elizabeth Theatre, Place des Arts under Construction, elevation sketch for McGill University Centre, brochure and models for City of Calgary Urban Renewal Schemes (Arnott Rogers Batten Ltd., photographers), Housing project for Chateauguay P.Q. for Concordia Estates, Place Bonaventure roof terrace, Seven Islands City Hall, model for Fathers of Confederation Centre, P.E.I Government Buildings, first scheme model for 1000 de la Gauchetière Building in Montreal (Dimakopoulos)
Photo Brochures
Actions:
ARCH187066
Description:
Place Ville Marie (Associated Commercial Photographers, Ltd.), Expo 67 Theme Pavilions (Michael Drummond, Photographer), exterior and interior views of Queen Elizabeth Theatre, Place des Arts under Construction, elevation sketch for McGill University Centre, brochure and models for City of Calgary Urban Renewal Schemes (Arnott Rogers Batten Ltd., photographers), Housing project for Chateauguay P.Q. for Concordia Estates, Place Bonaventure roof terrace, Seven Islands City Hall, model for Fathers of Confederation Centre, P.E.I Government Buildings, first scheme model for 1000 de la Gauchetière Building in Montreal (Dimakopoulos)
Classification:
photographies
Quantité:
21 photograph(s)
photographies
Quantité:
21 photograph(s)
Personnes et institutions:
Classification:
dessins
dessins
Numéro de référence:
DR1984:1568:001-002
Description:
Includes montages of gelatin silver prints, a chromogenic colour print and typewritten text with colored pencil, graphite and ink with white paint. An explanatory panel for the installation "Les maisons de la rue Sherbrooke" and "Les éléments de la rue", Corridart Exhibition, Montréal, 1976.
DR1984:1568:001-002
Description:
Includes montages of gelatin silver prints, a chromogenic colour print and typewritten text with colored pencil, graphite and ink with white paint. An explanatory panel for the installation "Les maisons de la rue Sherbrooke" and "Les éléments de la rue", Corridart Exhibition, Montréal, 1976.
Personnes et institutions:
Date:
1976
1976
Titre:
Montages of gelatin silver prints, a chromogenic colour print and typewritten text with colored pencil
Actions:
DR1984:1568:001-002
Description:
Includes montages of gelatin silver prints, a chromogenic colour print and typewritten text with colored pencil, graphite and ink with white paint. An explanatory panel for the installation "Les maisons de la rue Sherbrooke" and "Les éléments de la rue", Corridart Exhibition, Montréal, 1976.
Montages of gelatin silver prints, a chromogenic colour print and typewritten text with colored pencil
Actions:
DR1984:1568:001-002
Description:
Includes montages of gelatin silver prints, a chromogenic colour print and typewritten text with colored pencil, graphite and ink with white paint. An explanatory panel for the installation "Les maisons de la rue Sherbrooke" and "Les éléments de la rue", Corridart Exhibition, Montréal, 1976.
Classification:
dessins
dessins
Date:
1976
1976
Personnes et institutions:
Classification:
dessins
dessins
Numéro de référence:
ARCH6301
Description:
Structure : copie annotée du plan montrant les ouvertures dans la toiture pour les ventilateurs (dessin 9), plan de montage d'acier (dessin E1) / Canadian Vickers Co., Montréal; plan de montage d'acier autour des ouvertures dans la toiture, détails de la toiture / The Cooksville Co., Toronto.
ARCH6301
Description:
Structure : copie annotée du plan montrant les ouvertures dans la toiture pour les ventilateurs (dessin 9), plan de montage d'acier (dessin E1) / Canadian Vickers Co., Montréal; plan de montage d'acier autour des ouvertures dans la toiture, détails de la toiture / The Cooksville Co., Toronto.
Personnes et institutions:
Date:
circa 1931
circa 1931
Titre:
Plans de structure
Actions:
ARCH6301
Description:
Structure : copie annotée du plan montrant les ouvertures dans la toiture pour les ventilateurs (dessin 9), plan de montage d'acier (dessin E1) / Canadian Vickers Co., Montréal; plan de montage d'acier autour des ouvertures dans la toiture, détails de la toiture / The Cooksville Co., Toronto.
Plans de structure
Actions:
ARCH6301
Description:
Structure : copie annotée du plan montrant les ouvertures dans la toiture pour les ventilateurs (dessin 9), plan de montage d'acier (dessin E1) / Canadian Vickers Co., Montréal; plan de montage d'acier autour des ouvertures dans la toiture, détails de la toiture / The Cooksville Co., Toronto.
Classification:
dessins
dessins
Date:
circa 1931
circa 1931
Personnes et institutions:
Classification:
archives
Niveau de description archivistique:
Fonds
archives
Niveau de description archivistique:
Fonds
Titre:
Fonds Guy Desbarats
Fonds Guy Desbarats
Numéro de référence:
AP109
Résumé:
The Fonds Guy Desbarats documents most aspects of Desbarats professional career as a teacher, critic and architect as well as personal materials relating to his time as a university student and after. The majority of the documents in the fonds consist of drawings, photographs and textual records relating to 81 architectural projects. Many commissions from the early 1950s are represented, including schools and residences designed for Abra, Balharrie & Shore in Ottawa, and various projects produced in association with Raymond Affleck. Additionally, projects by the firm Affleck, Desbarats, Dimakopoulos, Lebensold & Sise (later known as Arcop) are represented.
AP109
Résumé:
The Fonds Guy Desbarats documents most aspects of Desbarats professional career as a teacher, critic and architect as well as personal materials relating to his time as a university student and after. The majority of the documents in the fonds consist of drawings, photographs and textual records relating to 81 architectural projects. Many commissions from the early 1950s are represented, including schools and residences designed for Abra, Balharrie & Shore in Ottawa, and various projects produced in association with Raymond Affleck. Additionally, projects by the firm Affleck, Desbarats, Dimakopoulos, Lebensold & Sise (later known as Arcop) are represented.
Personnes et institutions:
Date:
1947 - 1998
1947 - 1998
Titre:
Fonds Guy Desbarats
Actions:
AP109
Résumé:
The Fonds Guy Desbarats documents most aspects of Desbarats professional career as a teacher, critic and architect as well as personal materials relating to his time as a university student and after. The majority of the documents in the fonds consist of drawings, photographs and textual records relating to 81 architectural projects. Many commissions from the early 1950s are represented, including schools and residences designed for Abra, Balharrie & Shore in Ottawa, and various projects produced in association with Raymond Affleck. Additionally, projects by the firm Affleck, Desbarats, Dimakopoulos, Lebensold & Sise (later known as Arcop) are represented.
Fonds Guy Desbarats
Actions:
AP109
Résumé:
The Fonds Guy Desbarats documents most aspects of Desbarats professional career as a teacher, critic and architect as well as personal materials relating to his time as a university student and after. The majority of the documents in the fonds consist of drawings, photographs and textual records relating to 81 architectural projects. Many commissions from the early 1950s are represented, including schools and residences designed for Abra, Balharrie & Shore in Ottawa, and various projects produced in association with Raymond Affleck. Additionally, projects by the firm Affleck, Desbarats, Dimakopoulos, Lebensold & Sise (later known as Arcop) are represented.
Classification:
archives
Niveau de description archivistique:
Fonds
archives
Niveau de description archivistique:
Fonds
Date:
1947 - 1998
1947 - 1998
Personnes et institutions:
Classification:
documents textuels
documents textuels
Numéro de référence:
AP075.S3.SS1.022
Description:
Includes correspondence about Cornelia Hahn Oberlander's project of Playground for Children's Creative Centre of the Canadian Federal Pavilion at Expo '67, Montréal, Québec, Canada (1965-1967). Original folders entitled: "CORRESPONDENCE RE / VERLAG GERD HATJE BOOK RE PLAYGROND + OTHER PUBLICATIONS RE CHO".
AP075.S3.SS1.022
Description:
Includes correspondence about Cornelia Hahn Oberlander's project of Playground for Children's Creative Centre of the Canadian Federal Pavilion at Expo '67, Montréal, Québec, Canada (1965-1967). Original folders entitled: "CORRESPONDENCE RE / VERLAG GERD HATJE BOOK RE PLAYGROND + OTHER PUBLICATIONS RE CHO".
Personnes et institutions:
Date:
1967-1969
1967-1969
Titre:
Correspondence related to Verlag Gerd Hatje publication on playgrounds
Actions:
AP075.S3.SS1.022
Description:
Includes correspondence about Cornelia Hahn Oberlander's project of Playground for Children's Creative Centre of the Canadian Federal Pavilion at Expo '67, Montréal, Québec, Canada (1965-1967). Original folders entitled: "CORRESPONDENCE RE / VERLAG GERD HATJE BOOK RE PLAYGROND + OTHER PUBLICATIONS RE CHO".
Correspondence related to Verlag Gerd Hatje publication on playgrounds
Actions:
AP075.S3.SS1.022
Description:
Includes correspondence about Cornelia Hahn Oberlander's project of Playground for Children's Creative Centre of the Canadian Federal Pavilion at Expo '67, Montréal, Québec, Canada (1965-1967). Original folders entitled: "CORRESPONDENCE RE / VERLAG GERD HATJE BOOK RE PLAYGROND + OTHER PUBLICATIONS RE CHO".
Classification:
documents textuels
documents textuels
Date:
1967-1969
1967-1969
Personnes et institutions:
Classification:
documents textuels
documents textuels
Numéro de référence:
AP018.S2.004
Description:
This box contains several newspaper clippings on Mission Dome, Montreal Olympic Stadium, Metrodome, and Cansports Arena, as well a feasibility study for the arena and correspondence related to the Toronto Stadium proposals. There are also a few pieces of correspondence throughout these folders. Other materials include minutes of meetings and reports for the National Industrial Design Council, correspondence related to Air Industries Association of Canada, and a study for future office development in the Borough of North York, Ontario. Furthermore, there is a small amount of material related to National Homes Corporation.
AP018.S2.004
Description:
This box contains several newspaper clippings on Mission Dome, Montreal Olympic Stadium, Metrodome, and Cansports Arena, as well a feasibility study for the arena and correspondence related to the Toronto Stadium proposals. There are also a few pieces of correspondence throughout these folders. Other materials include minutes of meetings and reports for the National Industrial Design Council, correspondence related to Air Industries Association of Canada, and a study for future office development in the Borough of North York, Ontario. Furthermore, there is a small amount of material related to National Homes Corporation.
Personnes et institutions:
Date:
1959-1984
1959-1984
Titre:
Information on stadiums and correspondence for Air Industries Association of Canada
Actions:
AP018.S2.004
Description:
This box contains several newspaper clippings on Mission Dome, Montreal Olympic Stadium, Metrodome, and Cansports Arena, as well a feasibility study for the arena and correspondence related to the Toronto Stadium proposals. There are also a few pieces of correspondence throughout these folders. Other materials include minutes of meetings and reports for the National Industrial Design Council, correspondence related to Air Industries Association of Canada, and a study for future office development in the Borough of North York, Ontario. Furthermore, there is a small amount of material related to National Homes Corporation.
Information on stadiums and correspondence for Air Industries Association of Canada
Actions:
AP018.S2.004
Description:
This box contains several newspaper clippings on Mission Dome, Montreal Olympic Stadium, Metrodome, and Cansports Arena, as well a feasibility study for the arena and correspondence related to the Toronto Stadium proposals. There are also a few pieces of correspondence throughout these folders. Other materials include minutes of meetings and reports for the National Industrial Design Council, correspondence related to Air Industries Association of Canada, and a study for future office development in the Borough of North York, Ontario. Furthermore, there is a small amount of material related to National Homes Corporation.
Classification:
documents textuels
documents textuels
Date:
1959-1984
1959-1984
Personnes et institutions:
Classification:
dessins
dessins
Numéro de référence:
ARCH275705
Description:
Plans, armatures et cédules des dalles et des poutres. Détails et coupes du dôme et des frontons. Détails des lanterneaux, de la structure du toit, des cadre-types des nefs et des demi-élévations dans la travée et entre les jumellés. Produits par Les Ingénieurs Associés Ltée, Montréal.
ARCH275705
Description:
Plans, armatures et cédules des dalles et des poutres. Détails et coupes du dôme et des frontons. Détails des lanterneaux, de la structure du toit, des cadre-types des nefs et des demi-élévations dans la travée et entre les jumellés. Produits par Les Ingénieurs Associés Ltée, Montréal.
Personnes et institutions:
Date:
1937
1937
Titre:
Plans, armatures et cédules des dalles et des poutres, Oratoire Saint-Joseph du Mont-Royal, Chemin de la Reine Marie
Actions:
ARCH275705
Description:
Plans, armatures et cédules des dalles et des poutres. Détails et coupes du dôme et des frontons. Détails des lanterneaux, de la structure du toit, des cadre-types des nefs et des demi-élévations dans la travée et entre les jumellés. Produits par Les Ingénieurs Associés Ltée, Montréal.
Plans, armatures et cédules des dalles et des poutres, Oratoire Saint-Joseph du Mont-Royal, Chemin de la Reine Marie
Actions:
ARCH275705
Description:
Plans, armatures et cédules des dalles et des poutres. Détails et coupes du dôme et des frontons. Détails des lanterneaux, de la structure du toit, des cadre-types des nefs et des demi-élévations dans la travée et entre les jumellés. Produits par Les Ingénieurs Associés Ltée, Montréal.
Classification:
dessins
dessins
Date:
1937
1937
Personnes et institutions:
Classification:
photographies
Quantité:
6 photographic material(s)
photographies
Quantité:
6 photographic material(s)
Numéro de référence:
ARCH267248
Description:
This group consists of photographs of the model and site plans for the riverfront planning project in Longueuil, Québec. There is also a photograph of an etching that represents a scene on the St. Lawrence River and a map of the occupied territory in the area of Longueuil and Montréal.
ARCH267248
Description:
This group consists of photographs of the model and site plans for the riverfront planning project in Longueuil, Québec. There is also a photograph of an etching that represents a scene on the St. Lawrence River and a map of the occupied territory in the area of Longueuil and Montréal.
Personnes et institutions:
Titre:
Photographs of the model and site plans for the riverfront planning project in Longueuil
Actions:
ARCH267248
Description:
This group consists of photographs of the model and site plans for the riverfront planning project in Longueuil, Québec. There is also a photograph of an etching that represents a scene on the St. Lawrence River and a map of the occupied territory in the area of Longueuil and Montréal.
Photographs of the model and site plans for the riverfront planning project in Longueuil
Actions:
ARCH267248
Description:
This group consists of photographs of the model and site plans for the riverfront planning project in Longueuil, Québec. There is also a photograph of an etching that represents a scene on the St. Lawrence River and a map of the occupied territory in the area of Longueuil and Montréal.
Classification:
photographies
Quantité:
6 photographic material(s)
photographies
Quantité:
6 photographic material(s)
Personnes et institutions:
Classification:
événements
événements
Titre:
E pour École
E pour École
Actions:
Description:
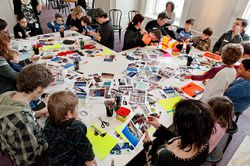
À quoi pourrait ressembler une école montréalaise? Pendant la semaine de relâche, venez explorer en famille comment le design de l’espace scolaire peut créer un sentiment d’appartenance à son école et vous inspirer pour apprendre. Travaillez ensemble sur une maquette d’école qui traduit vos rêves en réalité.
À quoi pourrait ressembler une école montréalaise? Pendant la semaine de relâche, venez explorer en famille comment le design de l’espace scolaire peut créer un sentiment d’appartenance à son école et vous inspirer pour apprendre. Travaillez ensemble sur une maquette d’école qui traduit vos rêves en réalité.
Date:
8 mars 2013
8 mars 2013
Titre:
E pour École
Actions:
Description:
À quoi pourrait ressembler une école montréalaise? Pendant la semaine de relâche, venez explorer en famille comment le design de l’espace scolaire peut créer un sentiment d’appartenance à son école et vous inspirer pour apprendre. Travaillez ensemble sur une maquette d’école qui traduit vos rêves en réalité.
E pour École
Actions:
Description:
À quoi pourrait ressembler une école montréalaise? Pendant la semaine de relâche, venez explorer en famille comment le design de l’espace scolaire peut créer un sentiment d’appartenance à son école et vous inspirer pour apprendre. Travaillez ensemble sur une maquette d’école qui traduit vos rêves en réalité.
Classification:
événements
événements
Date:
8 mars 2013
8 mars 2013
Classification:
dessins, documents textuels
dessins, documents textuels
Numéro de référence:
ARCH167680
Description:
Accusé de réception confirmant l'inscription de Jacques Rousseau 11 pages: Réglements du concours par Léo Rosshandler "Société du Vieux-Port de Montréal; Concours pour les fontaines, 4 juin 1984" (2 exemplaires) Note : accompagné d'une lettre destinée aux participants 4 pages: "La présences du Vieux Montréal" Société du Vieux-Port de Montréal 6 dessins: Sites (4) du concours et plan de Peter Rose, architecte, pour les abords du Vieux-Port diazocopie 6 pages: "St-Lawrence on the Docks", Josette Michaud et Pierre Beaupré 3 pages: "Les gagnants du concours de fontaines" 13 pages: Texte d'intention: "Les temps impossible" par Jacques Rousseau 2 versions manuscrites 39 pages: Texte d'intention: "Les temps impossible" par Jacques Rousseau 3 versions dactylographiées 5 dessins: Esquisses mine de plomb sur papier calque 2 dessins: Esquisses crayon de couleur sur papier calque jaune Description du projet d'atelier dirigé par Jaques Rousseau Département de Design de l'environnement UQAM, automne 84-hiver 85
ARCH167680
Description:
Accusé de réception confirmant l'inscription de Jacques Rousseau 11 pages: Réglements du concours par Léo Rosshandler "Société du Vieux-Port de Montréal; Concours pour les fontaines, 4 juin 1984" (2 exemplaires) Note : accompagné d'une lettre destinée aux participants 4 pages: "La présences du Vieux Montréal" Société du Vieux-Port de Montréal 6 dessins: Sites (4) du concours et plan de Peter Rose, architecte, pour les abords du Vieux-Port diazocopie 6 pages: "St-Lawrence on the Docks", Josette Michaud et Pierre Beaupré 3 pages: "Les gagnants du concours de fontaines" 13 pages: Texte d'intention: "Les temps impossible" par Jacques Rousseau 2 versions manuscrites 39 pages: Texte d'intention: "Les temps impossible" par Jacques Rousseau 3 versions dactylographiées 5 dessins: Esquisses mine de plomb sur papier calque 2 dessins: Esquisses crayon de couleur sur papier calque jaune Description du projet d'atelier dirigé par Jaques Rousseau Département de Design de l'environnement UQAM, automne 84-hiver 85
Personnes et institutions:
Titre:
Accusé de réception confirmant l'inscription de Jacques Rousseau
Actions:
ARCH167680
Description:
Accusé de réception confirmant l'inscription de Jacques Rousseau 11 pages: Réglements du concours par Léo Rosshandler "Société du Vieux-Port de Montréal; Concours pour les fontaines, 4 juin 1984" (2 exemplaires) Note : accompagné d'une lettre destinée aux participants 4 pages: "La présences du Vieux Montréal" Société du Vieux-Port de Montréal 6 dessins: Sites (4) du concours et plan de Peter Rose, architecte, pour les abords du Vieux-Port diazocopie 6 pages: "St-Lawrence on the Docks", Josette Michaud et Pierre Beaupré 3 pages: "Les gagnants du concours de fontaines" 13 pages: Texte d'intention: "Les temps impossible" par Jacques Rousseau 2 versions manuscrites 39 pages: Texte d'intention: "Les temps impossible" par Jacques Rousseau 3 versions dactylographiées 5 dessins: Esquisses mine de plomb sur papier calque 2 dessins: Esquisses crayon de couleur sur papier calque jaune Description du projet d'atelier dirigé par Jaques Rousseau Département de Design de l'environnement UQAM, automne 84-hiver 85
Accusé de réception confirmant l'inscription de Jacques Rousseau
Actions:
ARCH167680
Description:
Accusé de réception confirmant l'inscription de Jacques Rousseau 11 pages: Réglements du concours par Léo Rosshandler "Société du Vieux-Port de Montréal; Concours pour les fontaines, 4 juin 1984" (2 exemplaires) Note : accompagné d'une lettre destinée aux participants 4 pages: "La présences du Vieux Montréal" Société du Vieux-Port de Montréal 6 dessins: Sites (4) du concours et plan de Peter Rose, architecte, pour les abords du Vieux-Port diazocopie 6 pages: "St-Lawrence on the Docks", Josette Michaud et Pierre Beaupré 3 pages: "Les gagnants du concours de fontaines" 13 pages: Texte d'intention: "Les temps impossible" par Jacques Rousseau 2 versions manuscrites 39 pages: Texte d'intention: "Les temps impossible" par Jacques Rousseau 3 versions dactylographiées 5 dessins: Esquisses mine de plomb sur papier calque 2 dessins: Esquisses crayon de couleur sur papier calque jaune Description du projet d'atelier dirigé par Jaques Rousseau Département de Design de l'environnement UQAM, automne 84-hiver 85
Classification:
dessins, documents textuels
dessins, documents textuels
Personnes et institutions:


