


31970 Résultats
Classification:
photographies
photographies
Actions:
Numéro de référence:
PH1984:0287:025
Description:
- The housing unit types appearing in the photographs of the album of Hellerhof housing development, Frankfurt am Main, Germany (PH1984:0287:001-030) have been identified as type A (DR1984:1114), type B (DR1984:1112), type C (DR1984:1110), type D (DR1984:1108) and type E (DR1984:1104) based on drawings by Stam in the CCA Prints and Drawings collection and on Blijstra (1970, pp. 16-17). - The photograph numbers are indicated at the lower right corner of the album pages and are not in numerical order.
PH1984:0287:025
Description:
- The housing unit types appearing in the photographs of the album of Hellerhof housing development, Frankfurt am Main, Germany (PH1984:0287:001-030) have been identified as type A (DR1984:1114), type B (DR1984:1112), type C (DR1984:1110), type D (DR1984:1108) and type E (DR1984:1104) based on drawings by Stam in the CCA Prints and Drawings collection and on Blijstra (1970, pp. 16-17). - The photograph numbers are indicated at the lower right corner of the album pages and are not in numerical order.
Personnes et institutions:
Sujet:
architecture
architecture
Date:
1930
1930
Titre:
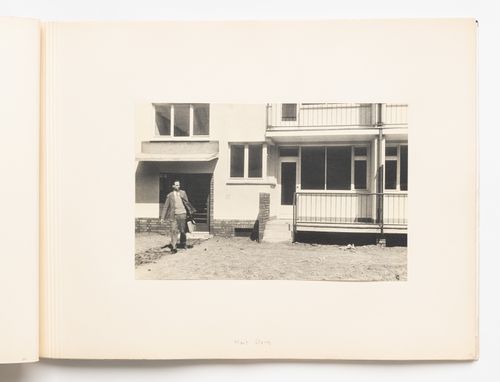
Exterior view of type A housing units with Mart Stam exiting the building, Hellerhof Housing Estate, Frankfurt am Main, Germany
Actions:
PH1984:0287:025
Description:
- The housing unit types appearing in the photographs of the album of Hellerhof housing development, Frankfurt am Main, Germany (PH1984:0287:001-030) have been identified as type A (DR1984:1114), type B (DR1984:1112), type C (DR1984:1110), type D (DR1984:1108) and type E (DR1984:1104) based on drawings by Stam in the CCA Prints and Drawings collection and on Blijstra (1970, pp. 16-17). - The photograph numbers are indicated at the lower right corner of the album pages and are not in numerical order.
Exterior view of type A housing units with Mart Stam exiting the building, Hellerhof Housing Estate, Frankfurt am Main, Germany
Actions:
PH1984:0287:025
Description:
- The housing unit types appearing in the photographs of the album of Hellerhof housing development, Frankfurt am Main, Germany (PH1984:0287:001-030) have been identified as type A (DR1984:1114), type B (DR1984:1112), type C (DR1984:1110), type D (DR1984:1108) and type E (DR1984:1104) based on drawings by Stam in the CCA Prints and Drawings collection and on Blijstra (1970, pp. 16-17). - The photograph numbers are indicated at the lower right corner of the album pages and are not in numerical order.
Classification:
photographies
photographies
Date:
1930
1930
Personnes et institutions:
Sujet:
architecture
architecture
Classification:
photographies
photographies
Actions:
Numéro de référence:
PH1984:0287:026
Description:
- The housing unit types appearing in the photographs of the album of Hellerhof housing development, Frankfurt am Main, Germany (PH1984:0287:001-030) have been identified as type A (DR1984:1114), type B (DR1984:1112), type C (DR1984:1110), type D (DR1984:1108) and type E (DR1984:1104) based on drawings by Stam in the CCA Prints and Drawings collection and on Blijstra (1970, pp. 16-17). - The photograph numbers are indicated at the lower right corner of the album pages and are not in numerical order.
PH1984:0287:026
Description:
- The housing unit types appearing in the photographs of the album of Hellerhof housing development, Frankfurt am Main, Germany (PH1984:0287:001-030) have been identified as type A (DR1984:1114), type B (DR1984:1112), type C (DR1984:1110), type D (DR1984:1108) and type E (DR1984:1104) based on drawings by Stam in the CCA Prints and Drawings collection and on Blijstra (1970, pp. 16-17). - The photograph numbers are indicated at the lower right corner of the album pages and are not in numerical order.
Personnes et institutions:
Sujet:
architecture
architecture
Date:
1930
1930
Titre:
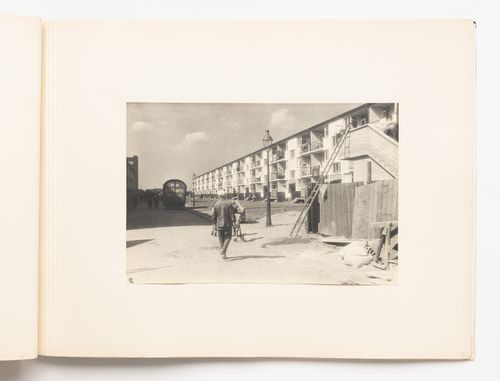
Exterior view of type A housing units, Hellerhof Housing Estate, Frankfurt am Main, Germany
Actions:
PH1984:0287:026
Description:
- The housing unit types appearing in the photographs of the album of Hellerhof housing development, Frankfurt am Main, Germany (PH1984:0287:001-030) have been identified as type A (DR1984:1114), type B (DR1984:1112), type C (DR1984:1110), type D (DR1984:1108) and type E (DR1984:1104) based on drawings by Stam in the CCA Prints and Drawings collection and on Blijstra (1970, pp. 16-17). - The photograph numbers are indicated at the lower right corner of the album pages and are not in numerical order.
Exterior view of type A housing units, Hellerhof Housing Estate, Frankfurt am Main, Germany
Actions:
PH1984:0287:026
Description:
- The housing unit types appearing in the photographs of the album of Hellerhof housing development, Frankfurt am Main, Germany (PH1984:0287:001-030) have been identified as type A (DR1984:1114), type B (DR1984:1112), type C (DR1984:1110), type D (DR1984:1108) and type E (DR1984:1104) based on drawings by Stam in the CCA Prints and Drawings collection and on Blijstra (1970, pp. 16-17). - The photograph numbers are indicated at the lower right corner of the album pages and are not in numerical order.
Classification:
photographies
photographies
Date:
1930
1930
Personnes et institutions:
Sujet:
architecture
architecture
Classification:
photographies
photographies

Actions:
Numéro de référence:
PH1984:0287:027
Description:
- The housing unit types appearing in the photographs of the album of Hellerhof housing development, Frankfurt am Main, Germany (PH1984:0287:001-030) have been identified as type A (DR1984:1114), type B (DR1984:1112), type C (DR1984:1110), type D (DR1984:1108) and type E (DR1984:1104) based on drawings by Stam in the CCA Prints and Drawings collection and on Blijstra (1970, pp. 16-17). - The photograph numbers are indicated at the lower right corner of the album pages and are not in numerical order.
PH1984:0287:027
Description:
- The housing unit types appearing in the photographs of the album of Hellerhof housing development, Frankfurt am Main, Germany (PH1984:0287:001-030) have been identified as type A (DR1984:1114), type B (DR1984:1112), type C (DR1984:1110), type D (DR1984:1108) and type E (DR1984:1104) based on drawings by Stam in the CCA Prints and Drawings collection and on Blijstra (1970, pp. 16-17). - The photograph numbers are indicated at the lower right corner of the album pages and are not in numerical order.
Personnes et institutions:
Sujet:
architecture
architecture
Date:
1930
1930
Titre:
Exterior view of type A housing units with the Director of Holzmann A.G., Mr. Rosenberg [?], and a foreman [?], Hellerhof Housing Estate, Frankfurt am Main, Germany
Actions:
PH1984:0287:027
Description:
- The housing unit types appearing in the photographs of the album of Hellerhof housing development, Frankfurt am Main, Germany (PH1984:0287:001-030) have been identified as type A (DR1984:1114), type B (DR1984:1112), type C (DR1984:1110), type D (DR1984:1108) and type E (DR1984:1104) based on drawings by Stam in the CCA Prints and Drawings collection and on Blijstra (1970, pp. 16-17). - The photograph numbers are indicated at the lower right corner of the album pages and are not in numerical order.
Exterior view of type A housing units with the Director of Holzmann A.G., Mr. Rosenberg [?], and a foreman [?], Hellerhof Housing Estate, Frankfurt am Main, Germany
Actions:
PH1984:0287:027
Description:
- The housing unit types appearing in the photographs of the album of Hellerhof housing development, Frankfurt am Main, Germany (PH1984:0287:001-030) have been identified as type A (DR1984:1114), type B (DR1984:1112), type C (DR1984:1110), type D (DR1984:1108) and type E (DR1984:1104) based on drawings by Stam in the CCA Prints and Drawings collection and on Blijstra (1970, pp. 16-17). - The photograph numbers are indicated at the lower right corner of the album pages and are not in numerical order.
Classification:
photographies
photographies
Date:
1930
1930
Personnes et institutions:
Sujet:
architecture
architecture
Classification:
photographies
photographies

Actions:
Numéro de référence:
PH1984:0287:028
Description:
- The housing unit types appearing in the photographs of the album of Hellerhof housing development, Frankfurt am Main, Germany (PH1984:0287:001-030) have been identified as type A (DR1984:1114), type B (DR1984:1112), type C (DR1984:1110), type D (DR1984:1108) and type E (DR1984:1104) based on drawings by Stam in the CCA Prints and Drawings collection and on Blijstra (1970, pp. 16-17). - The photograph numbers are indicated at the lower right corner of the album pages and are not in numerical order.
PH1984:0287:028
Description:
- The housing unit types appearing in the photographs of the album of Hellerhof housing development, Frankfurt am Main, Germany (PH1984:0287:001-030) have been identified as type A (DR1984:1114), type B (DR1984:1112), type C (DR1984:1110), type D (DR1984:1108) and type E (DR1984:1104) based on drawings by Stam in the CCA Prints and Drawings collection and on Blijstra (1970, pp. 16-17). - The photograph numbers are indicated at the lower right corner of the album pages and are not in numerical order.
Personnes et institutions:
Sujet:
architecture
architecture
Date:
1930
1930
Titre:
Exterior view of the Director of Holzman A.G., Mr. Rosenberg [?], and a worker at the Hellerhof Housing Estate construction site, Frankfurt am Main, Germany
Actions:
PH1984:0287:028
Description:
- The housing unit types appearing in the photographs of the album of Hellerhof housing development, Frankfurt am Main, Germany (PH1984:0287:001-030) have been identified as type A (DR1984:1114), type B (DR1984:1112), type C (DR1984:1110), type D (DR1984:1108) and type E (DR1984:1104) based on drawings by Stam in the CCA Prints and Drawings collection and on Blijstra (1970, pp. 16-17). - The photograph numbers are indicated at the lower right corner of the album pages and are not in numerical order.
Exterior view of the Director of Holzman A.G., Mr. Rosenberg [?], and a worker at the Hellerhof Housing Estate construction site, Frankfurt am Main, Germany
Actions:
PH1984:0287:028
Description:
- The housing unit types appearing in the photographs of the album of Hellerhof housing development, Frankfurt am Main, Germany (PH1984:0287:001-030) have been identified as type A (DR1984:1114), type B (DR1984:1112), type C (DR1984:1110), type D (DR1984:1108) and type E (DR1984:1104) based on drawings by Stam in the CCA Prints and Drawings collection and on Blijstra (1970, pp. 16-17). - The photograph numbers are indicated at the lower right corner of the album pages and are not in numerical order.
Classification:
photographies
photographies
Date:
1930
1930
Personnes et institutions:
Sujet:
architecture
architecture
Classification:
photographies
photographies
Titre:
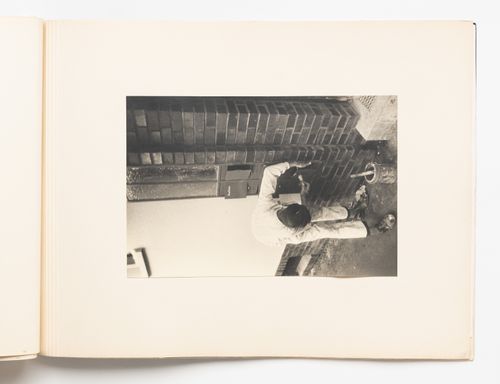
Exterior view of a worker painting mailboxes, Hellerhof Housing Estate, Frankfurt am Main, Germany
Exterior view of a worker painting mailboxes, Hellerhof Housing Estate, Frankfurt am Main, Germany
Actions:
Numéro de référence:
PH1984:0287:029
Description:
- The housing unit types appearing in the photographs of the album of Hellerhof housing development, Frankfurt am Main, Germany (PH1984:0287:001-030) have been identified as type A (DR1984:1114), type B (DR1984:1112), type C (DR1984:1110), type D (DR1984:1108) and type E (DR1984:1104) based on drawings by Stam in the CCA Prints and Drawings collection and on Blijstra (1970, pp. 16-17). - The photograph numbers are indicated at the lower right corner of the album pages and are not in numerical order.
PH1984:0287:029
Description:
- The housing unit types appearing in the photographs of the album of Hellerhof housing development, Frankfurt am Main, Germany (PH1984:0287:001-030) have been identified as type A (DR1984:1114), type B (DR1984:1112), type C (DR1984:1110), type D (DR1984:1108) and type E (DR1984:1104) based on drawings by Stam in the CCA Prints and Drawings collection and on Blijstra (1970, pp. 16-17). - The photograph numbers are indicated at the lower right corner of the album pages and are not in numerical order.
Personnes et institutions:
Sujet:
architecture
architecture
Date:
1930
1930
Titre:
Exterior view of a worker painting mailboxes, Hellerhof Housing Estate, Frankfurt am Main, Germany
Actions:
PH1984:0287:029
Description:
- The housing unit types appearing in the photographs of the album of Hellerhof housing development, Frankfurt am Main, Germany (PH1984:0287:001-030) have been identified as type A (DR1984:1114), type B (DR1984:1112), type C (DR1984:1110), type D (DR1984:1108) and type E (DR1984:1104) based on drawings by Stam in the CCA Prints and Drawings collection and on Blijstra (1970, pp. 16-17). - The photograph numbers are indicated at the lower right corner of the album pages and are not in numerical order.
Exterior view of a worker painting mailboxes, Hellerhof Housing Estate, Frankfurt am Main, Germany
Actions:
PH1984:0287:029
Description:
- The housing unit types appearing in the photographs of the album of Hellerhof housing development, Frankfurt am Main, Germany (PH1984:0287:001-030) have been identified as type A (DR1984:1114), type B (DR1984:1112), type C (DR1984:1110), type D (DR1984:1108) and type E (DR1984:1104) based on drawings by Stam in the CCA Prints and Drawings collection and on Blijstra (1970, pp. 16-17). - The photograph numbers are indicated at the lower right corner of the album pages and are not in numerical order.
Classification:
photographies
photographies
Date:
1930
1930
Personnes et institutions:
Sujet:
architecture
architecture
Classification:
photographies
photographies
Actions:
Numéro de référence:
PH1984:0287:030
Description:
- The housing unit types appearing in the photographs of the album of Hellerhof housing development, Frankfurt am Main, Germany (PH1984:0287:001-030) have been identified as type A (DR1984:1114), type B (DR1984:1112), type C (DR1984:1110), type D (DR1984:1108) and type E (DR1984:1104) based on drawings by Stam in the CCA Prints and Drawings collection and on Blijstra (1970, pp. 16-17). - The photograph numbers are indicated at the lower right corner of the album pages and are not in numerical order.
PH1984:0287:030
Description:
- The housing unit types appearing in the photographs of the album of Hellerhof housing development, Frankfurt am Main, Germany (PH1984:0287:001-030) have been identified as type A (DR1984:1114), type B (DR1984:1112), type C (DR1984:1110), type D (DR1984:1108) and type E (DR1984:1104) based on drawings by Stam in the CCA Prints and Drawings collection and on Blijstra (1970, pp. 16-17). - The photograph numbers are indicated at the lower right corner of the album pages and are not in numerical order.
Personnes et institutions:
Sujet:
architecture, design d'intérieur
architecture, design d'intérieur
Date:
1930
1930
Titre:
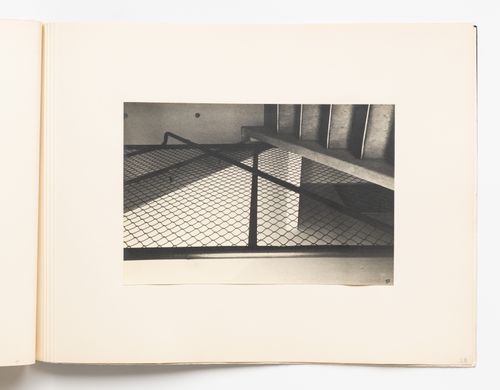
Interior view of stairwell and chain link partition, Hellerhof Housing Estate, Frankfurt am Main, Germany
Actions:
PH1984:0287:030
Description:
- The housing unit types appearing in the photographs of the album of Hellerhof housing development, Frankfurt am Main, Germany (PH1984:0287:001-030) have been identified as type A (DR1984:1114), type B (DR1984:1112), type C (DR1984:1110), type D (DR1984:1108) and type E (DR1984:1104) based on drawings by Stam in the CCA Prints and Drawings collection and on Blijstra (1970, pp. 16-17). - The photograph numbers are indicated at the lower right corner of the album pages and are not in numerical order.
Interior view of stairwell and chain link partition, Hellerhof Housing Estate, Frankfurt am Main, Germany
Actions:
PH1984:0287:030
Description:
- The housing unit types appearing in the photographs of the album of Hellerhof housing development, Frankfurt am Main, Germany (PH1984:0287:001-030) have been identified as type A (DR1984:1114), type B (DR1984:1112), type C (DR1984:1110), type D (DR1984:1108) and type E (DR1984:1104) based on drawings by Stam in the CCA Prints and Drawings collection and on Blijstra (1970, pp. 16-17). - The photograph numbers are indicated at the lower right corner of the album pages and are not in numerical order.
Classification:
photographies
photographies
Date:
1930
1930
Personnes et institutions:
Sujet:
architecture, design d'intérieur
architecture, design d'intérieur
Classification:
photographies
photographies

Actions:
Numéro de référence:
PH1984:0287:001-030
Description:
- The housing unit types appearing in the photographs of the album of Hellerhof housing development, Frankfurt am Main, Germany (PH1984:0287:001-030) have been identified as type A (DR1984:1114), type B (DR1984:1112), type C (DR1984:1110), type D (DR1984:1108) and type E (DR1984:1104) based on drawings by Stam in the CCA Prints and Drawings collection and on Blijstra (1970, pp. 16-17). - The photograph numbers are indicated at the lower right corner of the album pages and are not in numerical order.
PH1984:0287:001-030
Description:
- The housing unit types appearing in the photographs of the album of Hellerhof housing development, Frankfurt am Main, Germany (PH1984:0287:001-030) have been identified as type A (DR1984:1114), type B (DR1984:1112), type C (DR1984:1110), type D (DR1984:1108) and type E (DR1984:1104) based on drawings by Stam in the CCA Prints and Drawings collection and on Blijstra (1970, pp. 16-17). - The photograph numbers are indicated at the lower right corner of the album pages and are not in numerical order.
Personnes et institutions:
Sujet:
architecture, design d'intérieur
architecture, design d'intérieur
Date:
1930
1930
Titre:
Album of views of Hellerhof Housing Estate, Frankfurt am Main, Germany
Actions:
PH1984:0287:001-030
Description:
- The housing unit types appearing in the photographs of the album of Hellerhof housing development, Frankfurt am Main, Germany (PH1984:0287:001-030) have been identified as type A (DR1984:1114), type B (DR1984:1112), type C (DR1984:1110), type D (DR1984:1108) and type E (DR1984:1104) based on drawings by Stam in the CCA Prints and Drawings collection and on Blijstra (1970, pp. 16-17). - The photograph numbers are indicated at the lower right corner of the album pages and are not in numerical order.
Album of views of Hellerhof Housing Estate, Frankfurt am Main, Germany
Actions:
PH1984:0287:001-030
Description:
- The housing unit types appearing in the photographs of the album of Hellerhof housing development, Frankfurt am Main, Germany (PH1984:0287:001-030) have been identified as type A (DR1984:1114), type B (DR1984:1112), type C (DR1984:1110), type D (DR1984:1108) and type E (DR1984:1104) based on drawings by Stam in the CCA Prints and Drawings collection and on Blijstra (1970, pp. 16-17). - The photograph numbers are indicated at the lower right corner of the album pages and are not in numerical order.
Classification:
photographies
photographies
Date:
1930
1930
Personnes et institutions:
Sujet:
architecture, design d'intérieur
architecture, design d'intérieur
Niveau de description archivistique:
Projet
Projet
Numéro de référence:
AP164.S1.1990.D9
Description:
This project series documents the exhibition “C.O.A.M.”, where six projects by Abalos & Herreros from 1987 to 1990 were shown. An exhibition catalogue was also published. The firm identified this project as number 69. The following projects were exhibited: Centro cultural, Cobeña (AP164.S1.1986.D4); Ordenación de la Plaza Castilla (AP164.S1.1986.D6); Ordenación de Nueva Montaña Quijano en Santander (AP164.S1.1987.D1); Ordenación del nudo Puerta de Hierro (AP164.S1.1987.D2); Centro de cálculo de Telefónica (AP164.S1.1989.D1); Edificio de oficinas de RENFE (AP164.S1.1989.D3). Documenting the exhibition are mostly design development drawings as well as two photographs and a flyer.
AP164.S1.1990.D9
Description:
This project series documents the exhibition “C.O.A.M.”, where six projects by Abalos & Herreros from 1987 to 1990 were shown. An exhibition catalogue was also published. The firm identified this project as number 69. The following projects were exhibited: Centro cultural, Cobeña (AP164.S1.1986.D4); Ordenación de la Plaza Castilla (AP164.S1.1986.D6); Ordenación de Nueva Montaña Quijano en Santander (AP164.S1.1987.D1); Ordenación del nudo Puerta de Hierro (AP164.S1.1987.D2); Centro de cálculo de Telefónica (AP164.S1.1989.D1); Edificio de oficinas de RENFE (AP164.S1.1989.D3). Documenting the exhibition are mostly design development drawings as well as two photographs and a flyer.
Personnes et institutions:
Date:
1990-1991
1990-1991
Titre:
Exposición C.O.A.M., Madrid, Spain (1990)
Actions:
AP164.S1.1990.D9
Description:
This project series documents the exhibition “C.O.A.M.”, where six projects by Abalos & Herreros from 1987 to 1990 were shown. An exhibition catalogue was also published. The firm identified this project as number 69. The following projects were exhibited: Centro cultural, Cobeña (AP164.S1.1986.D4); Ordenación de la Plaza Castilla (AP164.S1.1986.D6); Ordenación de Nueva Montaña Quijano en Santander (AP164.S1.1987.D1); Ordenación del nudo Puerta de Hierro (AP164.S1.1987.D2); Centro de cálculo de Telefónica (AP164.S1.1989.D1); Edificio de oficinas de RENFE (AP164.S1.1989.D3). Documenting the exhibition are mostly design development drawings as well as two photographs and a flyer.
Exposición C.O.A.M., Madrid, Spain (1990)
Actions:
AP164.S1.1990.D9
Description:
This project series documents the exhibition “C.O.A.M.”, where six projects by Abalos & Herreros from 1987 to 1990 were shown. An exhibition catalogue was also published. The firm identified this project as number 69. The following projects were exhibited: Centro cultural, Cobeña (AP164.S1.1986.D4); Ordenación de la Plaza Castilla (AP164.S1.1986.D6); Ordenación de Nueva Montaña Quijano en Santander (AP164.S1.1987.D1); Ordenación del nudo Puerta de Hierro (AP164.S1.1987.D2); Centro de cálculo de Telefónica (AP164.S1.1989.D1); Edificio de oficinas de RENFE (AP164.S1.1989.D3). Documenting the exhibition are mostly design development drawings as well as two photographs and a flyer.
Niveau de description archivistique:
Project
Project
Date:
1990-1991
1990-1991
Personnes et institutions:
Niveau de description archivistique:
Projet
Projet
Numéro de référence:
AP207.S1.2017.PR01
Description:
The project series documents the installation "Levitazione" designed by Pettena and presented at the Fattoria Montellori in Fucecchio near Florence, in 2017. The installation used the existing wooden roof structure of the exhibition space to hang wood beams from it giving the impression of tree trunks with roots. For Pettena, the installation is "a story telling about the wish for a synthesis in the relationship between nature and artifice as well as between emotion and reason, between project strategies and laws of nature." [1] The project series contains sketches, drawings and two photographs of the installation. Source: [1] Gianni Pettena website, https://www.giannipettena.it/italiano/opere-1/nat-levitation-2017/ (last accessed 28 January 2020)
AP207.S1.2017.PR01
Description:
The project series documents the installation "Levitazione" designed by Pettena and presented at the Fattoria Montellori in Fucecchio near Florence, in 2017. The installation used the existing wooden roof structure of the exhibition space to hang wood beams from it giving the impression of tree trunks with roots. For Pettena, the installation is "a story telling about the wish for a synthesis in the relationship between nature and artifice as well as between emotion and reason, between project strategies and laws of nature." [1] The project series contains sketches, drawings and two photographs of the installation. Source: [1] Gianni Pettena website, https://www.giannipettena.it/italiano/opere-1/nat-levitation-2017/ (last accessed 28 January 2020)
Personnes et institutions:
Date:
circa 2017
circa 2017
Titre:
Levitazione [Levitation] (2017)
Actions:
AP207.S1.2017.PR01
Description:
The project series documents the installation "Levitazione" designed by Pettena and presented at the Fattoria Montellori in Fucecchio near Florence, in 2017. The installation used the existing wooden roof structure of the exhibition space to hang wood beams from it giving the impression of tree trunks with roots. For Pettena, the installation is "a story telling about the wish for a synthesis in the relationship between nature and artifice as well as between emotion and reason, between project strategies and laws of nature." [1] The project series contains sketches, drawings and two photographs of the installation. Source: [1] Gianni Pettena website, https://www.giannipettena.it/italiano/opere-1/nat-levitation-2017/ (last accessed 28 January 2020)
Levitazione [Levitation] (2017)
Actions:
AP207.S1.2017.PR01
Description:
The project series documents the installation "Levitazione" designed by Pettena and presented at the Fattoria Montellori in Fucecchio near Florence, in 2017. The installation used the existing wooden roof structure of the exhibition space to hang wood beams from it giving the impression of tree trunks with roots. For Pettena, the installation is "a story telling about the wish for a synthesis in the relationship between nature and artifice as well as between emotion and reason, between project strategies and laws of nature." [1] The project series contains sketches, drawings and two photographs of the installation. Source: [1] Gianni Pettena website, https://www.giannipettena.it/italiano/opere-1/nat-levitation-2017/ (last accessed 28 January 2020)
Niveau de description archivistique:
Project
Project
Date:
circa 2017
circa 2017
Personnes et institutions:
Niveau de description archivistique:
Sous-série
Sous-série
Numéro de référence:
AP163.S1.SS1
Description:
Sub-series documents the student work of Victor Prus at the Liverpool School of Architecture, in England, between 1945 and 1947 and his work as assistant professor at the Polish University College in London, betweeen 1947 and 1950. The sub-series also documents Victor Prus's early professional work as an architect in England, including his partnership with architect George Scolly in Prus and Scolly, Architects, from 1950 to 1952, and his work as Senior Executive Officer for the Festival of Britain, from 1949 to 1951. The sub-series contains conceptual, design development and presentation drawings, including reprographic copies, a few textual records that document some of the projects, photographs and presentation panels.
AP163.S1.SS1
Description:
Sub-series documents the student work of Victor Prus at the Liverpool School of Architecture, in England, between 1945 and 1947 and his work as assistant professor at the Polish University College in London, betweeen 1947 and 1950. The sub-series also documents Victor Prus's early professional work as an architect in England, including his partnership with architect George Scolly in Prus and Scolly, Architects, from 1950 to 1952, and his work as Senior Executive Officer for the Festival of Britain, from 1949 to 1951. The sub-series contains conceptual, design development and presentation drawings, including reprographic copies, a few textual records that document some of the projects, photographs and presentation panels.
Personnes et institutions:
Titre:
Projects
Actions:
AP163.S1.SS1
Description:
Sub-series documents the student work of Victor Prus at the Liverpool School of Architecture, in England, between 1945 and 1947 and his work as assistant professor at the Polish University College in London, betweeen 1947 and 1950. The sub-series also documents Victor Prus's early professional work as an architect in England, including his partnership with architect George Scolly in Prus and Scolly, Architects, from 1950 to 1952, and his work as Senior Executive Officer for the Festival of Britain, from 1949 to 1951. The sub-series contains conceptual, design development and presentation drawings, including reprographic copies, a few textual records that document some of the projects, photographs and presentation panels.
Projects
Actions:
AP163.S1.SS1
Description:
Sub-series documents the student work of Victor Prus at the Liverpool School of Architecture, in England, between 1945 and 1947 and his work as assistant professor at the Polish University College in London, betweeen 1947 and 1950. The sub-series also documents Victor Prus's early professional work as an architect in England, including his partnership with architect George Scolly in Prus and Scolly, Architects, from 1950 to 1952, and his work as Senior Executive Officer for the Festival of Britain, from 1949 to 1951. The sub-series contains conceptual, design development and presentation drawings, including reprographic copies, a few textual records that document some of the projects, photographs and presentation panels.
Niveau de description archivistique:
Sub-series 1
Sub-series 1
Personnes et institutions:


