


36239 Résultats
Classification:
photographies
photographies
Actions:
Numéro de référence:
PH2025:0003:015
Description:
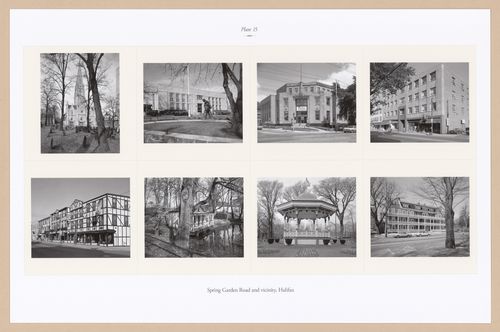
Sheet includes eight images of scructures and streetscapes in Halifax`s Spring Garden Road area. Depicted are St. Mary`s Basilica, the Old Publiic Library, the Old Bank of Montreal, the Sovereign Building, the Mills Brothers Store, the Duck Pond Building and Gazebo at the Public Gardens, and the Garden Crest Apartments on Summer Street.
PH2025:0003:015
Description:
Sheet includes eight images of scructures and streetscapes in Halifax`s Spring Garden Road area. Depicted are St. Mary`s Basilica, the Old Publiic Library, the Old Bank of Montreal, the Sovereign Building, the Mills Brothers Store, the Duck Pond Building and Gazebo at the Public Gardens, and the Garden Crest Apartments on Summer Street.
Personnes et institutions:
Date:
1984-1994 (printed 2020)
1984-1994 (printed 2020)
Titre:
Plate 15: Spring Garden Road, Halifax, from the portfolio, A Nova Scotia Archive
Actions:
PH2025:0003:015
Description:
Sheet includes eight images of scructures and streetscapes in Halifax`s Spring Garden Road area. Depicted are St. Mary`s Basilica, the Old Publiic Library, the Old Bank of Montreal, the Sovereign Building, the Mills Brothers Store, the Duck Pond Building and Gazebo at the Public Gardens, and the Garden Crest Apartments on Summer Street.
Plate 15: Spring Garden Road, Halifax, from the portfolio, A Nova Scotia Archive
Actions:
PH2025:0003:015
Description:
Sheet includes eight images of scructures and streetscapes in Halifax`s Spring Garden Road area. Depicted are St. Mary`s Basilica, the Old Publiic Library, the Old Bank of Montreal, the Sovereign Building, the Mills Brothers Store, the Duck Pond Building and Gazebo at the Public Gardens, and the Garden Crest Apartments on Summer Street.
Classification:
photographies
photographies
Date:
1984-1994 (printed 2020)
1984-1994 (printed 2020)
Personnes et institutions:
Classification:
documents textuels
documents textuels
Numéro de référence:
ARCH256665
Description:
handwritten notes, draft of introduction to proposal, research on art museums, airplane tickets, gallery technology and lighting approach, statement by The National Gallery of Canada and Its Public outlining hopes for new gallery, itinerary, zones of spaces, proposal with presentation drawings, photocopy of site plan.
ARCH256665
Description:
handwritten notes, draft of introduction to proposal, research on art museums, airplane tickets, gallery technology and lighting approach, statement by The National Gallery of Canada and Its Public outlining hopes for new gallery, itinerary, zones of spaces, proposal with presentation drawings, photocopy of site plan.
Personnes et institutions:
Date:
1982-1983
1982-1983
Titre:
Research on art museums, gallery technology and lighting approach, proposal with presentation drawings
Actions:
ARCH256665
Description:
handwritten notes, draft of introduction to proposal, research on art museums, airplane tickets, gallery technology and lighting approach, statement by The National Gallery of Canada and Its Public outlining hopes for new gallery, itinerary, zones of spaces, proposal with presentation drawings, photocopy of site plan.
Research on art museums, gallery technology and lighting approach, proposal with presentation drawings
Actions:
ARCH256665
Description:
handwritten notes, draft of introduction to proposal, research on art museums, airplane tickets, gallery technology and lighting approach, statement by The National Gallery of Canada and Its Public outlining hopes for new gallery, itinerary, zones of spaces, proposal with presentation drawings, photocopy of site plan.
Classification:
documents textuels
documents textuels
Date:
1982-1983
1982-1983
Personnes et institutions:
Niveau de description archivistique:
Projet
Projet
Numéro de référence:
AP164.S1.1986.D6
Description:
This project series documents a competition entry for the organization of the Plaza de Castilla. Specifically, the project had to accommodate two small plots as well as find solutions for the existing and future needs of a traffic interchange in Madrid, Spain. The project includes a mixed-use tower block for public and private activities. The firm identified this project as number 42. In 1986, Abalos & Herreros won second prize for this project at a national competition organised by the Ayuntamiento de Madrid. Documenting this project are design development and presentation drawings, textual documentation, panels and a model.
AP164.S1.1986.D6
Description:
This project series documents a competition entry for the organization of the Plaza de Castilla. Specifically, the project had to accommodate two small plots as well as find solutions for the existing and future needs of a traffic interchange in Madrid, Spain. The project includes a mixed-use tower block for public and private activities. The firm identified this project as number 42. In 1986, Abalos & Herreros won second prize for this project at a national competition organised by the Ayuntamiento de Madrid. Documenting this project are design development and presentation drawings, textual documentation, panels and a model.
Personnes et institutions:
Date:
1986-1987
1986-1987
Titre:
Ordenación de la Plaza de Castilla, Madrid, Spain (1986)
Actions:
AP164.S1.1986.D6
Description:
This project series documents a competition entry for the organization of the Plaza de Castilla. Specifically, the project had to accommodate two small plots as well as find solutions for the existing and future needs of a traffic interchange in Madrid, Spain. The project includes a mixed-use tower block for public and private activities. The firm identified this project as number 42. In 1986, Abalos & Herreros won second prize for this project at a national competition organised by the Ayuntamiento de Madrid. Documenting this project are design development and presentation drawings, textual documentation, panels and a model.
Ordenación de la Plaza de Castilla, Madrid, Spain (1986)
Actions:
AP164.S1.1986.D6
Description:
This project series documents a competition entry for the organization of the Plaza de Castilla. Specifically, the project had to accommodate two small plots as well as find solutions for the existing and future needs of a traffic interchange in Madrid, Spain. The project includes a mixed-use tower block for public and private activities. The firm identified this project as number 42. In 1986, Abalos & Herreros won second prize for this project at a national competition organised by the Ayuntamiento de Madrid. Documenting this project are design development and presentation drawings, textual documentation, panels and a model.
Niveau de description archivistique:
Project
Project
Date:
1986-1987
1986-1987
Personnes et institutions:
Classification:
livres
livres
Numéro de référence:
ARCH267926
Description:
Prepared for the Government of Prince Edward Island.
ARCH267926
Description:
Prepared for the Government of Prince Edward Island.
Personnes et institutions:
Date:
February 1970
February 1970
Titre:
Preliminary studies for the development of Brudenell River Recreational Park
Actions:
ARCH267926
Description:
Prepared for the Government of Prince Edward Island.
Preliminary studies for the development of Brudenell River Recreational Park
Actions:
ARCH267926
Description:
Prepared for the Government of Prince Edward Island.
Classification:
livres
livres
Date:
February 1970
February 1970
Personnes et institutions:
Classification:
livres
Quantité:
3 book(s)
livres
Quantité:
3 book(s)
Numéro de référence:
ARCH267933
Description:
Prepared for the Government of Prince Edward Island.
ARCH267933
Description:
Prepared for the Government of Prince Edward Island.
Personnes et institutions:
Date:
February 1970
February 1970
Titre:
Preliminary studies for the development of Brudenell River Recreational Park
Actions:
ARCH267933
Description:
Prepared for the Government of Prince Edward Island.
Preliminary studies for the development of Brudenell River Recreational Park
Actions:
ARCH267933
Description:
Prepared for the Government of Prince Edward Island.
Classification:
livres
Quantité:
3 book(s)
livres
Quantité:
3 book(s)
Date:
February 1970
February 1970
Personnes et institutions:
Classification:
événements
événements
Actions:
Description:
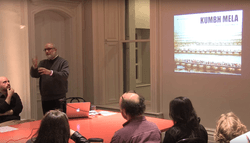
Paysages éphémères et installations éclair ne cessent de prendre de l’ampleur, remettant en question le concept de la ville en tant qu’entité permanente stable. Dans cette conférence, Rahul Mehrotra, associé principal de la firme RMA Architects et directeur de l’École d’urbanisme et de design à la Harvard Graduate School of Design, présente ses recherches sur une(...)
Paysages éphémères et installations éclair ne cessent de prendre de l’ampleur, remettant en question le concept de la ville en tant qu’entité permanente stable. Dans cette conférence, Rahul Mehrotra, associé principal de la firme RMA Architects et directeur de l’École d’urbanisme et de design à la Harvard Graduate School of Design, présente ses recherches sur une(...)
Localisation:
Maison Shaughnessy
Maison Shaughnessy
Date:
13 février 2013 au 12 février 2013
13 février 2013 au 12 février 2013
Titre:
Rahul Mehrotra : La Kumbh Mela en Inde
Actions:
Description:
Paysages éphémères et installations éclair ne cessent de prendre de l’ampleur, remettant en question le concept de la ville en tant qu’entité permanente stable. Dans cette conférence, Rahul Mehrotra, associé principal de la firme RMA Architects et directeur de l’École d’urbanisme et de design à la Harvard Graduate School of Design, présente ses recherches sur une(...)
Rahul Mehrotra : La Kumbh Mela en Inde
Actions:
Description:
Paysages éphémères et installations éclair ne cessent de prendre de l’ampleur, remettant en question le concept de la ville en tant qu’entité permanente stable. Dans cette conférence, Rahul Mehrotra, associé principal de la firme RMA Architects et directeur de l’École d’urbanisme et de design à la Harvard Graduate School of Design, présente ses recherches sur une(...)
Classification:
événements
événements
Date:
13 février 2013 au
12 février 2013
13 février 2013 au
12 février 2013
Localisation:
Maison Shaughnessy
Maison Shaughnessy
Classification:
photographies
photographies
Numéro de référence:
ARCH276683
Description:
File contains visual reference material and landscape architecture projects by other firms. Includes unidentified site photographs, slides of city fountains, graphic references, Battersea Power Station Revitalization project, London and Walter Forest proposal for the Tacoma Thea Foss Waterway Public Esplanade by Ben Tre Ltd.
ARCH276683
Description:
File contains visual reference material and landscape architecture projects by other firms. Includes unidentified site photographs, slides of city fountains, graphic references, Battersea Power Station Revitalization project, London and Walter Forest proposal for the Tacoma Thea Foss Waterway Public Esplanade by Ben Tre Ltd.
Personnes et institutions:
Date:
ca. 2000-2001
ca. 2000-2001
Titre:
Visual reference material and landscape architecture projects by other firms
Actions:
ARCH276683
Description:
File contains visual reference material and landscape architecture projects by other firms. Includes unidentified site photographs, slides of city fountains, graphic references, Battersea Power Station Revitalization project, London and Walter Forest proposal for the Tacoma Thea Foss Waterway Public Esplanade by Ben Tre Ltd.
Visual reference material and landscape architecture projects by other firms
Actions:
ARCH276683
Description:
File contains visual reference material and landscape architecture projects by other firms. Includes unidentified site photographs, slides of city fountains, graphic references, Battersea Power Station Revitalization project, London and Walter Forest proposal for the Tacoma Thea Foss Waterway Public Esplanade by Ben Tre Ltd.
Classification:
photographies
photographies
Date:
ca. 2000-2001
ca. 2000-2001
Personnes et institutions:
Classification:
expositions
expositions
Actions:
Description:
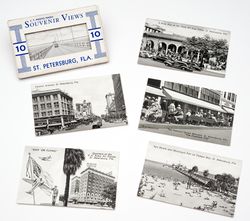
Les objets produits en série sont souvent délaissés au profit de sources plus élaborées et plus savantes qui servent à comprendre l’architecture représentée et interprétée au profit de la population. Cette exposition, qui couvre la période allant des années 1890 aux années 1960 aux États-Unis, présente ces objets éphémères d’ordinaire délaissés, qui ont pourtant permis de(...)
Les objets produits en série sont souvent délaissés au profit de sources plus élaborées et plus savantes qui servent à comprendre l’architecture représentée et interprétée au profit de la population. Cette exposition, qui couvre la période allant des années 1890 aux années 1960 aux États-Unis, présente ces objets éphémères d’ordinaire délaissés, qui ont pourtant permis de(...)
Localisation:
Vitrines
Vitrines
Date:
14 juin 1995 au 29 octobre 1995
14 juin 1995 au 29 octobre 1995
Titre:
Popularisation de l’architecture aux États-Unis
Actions:
Description:
Les objets produits en série sont souvent délaissés au profit de sources plus élaborées et plus savantes qui servent à comprendre l’architecture représentée et interprétée au profit de la population. Cette exposition, qui couvre la période allant des années 1890 aux années 1960 aux États-Unis, présente ces objets éphémères d’ordinaire délaissés, qui ont pourtant permis de(...)
Popularisation de l’architecture aux États-Unis
Actions:
Description:
Les objets produits en série sont souvent délaissés au profit de sources plus élaborées et plus savantes qui servent à comprendre l’architecture représentée et interprétée au profit de la population. Cette exposition, qui couvre la période allant des années 1890 aux années 1960 aux États-Unis, présente ces objets éphémères d’ordinaire délaissés, qui ont pourtant permis de(...)
Classification:
expositions
expositions
Date:
14 juin 1995 au
29 octobre 1995
14 juin 1995 au
29 octobre 1995
Localisation:
Vitrines
Vitrines
Classification:
photographies
Quantité:
9 photograph(s)
photographies
Quantité:
9 photograph(s)
Titre:
Photographs - Arcop projects
Photographs - Arcop projects
Numéro de référence:
ARCH187087
Description:
McGill University Centre (Chris F. Payne Photography), Place des Arts (Panda Associates Photography), Place Bonaventure (Michael Drummond, photographer), model for Queen Elizabeth Theatre, sections through Calgary Urban Renewal Area, model of Place des Arts master plan, detail of theatre interior, Public Washroom in Dorval
ARCH187087
Description:
McGill University Centre (Chris F. Payne Photography), Place des Arts (Panda Associates Photography), Place Bonaventure (Michael Drummond, photographer), model for Queen Elizabeth Theatre, sections through Calgary Urban Renewal Area, model of Place des Arts master plan, detail of theatre interior, Public Washroom in Dorval
Personnes et institutions:
Titre:
Photographs - Arcop projects
Actions:
ARCH187087
Description:
McGill University Centre (Chris F. Payne Photography), Place des Arts (Panda Associates Photography), Place Bonaventure (Michael Drummond, photographer), model for Queen Elizabeth Theatre, sections through Calgary Urban Renewal Area, model of Place des Arts master plan, detail of theatre interior, Public Washroom in Dorval
Photographs - Arcop projects
Actions:
ARCH187087
Description:
McGill University Centre (Chris F. Payne Photography), Place des Arts (Panda Associates Photography), Place Bonaventure (Michael Drummond, photographer), model for Queen Elizabeth Theatre, sections through Calgary Urban Renewal Area, model of Place des Arts master plan, detail of theatre interior, Public Washroom in Dorval
Classification:
photographies
Quantité:
9 photograph(s)
photographies
Quantité:
9 photograph(s)
Personnes et institutions:
Niveau de description archivistique:
Projet
Projet
Numéro de référence:
AP041.S1.1967.D2
Description:
This project series documents a submission for a design competition commissioned by the Government of Canada for its pavilion at the 1970 World Exposition in Osaka, Japan. Fashioned from construction cranes and scaffolding, Melvin Charney's submission (in collaboration with Harry Parnass and Janos Barancs) garnered significant interest and media coverage, and served as a turning point away from traditional architecture practice towards public art. The competition was won by architect Arthur Erickson. Material includes presentation drawings, a photograph of the no longer existant model, and competition documents including correspondence and a copy of the competition programme.
AP041.S1.1967.D2
Description:
This project series documents a submission for a design competition commissioned by the Government of Canada for its pavilion at the 1970 World Exposition in Osaka, Japan. Fashioned from construction cranes and scaffolding, Melvin Charney's submission (in collaboration with Harry Parnass and Janos Barancs) garnered significant interest and media coverage, and served as a turning point away from traditional architecture practice towards public art. The competition was won by architect Arthur Erickson. Material includes presentation drawings, a photograph of the no longer existant model, and competition documents including correspondence and a copy of the competition programme.
Personnes et institutions:
Date:
1967
1967
Titre:
Canadian government pavilion, Japan world exposition, Osaka, Japan
Actions:
AP041.S1.1967.D2
Description:
This project series documents a submission for a design competition commissioned by the Government of Canada for its pavilion at the 1970 World Exposition in Osaka, Japan. Fashioned from construction cranes and scaffolding, Melvin Charney's submission (in collaboration with Harry Parnass and Janos Barancs) garnered significant interest and media coverage, and served as a turning point away from traditional architecture practice towards public art. The competition was won by architect Arthur Erickson. Material includes presentation drawings, a photograph of the no longer existant model, and competition documents including correspondence and a copy of the competition programme.
Canadian government pavilion, Japan world exposition, Osaka, Japan
Actions:
AP041.S1.1967.D2
Description:
This project series documents a submission for a design competition commissioned by the Government of Canada for its pavilion at the 1970 World Exposition in Osaka, Japan. Fashioned from construction cranes and scaffolding, Melvin Charney's submission (in collaboration with Harry Parnass and Janos Barancs) garnered significant interest and media coverage, and served as a turning point away from traditional architecture practice towards public art. The competition was won by architect Arthur Erickson. Material includes presentation drawings, a photograph of the no longer existant model, and competition documents including correspondence and a copy of the competition programme.
Niveau de description archivistique:
Project
Project
Date:
1967
1967
Personnes et institutions:


