


119251 Résultats
Classification:
dessins
dessins
Numéro de référence:
AP178.S2.1988.002
Description:
This sketchbook includes sketches for the Aveiro University Library in Portugal, as well as for the Social Centre of Malagueira in Évora. It also contains sketches of women in dress inspired by architectural elements.
AP178.S2.1988.002
Description:
This sketchbook includes sketches for the Aveiro University Library in Portugal, as well as for the Social Centre of Malagueira in Évora. It also contains sketches of women in dress inspired by architectural elements.
Personnes et institutions:
Date:
January 1988
January 1988
Titre:
Sketchbook 266: Biblioteca Vestiario - LC - Luz Harvard
Actions:
AP178.S2.1988.002
Description:
This sketchbook includes sketches for the Aveiro University Library in Portugal, as well as for the Social Centre of Malagueira in Évora. It also contains sketches of women in dress inspired by architectural elements.
Sketchbook 266: Biblioteca Vestiario - LC - Luz Harvard
Actions:
AP178.S2.1988.002
Description:
This sketchbook includes sketches for the Aveiro University Library in Portugal, as well as for the Social Centre of Malagueira in Évora. It also contains sketches of women in dress inspired by architectural elements.
Classification:
dessins
dessins
Date:
January 1988
January 1988
Personnes et institutions:
Classification:
dessins
dessins
Actions:
Numéro de référence:
PH2005:0032:001-008
Description:
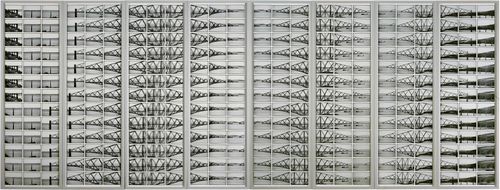
Tableau composed of 312 photographs mounted on 8 framed panels, with 39 photographs on each panel. Commissioned by the Canadian Centre for Architecture, Montréal, for "Tangent," 2002-2006
PH2005:0032:001-008
Description:
Tableau composed of 312 photographs mounted on 8 framed panels, with 39 photographs on each panel. Commissioned by the Canadian Centre for Architecture, Montréal, for "Tangent," 2002-2006
Personnes et institutions:
Sujet:
ingénierie
ingénierie
Date:
2004
2004
Titre:
Forth Bridge-Cinema. Metric Space
Actions:
PH2005:0032:001-008
Description:
Tableau composed of 312 photographs mounted on 8 framed panels, with 39 photographs on each panel. Commissioned by the Canadian Centre for Architecture, Montréal, for "Tangent," 2002-2006
Forth Bridge-Cinema. Metric Space
Actions:
PH2005:0032:001-008
Description:
Tableau composed of 312 photographs mounted on 8 framed panels, with 39 photographs on each panel. Commissioned by the Canadian Centre for Architecture, Montréal, for "Tangent," 2002-2006
Classification:
dessins
dessins
Date:
2004
2004
Personnes et institutions:
Sujet:
ingénierie
ingénierie
Niveau de description archivistique:
Sous-série
Sous-série
Numéro de référence:
AP001.S2.SS04
Description:
Cette sous-série contient une série de cartes postales collectées par Ernest Cormier entre la fin des années 1900 et le début des années 1940. La collection consiste essentiellement de cartes postales d'architecture, incluant des photographies de la maquette de l'Université de Montréal, ainsi que des albums de séries de cartes postales intitulés "Album Artistico de Burgos" et "Venezia, 12 cartoline artistiche".
AP001.S2.SS04
Description:
Cette sous-série contient une série de cartes postales collectées par Ernest Cormier entre la fin des années 1900 et le début des années 1940. La collection consiste essentiellement de cartes postales d'architecture, incluant des photographies de la maquette de l'Université de Montréal, ainsi que des albums de séries de cartes postales intitulés "Album Artistico de Burgos" et "Venezia, 12 cartoline artistiche".
Personnes et institutions:
Date:
non daté, [1908-1943]
non daté, [1908-1943]
Titre:
Collection de cartes postales
Actions:
AP001.S2.SS04
Description:
Cette sous-série contient une série de cartes postales collectées par Ernest Cormier entre la fin des années 1900 et le début des années 1940. La collection consiste essentiellement de cartes postales d'architecture, incluant des photographies de la maquette de l'Université de Montréal, ainsi que des albums de séries de cartes postales intitulés "Album Artistico de Burgos" et "Venezia, 12 cartoline artistiche".
Collection de cartes postales
Actions:
AP001.S2.SS04
Description:
Cette sous-série contient une série de cartes postales collectées par Ernest Cormier entre la fin des années 1900 et le début des années 1940. La collection consiste essentiellement de cartes postales d'architecture, incluant des photographies de la maquette de l'Université de Montréal, ainsi que des albums de séries de cartes postales intitulés "Album Artistico de Burgos" et "Venezia, 12 cartoline artistiche".
Niveau de description archivistique:
Sous-série
Sous-série
Date:
non daté, [1908-1943]
non daté, [1908-1943]
Personnes et institutions:
Niveau de description archivistique:
Sous-série
Sous-série
Numéro de référence:
AP104.S1.SS4
Description:
La sous-série contient 6 carnets de croquis. 3 carnets contiennent des croquis d'architecture en Bretagne et Paris et un portrait d'homme. Deux cahiers spirales et un cahier "Drawing Block" contiennent des croquis de plans et détails architecturaux, des mobiliers, des vues perspectives urbaines, des paysages et d'autres sujets. Ces croquis ont probablement été exécutés en Europe entre 1923 et 1933.
AP104.S1.SS4
Description:
La sous-série contient 6 carnets de croquis. 3 carnets contiennent des croquis d'architecture en Bretagne et Paris et un portrait d'homme. Deux cahiers spirales et un cahier "Drawing Block" contiennent des croquis de plans et détails architecturaux, des mobiliers, des vues perspectives urbaines, des paysages et d'autres sujets. Ces croquis ont probablement été exécutés en Europe entre 1923 et 1933.
Personnes et institutions:
Date:
between 1923 and 1933?
between 1923 and 1933?
Titre:
Carnets et cahiers de Marcel Parizeau
Actions:
AP104.S1.SS4
Description:
La sous-série contient 6 carnets de croquis. 3 carnets contiennent des croquis d'architecture en Bretagne et Paris et un portrait d'homme. Deux cahiers spirales et un cahier "Drawing Block" contiennent des croquis de plans et détails architecturaux, des mobiliers, des vues perspectives urbaines, des paysages et d'autres sujets. Ces croquis ont probablement été exécutés en Europe entre 1923 et 1933.
Carnets et cahiers de Marcel Parizeau
Actions:
AP104.S1.SS4
Description:
La sous-série contient 6 carnets de croquis. 3 carnets contiennent des croquis d'architecture en Bretagne et Paris et un portrait d'homme. Deux cahiers spirales et un cahier "Drawing Block" contiennent des croquis de plans et détails architecturaux, des mobiliers, des vues perspectives urbaines, des paysages et d'autres sujets. Ces croquis ont probablement été exécutés en Europe entre 1923 et 1933.
Niveau de description archivistique:
Sous-série 4
Sous-série 4
Date:
between 1923 and 1933?
between 1923 and 1933?
Personnes et institutions:
Niveau de description archivistique:
Série(s)
Série(s)
Titre:
Collection personnelle
Collection personnelle
Numéro de référence:
AP001.S2
Description:
Cette série contient les collections personnelles d'Ernest Cormier comprenant des livres, peintures, gravures, et cartes postales. La bibliothèque de Cormier illustre ses intérêts en art, décoration, musique, littérature, langues, histoire, et mathématiques. La bibliothèque comprend aussi la littérature technique relative à l'architecture et à l'ingénierie. La série inclut des notes écrites par Cormier relatives à sa bibliothèque, et des documents trouvés dans ses livres.
AP001.S2
Description:
Cette série contient les collections personnelles d'Ernest Cormier comprenant des livres, peintures, gravures, et cartes postales. La bibliothèque de Cormier illustre ses intérêts en art, décoration, musique, littérature, langues, histoire, et mathématiques. La bibliothèque comprend aussi la littérature technique relative à l'architecture et à l'ingénierie. La série inclut des notes écrites par Cormier relatives à sa bibliothèque, et des documents trouvés dans ses livres.
Personnes et institutions:
Date:
non daté, 1885-1977
non daté, 1885-1977
Titre:
Collection personnelle
Actions:
AP001.S2
Description:
Cette série contient les collections personnelles d'Ernest Cormier comprenant des livres, peintures, gravures, et cartes postales. La bibliothèque de Cormier illustre ses intérêts en art, décoration, musique, littérature, langues, histoire, et mathématiques. La bibliothèque comprend aussi la littérature technique relative à l'architecture et à l'ingénierie. La série inclut des notes écrites par Cormier relatives à sa bibliothèque, et des documents trouvés dans ses livres.
Collection personnelle
Actions:
AP001.S2
Description:
Cette série contient les collections personnelles d'Ernest Cormier comprenant des livres, peintures, gravures, et cartes postales. La bibliothèque de Cormier illustre ses intérêts en art, décoration, musique, littérature, langues, histoire, et mathématiques. La bibliothèque comprend aussi la littérature technique relative à l'architecture et à l'ingénierie. La série inclut des notes écrites par Cormier relatives à sa bibliothèque, et des documents trouvés dans ses livres.
Niveau de description archivistique:
Série
Série
Date:
non daté, 1885-1977
non daté, 1885-1977
Personnes et institutions:
Classification:
articles
articles
Titre:
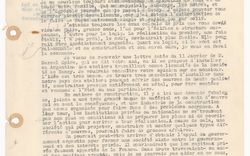
Donner vie aux projets
Donner vie aux projets
Actions:
Une sélection de lettres d’Amancio Williams, introduites par Claudia Shmidt
Mot(s)-clé(s):
Amancio Williams, Claudia Shmidt, correspondance, lettres, Jean Prouvé, Richard Neutra, Oscar Niemeyer, Max Bill, Kenneth Frampton
Amancio Williams, Claudia Shmidt, correspondance, lettres, Jean Prouvé, Richard Neutra, Oscar Niemeyer, Max Bill, Kenneth Frampton
Publié:
12 novembre 2023
12 novembre 2023
Titre:
Donner vie aux projets
Une sélection de lettres d’Amancio Williams, introduites par Claudia Shmidt
Actions:
Donner vie aux projets
Une sélection de lettres d’Amancio Williams, introduites par Claudia Shmidt
Actions:
Numéro de référence:
ARCH273878
Description:
Awards and Honours to Arthur Erickson and Erickson/Massey Architects, including: - Award of Commendation, The Greater Vancouver Chapter of the Architectural Institute of British Columbia, to Erickson/Massey Architects for Smith Residence, Vancouver, B.C. - Doctor of Laws, Honoris Causa, Simon Fraser University, granted to Arthur Erickson (26 May 1973) - Doctor of Laws, Honoris Causa, The University of Lethbridge, granted to Arthur Erickson (11 September 1981) - Académie d'Architecture Gold Medal, to Arthur Erickson, Paris (25 June 1984) - E. Donnall Thomas Medal of Achievement, to Arthur Erickson, Arthur Erickson Architectual Corporation in appreciation for serving on the 1997 Recognition Council (14 June 1997).
ARCH273878
Description:
Awards and Honours to Arthur Erickson and Erickson/Massey Architects, including: - Award of Commendation, The Greater Vancouver Chapter of the Architectural Institute of British Columbia, to Erickson/Massey Architects for Smith Residence, Vancouver, B.C. - Doctor of Laws, Honoris Causa, Simon Fraser University, granted to Arthur Erickson (26 May 1973) - Doctor of Laws, Honoris Causa, The University of Lethbridge, granted to Arthur Erickson (11 September 1981) - Académie d'Architecture Gold Medal, to Arthur Erickson, Paris (25 June 1984) - E. Donnall Thomas Medal of Achievement, to Arthur Erickson, Arthur Erickson Architectual Corporation in appreciation for serving on the 1997 Recognition Council (14 June 1997).
Personnes et institutions:
Date:
1973-1997
1973-1997
Titre:
Various awards and Honours to Arthur Erickson and Erickson/Massey Architects
Actions:
ARCH273878
Description:
Awards and Honours to Arthur Erickson and Erickson/Massey Architects, including: - Award of Commendation, The Greater Vancouver Chapter of the Architectural Institute of British Columbia, to Erickson/Massey Architects for Smith Residence, Vancouver, B.C. - Doctor of Laws, Honoris Causa, Simon Fraser University, granted to Arthur Erickson (26 May 1973) - Doctor of Laws, Honoris Causa, The University of Lethbridge, granted to Arthur Erickson (11 September 1981) - Académie d'Architecture Gold Medal, to Arthur Erickson, Paris (25 June 1984) - E. Donnall Thomas Medal of Achievement, to Arthur Erickson, Arthur Erickson Architectual Corporation in appreciation for serving on the 1997 Recognition Council (14 June 1997).
Various awards and Honours to Arthur Erickson and Erickson/Massey Architects
Actions:
ARCH273878
Description:
Awards and Honours to Arthur Erickson and Erickson/Massey Architects, including: - Award of Commendation, The Greater Vancouver Chapter of the Architectural Institute of British Columbia, to Erickson/Massey Architects for Smith Residence, Vancouver, B.C. - Doctor of Laws, Honoris Causa, Simon Fraser University, granted to Arthur Erickson (26 May 1973) - Doctor of Laws, Honoris Causa, The University of Lethbridge, granted to Arthur Erickson (11 September 1981) - Académie d'Architecture Gold Medal, to Arthur Erickson, Paris (25 June 1984) - E. Donnall Thomas Medal of Achievement, to Arthur Erickson, Arthur Erickson Architectual Corporation in appreciation for serving on the 1997 Recognition Council (14 June 1997).
Date:
1973-1997
1973-1997
Personnes et institutions:
Classification:
expositions
expositions
Actions:
Description:
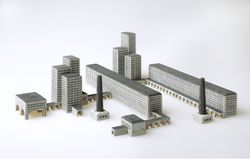
Les progrès de la technique, aussi bien que les conditions sociales, politiques et économiques, ont de tout temps influencé les architectes. L’exposition Les jouets et la tradition moderniste examine la manière dont les fabricants de jouets ont reçu les multiples idées novatrices des architectes modernes. Plusieurs des jouets exposés ont été conçus par des figures(...)
Les progrès de la technique, aussi bien que les conditions sociales, politiques et économiques, ont de tout temps influencé les architectes. L’exposition Les jouets et la tradition moderniste examine la manière dont les fabricants de jouets ont reçu les multiples idées novatrices des architectes modernes. Plusieurs des jouets exposés ont été conçus par des figures(...)
Date:
16 décembre 1993 au 1 mai 1994
16 décembre 1993 au 1 mai 1994
Titre:
Les jouets et la tradition moderniste
Actions:
Description:
Les progrès de la technique, aussi bien que les conditions sociales, politiques et économiques, ont de tout temps influencé les architectes. L’exposition Les jouets et la tradition moderniste examine la manière dont les fabricants de jouets ont reçu les multiples idées novatrices des architectes modernes. Plusieurs des jouets exposés ont été conçus par des figures(...)
Les jouets et la tradition moderniste
Actions:
Description:
Les progrès de la technique, aussi bien que les conditions sociales, politiques et économiques, ont de tout temps influencé les architectes. L’exposition Les jouets et la tradition moderniste examine la manière dont les fabricants de jouets ont reçu les multiples idées novatrices des architectes modernes. Plusieurs des jouets exposés ont été conçus par des figures(...)
Classification:
expositions
expositions
Date:
16 décembre 1993 au
1 mai 1994
16 décembre 1993 au
1 mai 1994
Classification:
expositions
expositions
Titre:
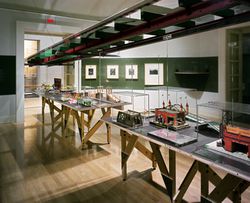
Jouets et transports
Jouets et transports
Actions:
Description:
Tout nouveau moyen de transport ou toute modification apportée à un système existant de mobilité urbaine – l’élargissement des tranchées permettant aux voies ferrées de se relier à un terminus ou à une jonction, l’extension des gares de triage desservant les systèmes de transport métropolitains et de banlieue, la multiplication des bretelles des ponts, des autoroutes(...)
Tout nouveau moyen de transport ou toute modification apportée à un système existant de mobilité urbaine – l’élargissement des tranchées permettant aux voies ferrées de se relier à un terminus ou à une jonction, l’extension des gares de triage desservant les systèmes de transport métropolitains et de banlieue, la multiplication des bretelles des ponts, des autoroutes(...)
Localisation:
Salle octogonale
Salle octogonale
Date:
15 novembre 2000 au 1 avril 2001
15 novembre 2000 au 1 avril 2001
Titre:
Jouets et transports
Actions:
Description:
Tout nouveau moyen de transport ou toute modification apportée à un système existant de mobilité urbaine – l’élargissement des tranchées permettant aux voies ferrées de se relier à un terminus ou à une jonction, l’extension des gares de triage desservant les systèmes de transport métropolitains et de banlieue, la multiplication des bretelles des ponts, des autoroutes(...)
Jouets et transports
Actions:
Description:
Tout nouveau moyen de transport ou toute modification apportée à un système existant de mobilité urbaine – l’élargissement des tranchées permettant aux voies ferrées de se relier à un terminus ou à une jonction, l’extension des gares de triage desservant les systèmes de transport métropolitains et de banlieue, la multiplication des bretelles des ponts, des autoroutes(...)
Classification:
expositions
expositions
Date:
15 novembre 2000 au
1 avril 2001
15 novembre 2000 au
1 avril 2001
Localisation:
Salle octogonale
Salle octogonale
Classification:
photographies
photographies
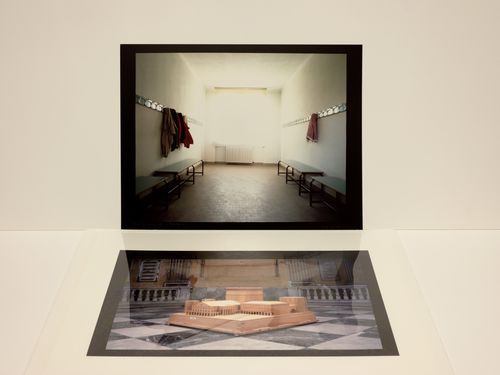
Actions:
Numéro de référence:
PH2019:0007:022
Description:
The numbers of the objects depicted are PH1996:0038 (above) and PH1996:0044 (below) Commissioned by the Canadian Centre for Architecture, Montréal, for "The Museum Is Not Enough," 2018
PH2019:0007:022
Description:
The numbers of the objects depicted are PH1996:0038 (above) and PH1996:0044 (below) Commissioned by the Canadian Centre for Architecture, Montréal, for "The Museum Is Not Enough," 2018
Personnes et institutions:
Date:
October 2018
October 2018
Titre:
The Museum Is Not Enough: Photograph of Luigi Ghirri showing Aldo Rossi's interior of Secondary School, Broni (above) and model for the Carlo Felice Theatre, Genoa (below), Italy, 1987
Actions:
PH2019:0007:022
Description:
The numbers of the objects depicted are PH1996:0038 (above) and PH1996:0044 (below) Commissioned by the Canadian Centre for Architecture, Montréal, for "The Museum Is Not Enough," 2018
The Museum Is Not Enough: Photograph of Luigi Ghirri showing Aldo Rossi's interior of Secondary School, Broni (above) and model for the Carlo Felice Theatre, Genoa (below), Italy, 1987
Actions:
PH2019:0007:022
Description:
The numbers of the objects depicted are PH1996:0038 (above) and PH1996:0044 (below) Commissioned by the Canadian Centre for Architecture, Montréal, for "The Museum Is Not Enough," 2018
Classification:
photographies
photographies
Date:
October 2018
October 2018
Personnes et institutions:


