


9270 Résultats
Niveau de description archivistique:
Projet
Projet
Numéro de référence:
AP173.S2.2003.D1
Description:
Series documents Lars Spuybroek's project Non-Standard Architecture in Paris, France, a group exhibition at the Centre Pompidou in which was presented large models of five project by NOX. Material in this series was produced around 2003. The series contains a 6 pages letter with photocopies of photographs of the installation. This project may also include digital design material, which has yet to be processed and which will available for consultation in 2017.
AP173.S2.2003.D1
Description:
Series documents Lars Spuybroek's project Non-Standard Architecture in Paris, France, a group exhibition at the Centre Pompidou in which was presented large models of five project by NOX. Material in this series was produced around 2003. The series contains a 6 pages letter with photocopies of photographs of the installation. This project may also include digital design material, which has yet to be processed and which will available for consultation in 2017.
Personnes et institutions:
Date:
ca. 2003
ca. 2003
Titre:
Non-Standard Architecture, Paris, France (2003)
Actions:
AP173.S2.2003.D1
Description:
Series documents Lars Spuybroek's project Non-Standard Architecture in Paris, France, a group exhibition at the Centre Pompidou in which was presented large models of five project by NOX. Material in this series was produced around 2003. The series contains a 6 pages letter with photocopies of photographs of the installation. This project may also include digital design material, which has yet to be processed and which will available for consultation in 2017.
Non-Standard Architecture, Paris, France (2003)
Actions:
AP173.S2.2003.D1
Description:
Series documents Lars Spuybroek's project Non-Standard Architecture in Paris, France, a group exhibition at the Centre Pompidou in which was presented large models of five project by NOX. Material in this series was produced around 2003. The series contains a 6 pages letter with photocopies of photographs of the installation. This project may also include digital design material, which has yet to be processed and which will available for consultation in 2017.
Niveau de description archivistique:
Project
Project
Date:
ca. 2003
ca. 2003
Personnes et institutions:
Niveau de description archivistique:
Projet
Projet
Numéro de référence:
AP173.S2.2007.D3
Description:
Series documents Lars Spuybroek's project for the invited competition for the Hidden Lives in Tilburg, Netherlands, a design developement for a public artwork for the City of Tilburg. Lars Spuybroek won the First Prize for his project. Material in this series was produced around 2007. The series contains a presentation booklet. This project may also include digital design material, which has yet to be processed and which will available for consultation in 2017.
AP173.S2.2007.D3
Description:
Series documents Lars Spuybroek's project for the invited competition for the Hidden Lives in Tilburg, Netherlands, a design developement for a public artwork for the City of Tilburg. Lars Spuybroek won the First Prize for his project. Material in this series was produced around 2007. The series contains a presentation booklet. This project may also include digital design material, which has yet to be processed and which will available for consultation in 2017.
Personnes et institutions:
Date:
ca. 2007
ca. 2007
Titre:
Hidden Lives, Tilburg, Netherlands (2007)
Actions:
AP173.S2.2007.D3
Description:
Series documents Lars Spuybroek's project for the invited competition for the Hidden Lives in Tilburg, Netherlands, a design developement for a public artwork for the City of Tilburg. Lars Spuybroek won the First Prize for his project. Material in this series was produced around 2007. The series contains a presentation booklet. This project may also include digital design material, which has yet to be processed and which will available for consultation in 2017.
Hidden Lives, Tilburg, Netherlands (2007)
Actions:
AP173.S2.2007.D3
Description:
Series documents Lars Spuybroek's project for the invited competition for the Hidden Lives in Tilburg, Netherlands, a design developement for a public artwork for the City of Tilburg. Lars Spuybroek won the First Prize for his project. Material in this series was produced around 2007. The series contains a presentation booklet. This project may also include digital design material, which has yet to be processed and which will available for consultation in 2017.
Niveau de description archivistique:
Project
Project
Date:
ca. 2007
ca. 2007
Personnes et institutions:
Niveau de description archivistique:
Projet
Projet
Numéro de référence:
AP173.S1.2001.D1
Description:
Series documents Lars Spuybroek's project Soft Office in Stratford-upon-Avon, United Kingdom, a design development for shops, interactive playground and headquarters office for Ann Wood / Ragdoll television productions. Material in this series was produced around 2001. The series contains slides of drawings, a presentation drawing and an artefact. This project may also include digital design material, which has yet to be processed and which will available for consultation in 2017.
AP173.S1.2001.D1
Description:
Series documents Lars Spuybroek's project Soft Office in Stratford-upon-Avon, United Kingdom, a design development for shops, interactive playground and headquarters office for Ann Wood / Ragdoll television productions. Material in this series was produced around 2001. The series contains slides of drawings, a presentation drawing and an artefact. This project may also include digital design material, which has yet to be processed and which will available for consultation in 2017.
Personnes et institutions:
Date:
ca. 2001
ca. 2001
Titre:
Soft Office, Stratford-upon-Avon, United Kingdom (2001)
Actions:
AP173.S1.2001.D1
Description:
Series documents Lars Spuybroek's project Soft Office in Stratford-upon-Avon, United Kingdom, a design development for shops, interactive playground and headquarters office for Ann Wood / Ragdoll television productions. Material in this series was produced around 2001. The series contains slides of drawings, a presentation drawing and an artefact. This project may also include digital design material, which has yet to be processed and which will available for consultation in 2017.
Soft Office, Stratford-upon-Avon, United Kingdom (2001)
Actions:
AP173.S1.2001.D1
Description:
Series documents Lars Spuybroek's project Soft Office in Stratford-upon-Avon, United Kingdom, a design development for shops, interactive playground and headquarters office for Ann Wood / Ragdoll television productions. Material in this series was produced around 2001. The series contains slides of drawings, a presentation drawing and an artefact. This project may also include digital design material, which has yet to be processed and which will available for consultation in 2017.
Niveau de description archivistique:
Project
Project
Date:
ca. 2001
ca. 2001
Personnes et institutions:
Classification:
livres
livres
Titre:
Stones
Stones
Actions:
Numéro de référence:
PH2023:0012
Description:
Copy of the mock-up for the book "Stones," which was commissioned by the CCA for the exhibition The Lives of Documents—Photography as Project, on view from 3 May 2023 to 7 April 2024.
PH2023:0012
Description:
Copy of the mock-up for the book "Stones," which was commissioned by the CCA for the exhibition The Lives of Documents—Photography as Project, on view from 3 May 2023 to 7 April 2024.
Personnes et institutions:
Date:
2023
2023
Titre:
Stones
Actions:
PH2023:0012
Description:
Copy of the mock-up for the book "Stones," which was commissioned by the CCA for the exhibition The Lives of Documents—Photography as Project, on view from 3 May 2023 to 7 April 2024.
Stones
Actions:
PH2023:0012
Description:
Copy of the mock-up for the book "Stones," which was commissioned by the CCA for the exhibition The Lives of Documents—Photography as Project, on view from 3 May 2023 to 7 April 2024.
Classification:
livres
livres
Date:
2023
2023
Personnes et institutions:
Classification:
photographies
photographies
Actions:
Numéro de référence:
PH1980:1015:143
PH1980:1015:143
Personnes et institutions:
Sujet:
architecture
architecture
Date:
1920s
1920s
Titre:
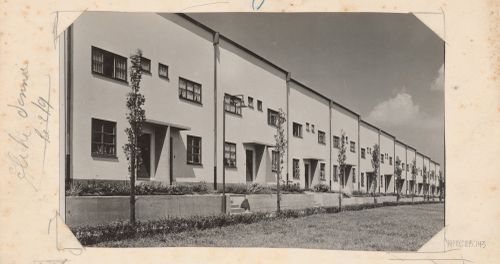
View of a 'cité ouvrière' (workers housing), showing row houses, Frankfurt, Germany
Actions:
PH1980:1015:143
View of a 'cité ouvrière' (workers housing), showing row houses, Frankfurt, Germany
Actions:
PH1980:1015:143
Classification:
photographies
photographies
Date:
1920s
1920s
Personnes et institutions:
Sujet:
architecture
architecture
Classification:
photographies
photographies
Numéro de référence:
ARCH256259
Description:
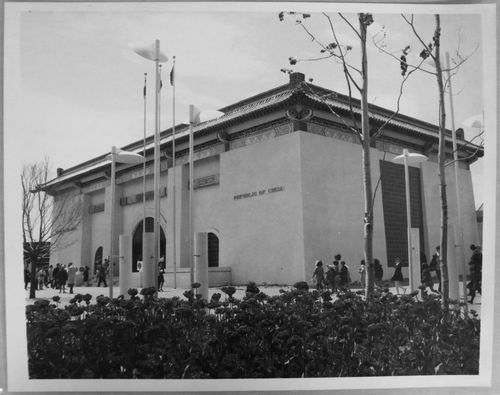
"Le Pavillon de la République de Chine à l'Expo 67 ...... Le Pavillon de la République de Chine exprime on ne peut mieux le sourire et la grâce de l'Orient. L'architecture traditionnelle du bâtiment renferme des éléments d'expositions qui veulent illustrer le rôle de ce pays sur la Terre des Hommes. / Republic of China Pavilion at Expo 67 ..... The two-stories Chinese pavilion on Ile Sainte-Hélène features the traditional architecture of that country. A display of world famous Chinese handicraft work is a special attraction."--Description.
ARCH256259
Description:
"Le Pavillon de la République de Chine à l'Expo 67 ...... Le Pavillon de la République de Chine exprime on ne peut mieux le sourire et la grâce de l'Orient. L'architecture traditionnelle du bâtiment renferme des éléments d'expositions qui veulent illustrer le rôle de ce pays sur la Terre des Hommes. / Republic of China Pavilion at Expo 67 ..... The two-stories Chinese pavilion on Ile Sainte-Hélène features the traditional architecture of that country. A display of world famous Chinese handicraft work is a special attraction."--Description.
Personnes et institutions:
Date:
1967
1967
Titre:
View of the Chinese Pavilion, Expo 67, Montréal, Québec
Actions:
ARCH256259
Description:
"Le Pavillon de la République de Chine à l'Expo 67 ...... Le Pavillon de la République de Chine exprime on ne peut mieux le sourire et la grâce de l'Orient. L'architecture traditionnelle du bâtiment renferme des éléments d'expositions qui veulent illustrer le rôle de ce pays sur la Terre des Hommes. / Republic of China Pavilion at Expo 67 ..... The two-stories Chinese pavilion on Ile Sainte-Hélène features the traditional architecture of that country. A display of world famous Chinese handicraft work is a special attraction."--Description.
View of the Chinese Pavilion, Expo 67, Montréal, Québec
Actions:
ARCH256259
Description:
"Le Pavillon de la République de Chine à l'Expo 67 ...... Le Pavillon de la République de Chine exprime on ne peut mieux le sourire et la grâce de l'Orient. L'architecture traditionnelle du bâtiment renferme des éléments d'expositions qui veulent illustrer le rôle de ce pays sur la Terre des Hommes. / Republic of China Pavilion at Expo 67 ..... The two-stories Chinese pavilion on Ile Sainte-Hélène features the traditional architecture of that country. A display of world famous Chinese handicraft work is a special attraction."--Description.
Classification:
photographies
photographies
Date:
1967
1967
Personnes et institutions:
Classification:
photographies
photographies
Numéro de référence:
ARCH256271
ARCH256271
Personnes et institutions:
Date:
1967
1967
Classification:
photographies
photographies
Date:
1967
1967
Personnes et institutions:
Classification:
documents textuels
documents textuels
Numéro de référence:
ARCH260301
ARCH260301
Personnes et institutions:
Date:
ca. 1967
ca. 1967
Classification:
documents textuels
documents textuels
Date:
ca. 1967
ca. 1967
Personnes et institutions:
Classification:
documents textuels
documents textuels
Numéro de référence:
ARCH260351
ARCH260351
Personnes et institutions:
Date:
ca. 1967
ca. 1967
Classification:
documents textuels
documents textuels
Date:
ca. 1967
ca. 1967
Personnes et institutions:
Classification:
photographies
photographies
Numéro de référence:
ARCH260464
ARCH260464
Personnes et institutions:
Date:
1967?
1967?
Classification:
photographies
photographies
Date:
1967?
1967?
Personnes et institutions:


