


31543 Résultats
Classification:
oeuvres d'art
oeuvres d'art
Actions:
Numéro de référence:
DR1974:0002:022:005
DR1974:0002:022:005
Personnes et institutions:
Sujet:
architecture
architecture
Date:
printed April 1855
printed April 1855
Titre:
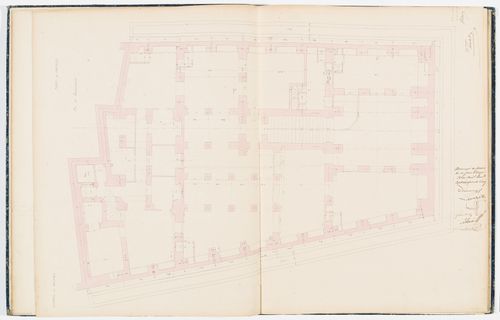
Contract drawing for the Chambre des Notaires: Plan for the "soubassement"
Actions:
DR1974:0002:022:005
Contract drawing for the Chambre des Notaires: Plan for the "soubassement"
Actions:
DR1974:0002:022:005
Classification:
oeuvres d'art
oeuvres d'art
Date:
printed April 1855
printed April 1855
Personnes et institutions:
Sujet:
architecture
architecture
Classification:
oeuvres d'art
oeuvres d'art
Actions:
Numéro de référence:
DR1974:0002:022:007
DR1974:0002:022:007
Personnes et institutions:
Sujet:
architecture
architecture
Date:
printed April 1855
printed April 1855
Titre:
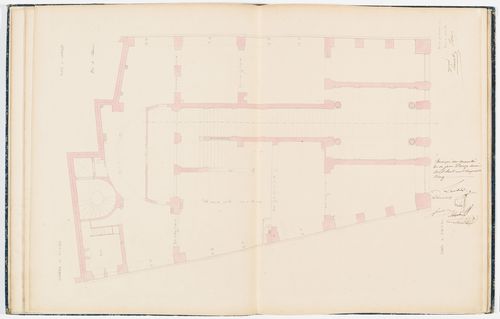
Contract drawing for the Chambre des Notaires: Plan for the "entresol"
Actions:
DR1974:0002:022:007
Contract drawing for the Chambre des Notaires: Plan for the "entresol"
Actions:
DR1974:0002:022:007
Classification:
oeuvres d'art
oeuvres d'art
Date:
printed April 1855
printed April 1855
Personnes et institutions:
Sujet:
architecture
architecture
Classification:
oeuvres d'art
oeuvres d'art
Actions:
Numéro de référence:
DR1974:0002:022:013
DR1974:0002:022:013
Personnes et institutions:
Sujet:
architecture
architecture
Date:
June 1855
June 1855
Titre:
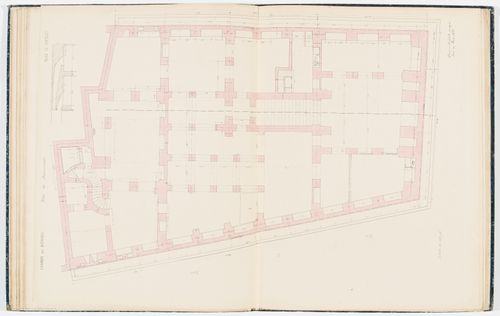
Working drawing for the Chambre des Notaires: Plan for the "soubassement"
Actions:
DR1974:0002:022:013
Working drawing for the Chambre des Notaires: Plan for the "soubassement"
Actions:
DR1974:0002:022:013
Classification:
oeuvres d'art
oeuvres d'art
Date:
June 1855
June 1855
Personnes et institutions:
Sujet:
architecture
architecture
Classification:
oeuvres d'art
oeuvres d'art
Actions:
Numéro de référence:
DR1974:0002:022:015
DR1974:0002:022:015
Personnes et institutions:
Sujet:
architecture
architecture
Date:
June 1855
June 1855
Titre:
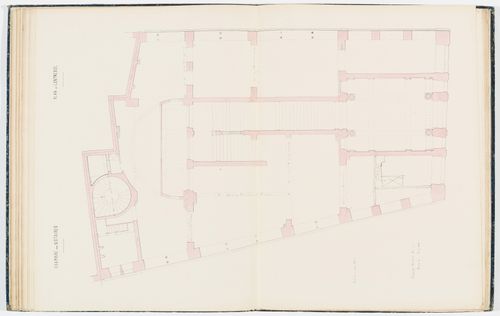
Working drawing for the Chambre des Notaires: Plan for the "entresol"
Actions:
DR1974:0002:022:015
Working drawing for the Chambre des Notaires: Plan for the "entresol"
Actions:
DR1974:0002:022:015
Classification:
oeuvres d'art
oeuvres d'art
Date:
June 1855
June 1855
Personnes et institutions:
Sujet:
architecture
architecture
Classification:
dessins
dessins
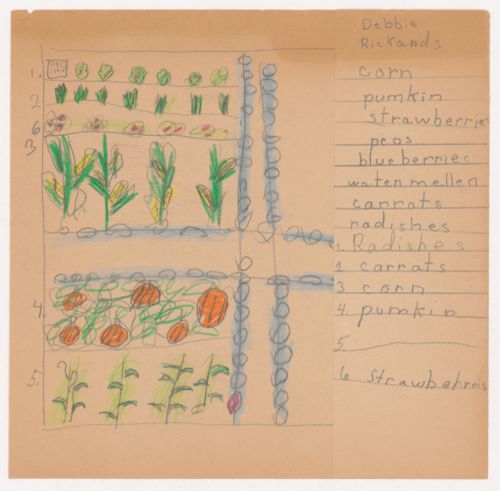
Numéro de référence:
ARCH283122
ARCH283122
Personnes et institutions:
Date:
1980s
1980s
Classification:
dessins
dessins
Date:
1980s
1980s
Personnes et institutions:
Classification:
photographies
photographies
Actions:
Numéro de référence:
PH1989:0012:035
PH1989:0012:035
Personnes et institutions:
Sujet:
architecture
architecture
Date:
1925 or later
1925 or later
Titre:
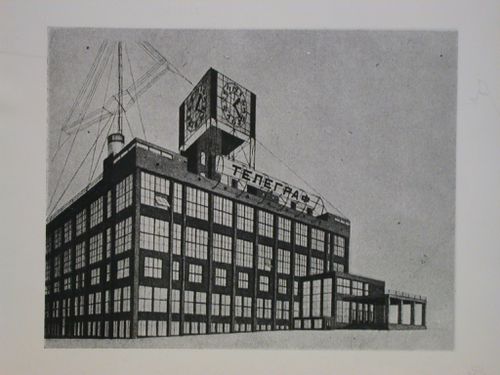
Photograph of a perspective drawing for the Central Telegraph Office, Moscow
Actions:
PH1989:0012:035
Photograph of a perspective drawing for the Central Telegraph Office, Moscow
Actions:
PH1989:0012:035
Classification:
photographies
photographies
Date:
1925 or later
1925 or later
Personnes et institutions:
Sujet:
architecture
architecture
Classification:
photographies
photographies
Actions:
Numéro de référence:
PH1998:0005:003
PH1998:0005:003
Personnes et institutions:
Sujet:
architecture
architecture
Date:
1920s
1920s
Titre:
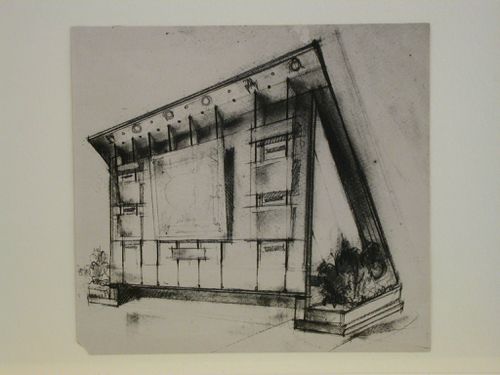
Photograph of a perspective drawing for an advertising stand, Soviet Union
Actions:
PH1998:0005:003
Photograph of a perspective drawing for an advertising stand, Soviet Union
Actions:
PH1998:0005:003
Classification:
photographies
photographies
Date:
1920s
1920s
Personnes et institutions:
Sujet:
architecture
architecture
Classification:
photographies
photographies
![Photograph of cutaway axonometric drawing for a Building of Congresses, Moscow [?]](/img-collection/s_yaJRj-qB81QH763oZwJOLo3BM=/500x666/9621.jpg)
Actions:
Numéro de référence:
PH1998:0021:004
PH1998:0021:004
Personnes et institutions:
Sujet:
architecture
architecture
Date:
1928 or later
1928 or later
Titre:
Photograph of cutaway axonometric drawing for a Building of Congresses, Moscow [?]
Actions:
PH1998:0021:004
Photograph of cutaway axonometric drawing for a Building of Congresses, Moscow [?]
Actions:
PH1998:0021:004
Classification:
photographies
photographies
Date:
1928 or later
1928 or later
Personnes et institutions:
Sujet:
architecture
architecture
Classification:
photographies
photographies
Actions:
Numéro de référence:
PH1998:0030:006
PH1998:0030:006
Personnes et institutions:
Sujet:
architecture
architecture
Date:
after July 1934
after July 1934
Titre:
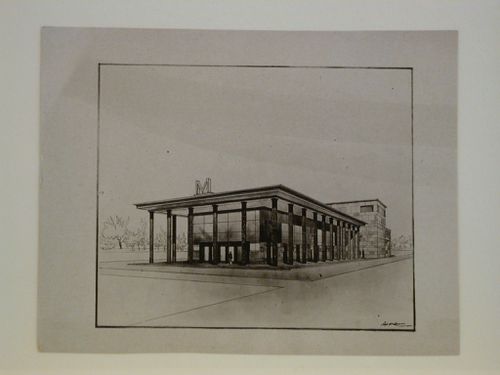
Photograph of a perspective drawing for the Kirovskaia subway station, Moscow
Actions:
PH1998:0030:006
Photograph of a perspective drawing for the Kirovskaia subway station, Moscow
Actions:
PH1998:0030:006
Classification:
photographies
photographies
Date:
after July 1934
after July 1934
Personnes et institutions:
Sujet:
architecture
architecture
Classification:
photographies
photographies
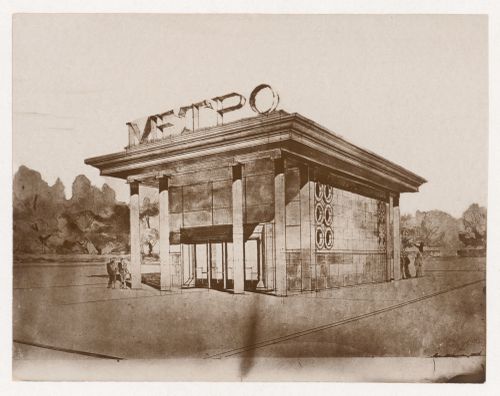
Actions:
Numéro de référence:
PH1998:0030:007
PH1998:0030:007
Personnes et institutions:
Sujet:
architecture
architecture
Date:
after 5 August 1934
after 5 August 1934
Titre:
Photograph of a perspective drawing for the Kirovskaia subway station, Moscow
Actions:
PH1998:0030:007
Photograph of a perspective drawing for the Kirovskaia subway station, Moscow
Actions:
PH1998:0030:007
Classification:
photographies
photographies
Date:
after 5 August 1934
after 5 August 1934
Personnes et institutions:
Sujet:
architecture
architecture


