


18246 Résultats
Classification:
photographies
photographies
Numéro de référence:
ARCH283879
Description:
Cette boîte contient des copies des planches contacts de photographies personnelles d'Ernest Cormier, incluant des photographies artisitques de modèles, dont Clorinthe Perron, dans le Studio Cormier, photographies de familles et amis, et photographies de bâtiments et d'architecture de Montréal. Contient six cartables de planches contacts des originaux sur nitrates respectivement identifiés S19-1 (01) à S19-9 (03), S19-10 (01) à S19-14 (11), S19-15 (01) à S19-30 (12), S19-31 (01) à S19-50 (03), S19-51 (01) à S19-70 (01), et S19-71 (01) à S19-83 (01).
ARCH283879
Description:
Cette boîte contient des copies des planches contacts de photographies personnelles d'Ernest Cormier, incluant des photographies artisitques de modèles, dont Clorinthe Perron, dans le Studio Cormier, photographies de familles et amis, et photographies de bâtiments et d'architecture de Montréal. Contient six cartables de planches contacts des originaux sur nitrates respectivement identifiés S19-1 (01) à S19-9 (03), S19-10 (01) à S19-14 (11), S19-15 (01) à S19-30 (12), S19-31 (01) à S19-50 (03), S19-51 (01) à S19-70 (01), et S19-71 (01) à S19-83 (01).
Personnes et institutions:
Date:
1920s-1930s
1920s-1930s
Titre:
Planches contacts de diverses photographies personnelles et professionnelles
Actions:
ARCH283879
Description:
Cette boîte contient des copies des planches contacts de photographies personnelles d'Ernest Cormier, incluant des photographies artisitques de modèles, dont Clorinthe Perron, dans le Studio Cormier, photographies de familles et amis, et photographies de bâtiments et d'architecture de Montréal. Contient six cartables de planches contacts des originaux sur nitrates respectivement identifiés S19-1 (01) à S19-9 (03), S19-10 (01) à S19-14 (11), S19-15 (01) à S19-30 (12), S19-31 (01) à S19-50 (03), S19-51 (01) à S19-70 (01), et S19-71 (01) à S19-83 (01).
Planches contacts de diverses photographies personnelles et professionnelles
Actions:
ARCH283879
Description:
Cette boîte contient des copies des planches contacts de photographies personnelles d'Ernest Cormier, incluant des photographies artisitques de modèles, dont Clorinthe Perron, dans le Studio Cormier, photographies de familles et amis, et photographies de bâtiments et d'architecture de Montréal. Contient six cartables de planches contacts des originaux sur nitrates respectivement identifiés S19-1 (01) à S19-9 (03), S19-10 (01) à S19-14 (11), S19-15 (01) à S19-30 (12), S19-31 (01) à S19-50 (03), S19-51 (01) à S19-70 (01), et S19-71 (01) à S19-83 (01).
Classification:
photographies
photographies
Date:
1920s-1930s
1920s-1930s
Personnes et institutions:
Classification:
expositions
expositions
Actions:
Description:
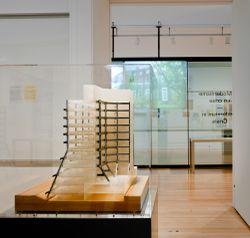
Les influences radicalement divergentes qui ont marqué l’architecte James Frazer Stirling rendent impossibles la caractérisation de son œuvre, qualifiée par d’autres comme étant moderniste d’avant-guerre, néoclassique, rationaliste, brutaliste, postmoderniste. Mais la continuité de sa pensée émerge de l’impressionnante quantité et diversité de documents conservés dans les(...)
Les influences radicalement divergentes qui ont marqué l’architecte James Frazer Stirling rendent impossibles la caractérisation de son œuvre, qualifiée par d’autres comme étant moderniste d’avant-guerre, néoclassique, rationaliste, brutaliste, postmoderniste. Mais la continuité de sa pensée émerge de l’impressionnante quantité et diversité de documents conservés dans les(...)
Localisation:
Salles principales
Salles principales
Date:
16 mai 2012 au 14 octobre 2012
16 mai 2012 au 14 octobre 2012
Titre:
Notes d’archives : James Frazer Stirling
Actions:
Description:
Les influences radicalement divergentes qui ont marqué l’architecte James Frazer Stirling rendent impossibles la caractérisation de son œuvre, qualifiée par d’autres comme étant moderniste d’avant-guerre, néoclassique, rationaliste, brutaliste, postmoderniste. Mais la continuité de sa pensée émerge de l’impressionnante quantité et diversité de documents conservés dans les(...)
Notes d’archives : James Frazer Stirling
Actions:
Description:
Les influences radicalement divergentes qui ont marqué l’architecte James Frazer Stirling rendent impossibles la caractérisation de son œuvre, qualifiée par d’autres comme étant moderniste d’avant-guerre, néoclassique, rationaliste, brutaliste, postmoderniste. Mais la continuité de sa pensée émerge de l’impressionnante quantité et diversité de documents conservés dans les(...)
Classification:
expositions
expositions
Date:
16 mai 2012 au
14 octobre 2012
16 mai 2012 au
14 octobre 2012
Localisation:
Salles principales
Salles principales
Niveau de description archivistique:
Série(s)
Série(s)
Numéro de référence:
CD041.S3
Description:
This series documents two projects by the firm Eva Vecsei Architect. In 1973, Vecsei opened her own private practice after her departure from the Dimitri Dimakopoulos’ firm, where she worked from 1971 to 1973. In 1973, Vecsei was hired as an architect by Group Concordia Developers (GCD) to design La Cité, a high density mixed-use residential and commercial project in Milton Park, Montréal. The project was comprised of multifunctional complexes of residential units, offices, a shopping mall, and a hotel with a year-round outdoor pool. The project was realized by the architects Eva H. Vecsei and Dobush Stewart Longpré Marchand Goudreau. The project is also known as "Cité Concordia". The Place Bonaventure was also developed by GCD, where Vecsei was the head project designer from 1964 to 1967. Besides these projects Eva Vecsei Architect also designed concepts for the city centre (1976) and a mixed-use complex (1978) in Karachi, Pakistan. The bulk of the Eva Hollo Vecsei collection is arranged in this series and was produced between 1969 and 2008. Records are predominantly from 1974-1976, which correspond to the period of the La Cité project. Documenting La Cité are architectural records, such as presentation, design, and working drawings, as well as photographs, publications, slides, clippings, digital material (photographs), and a presentation document. This series also includes two clippings on the mixed-use complex in Karachi.
CD041.S3
Description:
This series documents two projects by the firm Eva Vecsei Architect. In 1973, Vecsei opened her own private practice after her departure from the Dimitri Dimakopoulos’ firm, where she worked from 1971 to 1973. In 1973, Vecsei was hired as an architect by Group Concordia Developers (GCD) to design La Cité, a high density mixed-use residential and commercial project in Milton Park, Montréal. The project was comprised of multifunctional complexes of residential units, offices, a shopping mall, and a hotel with a year-round outdoor pool. The project was realized by the architects Eva H. Vecsei and Dobush Stewart Longpré Marchand Goudreau. The project is also known as "Cité Concordia". The Place Bonaventure was also developed by GCD, where Vecsei was the head project designer from 1964 to 1967. Besides these projects Eva Vecsei Architect also designed concepts for the city centre (1976) and a mixed-use complex (1978) in Karachi, Pakistan. The bulk of the Eva Hollo Vecsei collection is arranged in this series and was produced between 1969 and 2008. Records are predominantly from 1974-1976, which correspond to the period of the La Cité project. Documenting La Cité are architectural records, such as presentation, design, and working drawings, as well as photographs, publications, slides, clippings, digital material (photographs), and a presentation document. This series also includes two clippings on the mixed-use complex in Karachi.
Personnes et institutions:
Date:
1969-2008
1969-2008
Titre:
Eva Vecsei Architect (1973-1980)
Actions:
CD041.S3
Description:
This series documents two projects by the firm Eva Vecsei Architect. In 1973, Vecsei opened her own private practice after her departure from the Dimitri Dimakopoulos’ firm, where she worked from 1971 to 1973. In 1973, Vecsei was hired as an architect by Group Concordia Developers (GCD) to design La Cité, a high density mixed-use residential and commercial project in Milton Park, Montréal. The project was comprised of multifunctional complexes of residential units, offices, a shopping mall, and a hotel with a year-round outdoor pool. The project was realized by the architects Eva H. Vecsei and Dobush Stewart Longpré Marchand Goudreau. The project is also known as "Cité Concordia". The Place Bonaventure was also developed by GCD, where Vecsei was the head project designer from 1964 to 1967. Besides these projects Eva Vecsei Architect also designed concepts for the city centre (1976) and a mixed-use complex (1978) in Karachi, Pakistan. The bulk of the Eva Hollo Vecsei collection is arranged in this series and was produced between 1969 and 2008. Records are predominantly from 1974-1976, which correspond to the period of the La Cité project. Documenting La Cité are architectural records, such as presentation, design, and working drawings, as well as photographs, publications, slides, clippings, digital material (photographs), and a presentation document. This series also includes two clippings on the mixed-use complex in Karachi.
Eva Vecsei Architect (1973-1980)
Actions:
CD041.S3
Description:
This series documents two projects by the firm Eva Vecsei Architect. In 1973, Vecsei opened her own private practice after her departure from the Dimitri Dimakopoulos’ firm, where she worked from 1971 to 1973. In 1973, Vecsei was hired as an architect by Group Concordia Developers (GCD) to design La Cité, a high density mixed-use residential and commercial project in Milton Park, Montréal. The project was comprised of multifunctional complexes of residential units, offices, a shopping mall, and a hotel with a year-round outdoor pool. The project was realized by the architects Eva H. Vecsei and Dobush Stewart Longpré Marchand Goudreau. The project is also known as "Cité Concordia". The Place Bonaventure was also developed by GCD, where Vecsei was the head project designer from 1964 to 1967. Besides these projects Eva Vecsei Architect also designed concepts for the city centre (1976) and a mixed-use complex (1978) in Karachi, Pakistan. The bulk of the Eva Hollo Vecsei collection is arranged in this series and was produced between 1969 and 2008. Records are predominantly from 1974-1976, which correspond to the period of the La Cité project. Documenting La Cité are architectural records, such as presentation, design, and working drawings, as well as photographs, publications, slides, clippings, digital material (photographs), and a presentation document. This series also includes two clippings on the mixed-use complex in Karachi.
Niveau de description archivistique:
Series
Series
Date:
1969-2008
1969-2008
Personnes et institutions:
Classification:
documents textuels, photographies
documents textuels, photographies
Numéro de référence:
DR2012:0012:085:004
Description:
File containing documents in French, including 2 colour slides, correspondence, notes, photocopies from « Trois: revue d'écriture et d'érudition » (vol. 6, nos. 2-3), and a program related to the exhibition "Corriger les lieux, après la photographie de voyage" at the Maison de la culture Frontenac in Montreal. Original folder inscribed in graphite: DAZIBAO: CORRIGER LES LIEUX AVRIL, 1991
DR2012:0012:085:004
Description:
File containing documents in French, including 2 colour slides, correspondence, notes, photocopies from « Trois: revue d'écriture et d'érudition » (vol. 6, nos. 2-3), and a program related to the exhibition "Corriger les lieux, après la photographie de voyage" at the Maison de la culture Frontenac in Montreal. Original folder inscribed in graphite: DAZIBAO: CORRIGER LES LIEUX AVRIL, 1991
Personnes et institutions:
Date:
1990-1991
1990-1991
Titre:
Photographs, correspondence, notes, and a program related to the exhibition "Corriger les lieux, après la photographie de voyage"
Actions:
DR2012:0012:085:004
Description:
File containing documents in French, including 2 colour slides, correspondence, notes, photocopies from « Trois: revue d'écriture et d'érudition » (vol. 6, nos. 2-3), and a program related to the exhibition "Corriger les lieux, après la photographie de voyage" at the Maison de la culture Frontenac in Montreal. Original folder inscribed in graphite: DAZIBAO: CORRIGER LES LIEUX AVRIL, 1991
Photographs, correspondence, notes, and a program related to the exhibition "Corriger les lieux, après la photographie de voyage"
Actions:
DR2012:0012:085:004
Description:
File containing documents in French, including 2 colour slides, correspondence, notes, photocopies from « Trois: revue d'écriture et d'érudition » (vol. 6, nos. 2-3), and a program related to the exhibition "Corriger les lieux, après la photographie de voyage" at the Maison de la culture Frontenac in Montreal. Original folder inscribed in graphite: DAZIBAO: CORRIGER LES LIEUX AVRIL, 1991
Classification:
documents textuels, photographies
documents textuels, photographies
Date:
1990-1991
1990-1991
Personnes et institutions:
Classification:
documents textuels
documents textuels
Numéro de référence:
ARCH255599
Description:
16 files and photographs pertaining to Francisco Limited contract furniture and Francisco Imported Furniture Limited - catalogues, Whitney and Guggenheim museum essay, Macmillan Bloedel Interiors publication with furniture plans and photographs; photographs and proofs of Mr. Kripacz and Mrs. Tremblay's apartment; Montreal showroom; slides of Leme Palace Hotel, office and bedroom furniture, Mr. Zalszupini's house, sofas and chairs
ARCH255599
Description:
16 files and photographs pertaining to Francisco Limited contract furniture and Francisco Imported Furniture Limited - catalogues, Whitney and Guggenheim museum essay, Macmillan Bloedel Interiors publication with furniture plans and photographs; photographs and proofs of Mr. Kripacz and Mrs. Tremblay's apartment; Montreal showroom; slides of Leme Palace Hotel, office and bedroom furniture, Mr. Zalszupini's house, sofas and chairs
Personnes et institutions:
Date:
1968, 1972, 1974
1968, 1972, 1974
Titre:
Files and photographs pertaining to Francisco Limited contract furniture and Francisco Imported Furniture Limited
Actions:
ARCH255599
Description:
16 files and photographs pertaining to Francisco Limited contract furniture and Francisco Imported Furniture Limited - catalogues, Whitney and Guggenheim museum essay, Macmillan Bloedel Interiors publication with furniture plans and photographs; photographs and proofs of Mr. Kripacz and Mrs. Tremblay's apartment; Montreal showroom; slides of Leme Palace Hotel, office and bedroom furniture, Mr. Zalszupini's house, sofas and chairs
Files and photographs pertaining to Francisco Limited contract furniture and Francisco Imported Furniture Limited
Actions:
ARCH255599
Description:
16 files and photographs pertaining to Francisco Limited contract furniture and Francisco Imported Furniture Limited - catalogues, Whitney and Guggenheim museum essay, Macmillan Bloedel Interiors publication with furniture plans and photographs; photographs and proofs of Mr. Kripacz and Mrs. Tremblay's apartment; Montreal showroom; slides of Leme Palace Hotel, office and bedroom furniture, Mr. Zalszupini's house, sofas and chairs
Classification:
documents textuels
documents textuels
Date:
1968, 1972, 1974
1968, 1972, 1974
Personnes et institutions:
Classification:
dessins
dessins
Numéro de référence:
ARCH163845
Description:
- Carnet de croquis, noir - "Projet d'une maison de l'architecture à Montréal" (1993) - Notes relatives aux rencontres d'atelier avec les étudiants de design de l'environnement (UQAM) - Texte intitulé "J'ai ouvert le carnet en plein centre! En plein coeur!", 16 janvier 1996 - Projet Faubourg Québec, notes et croquis - Concours de la Faculté de l'aménagement (7 novembre 1994), notes et croquis, nombreux dessins sur papier calque collés au ruban adhésif - Projet étudiant au Domaine du Cap au Corbeau, croquis du site à la mine de plomb et au crayon de couleur, notes relatives aux rencontres avec les étudiants (1997)
ARCH163845
Description:
- Carnet de croquis, noir - "Projet d'une maison de l'architecture à Montréal" (1993) - Notes relatives aux rencontres d'atelier avec les étudiants de design de l'environnement (UQAM) - Texte intitulé "J'ai ouvert le carnet en plein centre! En plein coeur!", 16 janvier 1996 - Projet Faubourg Québec, notes et croquis - Concours de la Faculté de l'aménagement (7 novembre 1994), notes et croquis, nombreux dessins sur papier calque collés au ruban adhésif - Projet étudiant au Domaine du Cap au Corbeau, croquis du site à la mine de plomb et au crayon de couleur, notes relatives aux rencontres avec les étudiants (1997)
Personnes et institutions:
Date:
1993-1997
1993-1997
Titre:
Carnet de croquis
Actions:
ARCH163845
Description:
- Carnet de croquis, noir - "Projet d'une maison de l'architecture à Montréal" (1993) - Notes relatives aux rencontres d'atelier avec les étudiants de design de l'environnement (UQAM) - Texte intitulé "J'ai ouvert le carnet en plein centre! En plein coeur!", 16 janvier 1996 - Projet Faubourg Québec, notes et croquis - Concours de la Faculté de l'aménagement (7 novembre 1994), notes et croquis, nombreux dessins sur papier calque collés au ruban adhésif - Projet étudiant au Domaine du Cap au Corbeau, croquis du site à la mine de plomb et au crayon de couleur, notes relatives aux rencontres avec les étudiants (1997)
Carnet de croquis
Actions:
ARCH163845
Description:
- Carnet de croquis, noir - "Projet d'une maison de l'architecture à Montréal" (1993) - Notes relatives aux rencontres d'atelier avec les étudiants de design de l'environnement (UQAM) - Texte intitulé "J'ai ouvert le carnet en plein centre! En plein coeur!", 16 janvier 1996 - Projet Faubourg Québec, notes et croquis - Concours de la Faculté de l'aménagement (7 novembre 1994), notes et croquis, nombreux dessins sur papier calque collés au ruban adhésif - Projet étudiant au Domaine du Cap au Corbeau, croquis du site à la mine de plomb et au crayon de couleur, notes relatives aux rencontres avec les étudiants (1997)
Classification:
dessins
dessins
Date:
1993-1997
1993-1997
Personnes et institutions:
Classification:
documents textuels
documents textuels
Numéro de référence:
ARCH253517
Description:
annotated unbound report: Professional Opinion on Choice of Site for the Canadian World Exhibition, Montreal 1967. Prepared by Affleck-Desbarats-Dimakopoulos-Lebensold-Sise, architects and Beauchemin-Beaton-Lapointe, consulting engineers. Reports by R.B. Mitchell, Macklin Hancock, Van Ginkel Associates, the National Habours Board (excerpts), the CN (letter), Prof. Jacques Hurtubise, and Begin, Charland & Valiquette are included in appendix.
ARCH253517
Description:
annotated unbound report: Professional Opinion on Choice of Site for the Canadian World Exhibition, Montreal 1967. Prepared by Affleck-Desbarats-Dimakopoulos-Lebensold-Sise, architects and Beauchemin-Beaton-Lapointe, consulting engineers. Reports by R.B. Mitchell, Macklin Hancock, Van Ginkel Associates, the National Habours Board (excerpts), the CN (letter), Prof. Jacques Hurtubise, and Begin, Charland & Valiquette are included in appendix.
Personnes et institutions:
Date:
1963
1963
Titre:
Canadian World Exhibition - Professional Opinion on Choice of site
Actions:
ARCH253517
Description:
annotated unbound report: Professional Opinion on Choice of Site for the Canadian World Exhibition, Montreal 1967. Prepared by Affleck-Desbarats-Dimakopoulos-Lebensold-Sise, architects and Beauchemin-Beaton-Lapointe, consulting engineers. Reports by R.B. Mitchell, Macklin Hancock, Van Ginkel Associates, the National Habours Board (excerpts), the CN (letter), Prof. Jacques Hurtubise, and Begin, Charland & Valiquette are included in appendix.
Canadian World Exhibition - Professional Opinion on Choice of site
Actions:
ARCH253517
Description:
annotated unbound report: Professional Opinion on Choice of Site for the Canadian World Exhibition, Montreal 1967. Prepared by Affleck-Desbarats-Dimakopoulos-Lebensold-Sise, architects and Beauchemin-Beaton-Lapointe, consulting engineers. Reports by R.B. Mitchell, Macklin Hancock, Van Ginkel Associates, the National Habours Board (excerpts), the CN (letter), Prof. Jacques Hurtubise, and Begin, Charland & Valiquette are included in appendix.
Classification:
documents textuels
documents textuels
Date:
1963
1963
Personnes et institutions:
Niveau de description archivistique:
Projet
Projet
Numéro de référence:
AP056.S1.1991.PR02
Description:
This project series documents the design of Cité Collégiale in Ottawa, Ontario from in 1991. The project number assigned by the office is unidentifiable. This project consisted of a competition entry for the first French language community college to be built in Ontario. The design proposed focused on the balance between the natural landscape of the site, located on Montreal Road at Aviation Parkway, the rigor of the study program and the relaxation of student life. Large wooded areas surrounding the campus would be preserved and four functional outdoor spaces would be created: La Place des Festivals (an esplanade), the theatre (for outdoor festivities), Le Carrefour des Étudiants (the student square), and le Foyer (next to the cafeteria). The campus also proposed la Grande Galerie, a triple-height space filled with natural light to serve as the main area where students could meet and study. Two types of school buildings were included in the proposal, consisting of a long, rectangular building for classrooms and offices, and the other, a less formal, open space with classrooms, amphitheatres, studios and laboratories. The scheme had two main entrances, with a large central tower that was visible when arriving from either direction. This was not the winning entry for the competition and the campus was eventually built by Brook, Brisbin and Baynon. The project is recorded through drawings, presentation paintings and a model dating from 1991. The drawings include site condition maps, sketches, perspectives, plans, elevations, axonometric drawings and presentation panels.
AP056.S1.1991.PR02
Description:
This project series documents the design of Cité Collégiale in Ottawa, Ontario from in 1991. The project number assigned by the office is unidentifiable. This project consisted of a competition entry for the first French language community college to be built in Ontario. The design proposed focused on the balance between the natural landscape of the site, located on Montreal Road at Aviation Parkway, the rigor of the study program and the relaxation of student life. Large wooded areas surrounding the campus would be preserved and four functional outdoor spaces would be created: La Place des Festivals (an esplanade), the theatre (for outdoor festivities), Le Carrefour des Étudiants (the student square), and le Foyer (next to the cafeteria). The campus also proposed la Grande Galerie, a triple-height space filled with natural light to serve as the main area where students could meet and study. Two types of school buildings were included in the proposal, consisting of a long, rectangular building for classrooms and offices, and the other, a less formal, open space with classrooms, amphitheatres, studios and laboratories. The scheme had two main entrances, with a large central tower that was visible when arriving from either direction. This was not the winning entry for the competition and the campus was eventually built by Brook, Brisbin and Baynon. The project is recorded through drawings, presentation paintings and a model dating from 1991. The drawings include site condition maps, sketches, perspectives, plans, elevations, axonometric drawings and presentation panels.
Personnes et institutions:
Date:
1991
1991
Titre:
Cité Collégiale Competition, Ottawa, Ontario (1991)
Actions:
AP056.S1.1991.PR02
Description:
This project series documents the design of Cité Collégiale in Ottawa, Ontario from in 1991. The project number assigned by the office is unidentifiable. This project consisted of a competition entry for the first French language community college to be built in Ontario. The design proposed focused on the balance between the natural landscape of the site, located on Montreal Road at Aviation Parkway, the rigor of the study program and the relaxation of student life. Large wooded areas surrounding the campus would be preserved and four functional outdoor spaces would be created: La Place des Festivals (an esplanade), the theatre (for outdoor festivities), Le Carrefour des Étudiants (the student square), and le Foyer (next to the cafeteria). The campus also proposed la Grande Galerie, a triple-height space filled with natural light to serve as the main area where students could meet and study. Two types of school buildings were included in the proposal, consisting of a long, rectangular building for classrooms and offices, and the other, a less formal, open space with classrooms, amphitheatres, studios and laboratories. The scheme had two main entrances, with a large central tower that was visible when arriving from either direction. This was not the winning entry for the competition and the campus was eventually built by Brook, Brisbin and Baynon. The project is recorded through drawings, presentation paintings and a model dating from 1991. The drawings include site condition maps, sketches, perspectives, plans, elevations, axonometric drawings and presentation panels.
Cité Collégiale Competition, Ottawa, Ontario (1991)
Actions:
AP056.S1.1991.PR02
Description:
This project series documents the design of Cité Collégiale in Ottawa, Ontario from in 1991. The project number assigned by the office is unidentifiable. This project consisted of a competition entry for the first French language community college to be built in Ontario. The design proposed focused on the balance between the natural landscape of the site, located on Montreal Road at Aviation Parkway, the rigor of the study program and the relaxation of student life. Large wooded areas surrounding the campus would be preserved and four functional outdoor spaces would be created: La Place des Festivals (an esplanade), the theatre (for outdoor festivities), Le Carrefour des Étudiants (the student square), and le Foyer (next to the cafeteria). The campus also proposed la Grande Galerie, a triple-height space filled with natural light to serve as the main area where students could meet and study. Two types of school buildings were included in the proposal, consisting of a long, rectangular building for classrooms and offices, and the other, a less formal, open space with classrooms, amphitheatres, studios and laboratories. The scheme had two main entrances, with a large central tower that was visible when arriving from either direction. This was not the winning entry for the competition and the campus was eventually built by Brook, Brisbin and Baynon. The project is recorded through drawings, presentation paintings and a model dating from 1991. The drawings include site condition maps, sketches, perspectives, plans, elevations, axonometric drawings and presentation panels.
Niveau de description archivistique:
Project
Project
Date:
1991
1991
Personnes et institutions:
Classification:
photographies
photographies
Actions:
Numéro de référence:
PH2018:0005:022
Description:
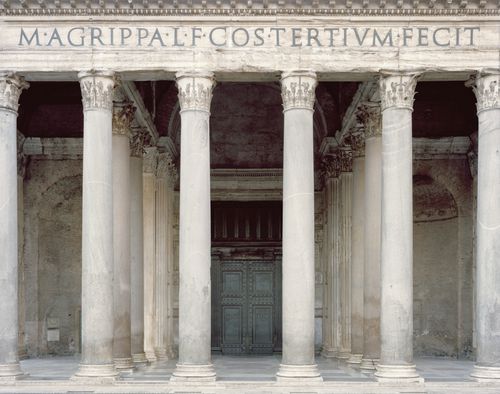
Photograph by Stefano Graziani of the following work: Pantheon, Rome Questioning Pictures is a 36 photograph project commissioned by Fondazione Prada, Milan. Artist Stefano Graziani investigates archival and conservation systems in a number of museums. Through photographing museum objects, Graziani, focusing on the relationship between photographs, the museum objects and the power structures at play within institutions. The museums include the Canadian Centre for Architecture (CCA) in Montréal, Canada; Sir John Soane’s Museum in London, UK; the Kunstmuseum Basel, Switzerland; Museum Insel Hombroich in Neuss, Germany; the Museo di Castelvecchio in Verona, Italy; and the Plaster Cast Gallery at Museo Canova in Possagno, Italy.
PH2018:0005:022
Description:
Photograph by Stefano Graziani of the following work: Pantheon, Rome Questioning Pictures is a 36 photograph project commissioned by Fondazione Prada, Milan. Artist Stefano Graziani investigates archival and conservation systems in a number of museums. Through photographing museum objects, Graziani, focusing on the relationship between photographs, the museum objects and the power structures at play within institutions. The museums include the Canadian Centre for Architecture (CCA) in Montréal, Canada; Sir John Soane’s Museum in London, UK; the Kunstmuseum Basel, Switzerland; Museum Insel Hombroich in Neuss, Germany; the Museo di Castelvecchio in Verona, Italy; and the Plaster Cast Gallery at Museo Canova in Possagno, Italy.
Personnes et institutions:
Date:
2016
2016
Titre:
Questioning Pictures: Photograph of Pantheon, detail of facade, Rome
Actions:
PH2018:0005:022
Description:
Photograph by Stefano Graziani of the following work: Pantheon, Rome Questioning Pictures is a 36 photograph project commissioned by Fondazione Prada, Milan. Artist Stefano Graziani investigates archival and conservation systems in a number of museums. Through photographing museum objects, Graziani, focusing on the relationship between photographs, the museum objects and the power structures at play within institutions. The museums include the Canadian Centre for Architecture (CCA) in Montréal, Canada; Sir John Soane’s Museum in London, UK; the Kunstmuseum Basel, Switzerland; Museum Insel Hombroich in Neuss, Germany; the Museo di Castelvecchio in Verona, Italy; and the Plaster Cast Gallery at Museo Canova in Possagno, Italy.
Questioning Pictures: Photograph of Pantheon, detail of facade, Rome
Actions:
PH2018:0005:022
Description:
Photograph by Stefano Graziani of the following work: Pantheon, Rome Questioning Pictures is a 36 photograph project commissioned by Fondazione Prada, Milan. Artist Stefano Graziani investigates archival and conservation systems in a number of museums. Through photographing museum objects, Graziani, focusing on the relationship between photographs, the museum objects and the power structures at play within institutions. The museums include the Canadian Centre for Architecture (CCA) in Montréal, Canada; Sir John Soane’s Museum in London, UK; the Kunstmuseum Basel, Switzerland; Museum Insel Hombroich in Neuss, Germany; the Museo di Castelvecchio in Verona, Italy; and the Plaster Cast Gallery at Museo Canova in Possagno, Italy.
Classification:
photographies
photographies
Date:
2016
2016
Personnes et institutions:
Classification:
documents textuels
documents textuels
Numéro de référence:
ARCH259089
Description:
Documents concernant la planification d'un site pour la salle de concerts: des rapports et correspondance avec le Montreal Memorial Music Association, de la correspondance générale, des coupures de presse, de la documentation photographique, des documents de référence, des reprographies, des bleus pliés, des notes et calculs, des dessins, relatifs à divers localisations incluant la parc Jeanne Mance, l'Université de McGill, la rue Dorchester, Dominion Square, le Plateau.
ARCH259089
Description:
Documents concernant la planification d'un site pour la salle de concerts: des rapports et correspondance avec le Montreal Memorial Music Association, de la correspondance générale, des coupures de presse, de la documentation photographique, des documents de référence, des reprographies, des bleus pliés, des notes et calculs, des dessins, relatifs à divers localisations incluant la parc Jeanne Mance, l'Université de McGill, la rue Dorchester, Dominion Square, le Plateau.
Personnes et institutions:
Date:
1948-1949
1948-1949
Titre:
Rapports, correspondance et coupures de presse relatives au lancement du projet
Actions:
ARCH259089
Description:
Documents concernant la planification d'un site pour la salle de concerts: des rapports et correspondance avec le Montreal Memorial Music Association, de la correspondance générale, des coupures de presse, de la documentation photographique, des documents de référence, des reprographies, des bleus pliés, des notes et calculs, des dessins, relatifs à divers localisations incluant la parc Jeanne Mance, l'Université de McGill, la rue Dorchester, Dominion Square, le Plateau.
Rapports, correspondance et coupures de presse relatives au lancement du projet
Actions:
ARCH259089
Description:
Documents concernant la planification d'un site pour la salle de concerts: des rapports et correspondance avec le Montreal Memorial Music Association, de la correspondance générale, des coupures de presse, de la documentation photographique, des documents de référence, des reprographies, des bleus pliés, des notes et calculs, des dessins, relatifs à divers localisations incluant la parc Jeanne Mance, l'Université de McGill, la rue Dorchester, Dominion Square, le Plateau.
Classification:
documents textuels
documents textuels
Date:
1948-1949
1948-1949
Personnes et institutions:


