


31555 Résultats
Classification:
dessins
dessins
Numéro de référence:
AP018.S1.1976.PR22.006
AP018.S1.1976.PR22.006
Personnes et institutions:
Date:
1978 - 1981
1978 - 1981
Classification:
dessins
dessins
Date:
1978 - 1981
1978 - 1981
Personnes et institutions:
Classification:
dessins
dessins
Numéro de référence:
AP018.S1.1976.PR23.003
AP018.S1.1976.PR23.003
Personnes et institutions:
Date:
circa 1976
circa 1976
Classification:
dessins
dessins
Date:
circa 1976
circa 1976
Personnes et institutions:
Classification:
dessins
dessins
Numéro de référence:
AP018.S1.1978.PR07.002
AP018.S1.1978.PR07.002
Personnes et institutions:
Date:
1978
1978
Classification:
dessins
dessins
Date:
1978
1978
Personnes et institutions:
Classification:
dessins
dessins
Numéro de référence:
AP018.S1.1973.PR02.012
AP018.S1.1973.PR02.012
Personnes et institutions:
Date:
1973-1975
1973-1975
Classification:
dessins
dessins
Date:
1973-1975
1973-1975
Personnes et institutions:
Classification:
dessins
dessins
Numéro de référence:
AP018.S1.1971.PR07.062
AP018.S1.1971.PR07.062
Personnes et institutions:
Date:
1972-1973
1972-1973
Classification:
dessins
dessins
Date:
1972-1973
1972-1973
Personnes et institutions:
Classification:
dessins, oeuvres d'art
Quantité:
2 portfolio(s)
dessins, oeuvres d'art
Quantité:
2 portfolio(s)
Actions:
Numéro de référence:
DR1974:0002:032:001-066
Description:
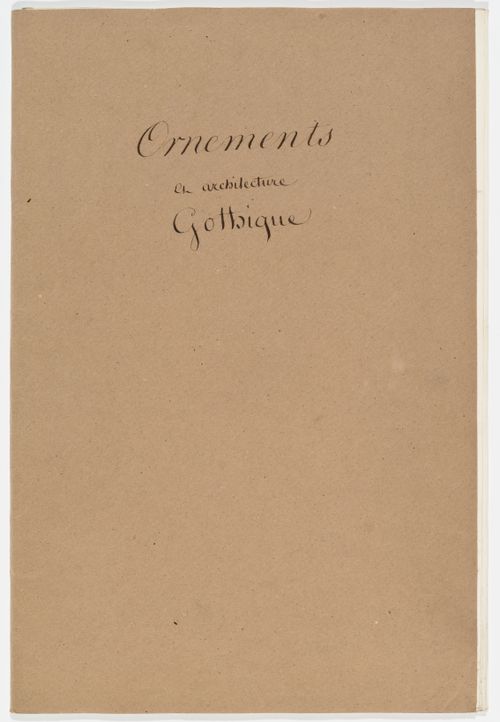
- This group comprises two portfolios entitled Arabesques et Mosaïques (DR1974:0002:032:001 - DR1974:0002:032:048 and Ornements et architecture Gothique (DR1974:0002:032:049 - DR1974:0002:032:066). The portfolio entitled Arabesques et Mosaïques comprises 46 sheets, mostly ornament drawings and interior views which are partially or fully coloured with watercolour, or perhaps gouache. Geometric, interlacing and foliate ornament, many apparently of Islamic origin, and arabesques predominate. Inscriptions on some of the drawings indicate their sources which include mosques in Cairo, various buildings in Italy and Sicily and and arabesques from the Palazzo del Tè and Palazzo ducale in Mantua. A number of drawings are uninscribed and consequently the source of the ornament cannot be identified. The presence of inscribed numbers on some of the drawings suggests that they may have been copied or traced from books. Drawings DR1974:0002:032:034 - DR1974:0002:032:038, which depict two ancient tombs on mainland Italy and various architectural subjects in Sicily, are perhaps travel sketches. This portfolio also includes one sheet of drawings depicting pottery (DR1974:0002:032:028), and a partial side elevation and a detail of the entablature of a classical temple with polychrome ornament (DR1974:0002:032:029). -- The portfolio entitled Ornements Et architecture Gothique comprises 17 sheets, mostly graphite line drawings on tracing paper - some of which are probably tracings - depicting details of French and English Gothic and Romanesque architecture. This portfolio includes numerous drawings of capitals as well as other ornamented stone and wooden elements such as corbels, mouldings, finials and gargoyles. Inscriptions indicate the source of the detail on a number of the drawings. Also included in this portfolio is a sheet of numbered drawings of furniture (DR1974:0002:032:053), a longitudinal section of Cathédrale Sainte-Marie, Bayonne, France (DR1974:0002:032:056), and a frontal elevation of Freiburg Munster in Freiburg im Breisgau, Germany (DR1974:0002:032:065).
DR1974:0002:032:001-066
Description:
- This group comprises two portfolios entitled Arabesques et Mosaïques (DR1974:0002:032:001 - DR1974:0002:032:048 and Ornements et architecture Gothique (DR1974:0002:032:049 - DR1974:0002:032:066). The portfolio entitled Arabesques et Mosaïques comprises 46 sheets, mostly ornament drawings and interior views which are partially or fully coloured with watercolour, or perhaps gouache. Geometric, interlacing and foliate ornament, many apparently of Islamic origin, and arabesques predominate. Inscriptions on some of the drawings indicate their sources which include mosques in Cairo, various buildings in Italy and Sicily and and arabesques from the Palazzo del Tè and Palazzo ducale in Mantua. A number of drawings are uninscribed and consequently the source of the ornament cannot be identified. The presence of inscribed numbers on some of the drawings suggests that they may have been copied or traced from books. Drawings DR1974:0002:032:034 - DR1974:0002:032:038, which depict two ancient tombs on mainland Italy and various architectural subjects in Sicily, are perhaps travel sketches. This portfolio also includes one sheet of drawings depicting pottery (DR1974:0002:032:028), and a partial side elevation and a detail of the entablature of a classical temple with polychrome ornament (DR1974:0002:032:029). -- The portfolio entitled Ornements Et architecture Gothique comprises 17 sheets, mostly graphite line drawings on tracing paper - some of which are probably tracings - depicting details of French and English Gothic and Romanesque architecture. This portfolio includes numerous drawings of capitals as well as other ornamented stone and wooden elements such as corbels, mouldings, finials and gargoyles. Inscriptions indicate the source of the detail on a number of the drawings. Also included in this portfolio is a sheet of numbered drawings of furniture (DR1974:0002:032:053), a longitudinal section of Cathédrale Sainte-Marie, Bayonne, France (DR1974:0002:032:056), and a frontal elevation of Freiburg Munster in Freiburg im Breisgau, Germany (DR1974:0002:032:065).
Personnes et institutions:
Sujet:
architecture, design d'intérieur, ornement
architecture, design d'intérieur, ornement
Date:
between 1800 and 1868
between 1800 and 1868
Titre:
Two portfolios of drawings of ornament and other architectural subjects, mainly Italian and Islamic, and details of English and French Gothic and Romanesque architecture
Actions:
DR1974:0002:032:001-066
Description:
- This group comprises two portfolios entitled Arabesques et Mosaïques (DR1974:0002:032:001 - DR1974:0002:032:048 and Ornements et architecture Gothique (DR1974:0002:032:049 - DR1974:0002:032:066). The portfolio entitled Arabesques et Mosaïques comprises 46 sheets, mostly ornament drawings and interior views which are partially or fully coloured with watercolour, or perhaps gouache. Geometric, interlacing and foliate ornament, many apparently of Islamic origin, and arabesques predominate. Inscriptions on some of the drawings indicate their sources which include mosques in Cairo, various buildings in Italy and Sicily and and arabesques from the Palazzo del Tè and Palazzo ducale in Mantua. A number of drawings are uninscribed and consequently the source of the ornament cannot be identified. The presence of inscribed numbers on some of the drawings suggests that they may have been copied or traced from books. Drawings DR1974:0002:032:034 - DR1974:0002:032:038, which depict two ancient tombs on mainland Italy and various architectural subjects in Sicily, are perhaps travel sketches. This portfolio also includes one sheet of drawings depicting pottery (DR1974:0002:032:028), and a partial side elevation and a detail of the entablature of a classical temple with polychrome ornament (DR1974:0002:032:029). -- The portfolio entitled Ornements Et architecture Gothique comprises 17 sheets, mostly graphite line drawings on tracing paper - some of which are probably tracings - depicting details of French and English Gothic and Romanesque architecture. This portfolio includes numerous drawings of capitals as well as other ornamented stone and wooden elements such as corbels, mouldings, finials and gargoyles. Inscriptions indicate the source of the detail on a number of the drawings. Also included in this portfolio is a sheet of numbered drawings of furniture (DR1974:0002:032:053), a longitudinal section of Cathédrale Sainte-Marie, Bayonne, France (DR1974:0002:032:056), and a frontal elevation of Freiburg Munster in Freiburg im Breisgau, Germany (DR1974:0002:032:065).
Two portfolios of drawings of ornament and other architectural subjects, mainly Italian and Islamic, and details of English and French Gothic and Romanesque architecture
Actions:
DR1974:0002:032:001-066
Description:
- This group comprises two portfolios entitled Arabesques et Mosaïques (DR1974:0002:032:001 - DR1974:0002:032:048 and Ornements et architecture Gothique (DR1974:0002:032:049 - DR1974:0002:032:066). The portfolio entitled Arabesques et Mosaïques comprises 46 sheets, mostly ornament drawings and interior views which are partially or fully coloured with watercolour, or perhaps gouache. Geometric, interlacing and foliate ornament, many apparently of Islamic origin, and arabesques predominate. Inscriptions on some of the drawings indicate their sources which include mosques in Cairo, various buildings in Italy and Sicily and and arabesques from the Palazzo del Tè and Palazzo ducale in Mantua. A number of drawings are uninscribed and consequently the source of the ornament cannot be identified. The presence of inscribed numbers on some of the drawings suggests that they may have been copied or traced from books. Drawings DR1974:0002:032:034 - DR1974:0002:032:038, which depict two ancient tombs on mainland Italy and various architectural subjects in Sicily, are perhaps travel sketches. This portfolio also includes one sheet of drawings depicting pottery (DR1974:0002:032:028), and a partial side elevation and a detail of the entablature of a classical temple with polychrome ornament (DR1974:0002:032:029). -- The portfolio entitled Ornements Et architecture Gothique comprises 17 sheets, mostly graphite line drawings on tracing paper - some of which are probably tracings - depicting details of French and English Gothic and Romanesque architecture. This portfolio includes numerous drawings of capitals as well as other ornamented stone and wooden elements such as corbels, mouldings, finials and gargoyles. Inscriptions indicate the source of the detail on a number of the drawings. Also included in this portfolio is a sheet of numbered drawings of furniture (DR1974:0002:032:053), a longitudinal section of Cathédrale Sainte-Marie, Bayonne, France (DR1974:0002:032:056), and a frontal elevation of Freiburg Munster in Freiburg im Breisgau, Germany (DR1974:0002:032:065).
Classification:
dessins, oeuvres d'art
Quantité:
2 portfolio(s)
dessins, oeuvres d'art
Quantité:
2 portfolio(s)
Date:
between 1800 and 1868
between 1800 and 1868
Personnes et institutions:
Sujet:
architecture, design d'intérieur, ornement
architecture, design d'intérieur, ornement
Classification:
dessins, documents textuels
dessins, documents textuels
Numéro de référence:
AP178.S1.1990.PR02.005.1
Description:
Original file title: Projecto ejecucion Fase II acondicionamento de la horta This file includes a list of drawings.
AP178.S1.1990.PR02.005.1
Description:
Original file title: Projecto ejecucion Fase II acondicionamento de la horta This file includes a list of drawings.
Personnes et institutions:
Date:
1992-1993
1992-1993
Titre:
Working drawings and project documentation, Parque de Santo Domingo de Bonaval, Santiago de Compostela (folder 1 of 3)
Actions:
AP178.S1.1990.PR02.005.1
Description:
Original file title: Projecto ejecucion Fase II acondicionamento de la horta This file includes a list of drawings.
Working drawings and project documentation, Parque de Santo Domingo de Bonaval, Santiago de Compostela (folder 1 of 3)
Actions:
AP178.S1.1990.PR02.005.1
Description:
Original file title: Projecto ejecucion Fase II acondicionamento de la horta This file includes a list of drawings.
Classification:
dessins, documents textuels
dessins, documents textuels
Date:
1992-1993
1992-1993
Personnes et institutions:
Classification:
dessins, documents textuels
dessins, documents textuels
Numéro de référence:
AP178.S1.1988.PR07.SS9.079
Description:
Original file title : Grande Armazens do Chiado, Projecto de execução - Fundacoes (Julho 1997) This file includes a list of drawings.
AP178.S1.1988.PR07.SS9.079
Description:
Original file title : Grande Armazens do Chiado, Projecto de execução - Fundacoes (Julho 1997) This file includes a list of drawings.
Personnes et institutions:
Date:
July 1997
July 1997
Titre:
Building program and structural drawings, Recuperaçäo do Edifício dos Grandes Armazéns, Bloco C, Reconstrução do Chiado, Lisbon
Actions:
AP178.S1.1988.PR07.SS9.079
Description:
Original file title : Grande Armazens do Chiado, Projecto de execução - Fundacoes (Julho 1997) This file includes a list of drawings.
Building program and structural drawings, Recuperaçäo do Edifício dos Grandes Armazéns, Bloco C, Reconstrução do Chiado, Lisbon
Actions:
AP178.S1.1988.PR07.SS9.079
Description:
Original file title : Grande Armazens do Chiado, Projecto de execução - Fundacoes (Julho 1997) This file includes a list of drawings.
Classification:
dessins, documents textuels
dessins, documents textuels
Date:
July 1997
July 1997
Personnes et institutions:
Classification:
dessins
dessins
Numéro de référence:
AP178.S1.2001.PR06.023.1
Description:
Original file title: Panticosa CAR Carp. Blanca dibujos obra serie 10-13 This file includes drawings for the jet grouting.
AP178.S1.2001.PR06.023.1
Description:
Original file title: Panticosa CAR Carp. Blanca dibujos obra serie 10-13 This file includes drawings for the jet grouting.
Personnes et institutions:
Date:
2005-2008
2005-2008
Titre:
Working drawings and details, Centro de Alto Rendimento en el Balneario de Panticosa, Panticosa (folder 1 of 3)
Actions:
AP178.S1.2001.PR06.023.1
Description:
Original file title: Panticosa CAR Carp. Blanca dibujos obra serie 10-13 This file includes drawings for the jet grouting.
Working drawings and details, Centro de Alto Rendimento en el Balneario de Panticosa, Panticosa (folder 1 of 3)
Actions:
AP178.S1.2001.PR06.023.1
Description:
Original file title: Panticosa CAR Carp. Blanca dibujos obra serie 10-13 This file includes drawings for the jet grouting.
Classification:
dessins
dessins
Date:
2005-2008
2005-2008
Personnes et institutions:
Classification:
documents textuels
documents textuels
Numéro de référence:
ARCH257397
Description:
12 files - b/w photographs, hardware and keying schedules, transmittals, notes, reports, schedules, design development drawings, predicted status reports
ARCH257397
Description:
12 files - b/w photographs, hardware and keying schedules, transmittals, notes, reports, schedules, design development drawings, predicted status reports
Personnes et institutions:
Date:
1975-1978
1975-1978
Titre:
B/w photographs, hardware and keying schedules, transmittals, notes, reports, schedules, design development drawings, predicted status reports
Actions:
ARCH257397
Description:
12 files - b/w photographs, hardware and keying schedules, transmittals, notes, reports, schedules, design development drawings, predicted status reports
B/w photographs, hardware and keying schedules, transmittals, notes, reports, schedules, design development drawings, predicted status reports
Actions:
ARCH257397
Description:
12 files - b/w photographs, hardware and keying schedules, transmittals, notes, reports, schedules, design development drawings, predicted status reports
Classification:
documents textuels
documents textuels
Date:
1975-1978
1975-1978
Personnes et institutions:


