


3684 Résultats
Niveau de description archivistique:
Projet
Projet
Numéro de référence:
AP178.S1.1979.PR07
Description:
This project series documents the Apartamento J. M. Teixeira in Póvoa de Varzim, Portugal. While the records were held in the office’s archives this project was assigned the number 56/70. The office assigned the date 1979 to this project. The project consisted of the remodeling of an ocean-front apartment. Documenting this project are studies, working drawings, photographs and project documentation.
AP178.S1.1979.PR07
Description:
This project series documents the Apartamento J. M. Teixeira in Póvoa de Varzim, Portugal. While the records were held in the office’s archives this project was assigned the number 56/70. The office assigned the date 1979 to this project. The project consisted of the remodeling of an ocean-front apartment. Documenting this project are studies, working drawings, photographs and project documentation.
Personnes et institutions:
Date:
1979-1991
1979-1991
Titre:
Apartamento J. M. Teixeira [J. M. Teixeira apartment], Póvoa de Varzim, Portugal (1979-1986)
Actions:
AP178.S1.1979.PR07
Description:
This project series documents the Apartamento J. M. Teixeira in Póvoa de Varzim, Portugal. While the records were held in the office’s archives this project was assigned the number 56/70. The office assigned the date 1979 to this project. The project consisted of the remodeling of an ocean-front apartment. Documenting this project are studies, working drawings, photographs and project documentation.
Apartamento J. M. Teixeira [J. M. Teixeira apartment], Póvoa de Varzim, Portugal (1979-1986)
Actions:
AP178.S1.1979.PR07
Description:
This project series documents the Apartamento J. M. Teixeira in Póvoa de Varzim, Portugal. While the records were held in the office’s archives this project was assigned the number 56/70. The office assigned the date 1979 to this project. The project consisted of the remodeling of an ocean-front apartment. Documenting this project are studies, working drawings, photographs and project documentation.
Niveau de description archivistique:
Project
Project
Date:
1979-1991
1979-1991
Personnes et institutions:
Niveau de description archivistique:
Sous-série
Sous-série
Numéro de référence:
AP178.S1.1988.PR07.SS11
Description:
This project series documents the Estaçäo de Metropolitano Baixa Chiado in Lisbon, Portugal. The office assigned the dates 1992-1998 for this project. The Estaçäo de Metropolitano Baixa Chiado was built between 1992 and 1998. The station played a key role in Siza's functional reconstruction plan of the Chiado area. It was an essential part of Siza's recovery plan for the district of Chiado in order to create more access to different parts of town due to the irregular elevations of the district. The station's escalators were created to give access to the Rua do Crucifixo and Largo do Chiado square. Elevators were also built to give access to Rua Ivens. Drawings include sketches, studies, working drawings, shop drawings and mechanical drawings. Textual documentation includes specifications, correspondence, permit and supplier documentation, and meeting reports. Photographic materials document the model, site and construction work. The materials that were donated in the 2019 accession document the elevators built to give access to Rua Ivens. Additional documentation for this project can also be found in the project subseries AP178.S1.1988.PR07.SS1.
AP178.S1.1988.PR07.SS11
Description:
This project series documents the Estaçäo de Metropolitano Baixa Chiado in Lisbon, Portugal. The office assigned the dates 1992-1998 for this project. The Estaçäo de Metropolitano Baixa Chiado was built between 1992 and 1998. The station played a key role in Siza's functional reconstruction plan of the Chiado area. It was an essential part of Siza's recovery plan for the district of Chiado in order to create more access to different parts of town due to the irregular elevations of the district. The station's escalators were created to give access to the Rua do Crucifixo and Largo do Chiado square. Elevators were also built to give access to Rua Ivens. Drawings include sketches, studies, working drawings, shop drawings and mechanical drawings. Textual documentation includes specifications, correspondence, permit and supplier documentation, and meeting reports. Photographic materials document the model, site and construction work. The materials that were donated in the 2019 accession document the elevators built to give access to Rua Ivens. Additional documentation for this project can also be found in the project subseries AP178.S1.1988.PR07.SS1.
Personnes et institutions:
Date:
1987-2012
1987-2012
Titre:
Estação de Metropolitano Baixa Chiado [Baixa Chiado Metropolitan Station], Lisbon, Portugal (1988-1998)
Actions:
AP178.S1.1988.PR07.SS11
Description:
This project series documents the Estaçäo de Metropolitano Baixa Chiado in Lisbon, Portugal. The office assigned the dates 1992-1998 for this project. The Estaçäo de Metropolitano Baixa Chiado was built between 1992 and 1998. The station played a key role in Siza's functional reconstruction plan of the Chiado area. It was an essential part of Siza's recovery plan for the district of Chiado in order to create more access to different parts of town due to the irregular elevations of the district. The station's escalators were created to give access to the Rua do Crucifixo and Largo do Chiado square. Elevators were also built to give access to Rua Ivens. Drawings include sketches, studies, working drawings, shop drawings and mechanical drawings. Textual documentation includes specifications, correspondence, permit and supplier documentation, and meeting reports. Photographic materials document the model, site and construction work. The materials that were donated in the 2019 accession document the elevators built to give access to Rua Ivens. Additional documentation for this project can also be found in the project subseries AP178.S1.1988.PR07.SS1.
Estação de Metropolitano Baixa Chiado [Baixa Chiado Metropolitan Station], Lisbon, Portugal (1988-1998)
Actions:
AP178.S1.1988.PR07.SS11
Description:
This project series documents the Estaçäo de Metropolitano Baixa Chiado in Lisbon, Portugal. The office assigned the dates 1992-1998 for this project. The Estaçäo de Metropolitano Baixa Chiado was built between 1992 and 1998. The station played a key role in Siza's functional reconstruction plan of the Chiado area. It was an essential part of Siza's recovery plan for the district of Chiado in order to create more access to different parts of town due to the irregular elevations of the district. The station's escalators were created to give access to the Rua do Crucifixo and Largo do Chiado square. Elevators were also built to give access to Rua Ivens. Drawings include sketches, studies, working drawings, shop drawings and mechanical drawings. Textual documentation includes specifications, correspondence, permit and supplier documentation, and meeting reports. Photographic materials document the model, site and construction work. The materials that were donated in the 2019 accession document the elevators built to give access to Rua Ivens. Additional documentation for this project can also be found in the project subseries AP178.S1.1988.PR07.SS1.
Niveau de description archivistique:
Project
Project
Date:
1987-2012
1987-2012
Personnes et institutions:
Niveau de description archivistique:
Projet
Projet
Numéro de référence:
AP178.S1.1994.PR08
Description:
This project series documents the Renovação do Elevador de Santa Justa in Lisbon, Portugal. While the project was held at the office's archives, it was assigned the project number 54/90. The office assigned the date 1994 to this project. The project was for the restoration of the Santa Justa lift, which was originally built at the end of the 19th century in order to give access to the Carmo Square and the Baixa. The renovations included modifications to the information booth and renovations of the mechanical system. Documenting this project are studies, details and working drawings. There are photographs showing the model and the elevator. Textual materials include correspondence, competition documentation, project documentation and technical specifications.
AP178.S1.1994.PR08
Description:
This project series documents the Renovação do Elevador de Santa Justa in Lisbon, Portugal. While the project was held at the office's archives, it was assigned the project number 54/90. The office assigned the date 1994 to this project. The project was for the restoration of the Santa Justa lift, which was originally built at the end of the 19th century in order to give access to the Carmo Square and the Baixa. The renovations included modifications to the information booth and renovations of the mechanical system. Documenting this project are studies, details and working drawings. There are photographs showing the model and the elevator. Textual materials include correspondence, competition documentation, project documentation and technical specifications.
Personnes et institutions:
Date:
1994-2002
1994-2002
Titre:
Renovação do Elevador de Santa Justa [Restoration of Santa Justa lift], Lisbon, Portugal (1994)
Actions:
AP178.S1.1994.PR08
Description:
This project series documents the Renovação do Elevador de Santa Justa in Lisbon, Portugal. While the project was held at the office's archives, it was assigned the project number 54/90. The office assigned the date 1994 to this project. The project was for the restoration of the Santa Justa lift, which was originally built at the end of the 19th century in order to give access to the Carmo Square and the Baixa. The renovations included modifications to the information booth and renovations of the mechanical system. Documenting this project are studies, details and working drawings. There are photographs showing the model and the elevator. Textual materials include correspondence, competition documentation, project documentation and technical specifications.
Renovação do Elevador de Santa Justa [Restoration of Santa Justa lift], Lisbon, Portugal (1994)
Actions:
AP178.S1.1994.PR08
Description:
This project series documents the Renovação do Elevador de Santa Justa in Lisbon, Portugal. While the project was held at the office's archives, it was assigned the project number 54/90. The office assigned the date 1994 to this project. The project was for the restoration of the Santa Justa lift, which was originally built at the end of the 19th century in order to give access to the Carmo Square and the Baixa. The renovations included modifications to the information booth and renovations of the mechanical system. Documenting this project are studies, details and working drawings. There are photographs showing the model and the elevator. Textual materials include correspondence, competition documentation, project documentation and technical specifications.
Niveau de description archivistique:
Project
Project
Date:
1994-2002
1994-2002
Personnes et institutions:
Classification:
dessins
dessins
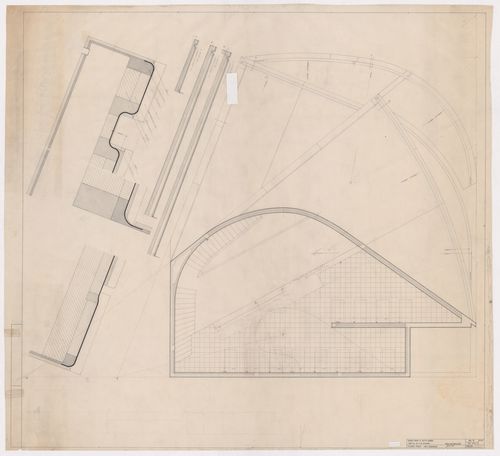
Numéro de référence:
ARCH289814
ARCH289814
Personnes et institutions:
Date:
January 1974
January 1974
Classification:
dessins
dessins
Date:
January 1974
January 1974
Personnes et institutions:
Classification:
dessins
dessins
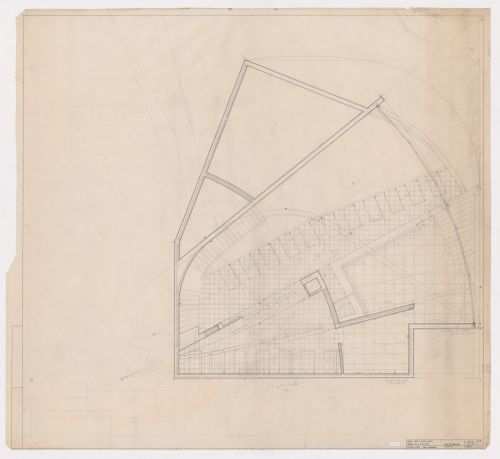
Numéro de référence:
ARCH289815
Description:
Office assigned drawing number: 021 BPSM
ARCH289815
Description:
Office assigned drawing number: 021 BPSM
Personnes et institutions:
Date:
January 1974
January 1974
Titre:
Second floor plan for Banco Pinto & Sotto Mayor, Oliveira de Azeméis, Portugal
Actions:
ARCH289815
Description:
Office assigned drawing number: 021 BPSM
Second floor plan for Banco Pinto & Sotto Mayor, Oliveira de Azeméis, Portugal
Actions:
ARCH289815
Description:
Office assigned drawing number: 021 BPSM
Classification:
dessins
dessins
Date:
January 1974
January 1974
Personnes et institutions:
Classification:
dessins
dessins
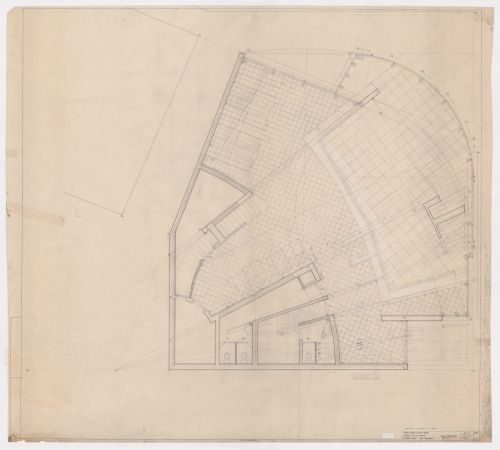
Numéro de référence:
ARCH289816
Description:
Office assigned drawing number: 020 BPSM
ARCH289816
Description:
Office assigned drawing number: 020 BPSM
Personnes et institutions:
Date:
January 1974
January 1974
Titre:
First floor plan for Banco Pinto & Sotto Mayor, Oliveira de Azeméis, Portugal
Actions:
ARCH289816
Description:
Office assigned drawing number: 020 BPSM
First floor plan for Banco Pinto & Sotto Mayor, Oliveira de Azeméis, Portugal
Actions:
ARCH289816
Description:
Office assigned drawing number: 020 BPSM
Classification:
dessins
dessins
Date:
January 1974
January 1974
Personnes et institutions:
Classification:
dessins
dessins
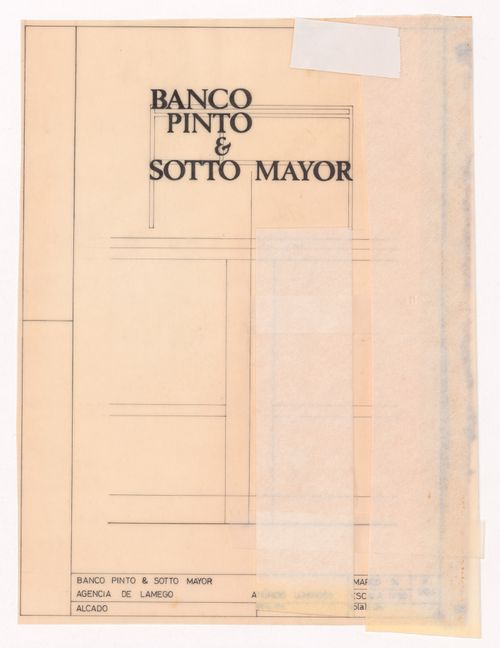
Numéro de référence:
ARCH290104
ARCH290104
Personnes et institutions:
Date:
March 1974
March 1974
Classification:
dessins
dessins
Date:
March 1974
March 1974
Personnes et institutions:
Classification:
photographies
photographies
Numéro de référence:
ARCH290424
ARCH290424
Personnes et institutions:
Date:
circa 1970-1980
circa 1970-1980
Classification:
photographies
photographies
Date:
circa 1970-1980
circa 1970-1980
Personnes et institutions:
Classification:
dessins
dessins
Numéro de référence:
ARCH290459
ARCH290459
Personnes et institutions:
Date:
circa 1970-1980
circa 1970-1980
Classification:
dessins
dessins
Date:
circa 1970-1980
circa 1970-1980
Personnes et institutions:
Classification:
dessins
dessins
Numéro de référence:
ARCH290460
ARCH290460
Personnes et institutions:
Date:
circa 1970-1980
circa 1970-1980
Classification:
dessins
dessins
Date:
circa 1970-1980
circa 1970-1980
Personnes et institutions:


