


41255 Résultats
Classification:
dessins
dessins
Actions:
Numéro de référence:
DR2007:0019:003
Description:
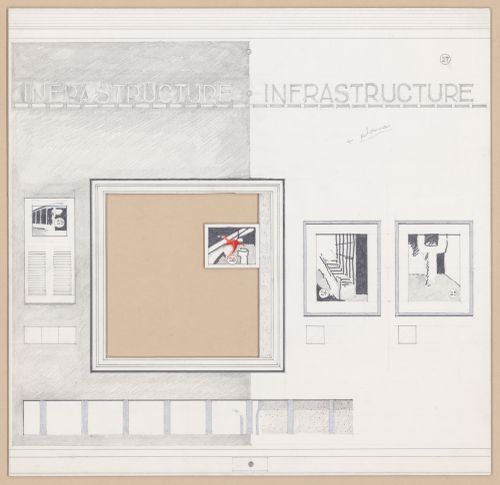
One of a set of eight original concept drawings on board, each 12" x 12", colour pencil and metallic marker, dated December 1988, for the 1989 exhibition, "CCA: Building and Gardens", in the Octogonale Gallery. L.W. Richards was curator and designer for the exhibition in conjunction with the opening of the CCA and the book, CCA: Building and Gardens.
DR2007:0019:003
Description:
One of a set of eight original concept drawings on board, each 12" x 12", colour pencil and metallic marker, dated December 1988, for the 1989 exhibition, "CCA: Building and Gardens", in the Octogonale Gallery. L.W. Richards was curator and designer for the exhibition in conjunction with the opening of the CCA and the book, CCA: Building and Gardens.
Personnes et institutions:
Date:
1988-1989
1988-1989
Titre:
CCA: Building and Gardens, 1988-1989
Actions:
DR2007:0019:003
Description:
One of a set of eight original concept drawings on board, each 12" x 12", colour pencil and metallic marker, dated December 1988, for the 1989 exhibition, "CCA: Building and Gardens", in the Octogonale Gallery. L.W. Richards was curator and designer for the exhibition in conjunction with the opening of the CCA and the book, CCA: Building and Gardens.
CCA: Building and Gardens, 1988-1989
Actions:
DR2007:0019:003
Description:
One of a set of eight original concept drawings on board, each 12" x 12", colour pencil and metallic marker, dated December 1988, for the 1989 exhibition, "CCA: Building and Gardens", in the Octogonale Gallery. L.W. Richards was curator and designer for the exhibition in conjunction with the opening of the CCA and the book, CCA: Building and Gardens.
Classification:
dessins
dessins
Date:
1988-1989
1988-1989
Personnes et institutions:
Classification:
dessins
dessins
Actions:
Numéro de référence:
DR2007:0019:004
Description:
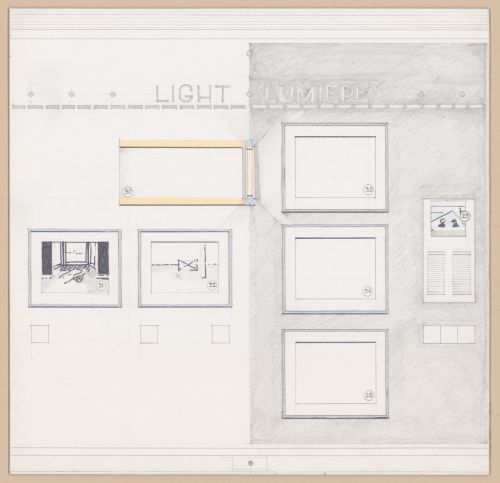
One of a set of eight original concept drawings on board, each 12" x 12", colour pencil and metallic marker, dated December 1988, for the 1989 exhibition, "CCA: Building and Gardens", in the Octogonale Gallery. L.W. Richards was curator and designer for the exhibition in conjunction with the opening of the CCA and the book, CCA: Building and Gardens.
DR2007:0019:004
Description:
One of a set of eight original concept drawings on board, each 12" x 12", colour pencil and metallic marker, dated December 1988, for the 1989 exhibition, "CCA: Building and Gardens", in the Octogonale Gallery. L.W. Richards was curator and designer for the exhibition in conjunction with the opening of the CCA and the book, CCA: Building and Gardens.
Personnes et institutions:
Date:
1988-1989
1988-1989
Titre:
CCA: Building and Gardens, 1988-1989
Actions:
DR2007:0019:004
Description:
One of a set of eight original concept drawings on board, each 12" x 12", colour pencil and metallic marker, dated December 1988, for the 1989 exhibition, "CCA: Building and Gardens", in the Octogonale Gallery. L.W. Richards was curator and designer for the exhibition in conjunction with the opening of the CCA and the book, CCA: Building and Gardens.
CCA: Building and Gardens, 1988-1989
Actions:
DR2007:0019:004
Description:
One of a set of eight original concept drawings on board, each 12" x 12", colour pencil and metallic marker, dated December 1988, for the 1989 exhibition, "CCA: Building and Gardens", in the Octogonale Gallery. L.W. Richards was curator and designer for the exhibition in conjunction with the opening of the CCA and the book, CCA: Building and Gardens.
Classification:
dessins
dessins
Date:
1988-1989
1988-1989
Personnes et institutions:
Classification:
dessins
dessins
Actions:
Numéro de référence:
DR2007:0019:006
Description:
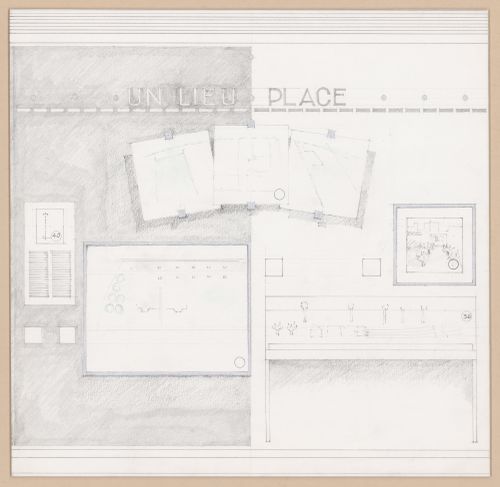
One of a set of eight original concept drawings on board, each 12" x 12", colour pencil and metallic marker, dated December 1988, for the 1989 exhibition, "CCA: Building and Gardens", in the Octogonale Gallery. L.W. Richards was curator and designer for the exhibition in conjunction with the opening of the CCA and the book, CCA: Building and Gardens.
DR2007:0019:006
Description:
One of a set of eight original concept drawings on board, each 12" x 12", colour pencil and metallic marker, dated December 1988, for the 1989 exhibition, "CCA: Building and Gardens", in the Octogonale Gallery. L.W. Richards was curator and designer for the exhibition in conjunction with the opening of the CCA and the book, CCA: Building and Gardens.
Personnes et institutions:
Date:
1988-1989
1988-1989
Titre:
CCA: Building and Gardens, 1988-1989
Actions:
DR2007:0019:006
Description:
One of a set of eight original concept drawings on board, each 12" x 12", colour pencil and metallic marker, dated December 1988, for the 1989 exhibition, "CCA: Building and Gardens", in the Octogonale Gallery. L.W. Richards was curator and designer for the exhibition in conjunction with the opening of the CCA and the book, CCA: Building and Gardens.
CCA: Building and Gardens, 1988-1989
Actions:
DR2007:0019:006
Description:
One of a set of eight original concept drawings on board, each 12" x 12", colour pencil and metallic marker, dated December 1988, for the 1989 exhibition, "CCA: Building and Gardens", in the Octogonale Gallery. L.W. Richards was curator and designer for the exhibition in conjunction with the opening of the CCA and the book, CCA: Building and Gardens.
Classification:
dessins
dessins
Date:
1988-1989
1988-1989
Personnes et institutions:
Classification:
documents textuels
documents textuels
Numéro de référence:
DR2004:1445
Description:
Box file 'X16 Heinz Exhibition' (Evolving Image) photos, clippings, panels, Box file X16 'Heinz Exhibition' balloon and button 1/2, 2/2, File X16/X17 (ICA/ICA exh), Binder 'X16/X17' Architecture Club (1987-99), Binder X16 (exh, galleries) X17 (ICA), Guest book CP exhibition at Building Centre 'Water Lung'
DR2004:1445
Description:
Box file 'X16 Heinz Exhibition' (Evolving Image) photos, clippings, panels, Box file X16 'Heinz Exhibition' balloon and button 1/2, 2/2, File X16/X17 (ICA/ICA exh), Binder 'X16/X17' Architecture Club (1987-99), Binder X16 (exh, galleries) X17 (ICA), Guest book CP exhibition at Building Centre 'Water Lung'
Personnes et institutions:
Date:
1966-1999
1966-1999
Titre:
Box file 'X16 Heinz Exhibition' (Evolving Image) photos
Actions:
DR2004:1445
Description:
Box file 'X16 Heinz Exhibition' (Evolving Image) photos, clippings, panels, Box file X16 'Heinz Exhibition' balloon and button 1/2, 2/2, File X16/X17 (ICA/ICA exh), Binder 'X16/X17' Architecture Club (1987-99), Binder X16 (exh, galleries) X17 (ICA), Guest book CP exhibition at Building Centre 'Water Lung'
Box file 'X16 Heinz Exhibition' (Evolving Image) photos
Actions:
DR2004:1445
Description:
Box file 'X16 Heinz Exhibition' (Evolving Image) photos, clippings, panels, Box file X16 'Heinz Exhibition' balloon and button 1/2, 2/2, File X16/X17 (ICA/ICA exh), Binder 'X16/X17' Architecture Club (1987-99), Binder X16 (exh, galleries) X17 (ICA), Guest book CP exhibition at Building Centre 'Water Lung'
Classification:
documents textuels
documents textuels
Date:
1966-1999
1966-1999
Personnes et institutions:
Classification:
documents textuels
documents textuels
Numéro de référence:
ARCH274732
Description:
Contains notes and reference materials (by COPLACO?) about: 1- tertiary sector (employment, comercial and industrial potential), 2- roads and transport, 3- housing problem and 4- basic infrastructure. Includes as well a book entitled "Estructura del sector terciario: análisis de problemas y oportunidades" by the Comisión de planeamiento y coordinación del área metropolitana de Madrid.
ARCH274732
Description:
Contains notes and reference materials (by COPLACO?) about: 1- tertiary sector (employment, comercial and industrial potential), 2- roads and transport, 3- housing problem and 4- basic infrastructure. Includes as well a book entitled "Estructura del sector terciario: análisis de problemas y oportunidades" by the Comisión de planeamiento y coordinación del área metropolitana de Madrid.
Personnes et institutions:
Date:
between 1974 and 1982
between 1974 and 1982
Titre:
Contains notes and reference materials
Actions:
ARCH274732
Description:
Contains notes and reference materials (by COPLACO?) about: 1- tertiary sector (employment, comercial and industrial potential), 2- roads and transport, 3- housing problem and 4- basic infrastructure. Includes as well a book entitled "Estructura del sector terciario: análisis de problemas y oportunidades" by the Comisión de planeamiento y coordinación del área metropolitana de Madrid.
Contains notes and reference materials
Actions:
ARCH274732
Description:
Contains notes and reference materials (by COPLACO?) about: 1- tertiary sector (employment, comercial and industrial potential), 2- roads and transport, 3- housing problem and 4- basic infrastructure. Includes as well a book entitled "Estructura del sector terciario: análisis de problemas y oportunidades" by the Comisión de planeamiento y coordinación del área metropolitana de Madrid.
Classification:
documents textuels
documents textuels
Date:
between 1974 and 1982
between 1974 and 1982
Personnes et institutions:
Classification:
archives
Niveau de description archivistique:
Fonds
archives
Niveau de description archivistique:
Fonds
Numéro de référence:
AP225
Résumé:
The Roderick Robbie Katimavik project records describe Robbie's collaboration with his architectural partners at the Toronto-based firm Ashworth Robbie Vaughan and Williams to create Katimavik, an entry for the competition for the design of the Canadian Government’s pavilion at Expo 67. The records in this fonds relate to the project's design process, the reception of the completed structure in Canadian and international architectural discourse, reporting on the project to the Canadian government, and Expo 67 memerobilia.
AP225
Résumé:
The Roderick Robbie Katimavik project records describe Robbie's collaboration with his architectural partners at the Toronto-based firm Ashworth Robbie Vaughan and Williams to create Katimavik, an entry for the competition for the design of the Canadian Government’s pavilion at Expo 67. The records in this fonds relate to the project's design process, the reception of the completed structure in Canadian and international architectural discourse, reporting on the project to the Canadian government, and Expo 67 memerobilia.
Personnes et institutions:
Date:
1966-2017
1966-2017
Titre:
Roderick Robbie Katimavik project records
Actions:
AP225
Résumé:
The Roderick Robbie Katimavik project records describe Robbie's collaboration with his architectural partners at the Toronto-based firm Ashworth Robbie Vaughan and Williams to create Katimavik, an entry for the competition for the design of the Canadian Government’s pavilion at Expo 67. The records in this fonds relate to the project's design process, the reception of the completed structure in Canadian and international architectural discourse, reporting on the project to the Canadian government, and Expo 67 memerobilia.
Roderick Robbie Katimavik project records
Actions:
AP225
Résumé:
The Roderick Robbie Katimavik project records describe Robbie's collaboration with his architectural partners at the Toronto-based firm Ashworth Robbie Vaughan and Williams to create Katimavik, an entry for the competition for the design of the Canadian Government’s pavilion at Expo 67. The records in this fonds relate to the project's design process, the reception of the completed structure in Canadian and international architectural discourse, reporting on the project to the Canadian government, and Expo 67 memerobilia.
Classification:
archives
Niveau de description archivistique:
Fonds
archives
Niveau de description archivistique:
Fonds
Date:
1966-2017
1966-2017
Personnes et institutions:
Classification:
documents textuels
documents textuels
Numéro de référence:
ARCH276260
Description:
19 files - Group contains materials related to Arthur Erickson's professional engagements, affiliations and activities such as book projects and radio/television appearances. Files include: Order of Canada; Planning Department Vancouver; Paramount; Rome Conference; RAIC; RCA; Red Cross; Requests General; Requests Jury; Architectural Design - Requests; Images - Requests; Speaking Engagements - Requests; CHUM, "V" Television.
ARCH276260
Description:
19 files - Group contains materials related to Arthur Erickson's professional engagements, affiliations and activities such as book projects and radio/television appearances. Files include: Order of Canada; Planning Department Vancouver; Paramount; Rome Conference; RAIC; RCA; Red Cross; Requests General; Requests Jury; Architectural Design - Requests; Images - Requests; Speaking Engagements - Requests; CHUM, "V" Television.
Personnes et institutions:
Date:
1984-2001
1984-2001
Titre:
Documents related to various projects, radio and television appearances
Actions:
ARCH276260
Description:
19 files - Group contains materials related to Arthur Erickson's professional engagements, affiliations and activities such as book projects and radio/television appearances. Files include: Order of Canada; Planning Department Vancouver; Paramount; Rome Conference; RAIC; RCA; Red Cross; Requests General; Requests Jury; Architectural Design - Requests; Images - Requests; Speaking Engagements - Requests; CHUM, "V" Television.
Documents related to various projects, radio and television appearances
Actions:
ARCH276260
Description:
19 files - Group contains materials related to Arthur Erickson's professional engagements, affiliations and activities such as book projects and radio/television appearances. Files include: Order of Canada; Planning Department Vancouver; Paramount; Rome Conference; RAIC; RCA; Red Cross; Requests General; Requests Jury; Architectural Design - Requests; Images - Requests; Speaking Engagements - Requests; CHUM, "V" Television.
Classification:
documents textuels
documents textuels
Date:
1984-2001
1984-2001
Personnes et institutions:
Classification:
documents textuels
documents textuels
Numéro de référence:
ARCH257383
Description:
Waterfront project, Robson Square (Lanscape Architect clipping), Ministry of Foreign Affairs Organisation Development Plan (book), Islamic University of Medinah master plan, Teck Mining offices (Architectural Record clipping), Government of Canada building (1st scheme) publicity brochures, Simon Fraser University "The Early Years" brochure, Time Magazine (February 14, 1972) with feature article on Arthur Erickson
ARCH257383
Description:
Waterfront project, Robson Square (Lanscape Architect clipping), Ministry of Foreign Affairs Organisation Development Plan (book), Islamic University of Medinah master plan, Teck Mining offices (Architectural Record clipping), Government of Canada building (1st scheme) publicity brochures, Simon Fraser University "The Early Years" brochure, Time Magazine (February 14, 1972) with feature article on Arthur Erickson
Personnes et institutions:
Titre:
Publicity files for various projects
Actions:
ARCH257383
Description:
Waterfront project, Robson Square (Lanscape Architect clipping), Ministry of Foreign Affairs Organisation Development Plan (book), Islamic University of Medinah master plan, Teck Mining offices (Architectural Record clipping), Government of Canada building (1st scheme) publicity brochures, Simon Fraser University "The Early Years" brochure, Time Magazine (February 14, 1972) with feature article on Arthur Erickson
Publicity files for various projects
Actions:
ARCH257383
Description:
Waterfront project, Robson Square (Lanscape Architect clipping), Ministry of Foreign Affairs Organisation Development Plan (book), Islamic University of Medinah master plan, Teck Mining offices (Architectural Record clipping), Government of Canada building (1st scheme) publicity brochures, Simon Fraser University "The Early Years" brochure, Time Magazine (February 14, 1972) with feature article on Arthur Erickson
Classification:
documents textuels
documents textuels
Personnes et institutions:
Classification:
livres, photographies
livres, photographies
Numéro de référence:
PH1986:1431.01:001-024
Description:
- Contemporary binding consists of red leather covered boards and spine. There is a gold gilt inscription on the spine. Endpapers are of marbled paper. Pages are of white paper. Secondary supports are of white cardboard with tissue paper overlay. The book is comprised of two volumes, each with a title page, index, pages of text and 12 photographs.
PH1986:1431.01:001-024
Description:
- Contemporary binding consists of red leather covered boards and spine. There is a gold gilt inscription on the spine. Endpapers are of marbled paper. Pages are of white paper. Secondary supports are of white cardboard with tissue paper overlay. The book is comprised of two volumes, each with a title page, index, pages of text and 12 photographs.
Personnes et institutions:
Sujet:
architecture
architecture
Date:
published 1871 and 1872
published 1871 and 1872
Titre:
Panorama Photographico de Portugal, volumes I and II
Actions:
PH1986:1431.01:001-024
Description:
- Contemporary binding consists of red leather covered boards and spine. There is a gold gilt inscription on the spine. Endpapers are of marbled paper. Pages are of white paper. Secondary supports are of white cardboard with tissue paper overlay. The book is comprised of two volumes, each with a title page, index, pages of text and 12 photographs.
Panorama Photographico de Portugal, volumes I and II
Actions:
PH1986:1431.01:001-024
Description:
- Contemporary binding consists of red leather covered boards and spine. There is a gold gilt inscription on the spine. Endpapers are of marbled paper. Pages are of white paper. Secondary supports are of white cardboard with tissue paper overlay. The book is comprised of two volumes, each with a title page, index, pages of text and 12 photographs.
Classification:
livres, photographies
livres, photographies
Date:
published 1871 and 1872
published 1871 and 1872
Personnes et institutions:
Sujet:
architecture
architecture
Classification:
livres, photographies
livres, photographies
Numéro de référence:
PH1986:1431.02:001-024
Description:
- Contemporary binding consists of red leather covered boards and spine. There is a gold gilt inscription on the spine. Endpapers are of marbled paper. Pages are of white paper. Secondary supports are of white cardboard with tissue paper overlay. The book is comprised of two volumes, each with a title page, index, pages of text and 12 photographs.
PH1986:1431.02:001-024
Description:
- Contemporary binding consists of red leather covered boards and spine. There is a gold gilt inscription on the spine. Endpapers are of marbled paper. Pages are of white paper. Secondary supports are of white cardboard with tissue paper overlay. The book is comprised of two volumes, each with a title page, index, pages of text and 12 photographs.
Personnes et institutions:
Sujet:
architecture, ingénierie, topographique
architecture, ingénierie, topographique
Date:
published 1873 and 1874
published 1873 and 1874
Titre:
Panorama Photographico de Portugal, volumes III and IV
Actions:
PH1986:1431.02:001-024
Description:
- Contemporary binding consists of red leather covered boards and spine. There is a gold gilt inscription on the spine. Endpapers are of marbled paper. Pages are of white paper. Secondary supports are of white cardboard with tissue paper overlay. The book is comprised of two volumes, each with a title page, index, pages of text and 12 photographs.
Panorama Photographico de Portugal, volumes III and IV
Actions:
PH1986:1431.02:001-024
Description:
- Contemporary binding consists of red leather covered boards and spine. There is a gold gilt inscription on the spine. Endpapers are of marbled paper. Pages are of white paper. Secondary supports are of white cardboard with tissue paper overlay. The book is comprised of two volumes, each with a title page, index, pages of text and 12 photographs.
Classification:
livres, photographies
livres, photographies
Date:
published 1873 and 1874
published 1873 and 1874
Personnes et institutions:
Sujet:
architecture, ingénierie, topographique
architecture, ingénierie, topographique


